
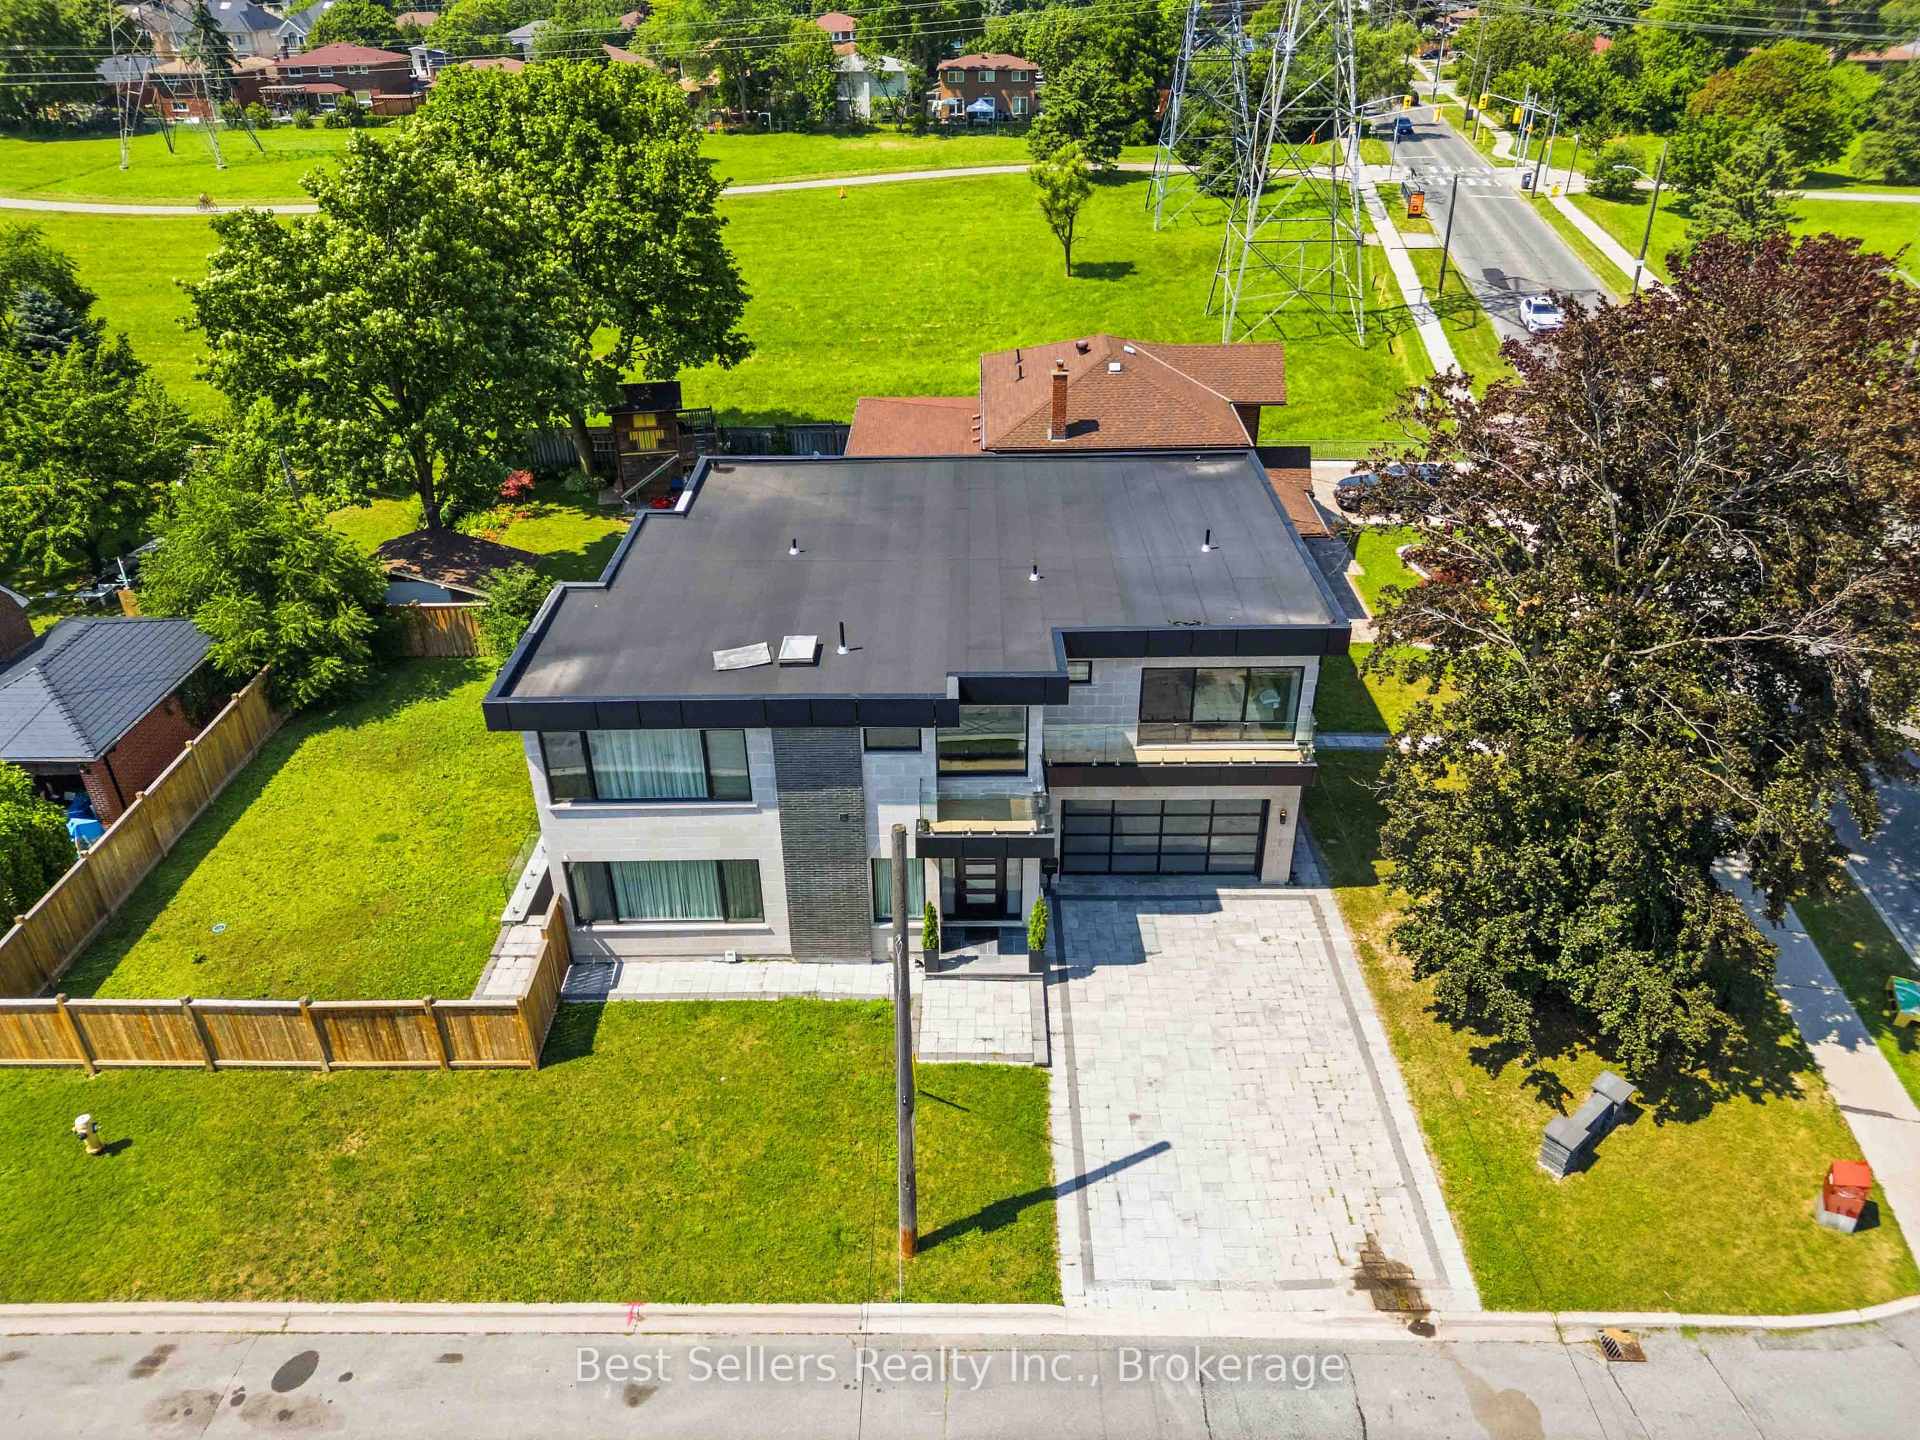
52 Grantbrook Street N
North York (Newtonbrook West)52 Grantbrook Street N
North York (Newtonbrook West)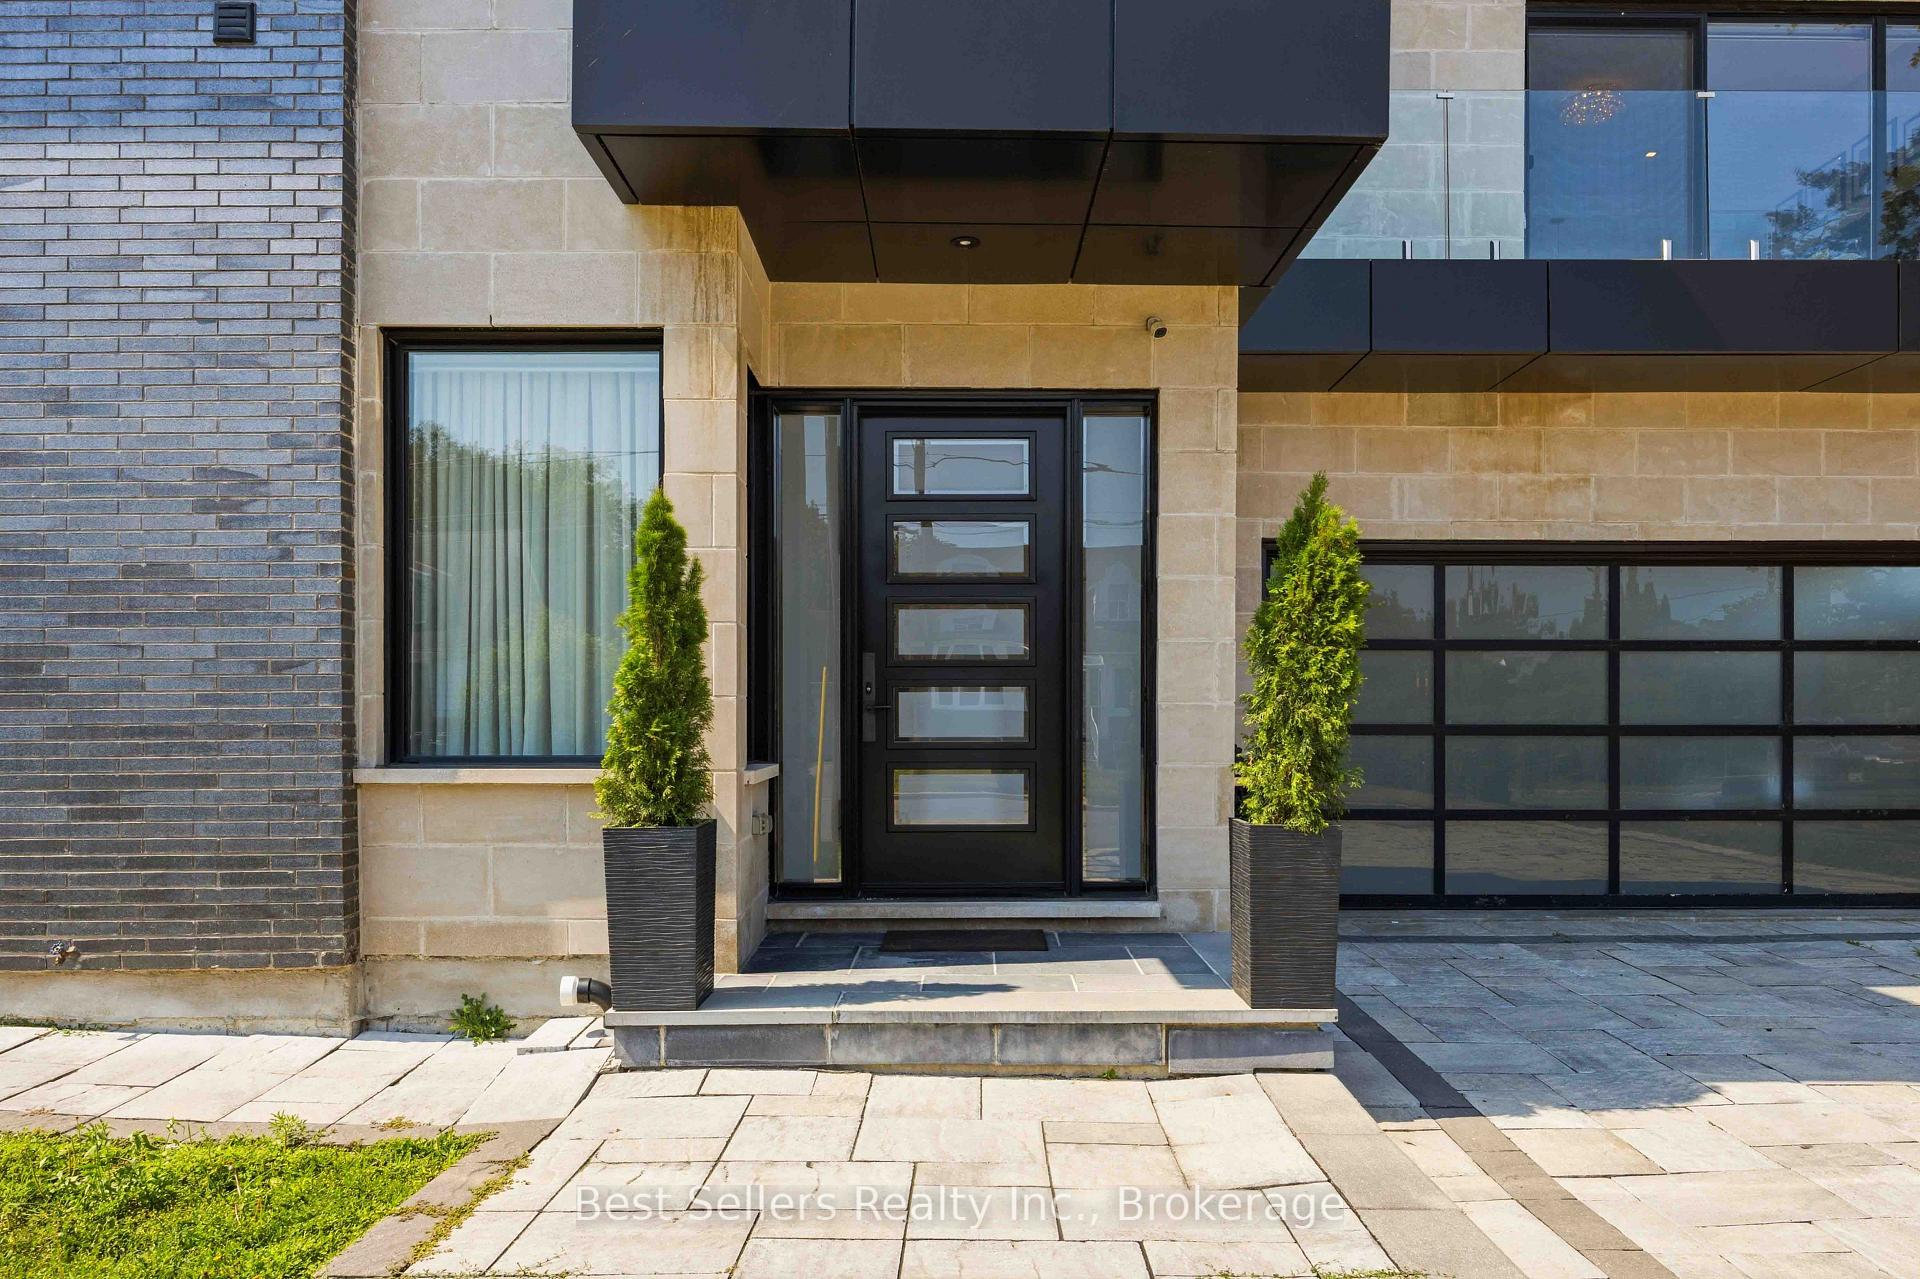
 See all 50 photos

About this home
52 Grantbrook Street N, North York
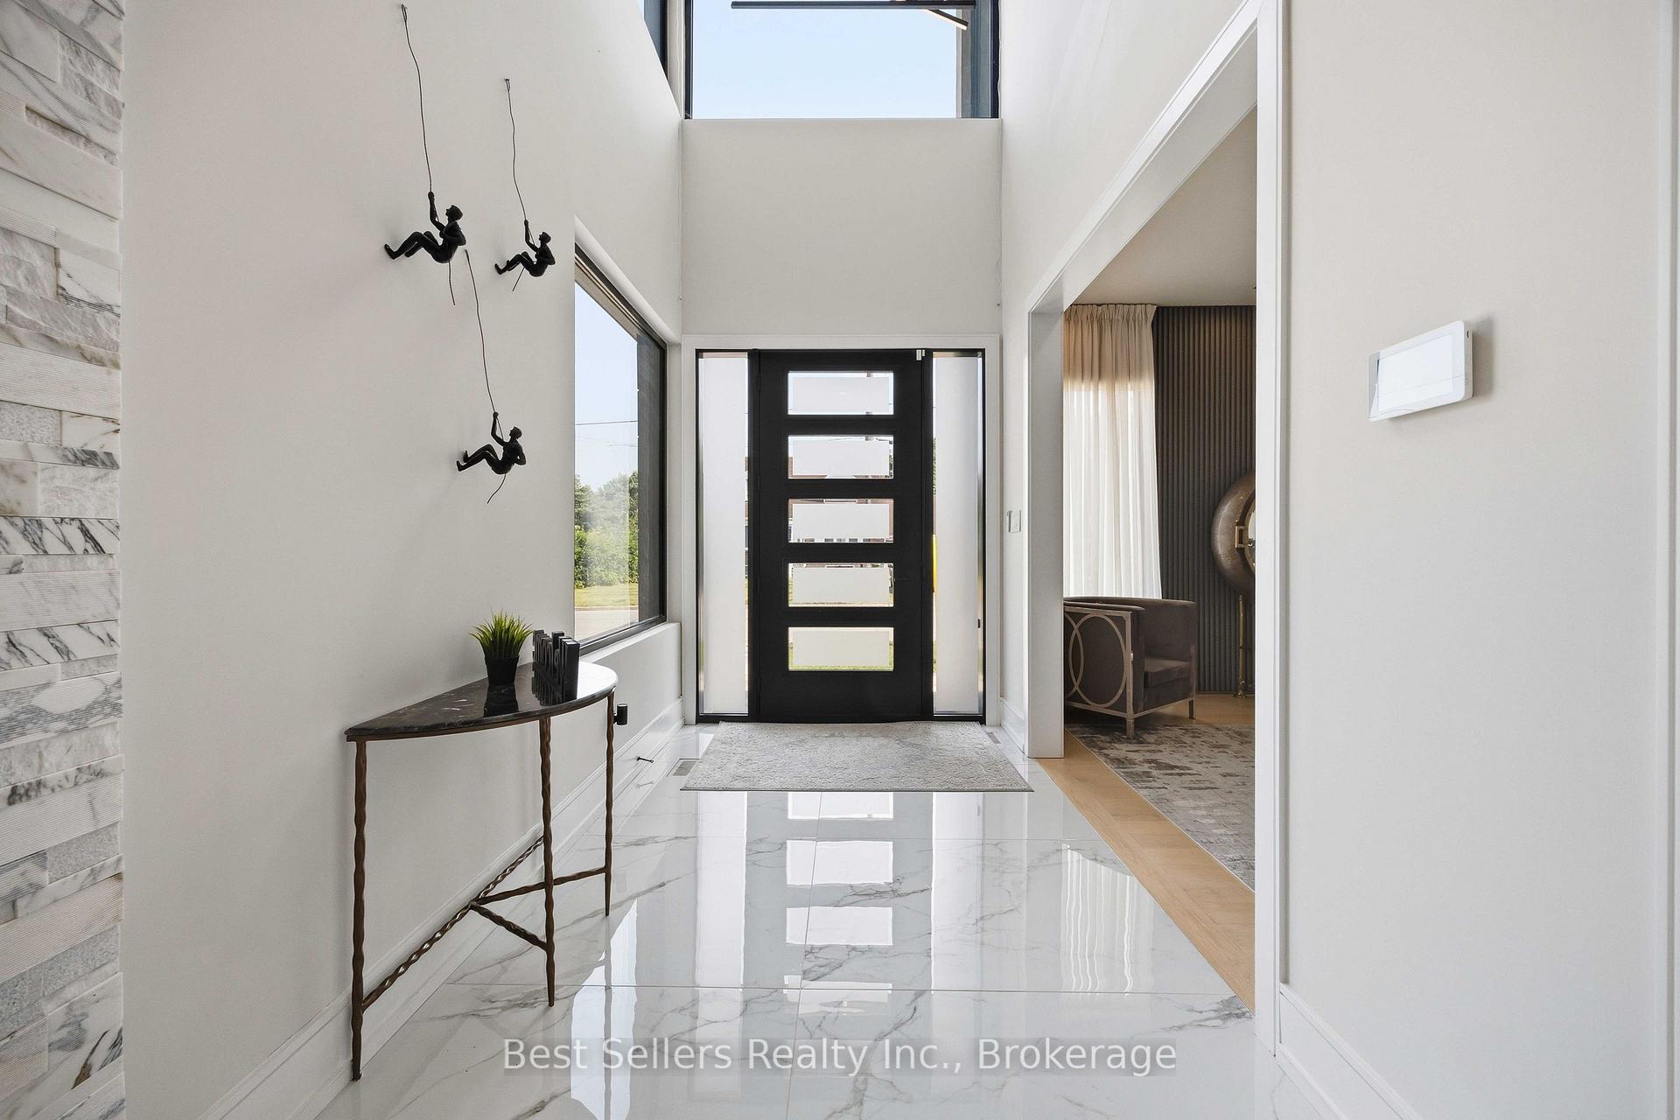
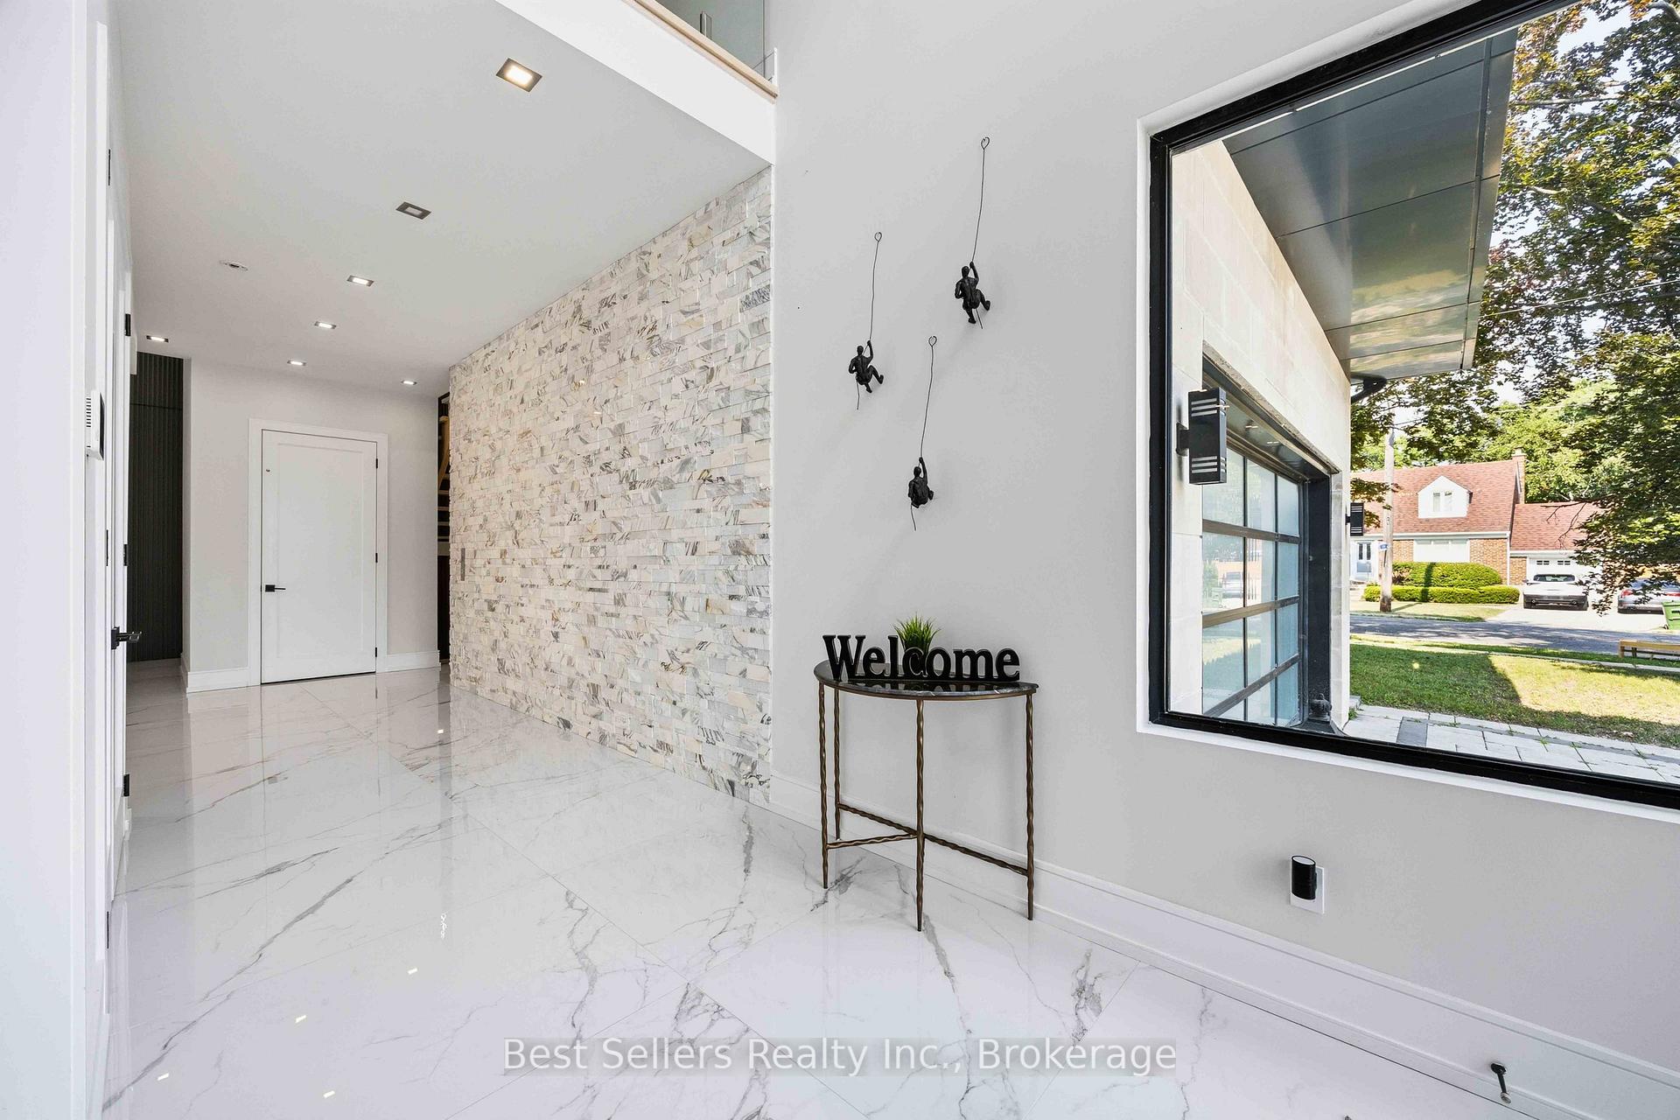
Welcome to this exceptional custom-built luxury residence in the highly coveted Newtonbrook West neighbourhood of Toronto. Fully renovated with impeccable craftsmanship, this elegant home showcases a grand marble foyer, stunning marble flooring, soaring ceilings, built-in speakers, electric blinds, and an abundance of natural light throughout the main and upper levels.The chef-inspired kitchen features premium built-in Miele appliances, quartz countertops, a massive centre island with extensive storage, a gas cooktop with a convenient pot filler, and opens to a warm and inviting family room complete with custom built-in bookshelves and additional storage. Spacious formal living and dining rooms make entertaining effortless, while a versatile main floor den with its own private entrance is ideal as a home office, professional workspace or guest suite.Every generously sized upper-level bedroom enjoys its own private ensuite bathroom. The luxurious primary retreat offers a spa-inspired 6-piece ensuite with a soaker tub, oversized glass shower, double vanity, and an impressive custom walk-in closet with built-in shelving and drawers. A walkout balcony, upper-level laundry with sink and quartz folding counter, and a private elevator servicing the basement to the second floor provide exceptional convenience for families of all ages.The professionally finished lower level with heated floors throughout is an entertainer's dream, featuring a private home gym with glass walls, mirrors, rubber flooring and heated floors, a spectacular theatre room with projector, screen, built-in cabinetry and heated floors, plus a spacious recreation area with custom wine racks, wet bar with quartz countertops, built-in storage, and a walk-up to the deep, fully fenced backyard. Situated on a premium corner lot with an in-ground sprinkler system, this remarkable home perfectly combines luxury, functionality and timeless elegance in one of Toronto's most sought-after communities.
Facts & features
Book a viewing
Rooms
13 rooms · 6 bathrooms
- Kitchen20′4″ × 14′5″294 sq.ft.
- Living room12′5″ × 13′3″165 sq.ft.
- Family room16′3″ × 14′6″236 sq.ft.
- Dining room12′5″ × 13′3″165 sq.ft.
- Den8′10″ × 14′1″124 sq.ft.
- Primary bedroom17′2″ × 13′2″226 sq.ft.
- Bedroom 214′4″ × 14′3″204 sq.ft.
- Bedroom 313′5″ × 12′8″171 sq.ft.
- Bedroom 412′5″ × 12′8″157 sq.ft.
- Media room25′9″ × 13′1″338 sq.ft.
- Recreation29′4″ × 13′2″386 sq.ft.
- Bedroom 514′10″ × 12′8″187 sq.ft.
- Exercise room15′1″ × 13′10″209 sq.ft.
Around this home
Listing details
Helpful tools
Your HOMEH agent
"Priced 8% over our estimate. I would see it this week."
Ask HOMEH about this home
Price, neighbourhood, monthly cost. Ask anything.
HOMEH Intelligent Agent is an AI, not a licensed representative. Check anything important with your agent.