

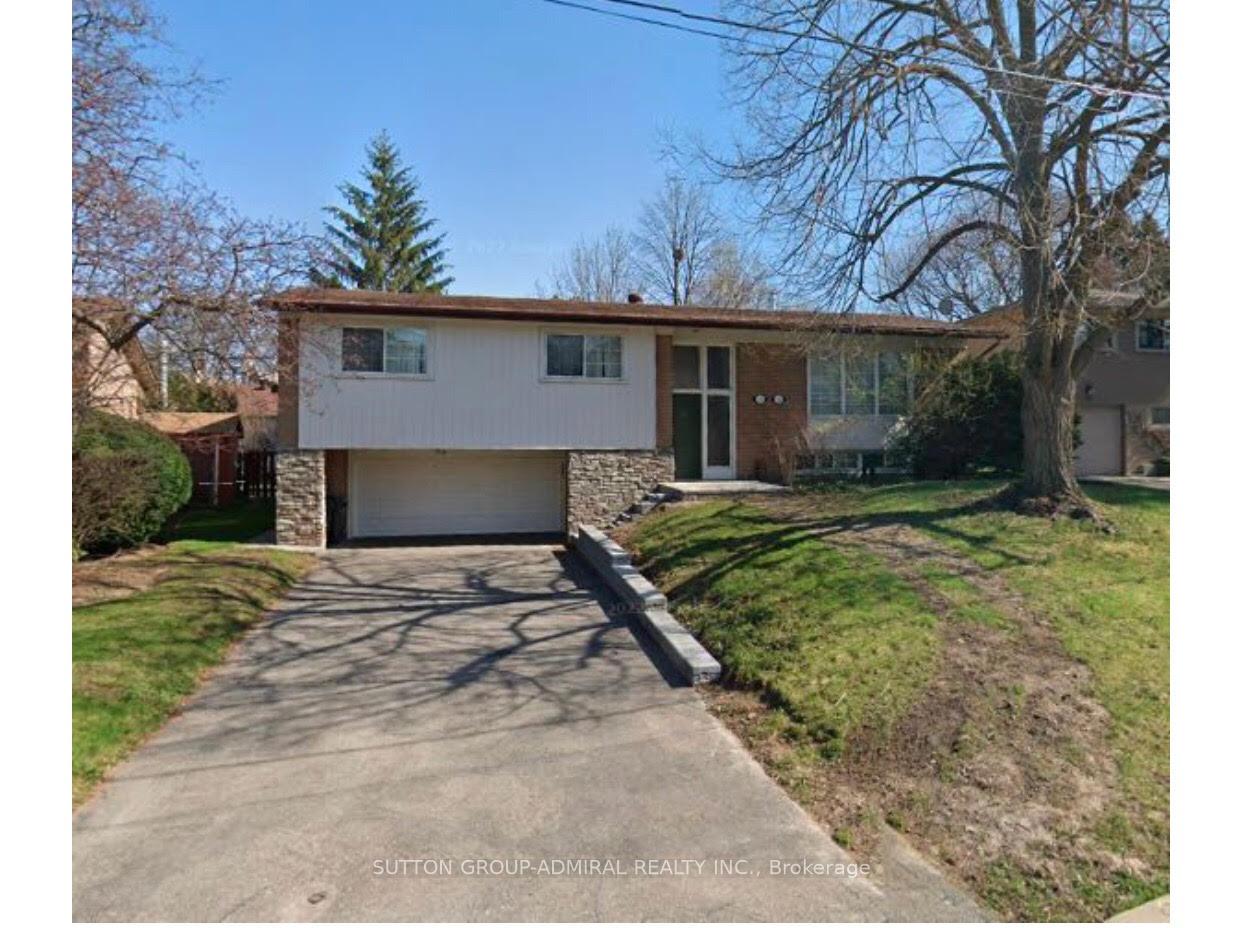
52 Ravenscroft Circle
Detached For Rent
1/1152 Ravenscroft Circle
Detached For Rent
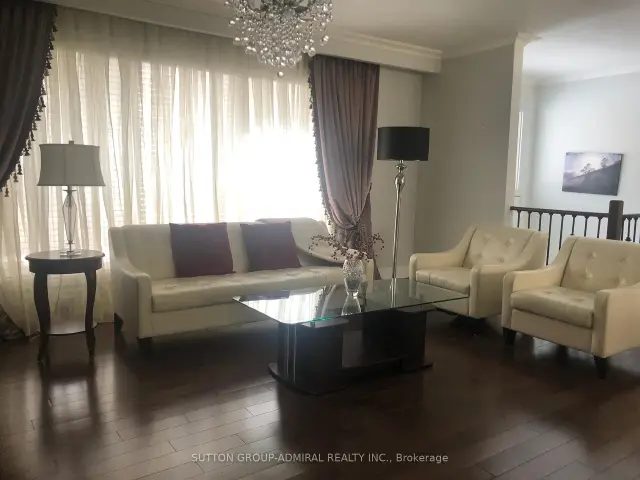
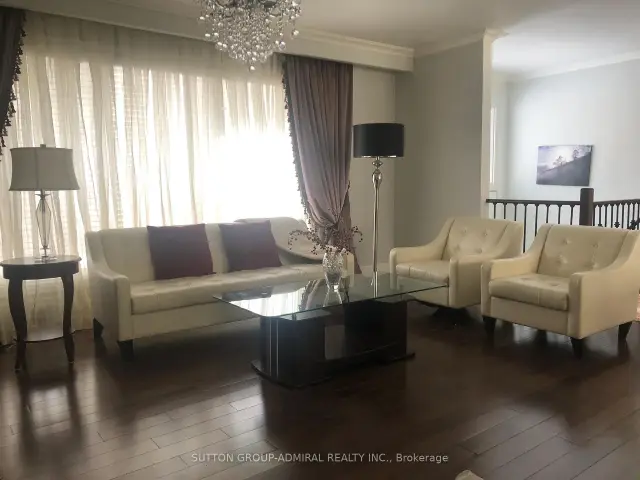
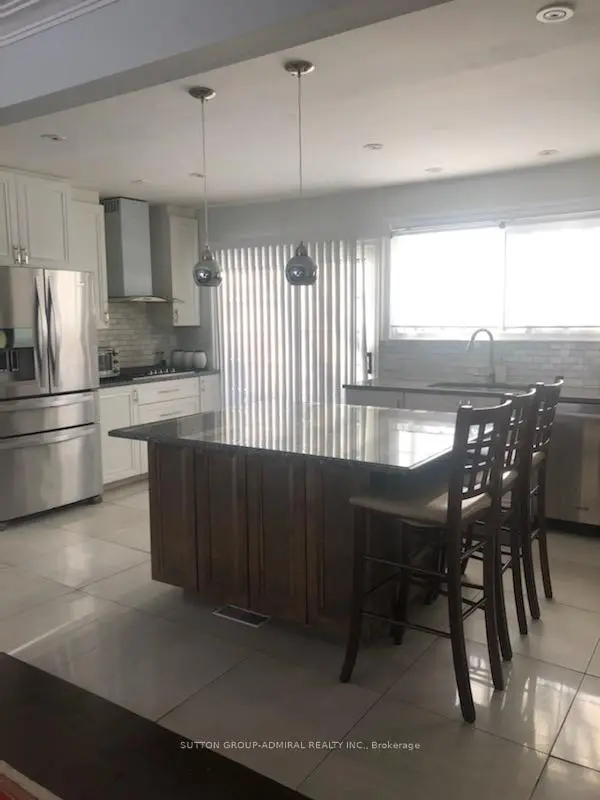
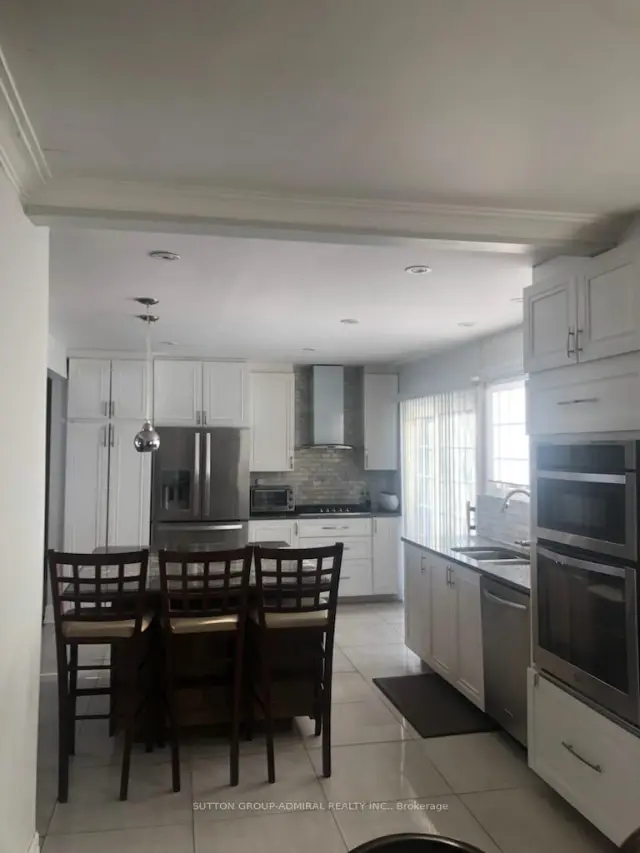 See all 11 photos
3 Bedrooms
2 Bathrooms
1 Garage
1.1K–1.5K sq.ft
Main Floor
In 30-59 days
Facts and features
- BasementOther
- Lease term12 months
- FurnishedUnfurnished
- LaundryEnsuite
What stands out
- Hardwood floors
- Fireplace
- Central air
The homeDetached, Bungalow-raised, 1,100–1,500 sq ft
- Type: Detached
- Style: Bungalow-raised
- Living space: 1,100–1,500 sq ft
- Basement: Other
InsideFireplace Yes, Hardwood, Ensuite
- Fireplace: Yes
- Flooring: Hardwood
- Laundry: Ensuite
- Features: Built-in oven, carpet free
- Rooms above ground: 6
- Bedrooms: 3
- Bathrooms: 2
- Kitchens: 1
Outside and lotAluminum siding, brick, Shingles, Concrete
- Exterior: Aluminum siding, brick
- Roof: Shingles
- Foundation: Concrete
Parking1 Garage, Built-in, Private
- Spaces: 1 Garage
- Garage: Built-in
- Driveway: Private
Heating, water and powerForced air, gas, Central air, Municipal water
- Heating: Forced air, gas
- Cooling: Central air
- Water: Municipal water
- Sewer: Municipal sewer
Rent and termsRent $4,700 a month, Main, Unfurnished
- Rent: $4,700 a month
- Space for rent: Main
- Furnished: Unfurnished
- Lease: 12 months
- Rent includes: Parking
- Deposit: Required
- Credit check: Required
- Employment letter: Required
- Rental application: Required
- References: Required
- Rental items: Hot water tank
IncludedFridge, microwave, gas cooktop, washer/dryer, dishwasher.
- Included: Fridge, microwave, gas cooktop, washer/dryer, dishwasher.
NearbyFenced yard, hospital, park, school, library, public transit
- Close to: Fenced yard, hospital, park, school, library, public transit
Listing detailsC14138514, For Rent, Nov 2, 2026
- MLS® number: C14138514
- Status: For Rent
- Listed on: Nov 2, 2026
- Days on market: 19
- Updated: Nov 20, 2026
- Possession: 30-59 days
- Occupied by: Tenant
- Listing brokerage: SUTTON GROUP-ADMIRAL REALTY INC.
About this home
52 Ravenscroft Circle, North York (Bayview Village), ON M2K 1W9
Built-In OvenCarpet FreeFenced YardHospitalParkSchool
Spotless and inviting 3 bedroom main level lease in the heart of prime North York. This beautifully maintained detached raised bungalow offers a bright, open layout with quality past updates, perfect for comfortable living. Situated in a highly sought-after neighbourhood, you are just steps from Bayview Village Shopping Centre, public transit, and top-tier schools including Bayview Middle School and Earl Haig Secondary School. The basement is not included in the lease and remains for the use of the landlord for storage.
Read more
Book a viewing
Sat21Nov
Sun22Nov
Mon23Nov
Tue24Nov
Wed25Nov
Thu26Nov
Fri27Nov
Pick A Time
Around this home
Bayview/Sheppard
Errands
Transit
Parks
Schools
Daily convenience, out of 100, from the distances below
Parkpoison ivy patch · 12 within 1 km6 min walk392 m
GroceryShell Select14 min walk854 m
SchoolBayview Middle School4 min walk230 m
SubwaySheppard Av - North14 min walk881 m
PharmacyShoppers Drug Mart13 min walk804 m
Cafés & foodLettieri · 14 within 1 km13 min walk782 m
Gym & rec centreLevelUp Hot Yoga14 min walk867 m
WalkDriveStraight-line distance, open map data
Grocery0.9 km
Park0.4 km
Coffee0.8 km
Dining0.9 km
Gym0.9 km
Sheppard Av - North0.9 km
Schools nearby
School rating, out of 10.
Bayview Middle Schoolelementary · Public · 0.2 km
—
Avondale Alternativeelementary · Public · 0.2 km
—
Elkhorn Public Schoolelementary · Public · 0.6 km
—
Contact agent
Helpful calculators
Rent vs buy
Affordability
Mortgage
Down payment
Stress test
CMHC insurance

Your HOMEH agent
KimHOMEH agent · North York
"I would see it this week."
Ask Kim