


Unit 606, 525 Wilson Avenue
Unit 606, 525 Wilson Avenue
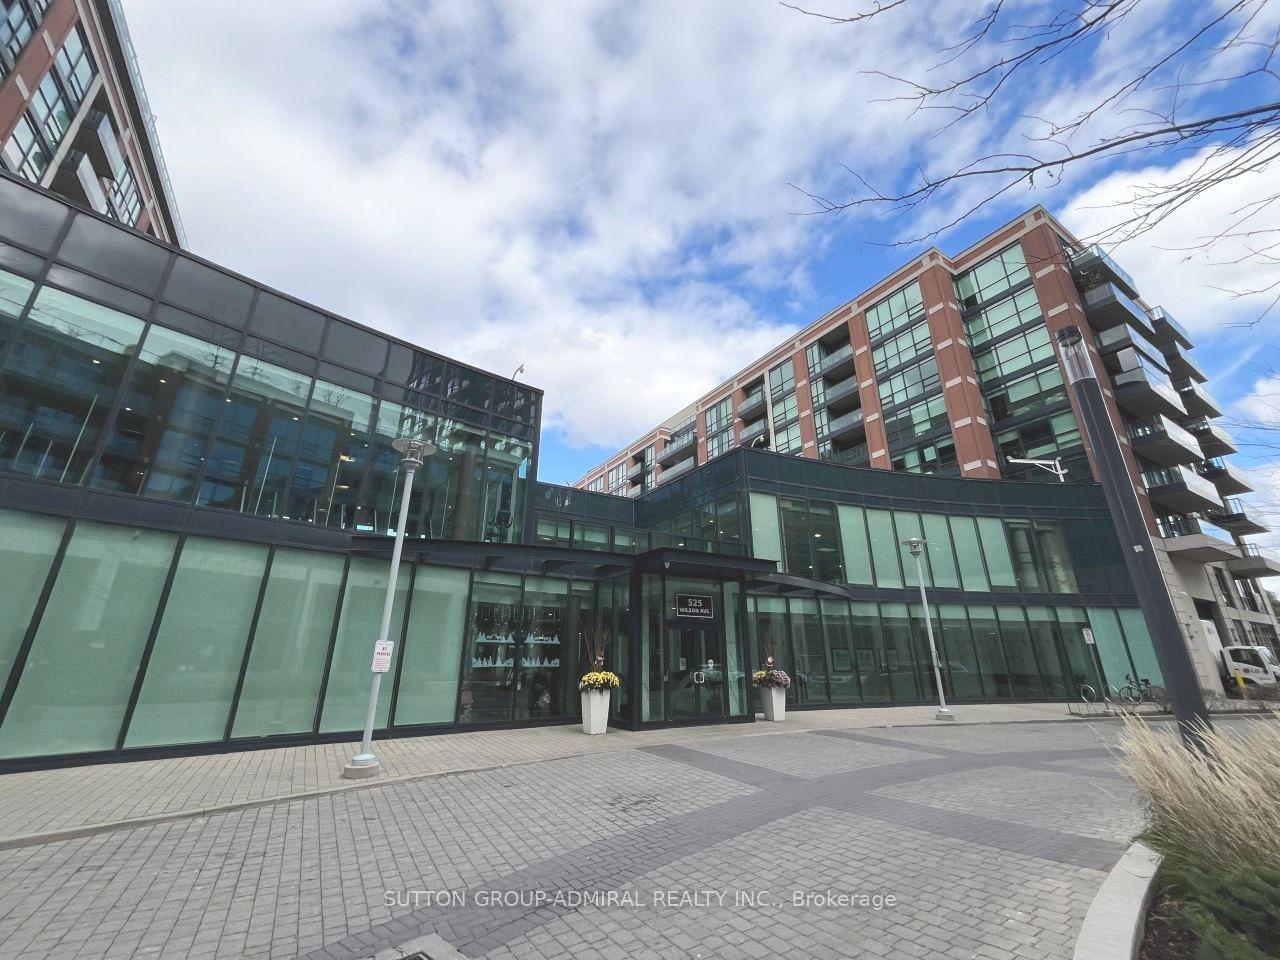
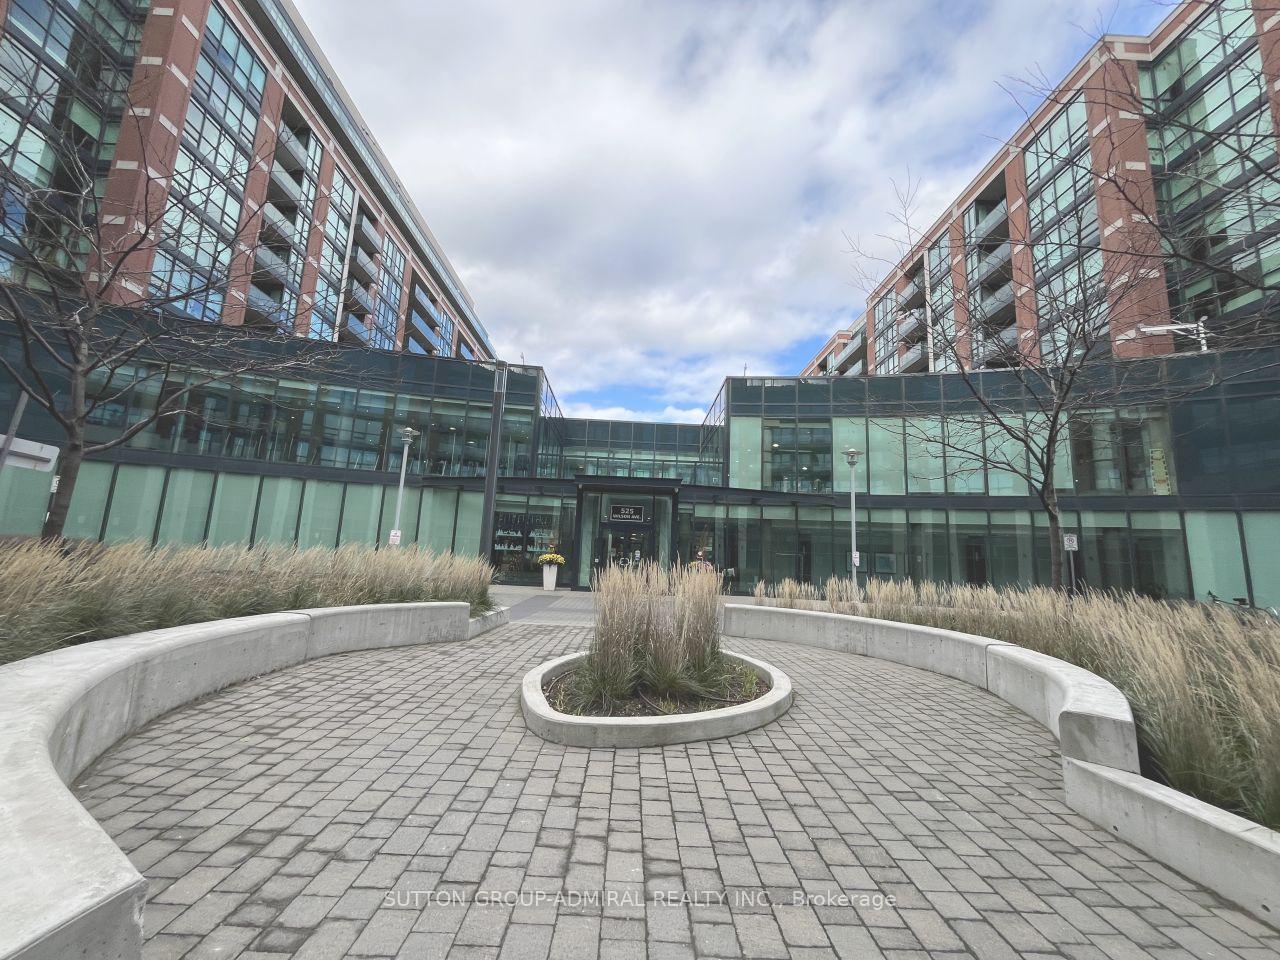
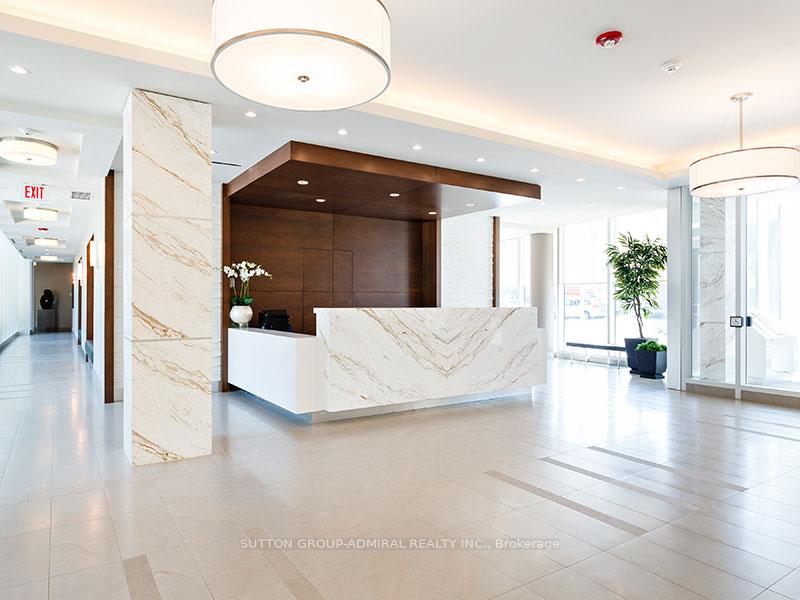
 See all 49 photos
Property history
Facts and features
- ExposureWest
- LaundryIn-suite
- LockerNone
- BalconyOpen
- Central air
The homeCondo Apartment, Apartment, 600–699 sq ft
- Type: Condo Apartment
- Style: Apartment
- Living space: 600–699 sq ft
- Basement: None
- Exposure: West
InsideTile, Window floor to ceiling, In-suite laundry, Auto garage door remote, carpet free
- Flooring: Tile, Window floor to ceiling
- Laundry: In-suite laundry
- Features: Auto garage door remote, carpet free
- Security: Concierge/security, security guard
- Elevator: Yes
- Rooms above ground: 5
- Bedrooms: 1 + 1 in the basement
- Bathrooms: 1
- Kitchens: 1
OutsideBrick, Open
- Exterior: Brick
- Balcony: Open
Parking and locker1 Parking, Underground, Parking type Owned
- Spaces: 1 Parking
- Garage: Underground
- Parking type: Owned
- Driveway: Underground
- Locker: None
BuildingGramercy Park Condos, Storeys 13, Units 511
- Name: Gramercy Park Condos
- Storeys: 13
- Units: 511
- Registered: 2013
- Condo corporation: 2297
- Pets: Allowed
Heating, water and powerForced air, gas, Central air
- Heating: Forced air, gas
- Cooling: Central air
Rent and termsRent $2,400 a month, Entire property, Unfurnished
- Rent: $2,400 a month
- Space for rent: Entire property
- Furnished: Unfurnished
- Lease: 12 months
- Paid: Monthly
- Rent includes: Building insurance, building maintenance, central air conditioning, common elements, heat, parking, water
- Deposit: Required
- Credit check: Required
- Employment letter: Required
- Rental application: Required
- References: Required
IncludedFridge, stove, microwave with hood, dishwasher, washer and dryer
- Included: Fridge, stove, microwave with hood, dishwasher, washer and dryer
NearbyLibrary, park, public transit, school, school bus route
- Close to: Library, park, public transit, school, school bus route
Listing detailsC12556818, Rented, Nov 16, 2025
- MLS® number: C12556818
- Status: Rented
- Listed on: Nov 16, 2025
- Days on market: 16
- Updated: Dec 2, 2025
- Possession: 2025-11-18 / Immediate
- Occupied by: Vacant
- Listing brokerage: SUTTON GROUP-ADMIRAL REALTY INC.
About this home
Unit 606, 525 Wilson Avenue, North York (Clanton Park), ON M3H 0A7
Opportunity for Immediate occupancy at Gramercy Park in Wilson Village.This Spacious, 600+ Sqft 1 Bedroom with an Oversized Den, and with Underground Parking. The unit is after the renovation and professional cleaning. Freshly painted, A carpet-free unit with Brand-New Floors, a Sunny Balcony, New Fridge, Stove and Dishwasher. The unit has a lot of lightning. Enjoy private courtyard views. Unit is waiting for a great tenant! Parking Space is included for your convenience. Enjoy the easy lifestyle of an established and mature condominium community with a perfect mix of families, young professionals and retirees. Well maintained and managed, Gramercy Park boasts a list of amenities and conveniences available to their Residence including 24 Hour Concierge, Security Service and Cleaning Staff, Indoor Pool & Hot Tub, Fully Equipped Exercise Room with Yoga Studio, Bike Storage, Electric Car Chargers, Visitor Parking, Event/Party Room with Private Dining Room, BBQ Patio, Dog Run, Pet Spa, Media Room, Library, guest suites and More! A fantastic and convenient location for professionals and commuters, steps to the TTC and Public Transportation, Yorkdale Mall, Downsview Park, Minutes to Hwy 401, and a great mix of local Shops, Restaurants, and Specialty Stores in the area.
Ask about this home
A HOMEH agent will answer your questions about this home.
Know more about Gramercy Park Condos
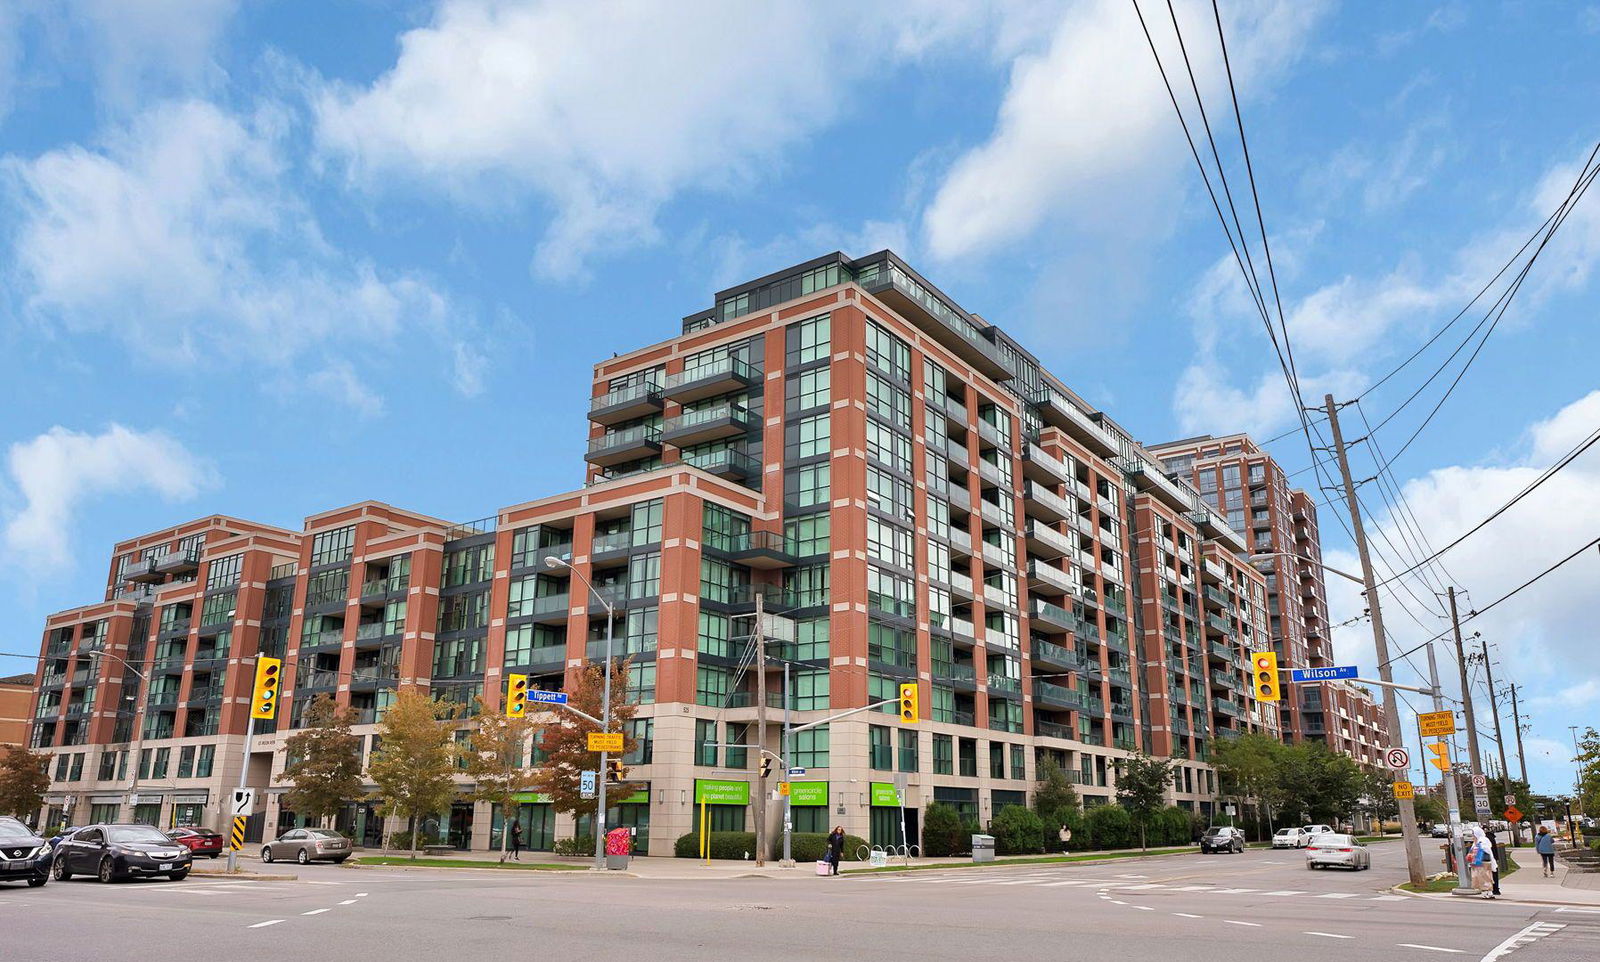
Condo building · 525 Wilson Avenue
Gramercy Park Condos is a 13-storey condo with 511 suites, built in 2013 by Malibu Investments. Right now 3 for sale and 2 for rent are on the market here.
- 13storeys
- 511suites
- $733/sq ft
- 2013built
No similar units for rent in Gramercy Park Condos right now.
Around this home
Daily convenience, out of 100, from the distances below
Schools nearby
School rating, out of 10.
Helpful calculators
Your HOMEH agent

"I would see it this week."