

Unit 830, 525 Wilson Avenue
Unit 830, 525 Wilson Avenue
 See all 19 photos
Property history
Facts and features
- ExposureEast
- LaundryIn-suite
- LockerOwned
- BalconyOpen
- Central air
- Party room/meeting room
- Indoor pool
The homeCondo Apartment, Apartment, Age 11–15 years
- Type: Condo Apartment
- Style: Apartment
- Age: 11–15 years
- Living space: 600–699 sq ft
- Basement: None
- Exposure: East
- View: Clear
InsideCeramic, In-suite laundry, main level, Carpet free
- Flooring: Ceramic
- Laundry: In-suite laundry, main level
- Features: Carpet free
- Security: Smoke detector, carbon monoxide detectors, concierge/security, security guard
- Elevator: Yes
- Rooms above ground: 5
- Bedrooms: 1 + 1 in the basement
- Bathrooms: 1
- Kitchens: 1
OutsideBrick, concrete, Open, Landscaped, lawn sprinkler system, patio, year round living
- Exterior: Brick, concrete
- Balcony: Open
- Features: Landscaped, lawn sprinkler system, patio, year round living
Parking and locker1 Parking, Underground, Parking type Owned
- Spaces: 1 Parking
- Garage: Underground
- Parking type: Owned
- Spot: 51
- Locker: Owned
- Locker unit: B434
- Locker number: 434
- Locker level: Level b
BuildingGramerey parks condo, Storeys 13, Units 511
- Name: Gramerey parks condo
- Storeys: 13
- Units: 511
- Registered: 2013
- Condo corporation: 2297
- Amenities: Party room/meeting room, visitor parking, elevator, game room, indoor pool, media room
- Pets: Allowed
Heating, water and powerForced air, gas, Central air
- Heating: Forced air, gas
- Cooling: Central air
Rent and termsRent $2,500 a month, Entire property, Unfurnished
- Rent: $2,500 a month
- Space for rent: Entire property
- Furnished: Unfurnished
- Lease: 12 months
- Paid: Monthly
- Rent includes: Water, central air conditioning, heat, common elements, parking, building insurance, grounds maintenance, exterior maintenance, interior maintenance, snow removal
- Deposit: Required
- Credit check: Required
- Employment letter: Required
- Rental application: Required
- References: Required
IncludedUse of stainless steel: fridge, stove, built-in dishwasher. stacked clothes washer & clothes dryer. all existing window coverings, all existing electric light fixtures and bathroom mirror.
- Included: Use of stainless steel: fridge, stove, built-in dishwasher. stacked clothes washer & clothes dryer. all existing window coverings, all existing electric light fixtures and bathroom mirror.
NearbyPublic transit, rec./commun.centre, hospital, place of worship
- Close to: Public transit, rec./commun.centre, hospital, place of worship
Listing detailsC12022448, Rented, Mar 17, 2025
- MLS® number: C12022448
- Status: Rented
- Listed on: Mar 17, 2025
- Days on market: 45
- Updated: May 1, 2025
- Possession: 2024-05-15 / 60-89 days
- Occupied by: Tenant
- Listing brokerage: eXp Realty
About this home
Unit 830, 525 Wilson Avenue, North York (Clanton Park), ON M3H 1V1
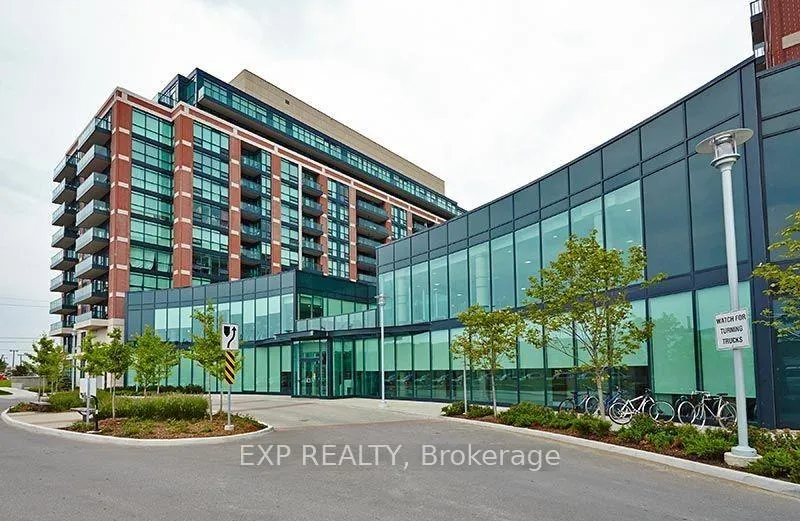
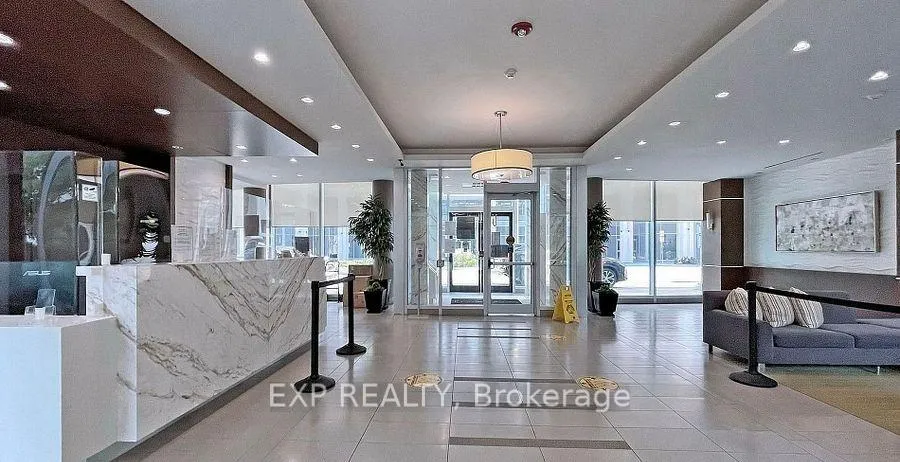
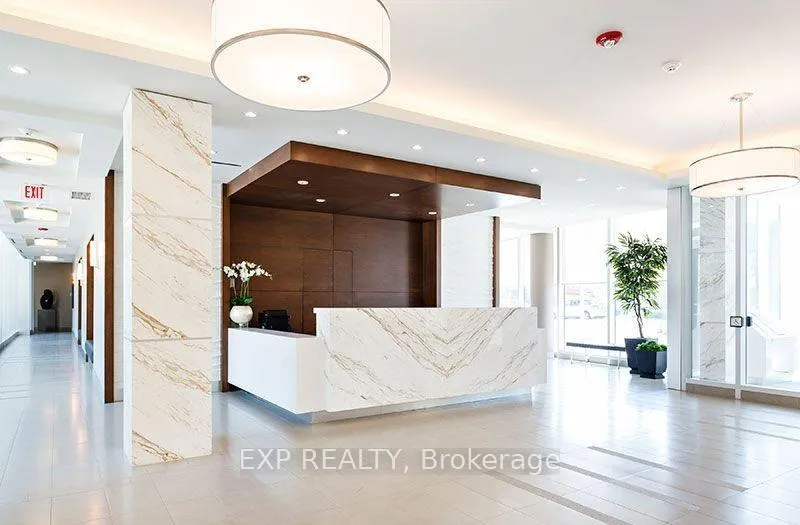
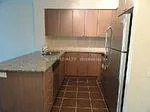
Welcome to Gramercy Park Condos, a beautifully designed residence in the sought-after Clanton Park community. This spacious 1-bedroom + den "Daisy Model B" offers 635 sq. ft. of living space plus a 52 sq. ft. open balcony overlooking a professionally landscaped courtyard retreat. The unit features a modern kitchen with granite countertops, an under-mounted sink, and a sleek ceramic backsplash, creating a stylish and functional space for cooking and entertaining. The open-concept living and dining area provides ample natural light and a seamless flow to the private balcony. The den is perfect for a home office, guest space, or extra storage, offering flexibility to suit your needs. Building Amenities Include: 24-Hour Concierge & Security for peace of mind, Indoor Pool, Sauna & Whirlpool for ultimate relaxation, Fully Equipped Exercise & Yoga Room, Theatre Room, Media Room & Library, Outdoor Sun Terrace & Courtyard with BBQs, Party/Meeting Room & Guest Suites for entertaining visitors, Visitor Parking for added convenience. Prime Location Perks: Steps to Wilson Subway & TTC, Quick & easy commute, Minutes to Yorkdale Mall & Urban Shopping Areas, Easy access to Highway 401 & Allen Road, Connecting you seamlessly to downtown. This lease includes 1 underground parking spot and 1 locker. Experience modern condo living in a prime location with top-tier amenities and convenience at your doorstep!
Ask about this home
A HOMEH agent will answer your questions about this home.
Know more about Gramercy Park Condos
Condo building · 525 Wilson Avenue
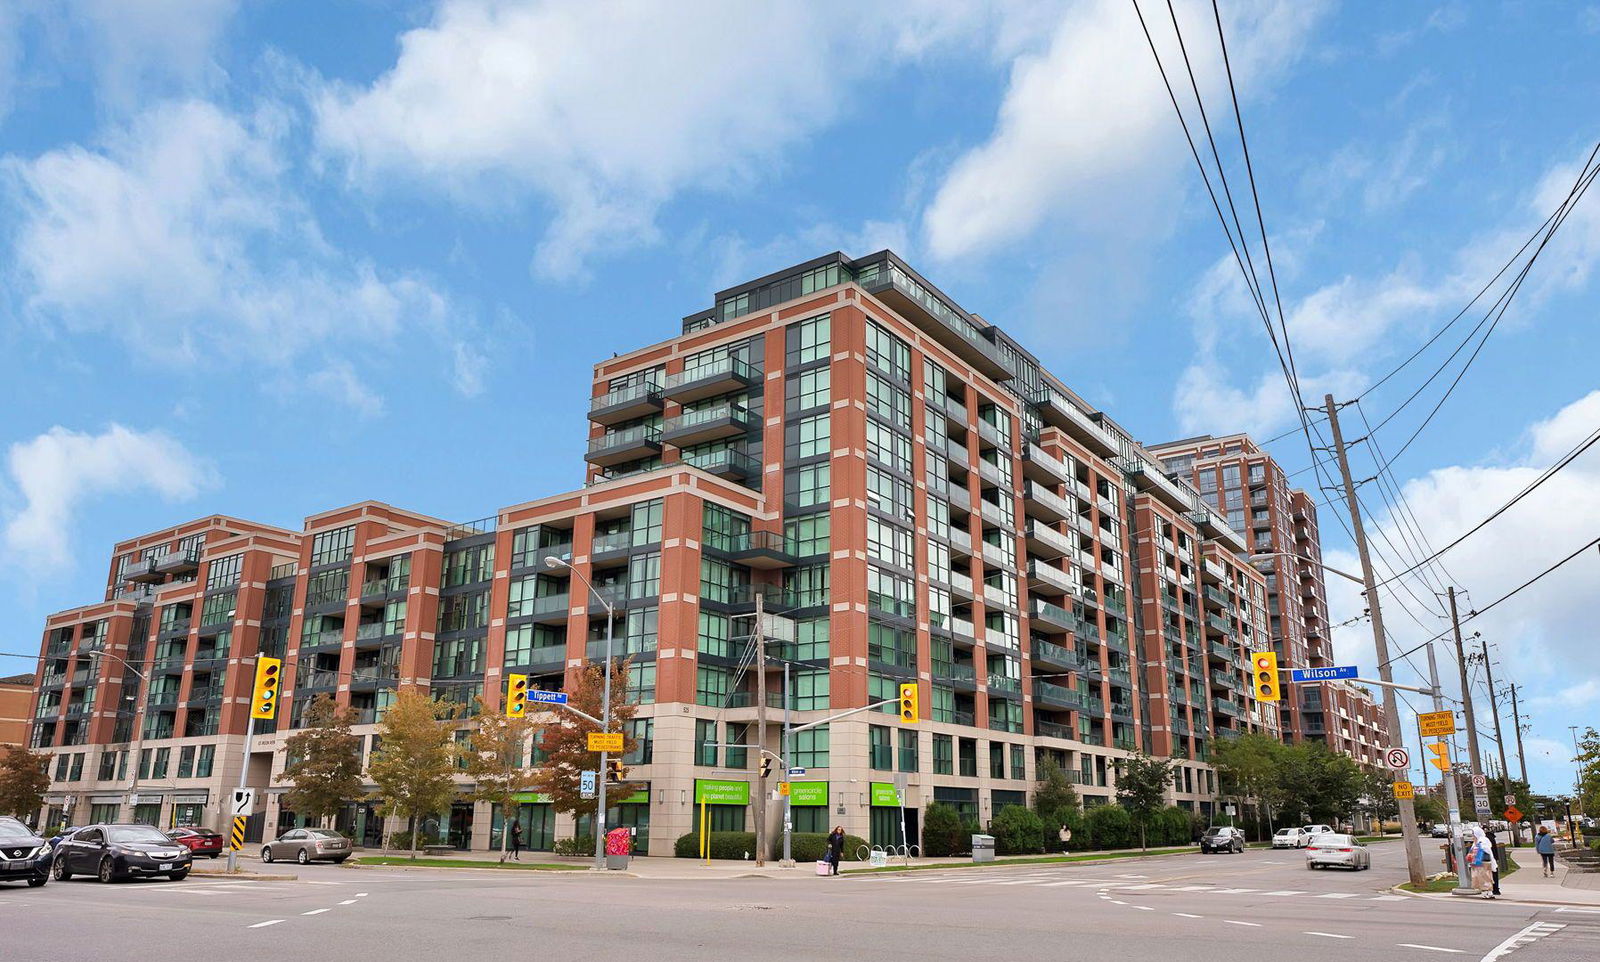
Gramercy Park Condos is a 13-storey condo with 511 suites, built in 2013 by Malibu Investments. Right now 3 for sale and 2 for rent are on the market here.
- 13storeys
- 511suites
- $733/sq ft
- 2013built
No similar units for rent in Gramercy Park Condos right now.
Around this home
Daily convenience, out of 100, from the distances below
Schools nearby
School rating, out of 10.
Helpful calculators
Your HOMEH agent

"I would see it this week."