

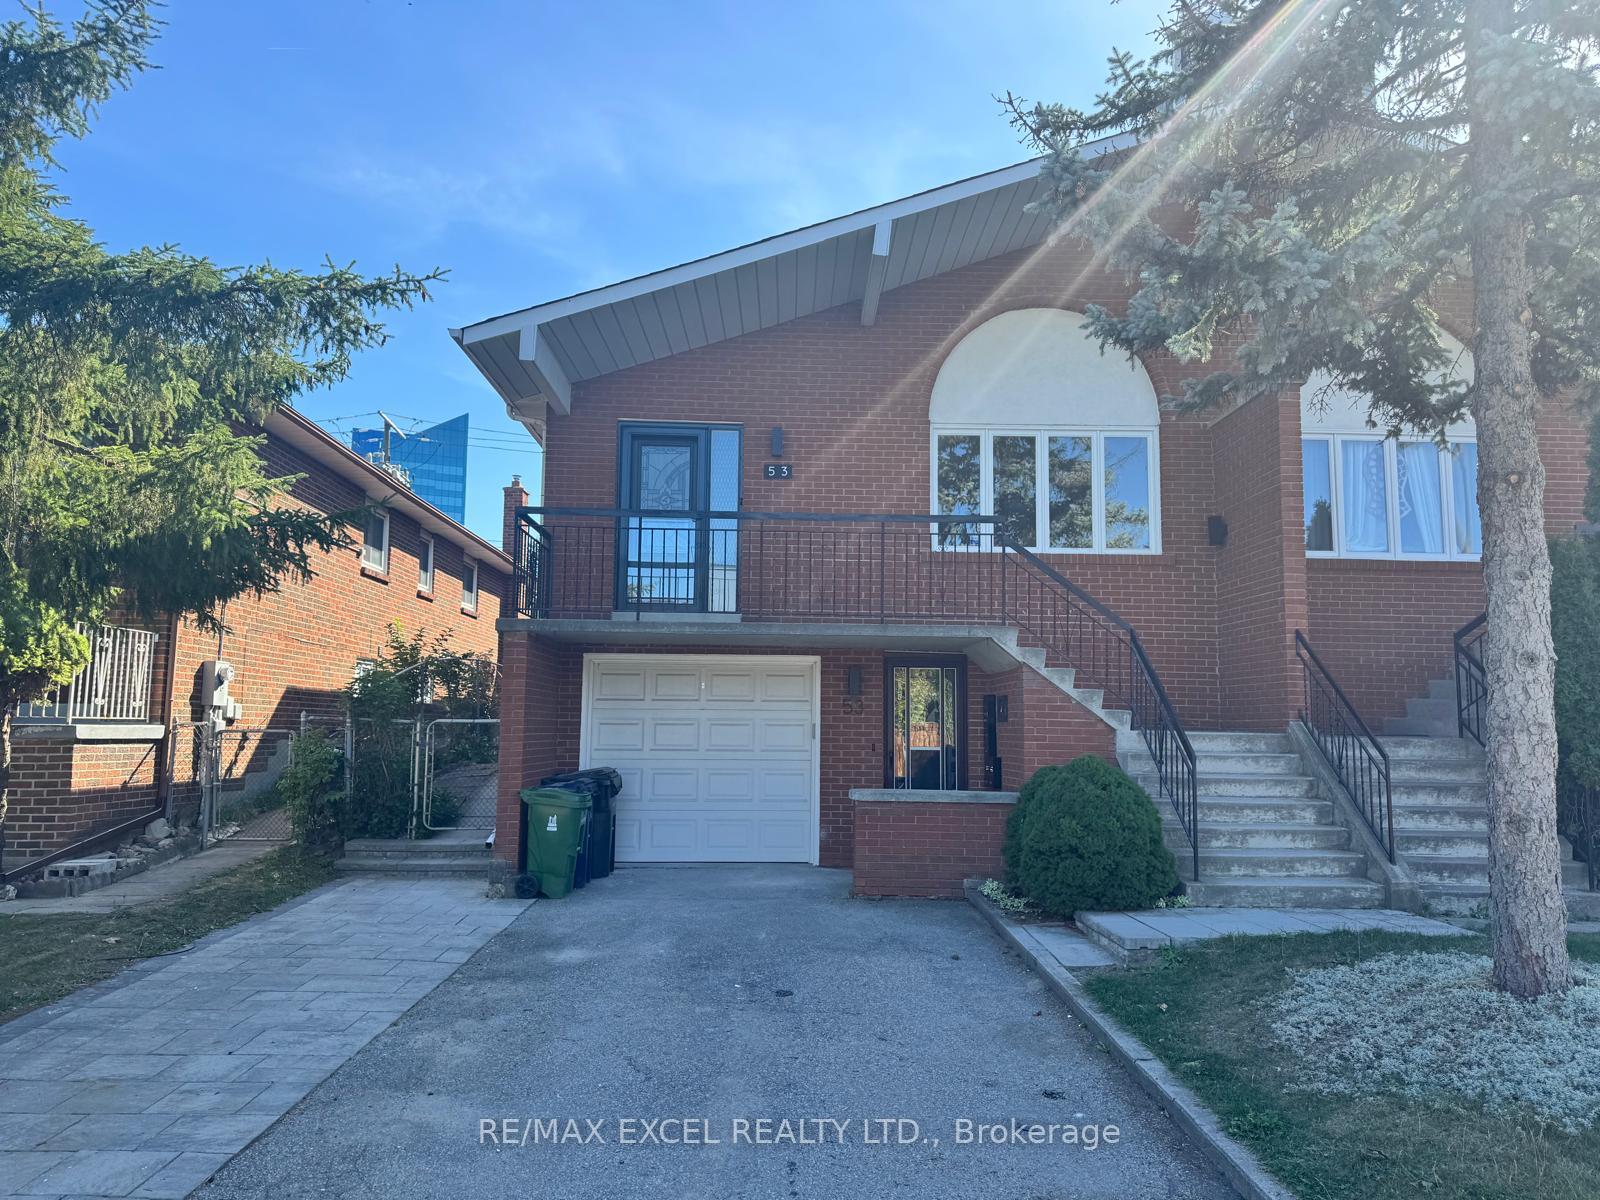
Lower, 53 Hickorynut Drive
Unit CLower, 53 Hickorynut Drive
Unit C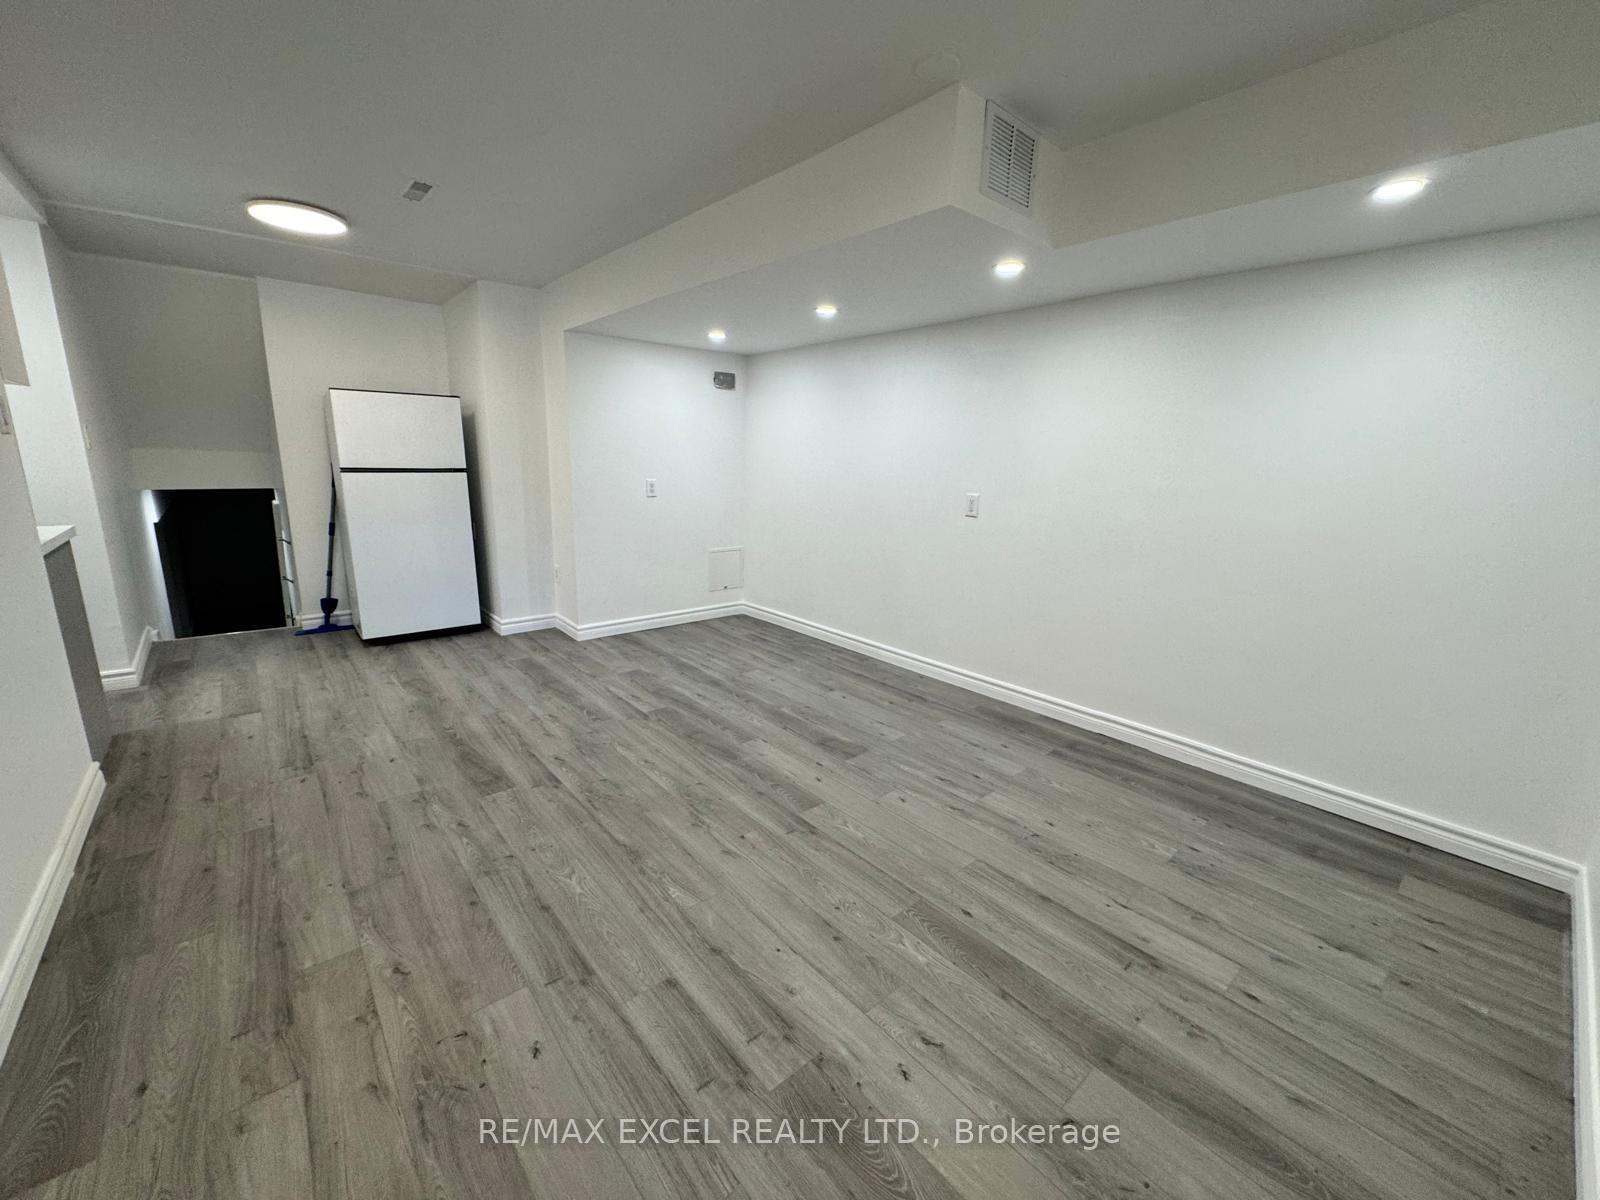
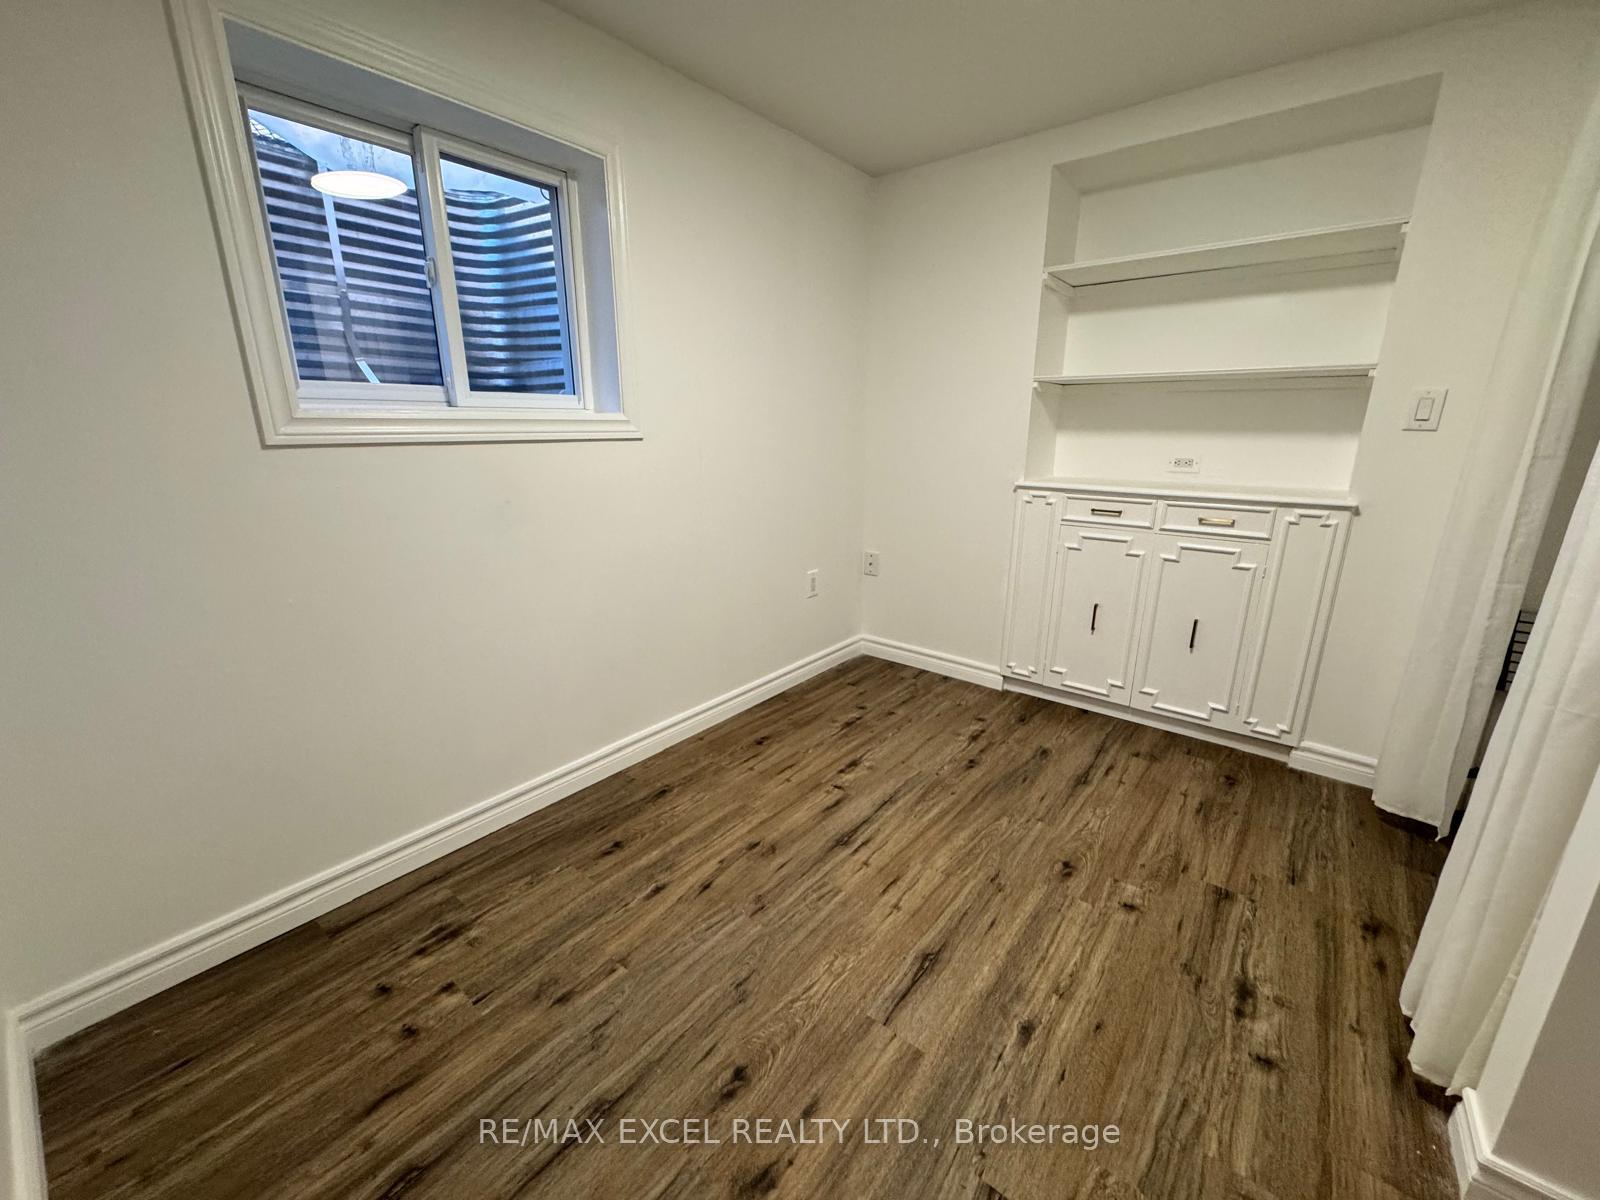 See all 11 photos
Property history
Facts and features
- BasementWalk-out
- Lot size125 × 30 ft
- Lease term12 months
- FurnishedUnfurnished
- Separate entrance
- Central air
The homeSemi-Detached, Backsplit 5, 700–1,100 sq ft
- Type: Semi-Detached
- Style: Backsplit 5
- Living space: 700–1,100 sq ft
- Basement: Separate entrance, walk-out
InsideConcrete, Ensuite, in area, in basement, inside, laundry room, lower level, Other
- Flooring: Concrete
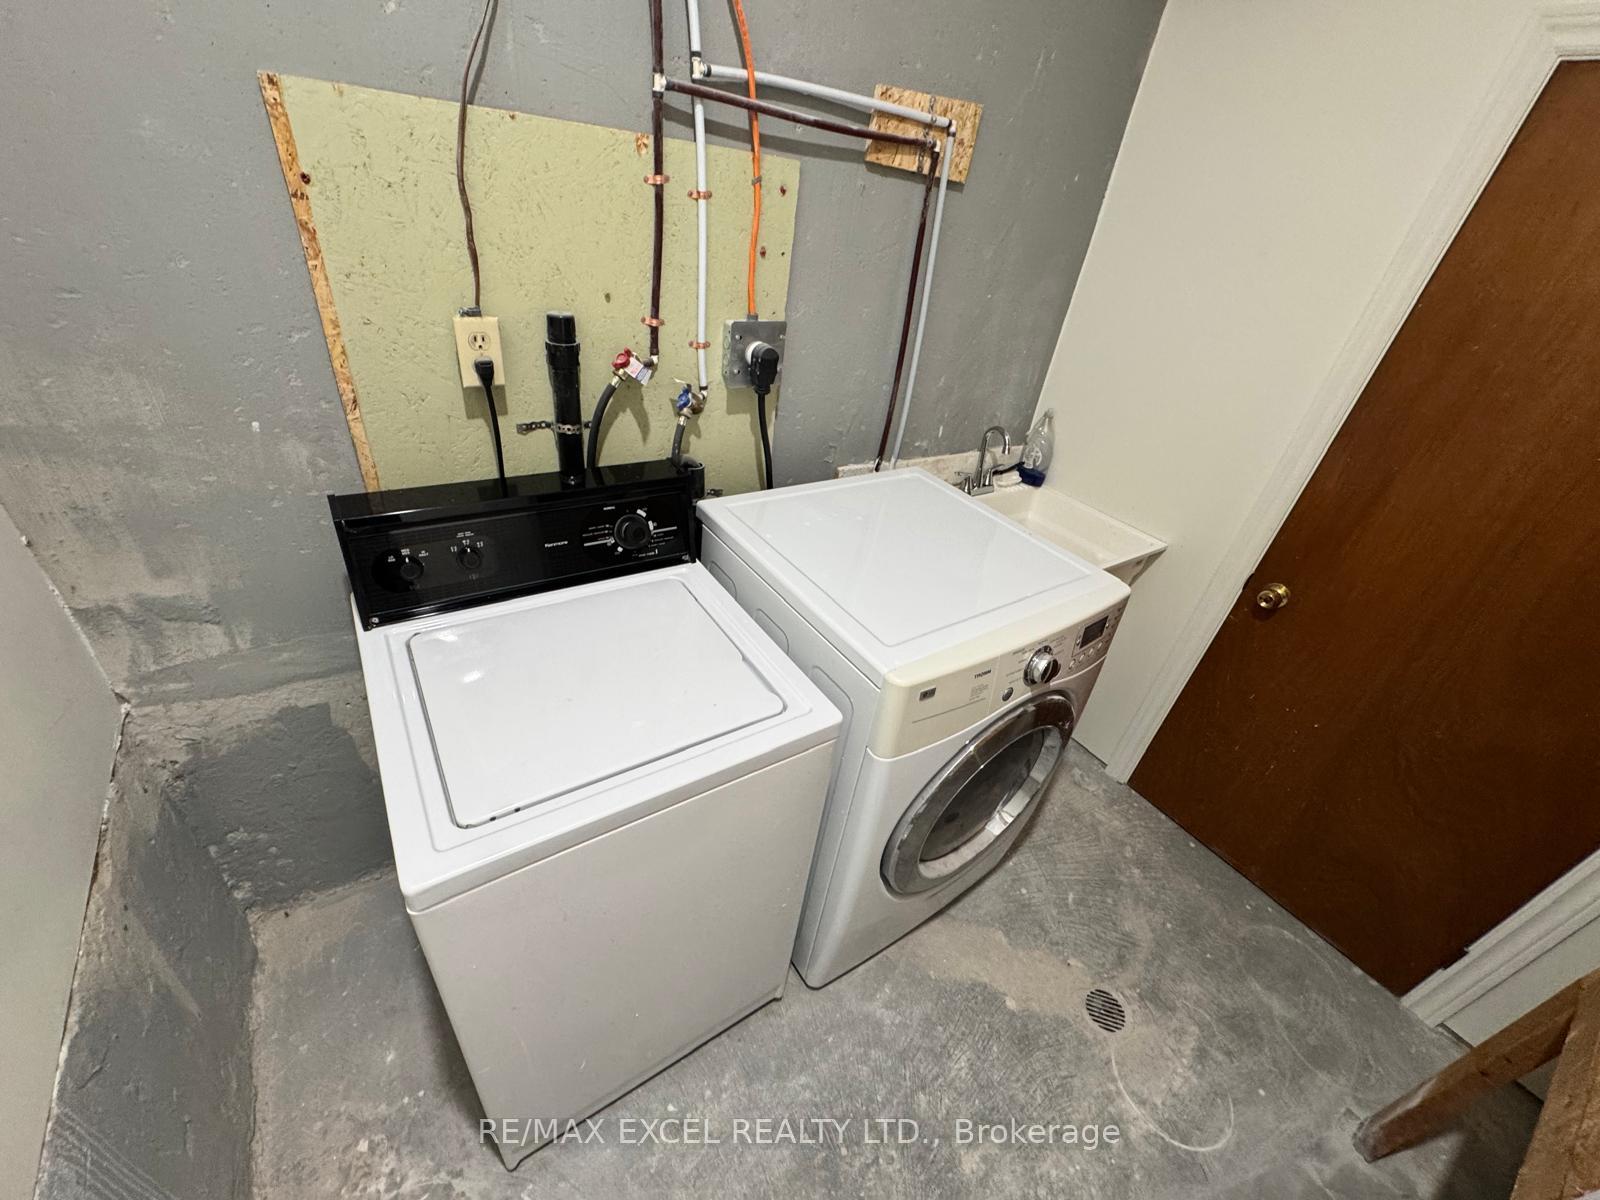
- Laundry: Ensuite, in area, in basement, inside, laundry room, lower level
- Features: Other
- Rooms above ground: 6
- Rooms in the basement: 1
- Bedrooms: 2 + 1 in the basement
- Bathrooms: 1
- Kitchens: 1
- Family room: Yes
Outside and lotBrick, Asphalt shingle, Unknown
- Exterior: Brick
- Roof: Asphalt shingle
- Foundation: Unknown
- Size: 125 × 29.99 ft
ParkingFront yard parking
- Driveway: Front yard parking
Heating, water and powerForced air, gas, Central air, Municipal water
- Heating: Forced air, gas
- Cooling: Central air
- Water: Municipal water
- Sewer: Municipal sewer
Rent and termsRent $2,300 a month, Basement, Unfurnished
- Rent: $2,300 a month
- Space for rent: Basement
- Furnished: Unfurnished
- Lease: 12 months
- Paid: Monthly
- Deposit: Required
- Credit check: Required
- Employment letter: Required
- Rental application: Required
- References: Required
IncludedIncludes all existing light fixtures, window coverings, fridge, stove, washer, dryer
- Included: Includes all existing light fixtures, window coverings, fridge, stove, washer, dryer
NearbyLibrary, park, place of worship, public transit, school, fenced yard
- Close to: Library, park, place of worship, public transit, school, fenced yard
Listing detailsC12424142, Rented, Sep 24, 2025
- MLS® number: C12424142
- Status: Rented
- Listed on: Sep 24, 2025
- Days on market: 9
- Updated: Oct 3, 2025
- Possession: 2025-10-01 / Immediate
- Occupied by: Vacant
- Listing brokerage: RE/MAX EXCEL REALTY LTD.
About this home
Lower, 53 Hickorynut Drive, North York (Pleasant View), ON M2J 4W6
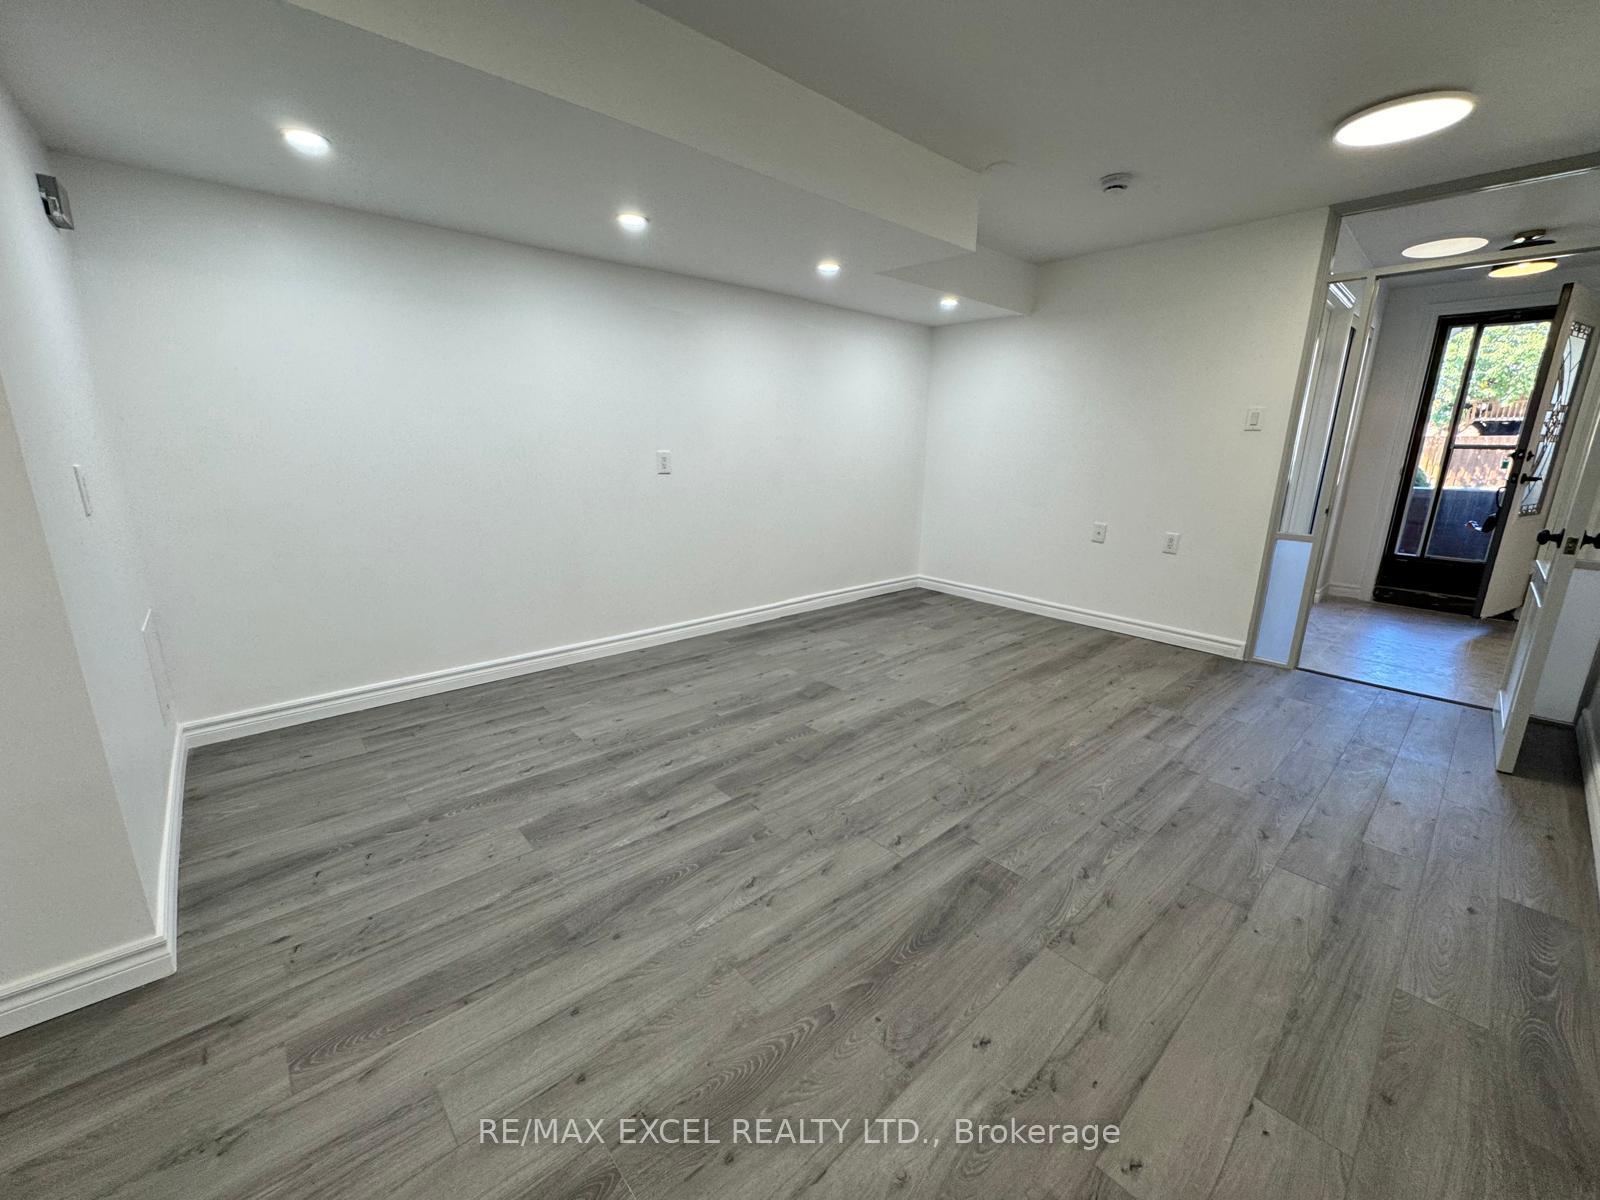
Beautiful Newly Renovated Lower-level apartment In The Heart Of Pleasant View At Prime Victoria Park And Sheppard. Large 2 Level Space With Private Laundry/Entrance. Lots Of Space and lots of storage space In This 2 Bedroom Home Over 2 Levels (1 Above & 1 Below Grade).Sunny South Facing Yard W/TTC And Shopping At Your Door Step. Backyard can access Sheppard Ave. Walking Distance To Groceries, Fairview Mall, Subway, Seneca, Catholic, Public, French Immersion Schools. Easy Access To 407, 404, 401 And DVP. High Demand Location!!! No Parking in this unit. See other units in this triplex.
Ask about this home
A HOMEH agent will answer your questions about this home.
Around this home
Daily convenience, out of 100, from the distances below
Schools nearby
School rating, out of 10.
Helpful calculators
Your HOMEH agent

"I would see it this week."