

53 Poets Walk Way
53 Poets Walk Way
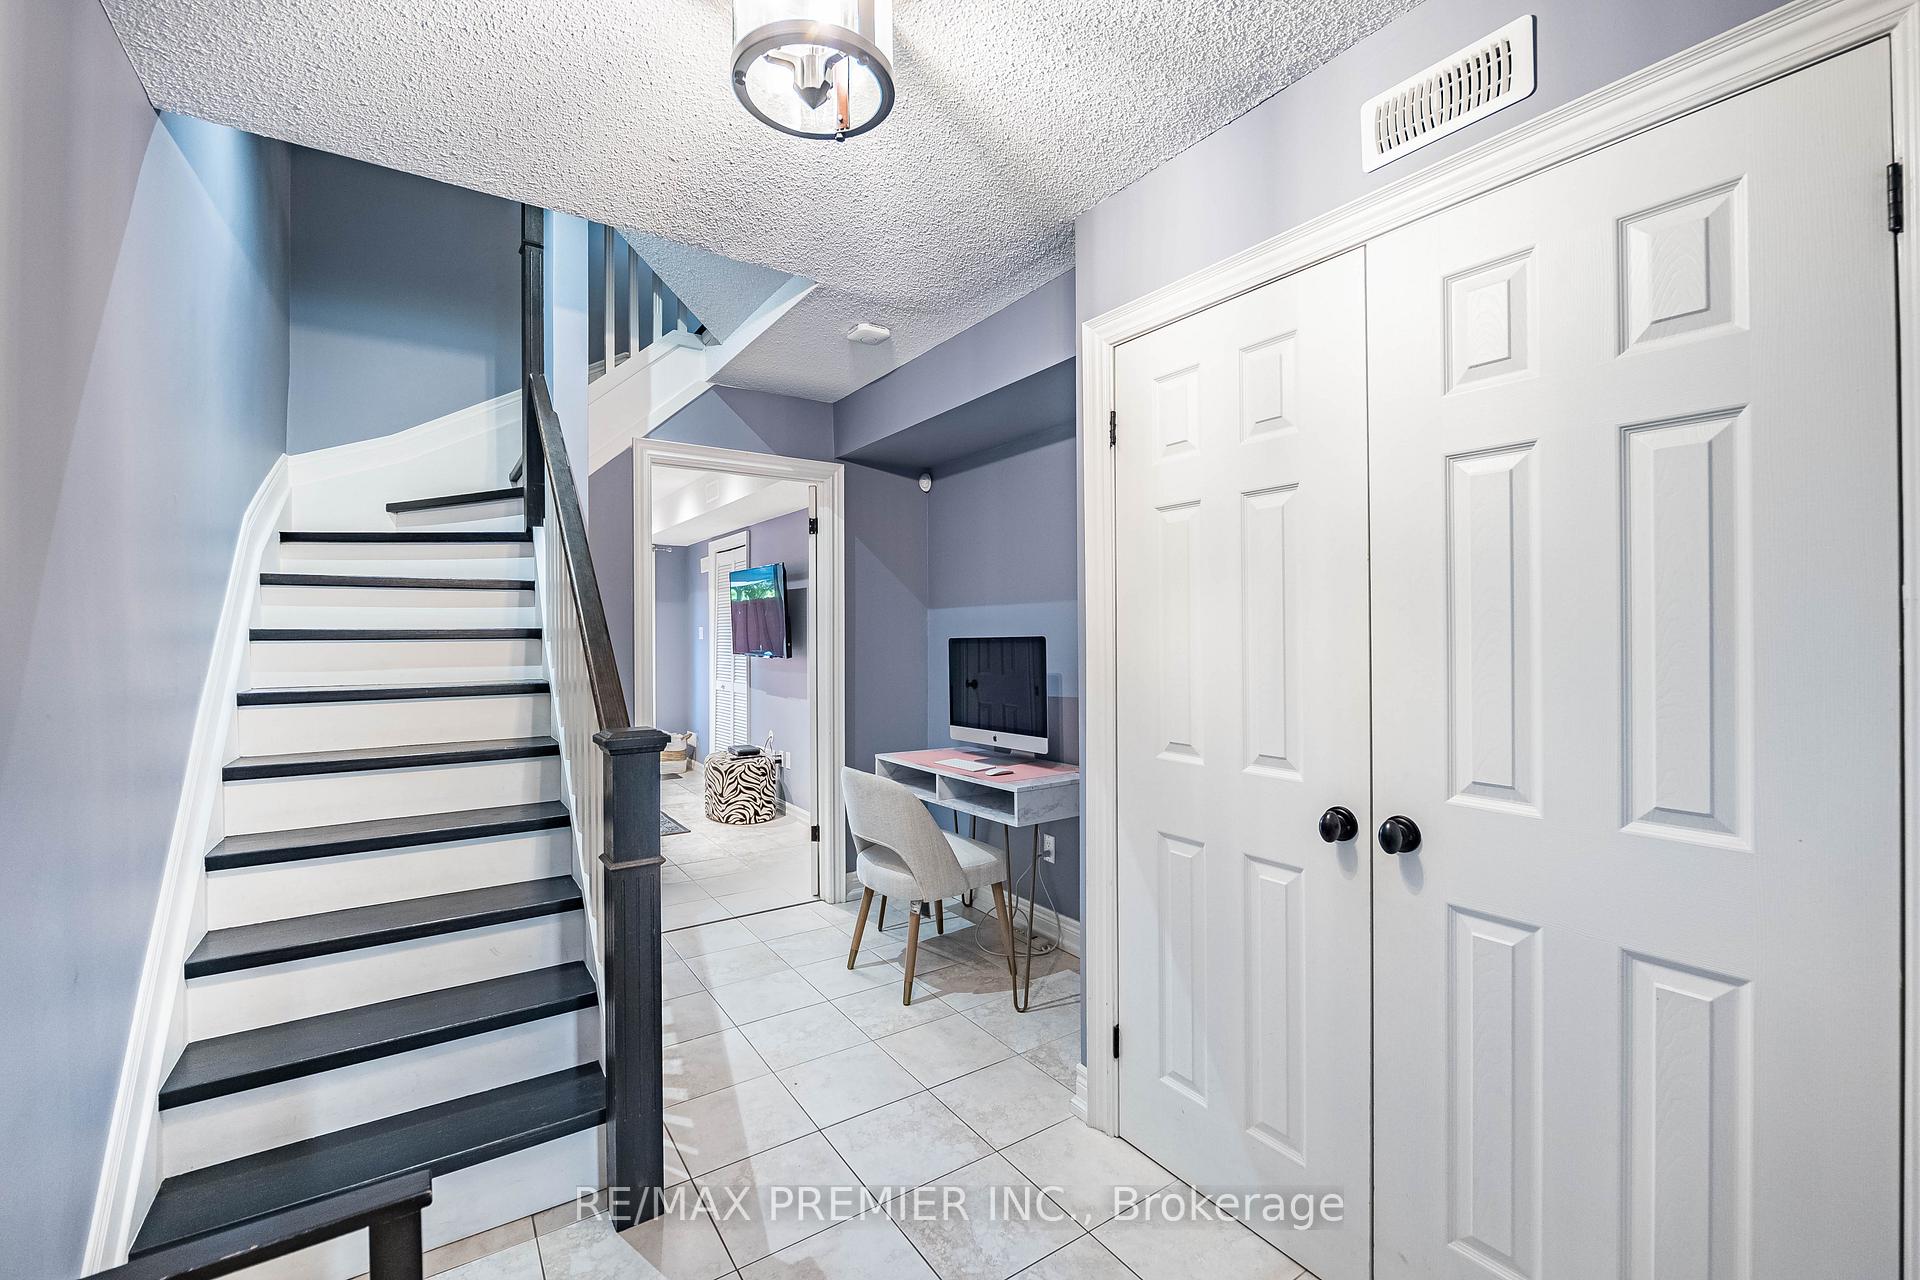 See all 49 photos
Property history
- $849,000ExpiredList: 2026-05-14|End: 2026-09-14|123 daysC13128288
- $699,000TerminatedList: 2026-05-05|End: 2026-05-14|9 daysC13086880
- $888,800SuspendedList: 2025-06-27|End: 2025-10-18|113 daysC12250220
Facts and features
- BasementWalk-out
- ExposureEast west
- LaundryIn-suite
- LockerNone
- Hardwood floors
- Fireplace
- Central air
The homeCondo Townhouse, 3-storey, 1,600–1,799 sq ft
- Type: Condo Townhouse
- Style: 3-storey
- Living space: 1,600–1,799 sq ft
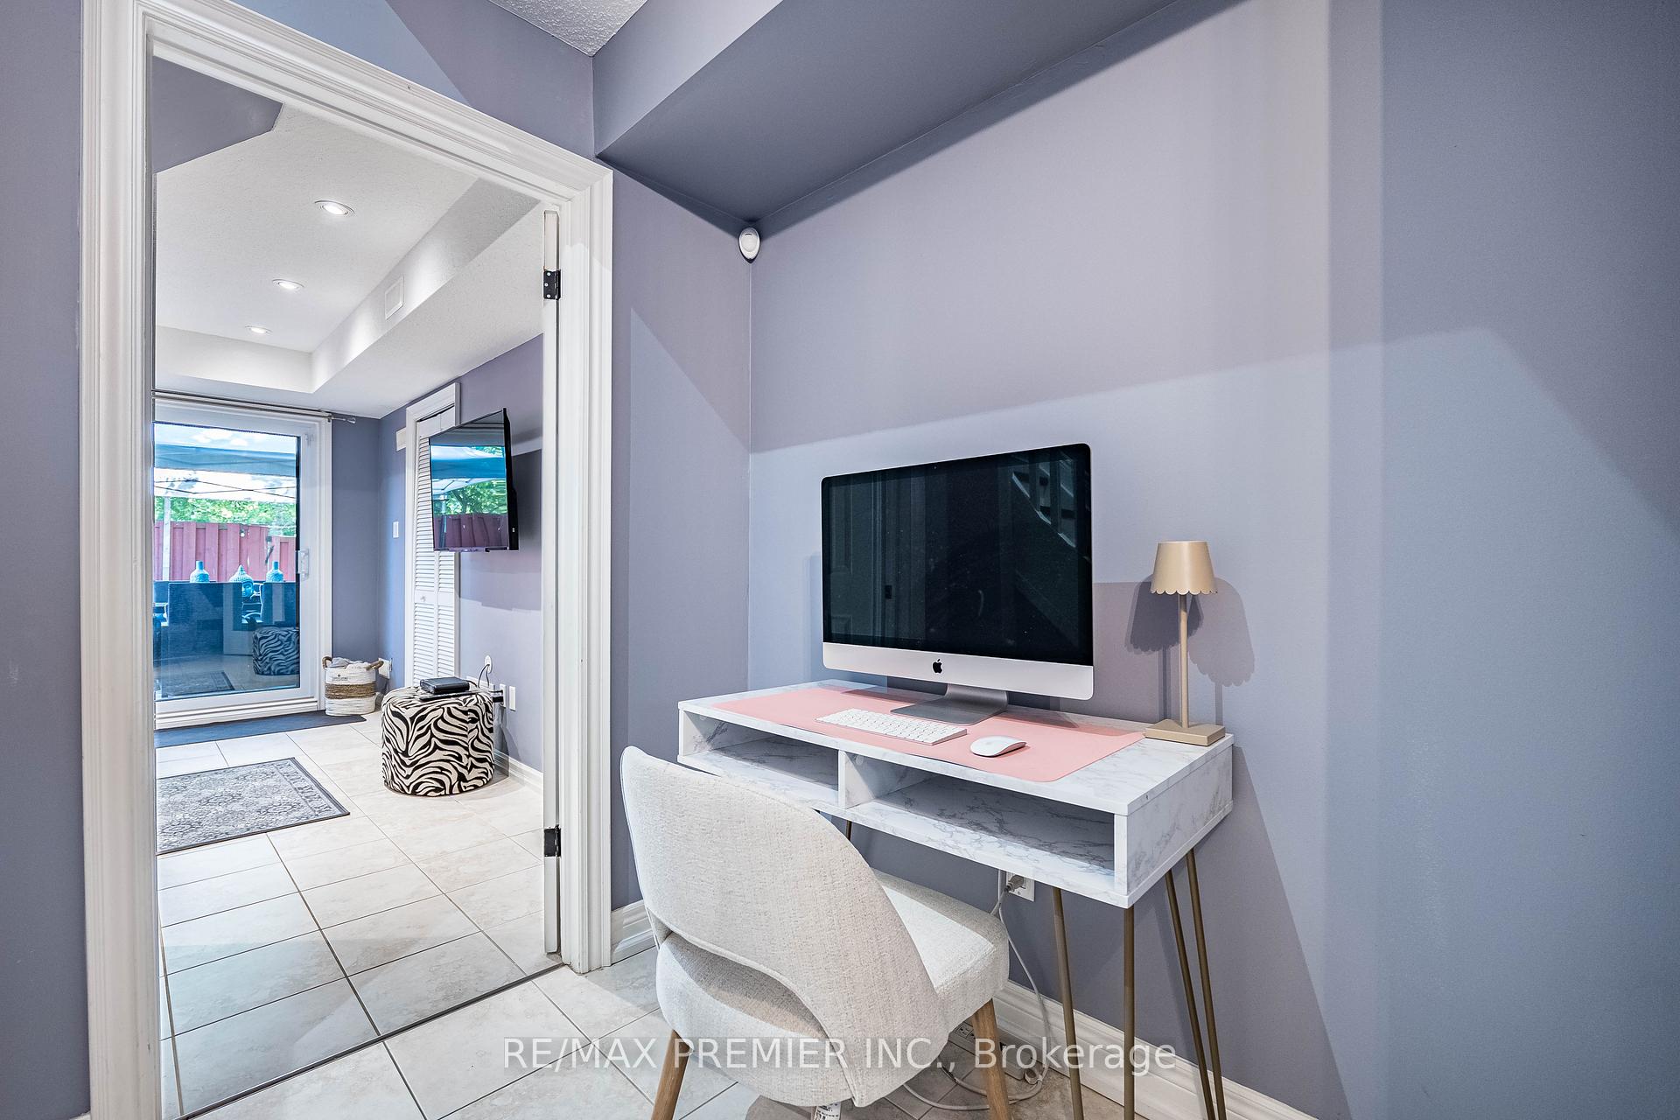
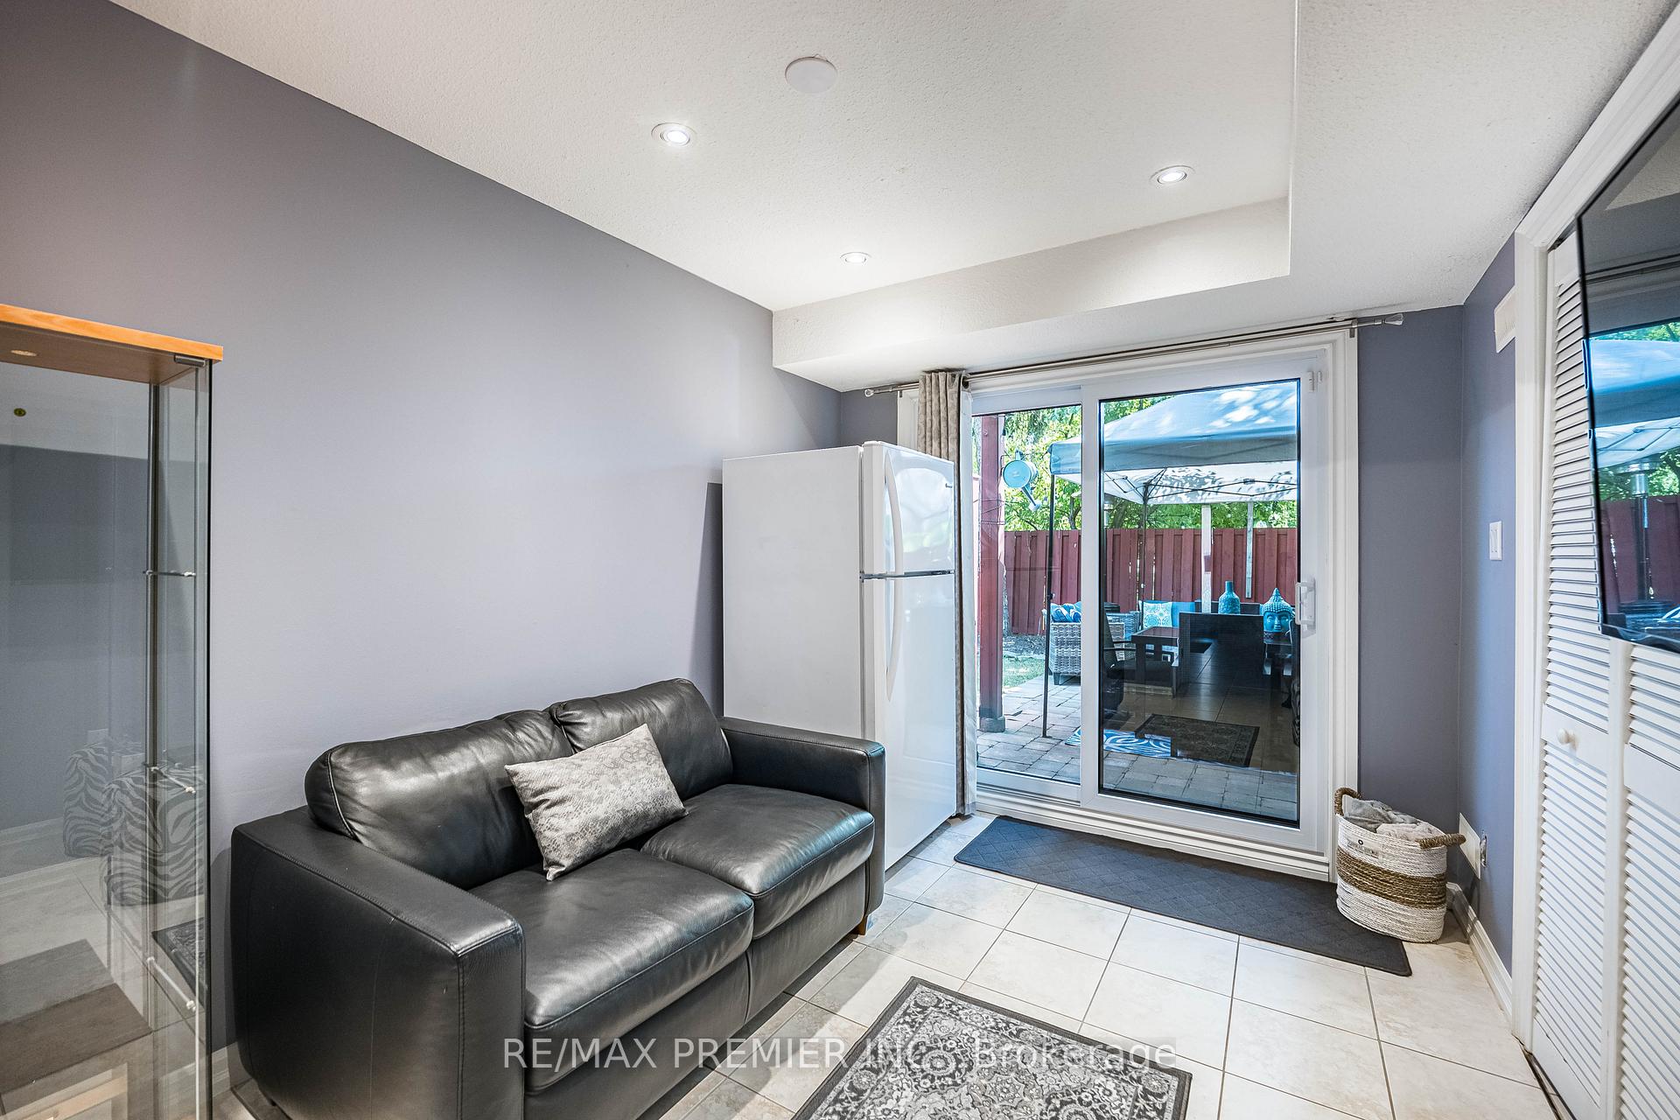
- Basement: Finished with walk-out
- Exposure: East West
- View: Park/greenbelt
InsideFireplace Yes, natural gas, Hardwood, Ceramic, In-suite laundry
- Fireplace: Yes, natural gas
- Flooring: Hardwood, Ceramic
- Laundry: In-suite laundry
- Features: Carpet free
- Rooms above ground: 7
- Bedrooms: 3
- Bathrooms: 2
- Kitchens: 1
- Family room: Yes
OutsideBrick, wood, Open
- Exterior: Brick, wood
- Balcony: Open
Parking and locker2 Parking (1 garage + 1 drive), Built-in, Parking type Owned
- Spaces: 2 Parking (1 garage + 1 drive)
- Garage: Built-in
- Parking type: Owned
- Driveway: Private
- Locker: None
Building53 Poets Walk Way, Storeys 2, Condo corporation 0
- Name: 53 Poets Walk Way
- Storeys: 2
- Condo corporation: 0
- Pets: Allowed
Heating, water and powerForced air, gas, Central air
- Heating: Forced air, gas
- Cooling: Central air
Costs and taxesTaxes $3,741 a year, Condo fee $630 a month, Common elements included, building insurance included, water included, parking included, cable tv included
- Taxes, 2024: $3,741 a year
- Condo fee: $630 a month
- Fee includes: Common elements included, building insurance included, water included, parking included, cable tv included
- HST: HST included in the price
- Rental items: Furnace and hot water tank rental $58.08 including hst
Included in the saleAll electric light fixtures and window coverings, s/s (fridge, stove, exhaust hood, newer (2023) b/i dishwasher), gas washer and dryer), double compartment s/s sink with faucet, kitchen quartz countertop, kitchen wine rack, tiled backsplash, 3rd floor washroom with quartz countertop basement white fridge, cac unit, humidifier., All audio/video, tv's and home speakers, alarm system. all 3 bedroom light fixtures-to be replace with standard light fixture.
- Included: All electric light fixtures and window coverings, s/s (fridge, stove, exhaust hood, newer (2023) b/i dishwasher), gas washer and dryer), double compartment s/s sink with faucet, kitchen quartz countertop, kitchen wine rack, tiled backsplash, 3rd floor washroom with quartz countertop basement white fridge, cac unit, humidifier.
- Not included: All audio/video, tv's and home speakers, alarm system. all 3 bedroom light fixtures-to be replace with standard light fixture.
Listing detailsC12250220, Suspended, Jun 27, 2025
- MLS® number: C12250220
- Status: Suspended
- Listed on: Jun 27, 2025
- Days on market: 113
- Updated: Oct 18, 2025
- Possession: 90+ days
- Occupied by: Owner
- Listing brokerage: RE/MAX PREMIER INC.
About this home
53 Poets Walk Way, North York (Pleasant View), ON M2J 4V2
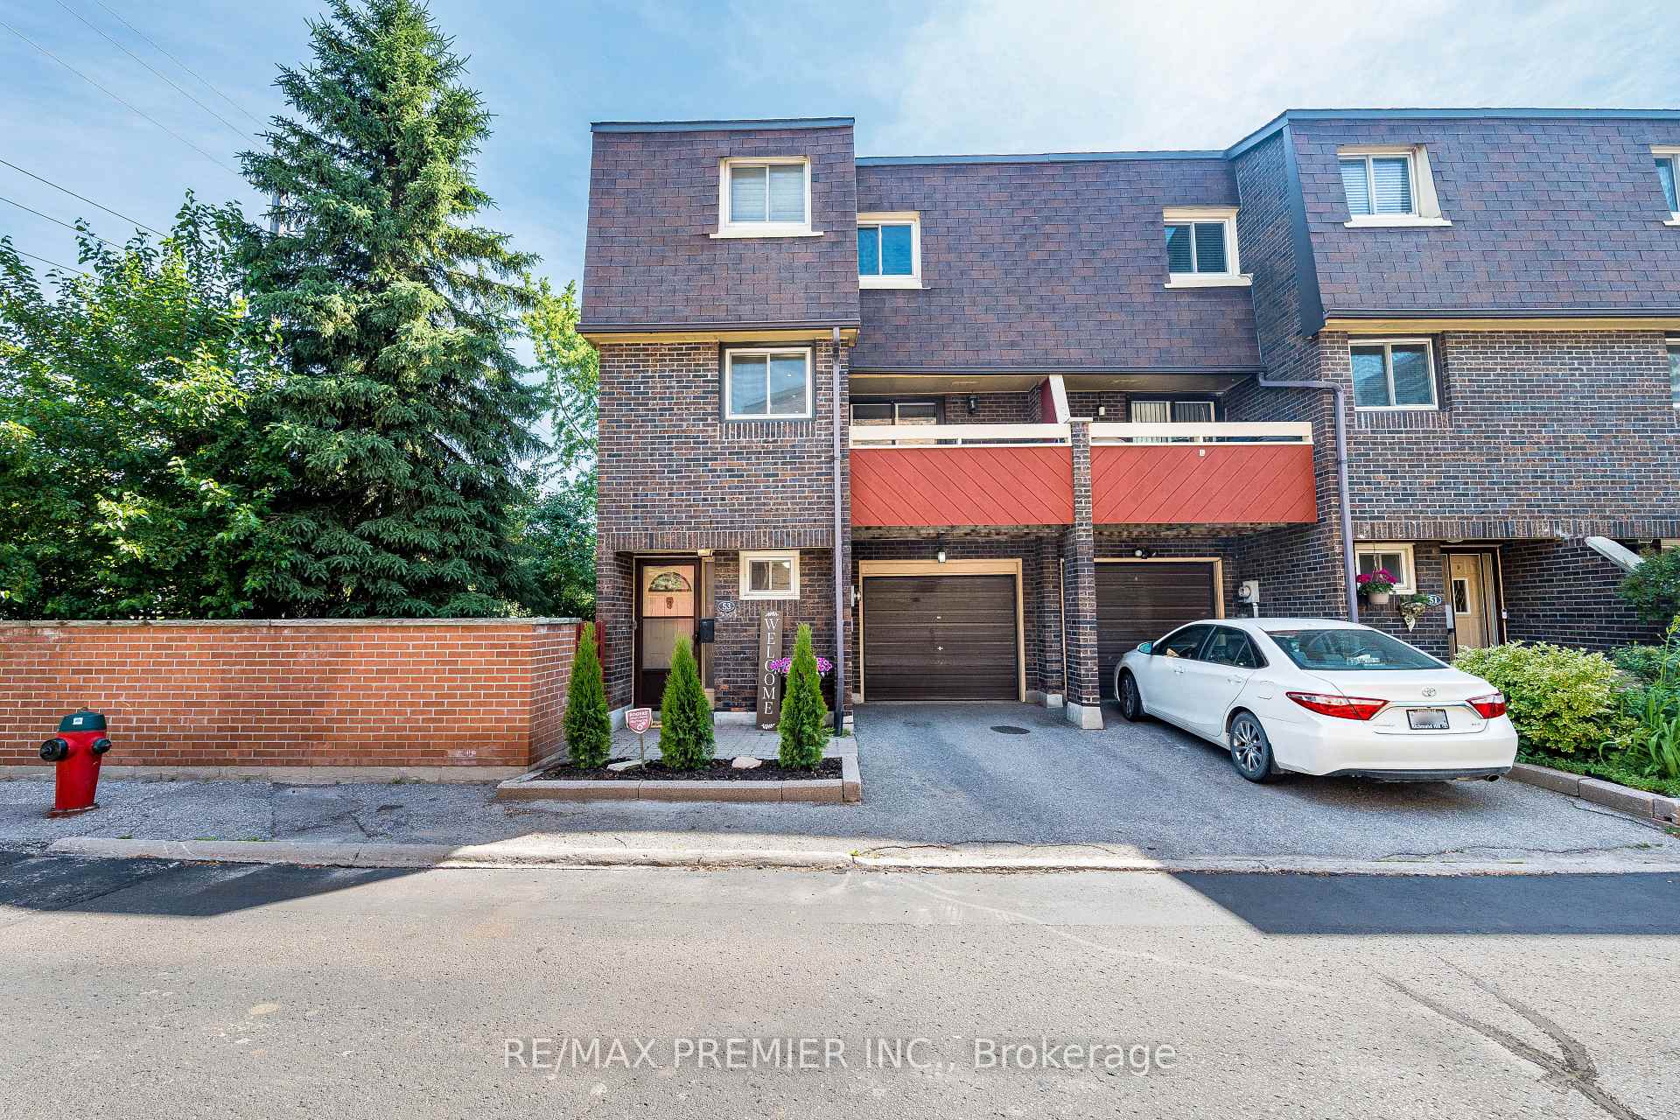
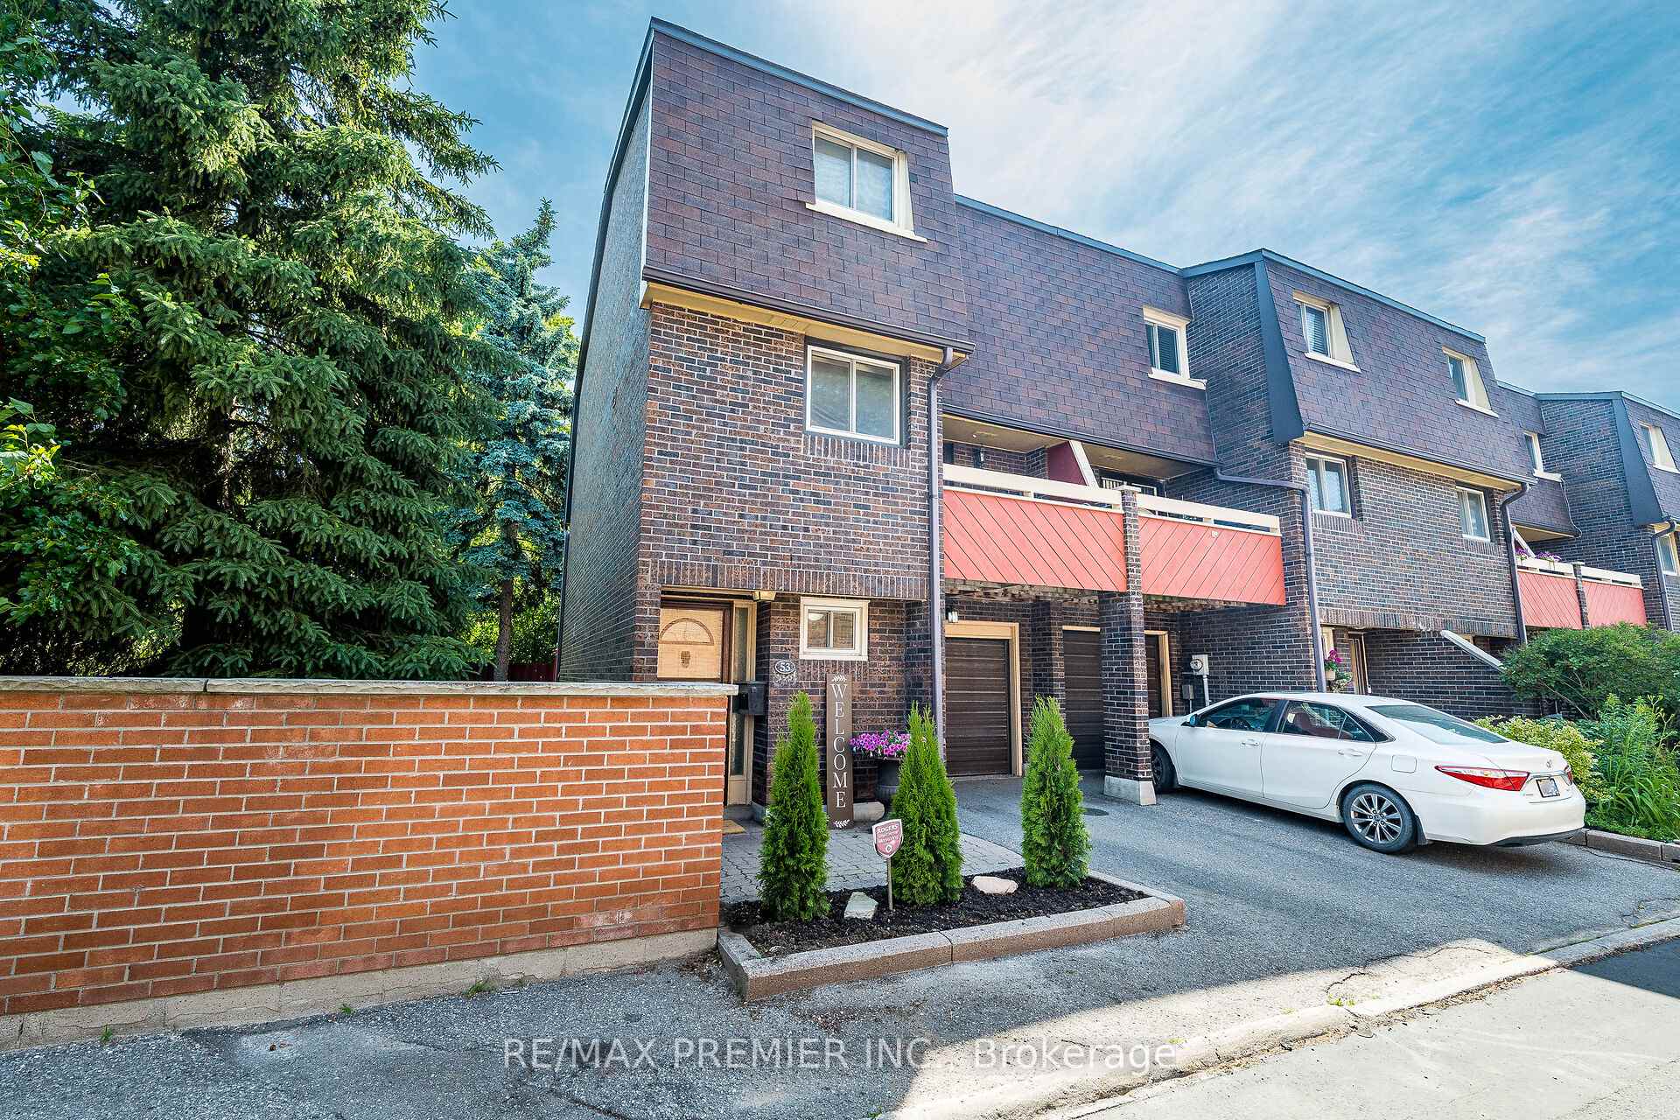
Welcome to 53 Poets Walk Way. On this exceptionally rare corner lot unit sits this beautiful 3 storey brick townhouse with 3-bedroom, 2-washroom and over 1700 sf of above ground space to enjoy. Located in a highly sought-after North York area that's ready for you to move right in!! This home offers unparalleled convenience and style. Updated features: Enjoy three floors of spacious living, hardwood flooring throughout for a cohesive and elegant feel. The modern kitchen boasts stainless steel appliances and a gas stove, perfect for culinary enthusiasts. Relax by the cozy gas fireplace on a chilly evening. One of the standout features of this rare gem is its incredible outdoor space. Walkout from your home to this large private backyard with an interlocking brick patio that backs on to Old Sheppard Park, ideal for entertaining or simply unwinding. You'll also find two balconies with one overlooking the park and patio area, providing even more opportunities to enjoy the outdoors. This prime location puts you just steps away from a major shopping centre (Fairview Mall), public transit, 401/404 highways, Sheppard Station etc., making commutes and errands a breeze. Don't miss out on this unique opportunity to view this amazing property!!
Ask about this home
A HOMEH agent will answer your questions about this home.
Know more about 53 Poets Walk Way
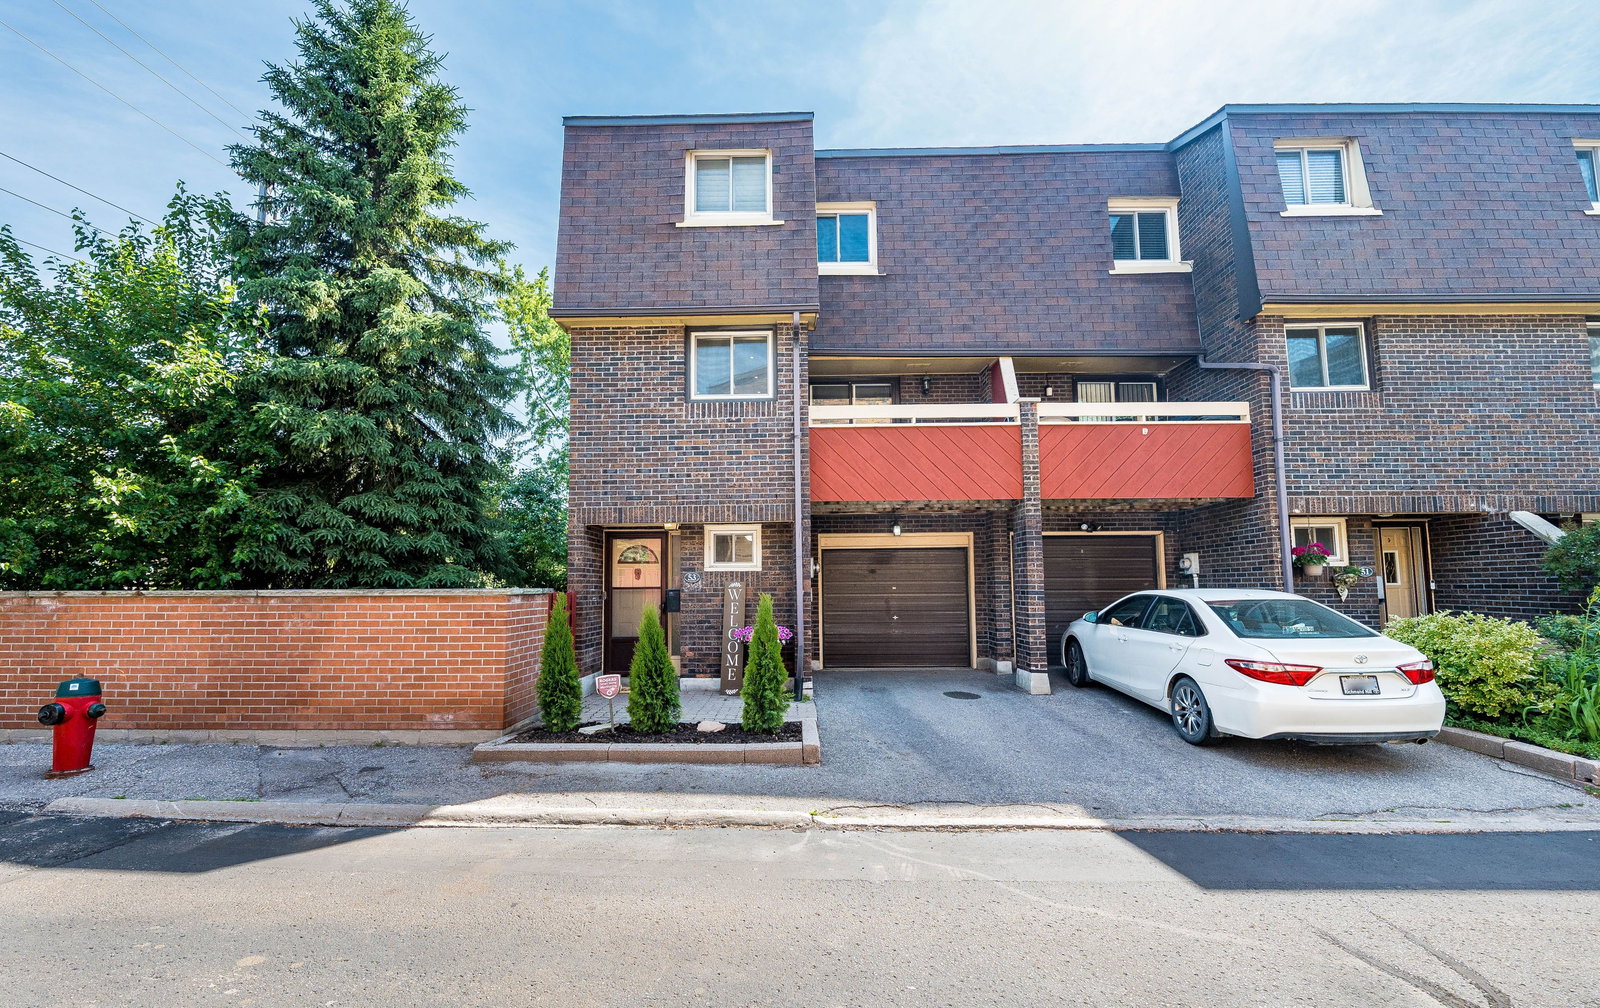
Condo building · 25-53 Poets Walk Way
53 Poets Walk Way is a 2-storey condo. No units are on the market here right now.
- 2storeys
No similar units for sale in 53 Poets Walk Way right now.
Around this home
Daily convenience, out of 100, from the distances below
Schools nearby
School rating, out of 10.
Helpful calculators
Your HOMEH agent

"I would see it this week."