

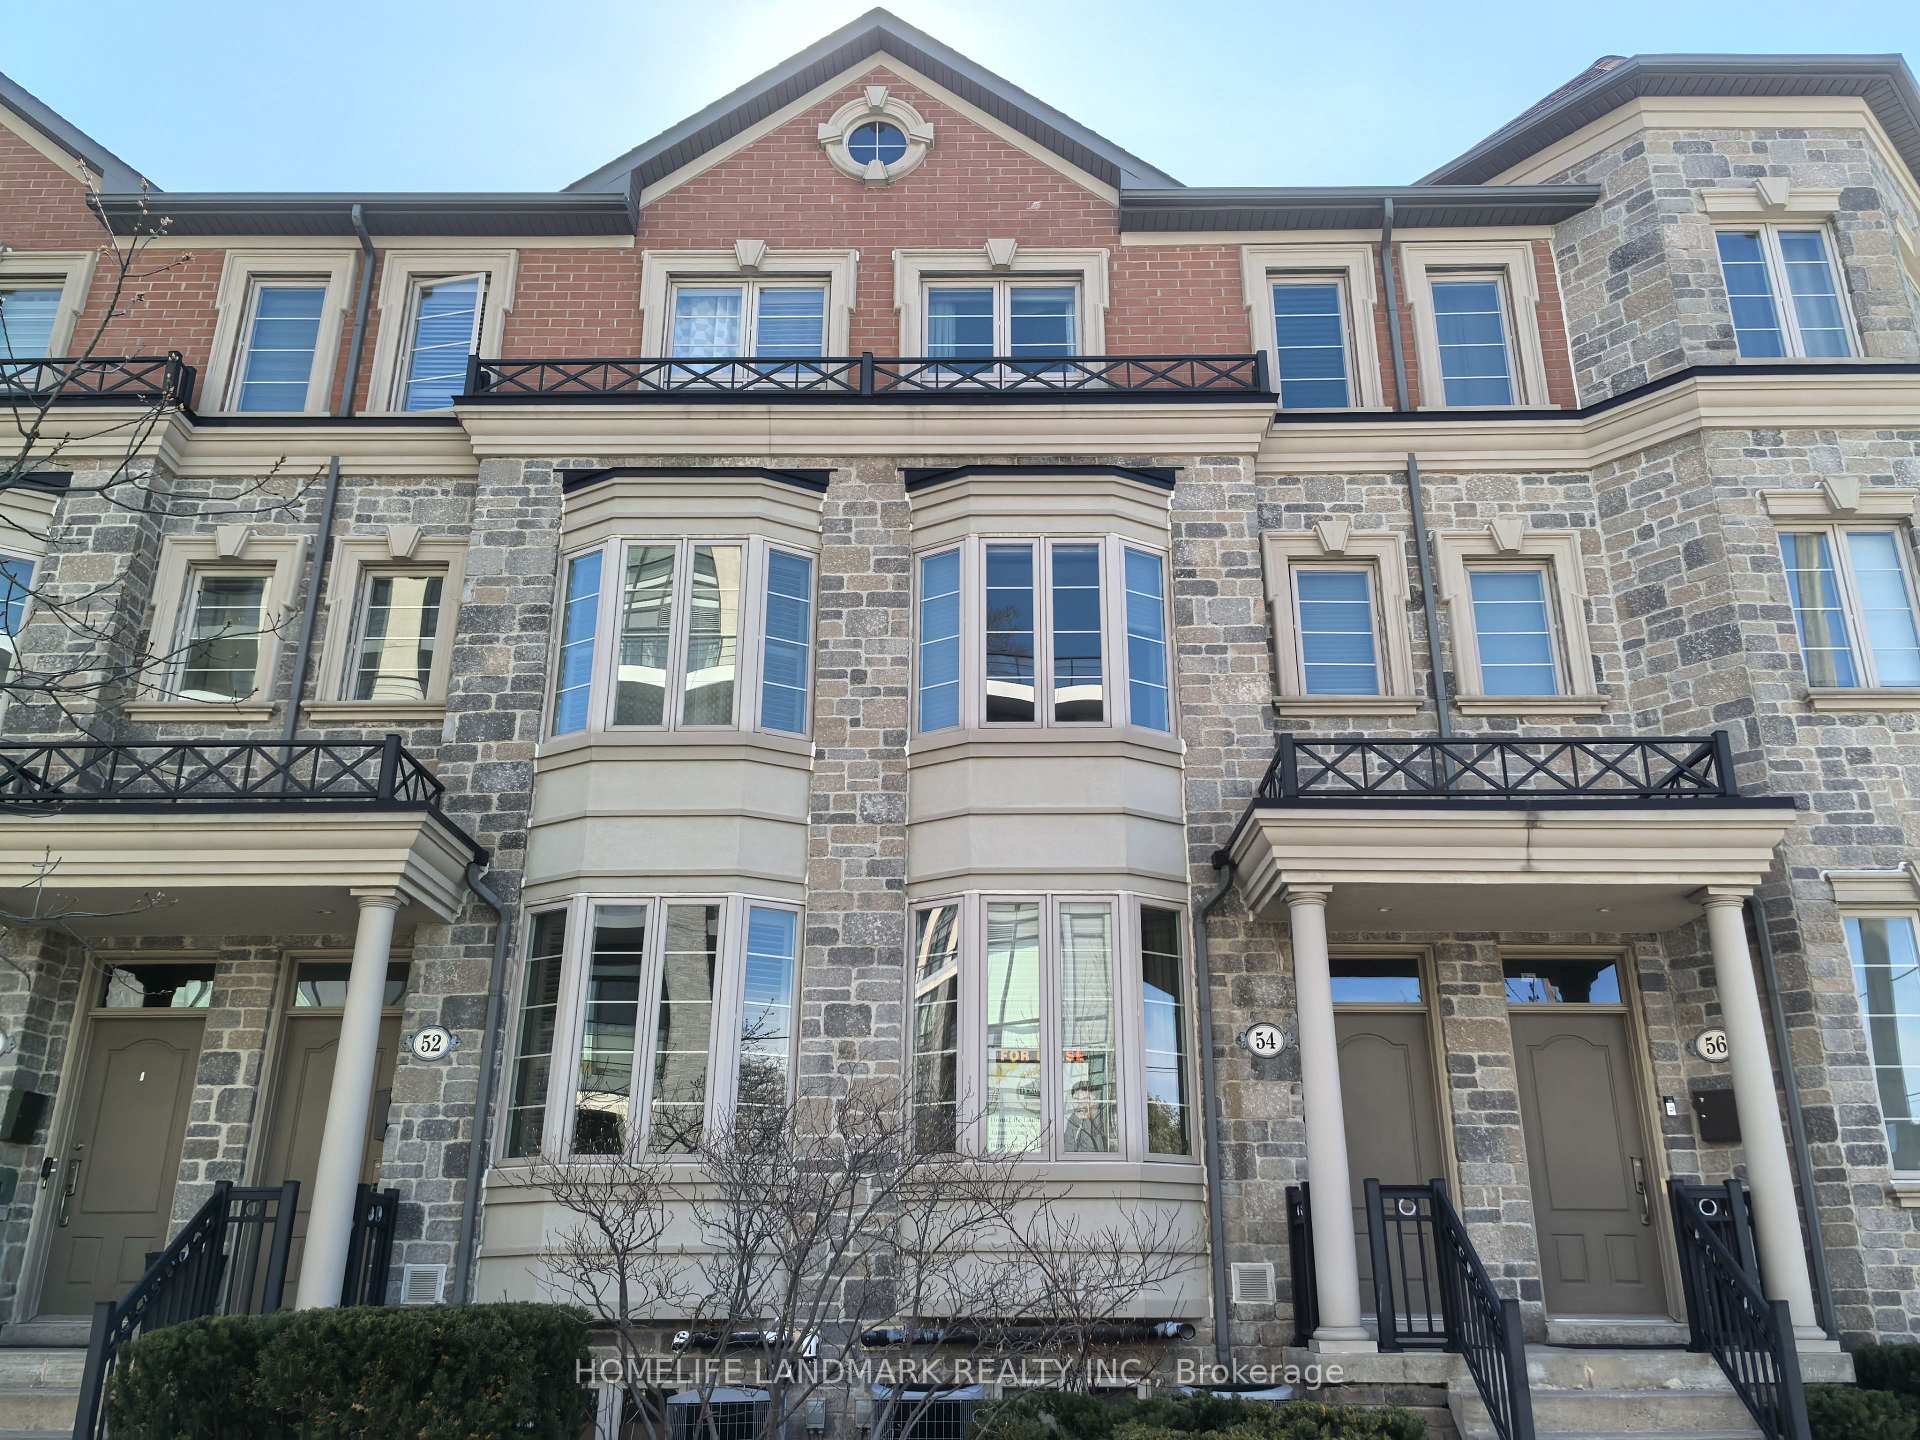
54 Clairtrell Road
Freehold Townhouse Rented
1/1554 Clairtrell Road
Freehold Townhouse Rented
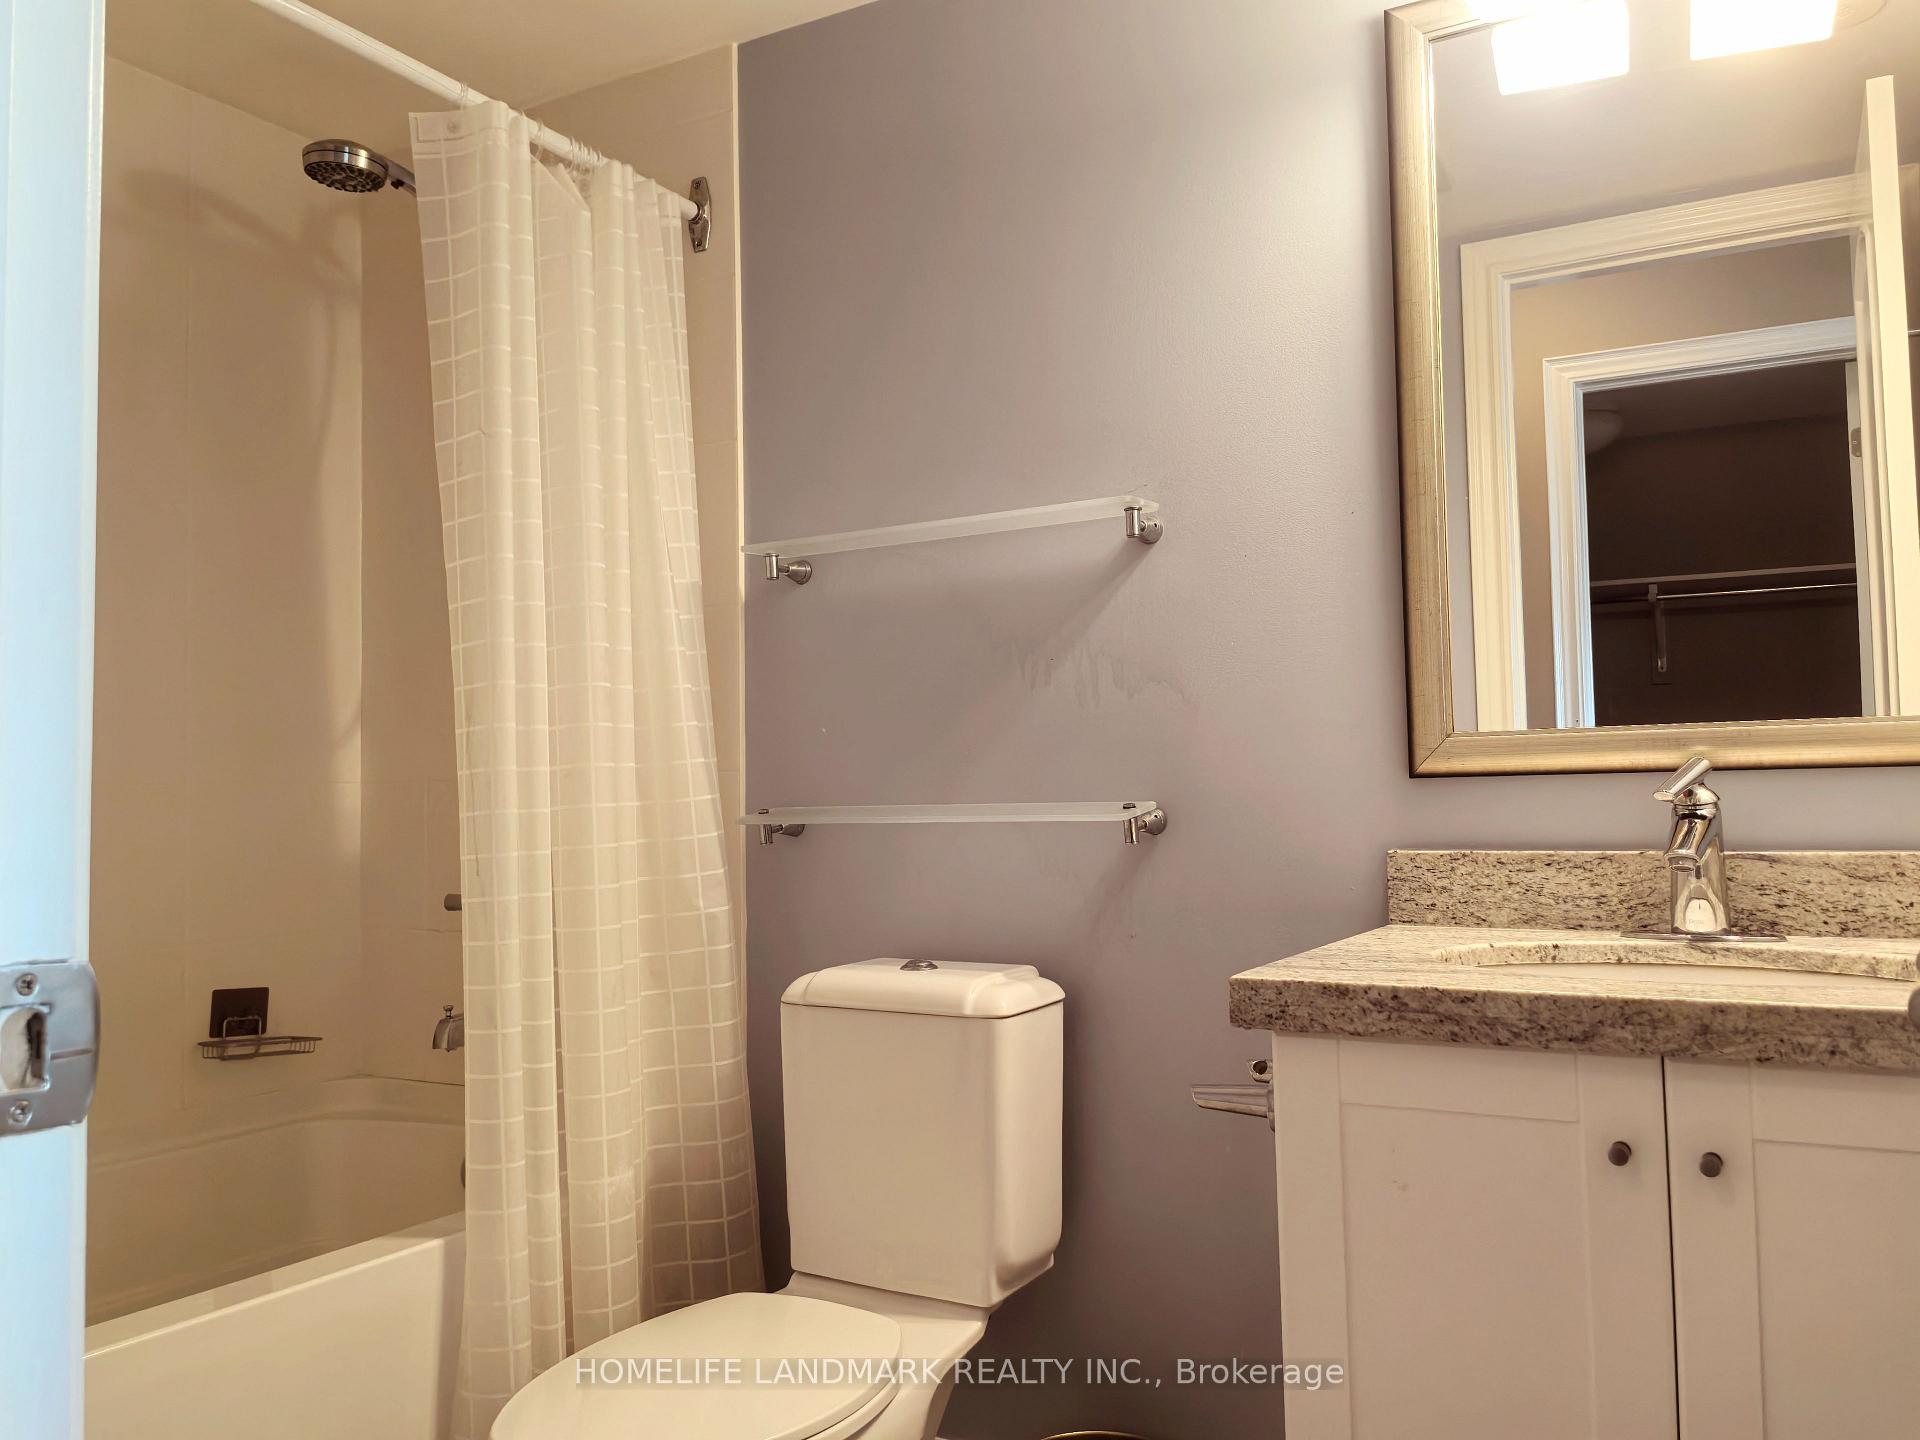 See all 15 photos
4 Bedrooms
4 Bathrooms
2 Garage
2K–2.5K sq.ft
Entire Home
— Unit
Property history
Facts and features
- BasementWalk-out
- Lease term12 months
- FurnishedFurnished
- LaundryEnsuite
What stands out
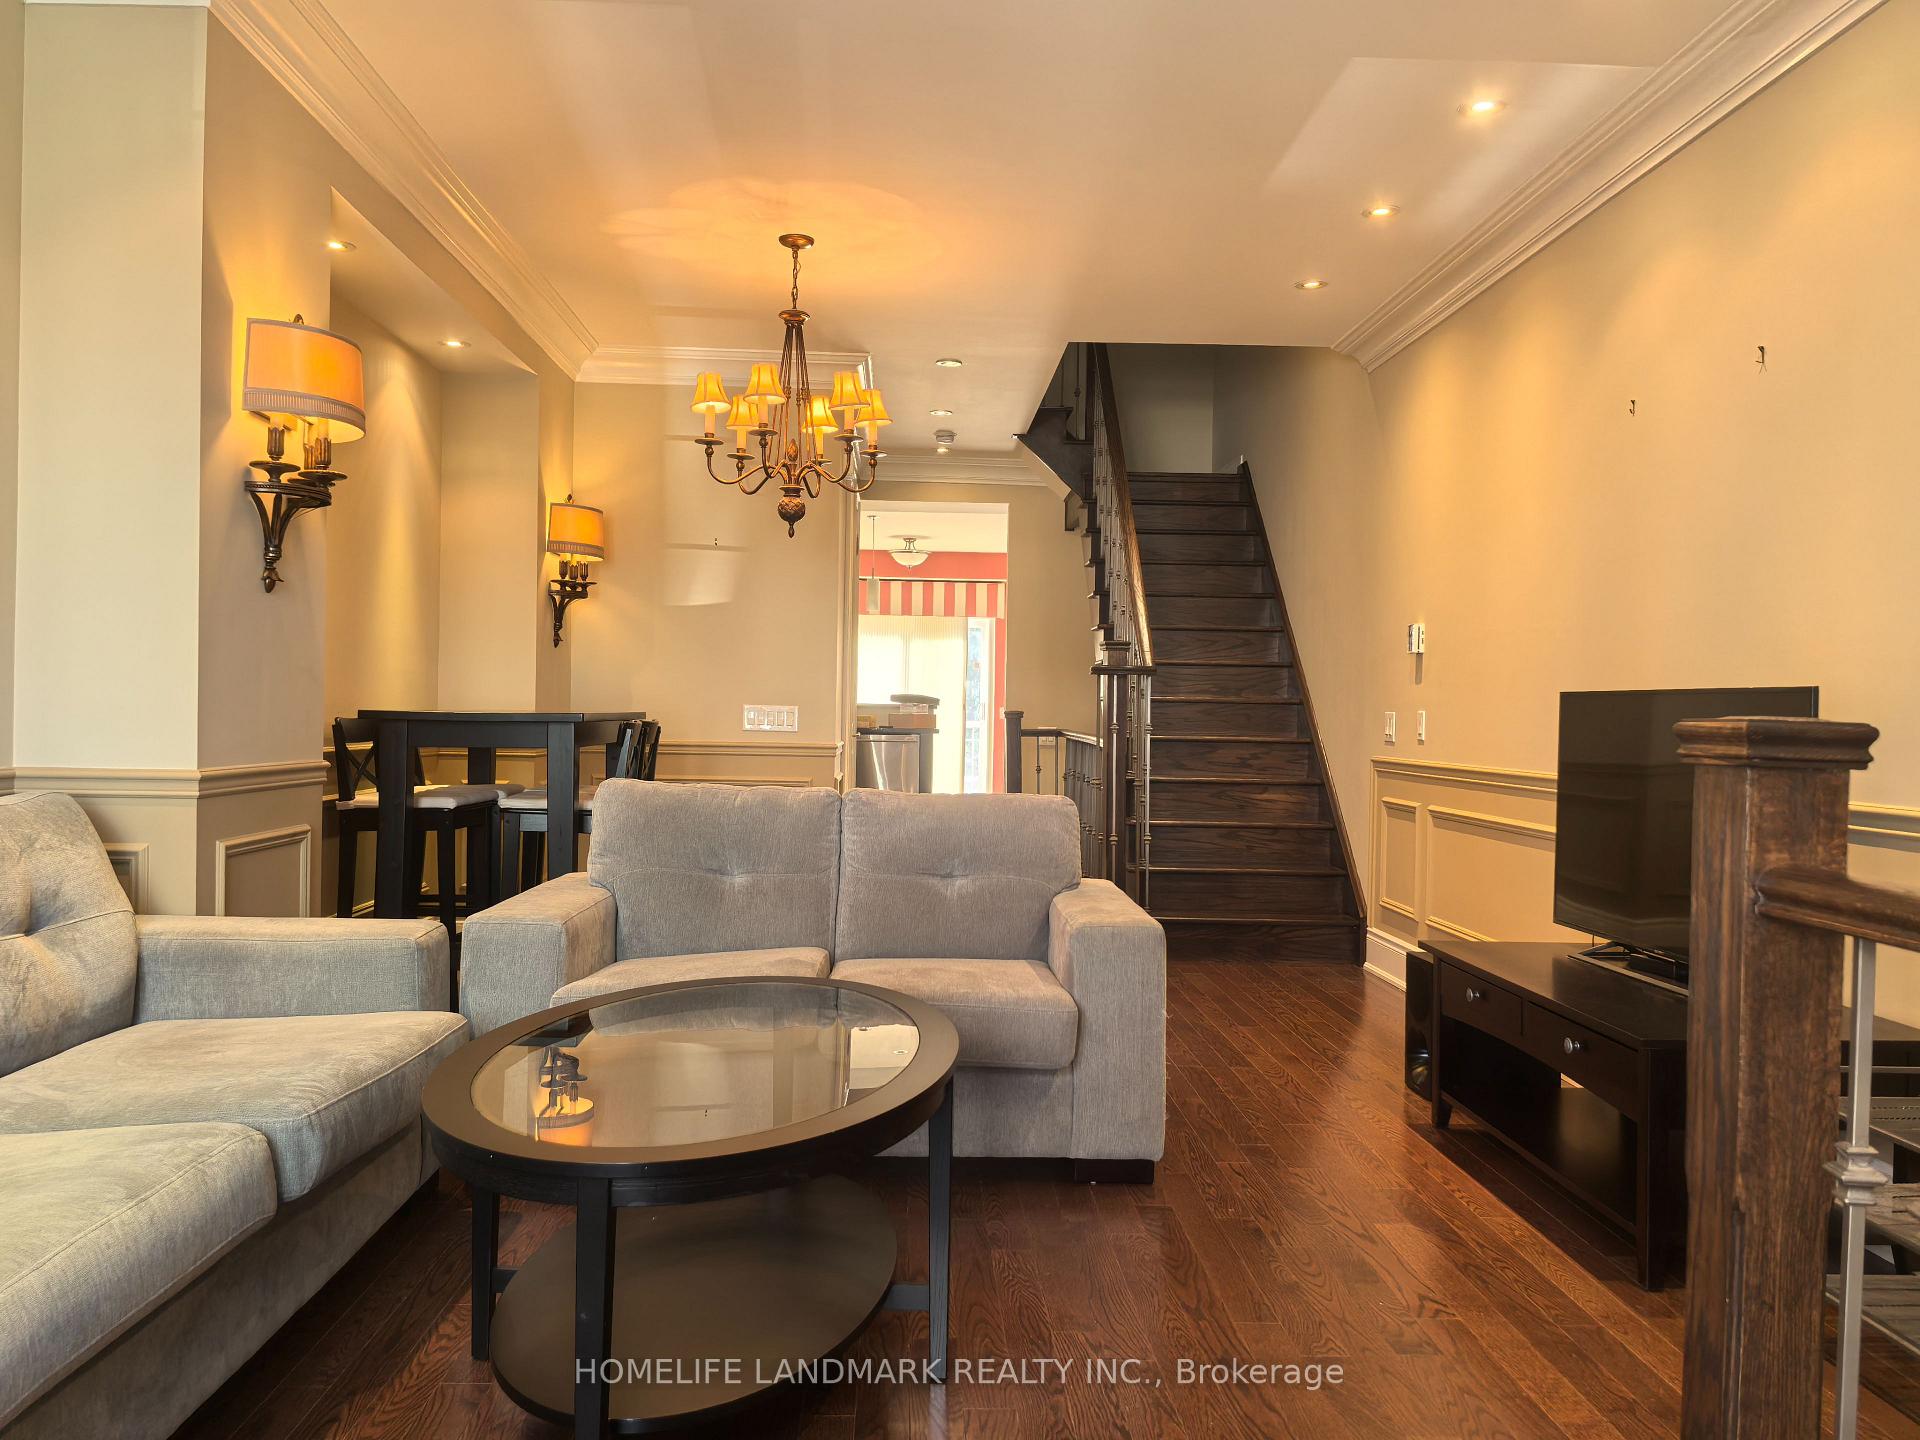
- Hardwood floors
- Central air
The homeFreehold Townhouse, 3-storey, 2,000–2,500 sq ft
- Type: Freehold Townhouse
- Style: 3-storey
- Living space: 2,000–2,500 sq ft
- Basement: Finished with walk-out
InsideHardwood, Marble, Ensuite, Auto garage door remote, central vacuum, built-in oven, countertop range, water heater owned
- Flooring: Hardwood, Marble
- Laundry: Ensuite
- Features: Auto garage door remote, central vacuum, built-in oven, countertop range, water heater owned
- Rooms above ground: 9
- Bedrooms: 4
- Bathrooms: 4
- Kitchens: 1
- Family room: Yes
Outside and lotBrick, Asphalt shingle, Concrete
- Exterior: Brick
- Roof: Asphalt shingle
- Foundation: Concrete
Parking2 Garage, Built-in
- Spaces: 2 Garage
- Garage: Built-in
Heating, water and powerForced air, gas, Central air, Municipal water
- Heating: Forced air, gas
- Cooling: Central air
- Water: Municipal water
- Sewer: Municipal sewer
Rent and termsRent $5,000 a month, Entire property, Furnished
- Rent: $5,000 a month
- Space for rent: Entire property
- Furnished: Furnished
- Lease: 12 months
- Paid: Monthly
- Deposit: Required
- Credit check: Required
- Employment letter: Required
- Rental application: Required
- References: Required
IncludedIncluded Owned hwt
- Included: Owned hwt
NearbyLibrary, park, public transit, hospital, rec./commun.centre
- Close to: Library, park, public transit, hospital, rec./commun.centre
Listing detailsC12114534, Rented, May 1, 2025
- MLS® number: C12114534
- Status: Rented
- Listed on: May 1, 2025
- Days on market: 21
- Updated: May 22, 2025
- Possession: Immediate
- Occupied by: Vacant
- Listing brokerage: HOMELIFE LANDMARK REALTY INC.
About this home
54 Clairtrell Road, North York (Willowdale East), ON M2N 5J6
Auto Garage Door RemoteCentral VacuumBuilt-In OvenCountertop RangeWater Heater OwnedLibrary
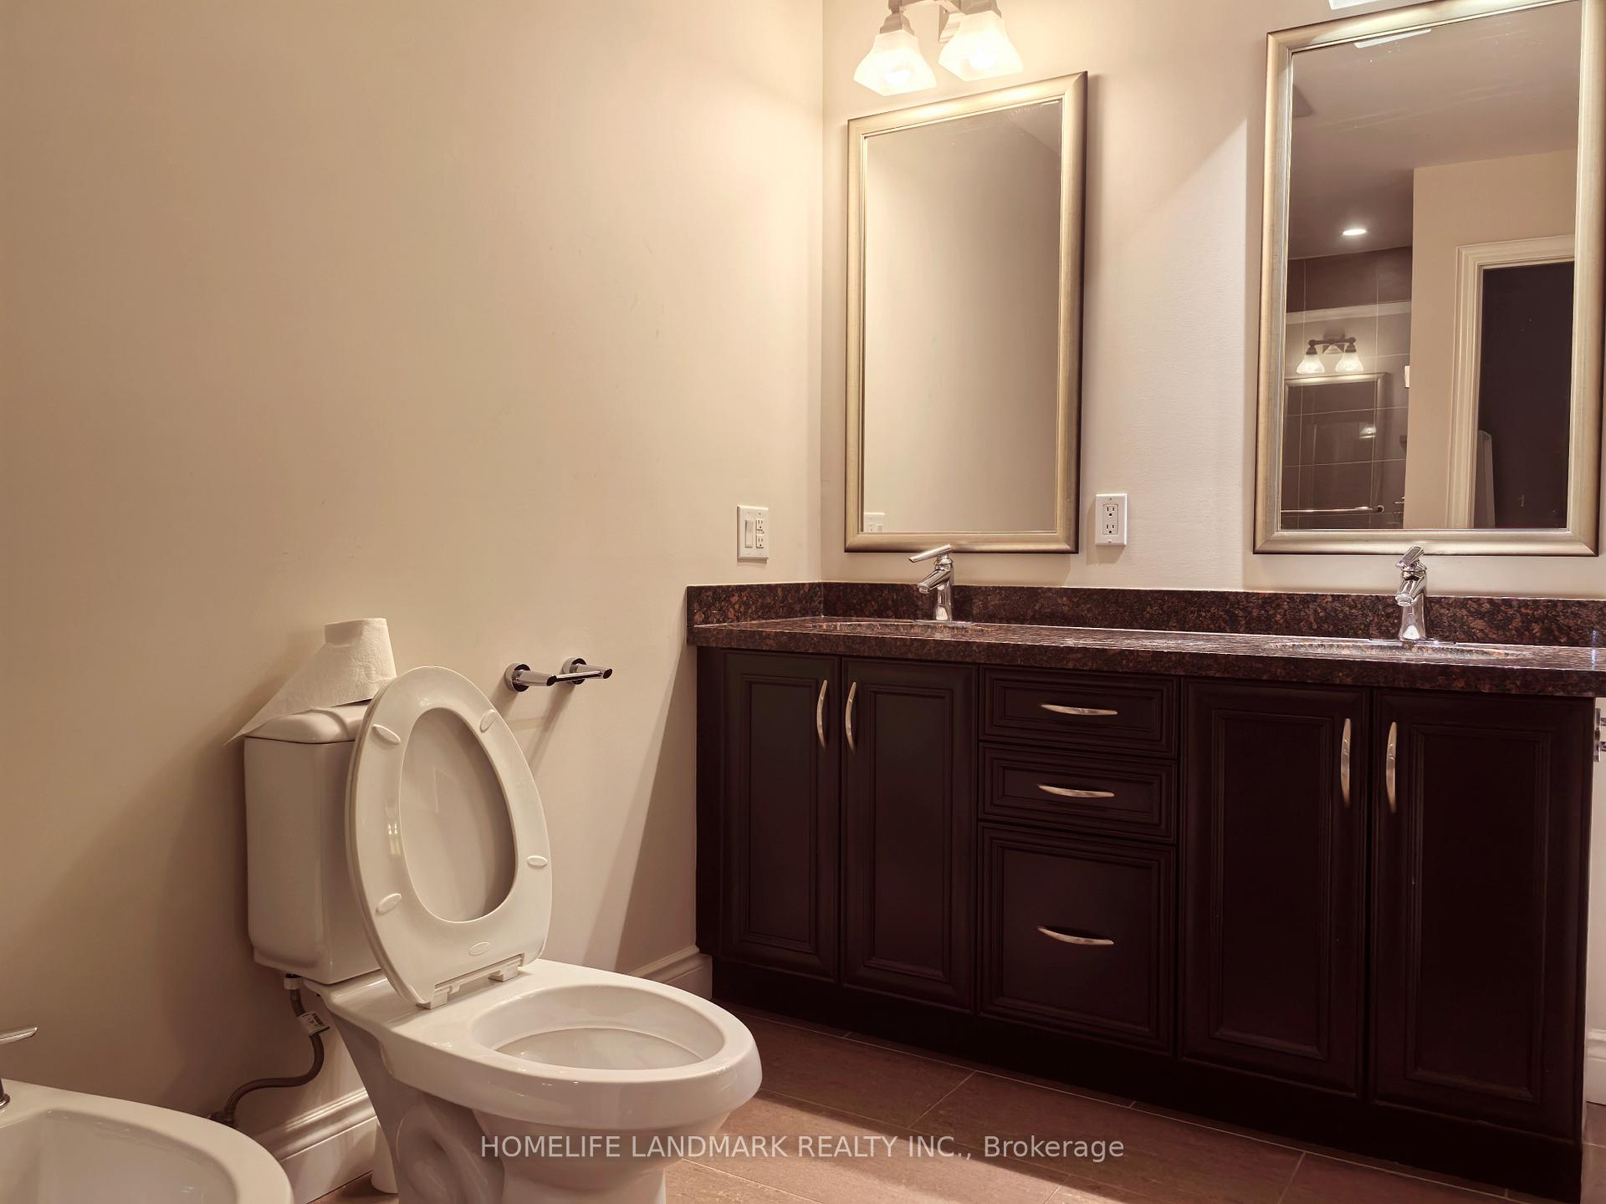
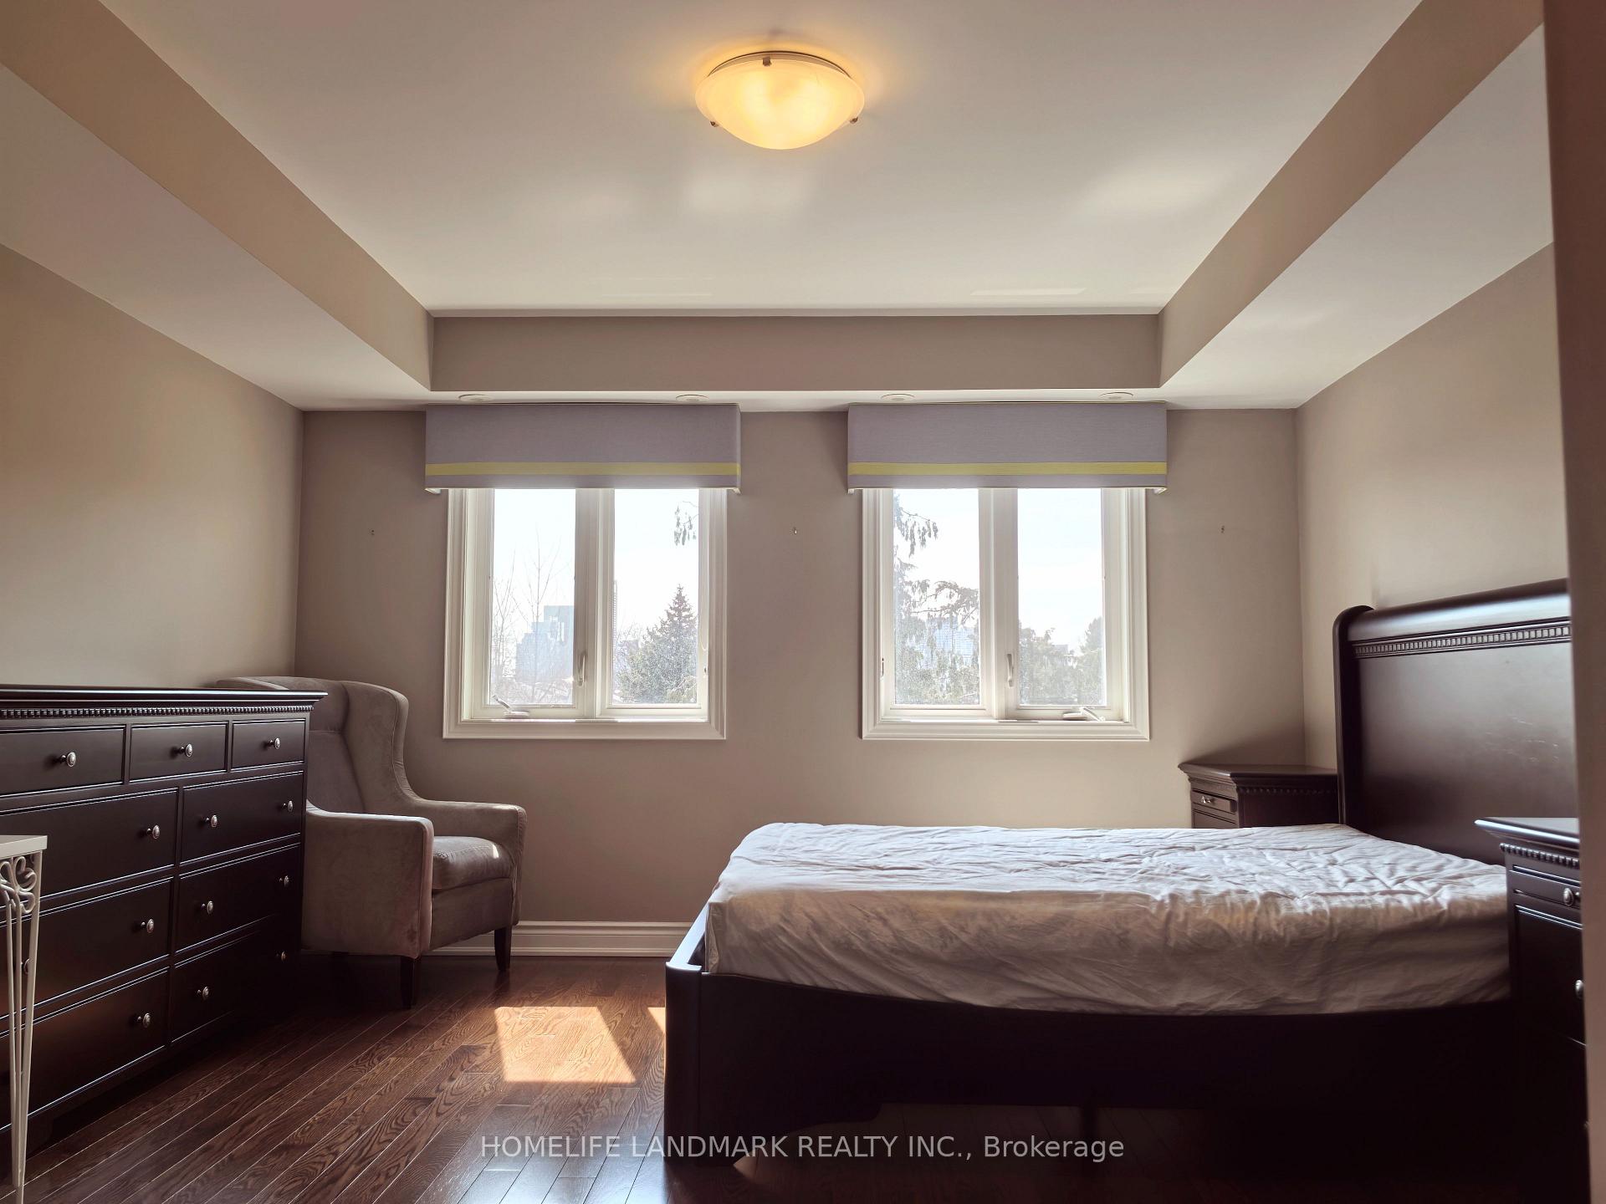
High Demand Bayview/Sheppard Luxurious Townhouse In Prestigious Area. Absolutely Move-In Condition: Fully Furnished with over 30k value Furnitures. Granite Counter, Upgraded Cabinets, Pot Lights And Laundry Set(2nd Fl). 9' Ceiling, Hardwood Floor Through Out,Walk Out Balcony With East View! 3 LargeBedrooms W Ensuites & W/I Closets. Steps To Subways, Schools And Bayview Village Mall. Mins To Highway 401, Tenant Pays Utilities, Landlord Pays Outside Maintenance, No Smokers.
Read more
Ask about this home
A HOMEH agent will answer your questions about this home.
Ask a question
Around this home
Bayview/Sheppard
Errands
Transit
Parks
Schools
Daily convenience, out of 100, from the distances below
ParkBayview Parkette · 11 within 1 km5 min walk295 m
GroceryCircle K5 min walk328 m
SchoolSt Gabriel Catholic School1 min walk80 m
SubwayBayview Av - West5 min walk297 m
PharmacyMetro Pharmacy4 min walk266 m
Cafés & foodStarbucks · 15 within 1 km7 min walk404 m
Gym & rec centreYMCA8 min walk476 m
WalkDriveStraight-line distance, open map data
Grocery0.3 km
Park0.3 km
Coffee0.4 km
Dining0.4 km
Gym0.5 km
Bayview Av - West0.3 km
Schools nearby
School rating, out of 10.
St Gabriel Catholic Schoolelementary · Catholic · 0.1 km
4.6/10Low
Hollywood Public Schoolelementary · Public · 0.3 km
—
St George Academysecondary · Private · 0.6 km
—
Contact agent
Helpful calculators
Rent vs buy
Affordability
Mortgage
Down payment
Stress test
CMHC insurance
Your HOMEH agent

KimHOMEH agent · North York
"I would see it this week."
Ask Kim