

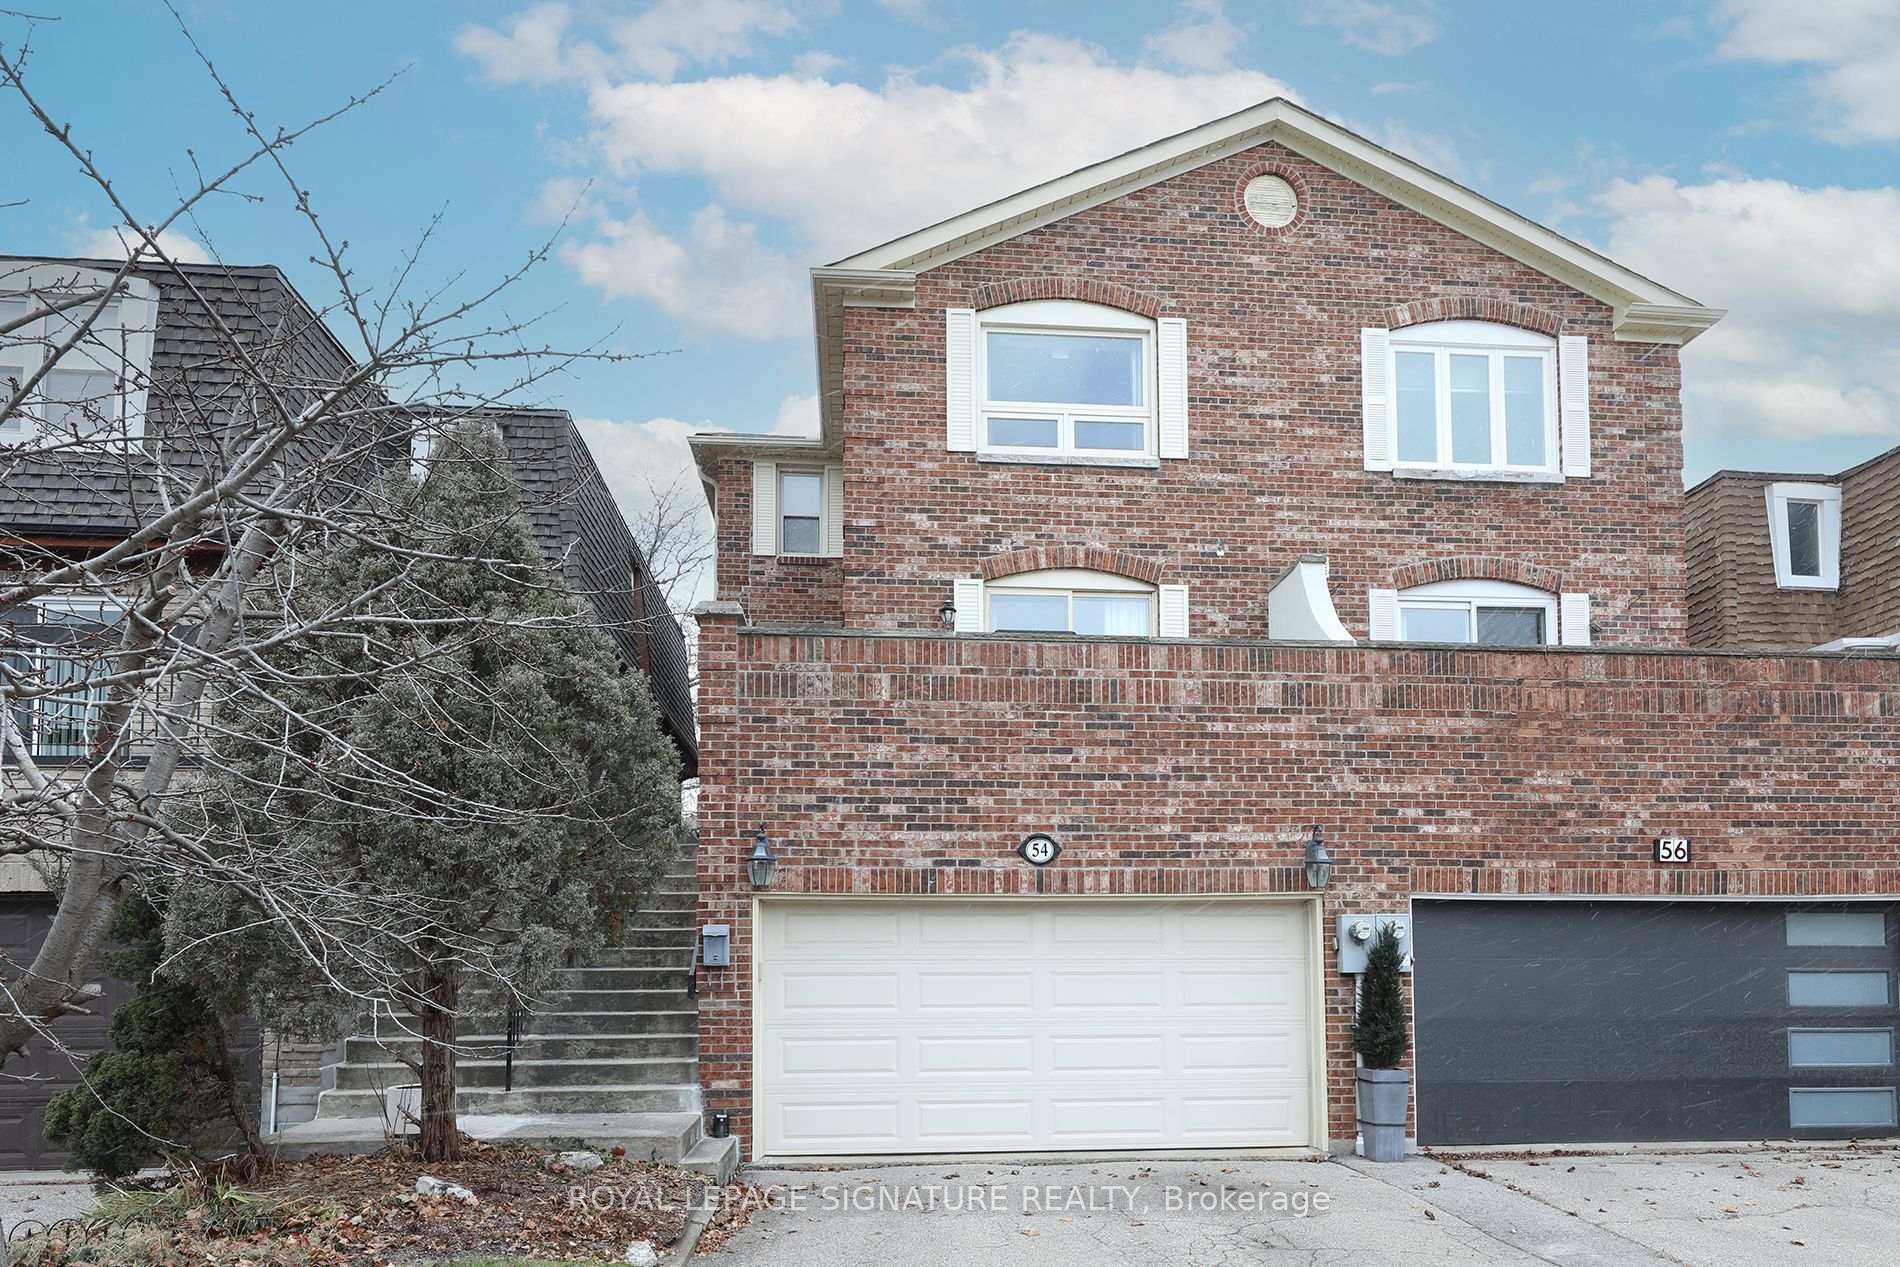
54 Stillwater Crescent
54 Stillwater Crescent
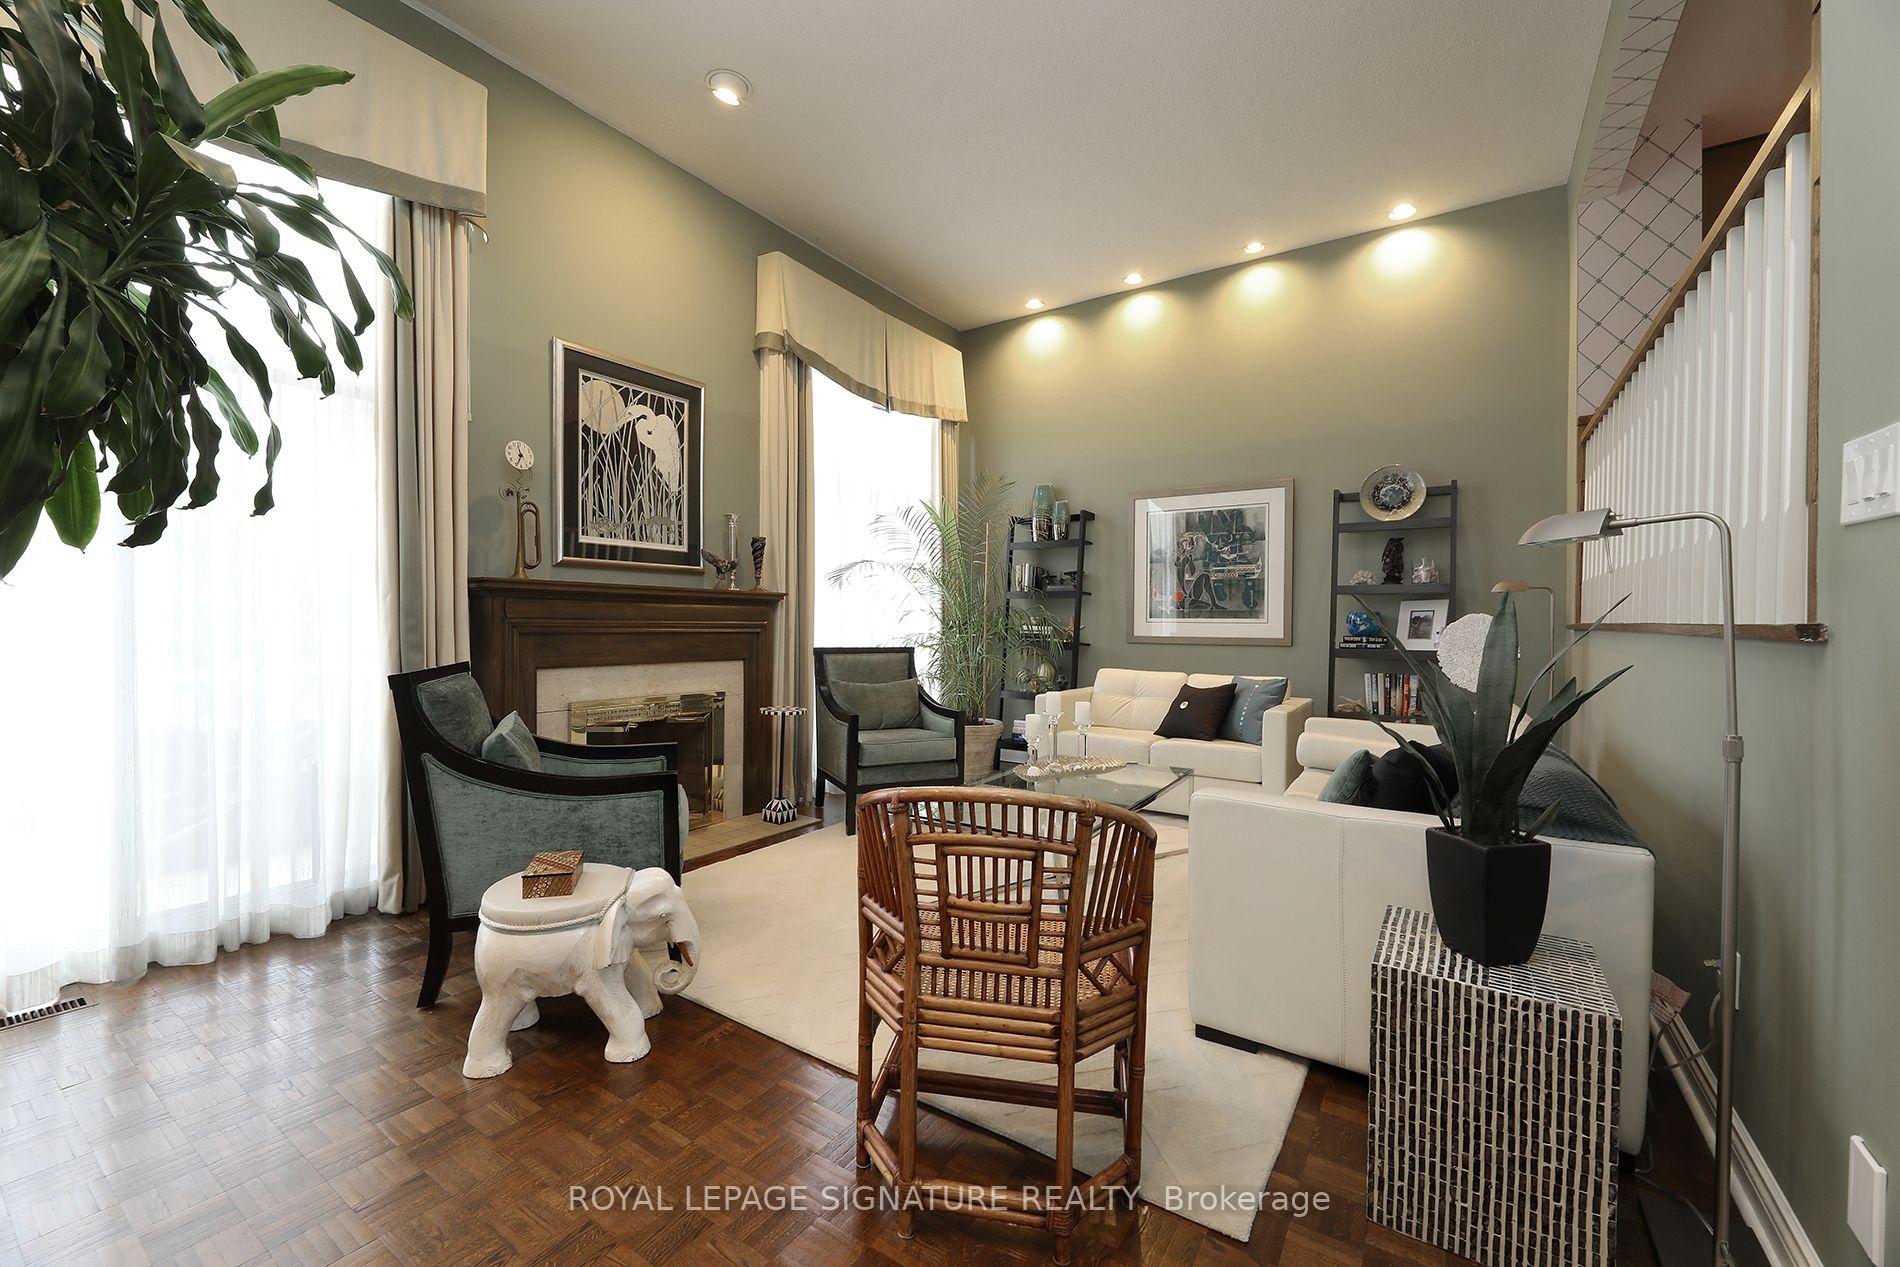 See all 38 photos
Property history
Facts and features
- BasementFinished
- Water, sewerMunicipal
- Lot shapeRectangular
- HeatingForced air
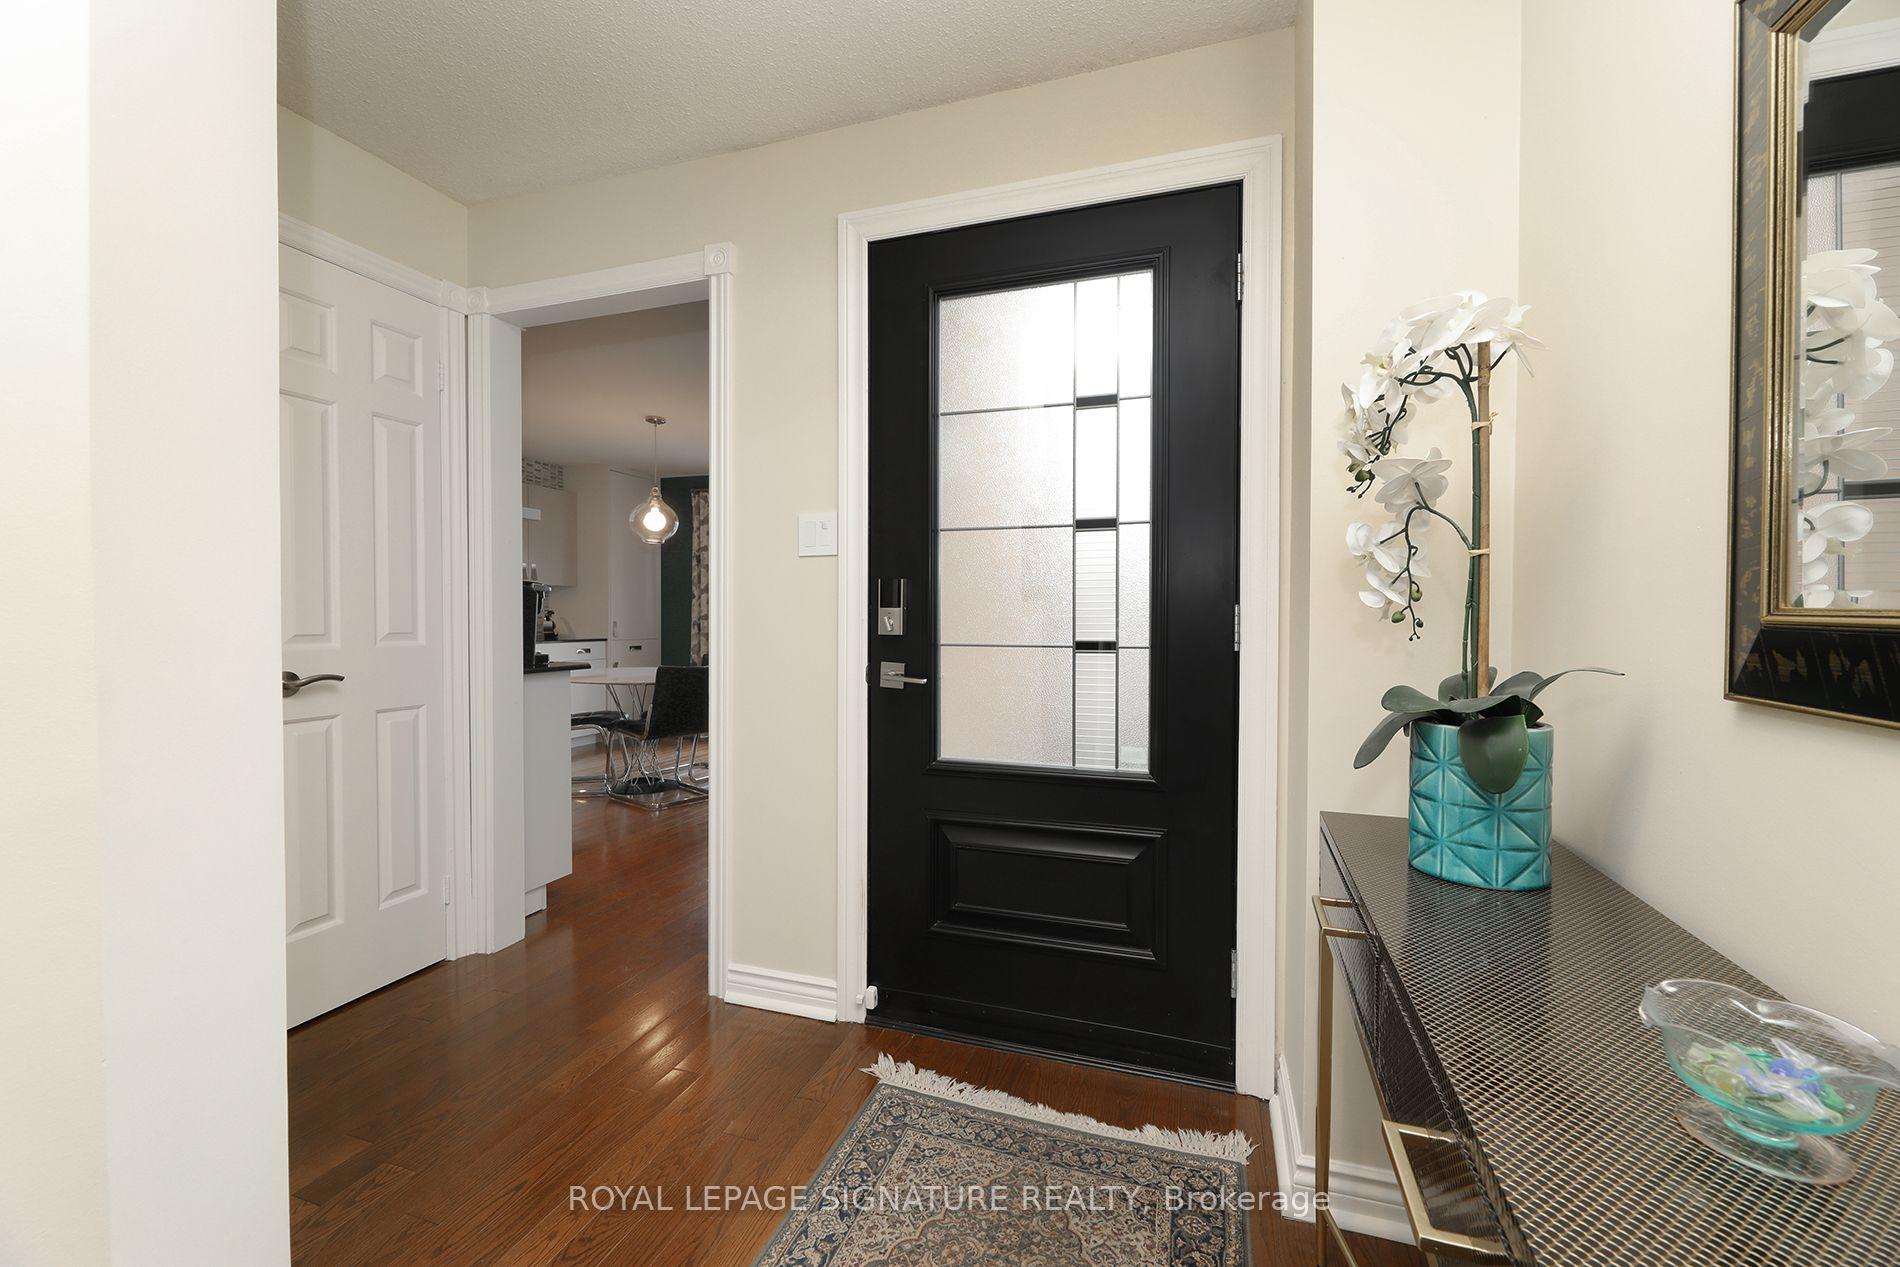
- Hardwood floors
- Fireplace
- Central air
The homeSemi-Detached, 2-storey, Finished
- TypeSemi-Detached
- Style2-storey
- BasementFinished
InsideFireplace Yes, natural gas, Hardwood, Broadloom, Lower level
- FireplaceYes, natural gas
- FlooringHardwood, Broadloom
- LaundryLower level
- FeaturesAuto garage door remote, central vacuum, garburator
- SecurityCarbon monoxide detectors, smoke detector
- Rooms above ground6
- Rooms in the basement2
- Bedrooms3
- Bathrooms4
- Kitchens1
Outside and lotBrick, Asphalt shingle, Concrete block
- ExteriorBrick
- RoofAsphalt shingle
- FoundationConcrete block
- Size24.05 × 100.05 ft
- ShapeRectangular
- ZoningResidential
Parking2 Garage, Built-in, Private
- Spaces2 Garage
- GarageBuilt-in
- DrivewayPrivate
Heating, water and powerForced air, gas, Central air, Municipal water
- HeatingForced air, gas
- CoolingCentral air
- WaterMunicipal water
- SewerMunicipal sewer
Costs and taxesTaxes $4,558 a year, Hwt
- Taxes, 2024$4,558 a year
- Rental itemsHwt
NearbyPark, public transit
- Close toPark, public transit
Listing detailsC11908198, Sold, Jan 6, 2025
- MLS® numberC11908198
- StatusSold
- Listed onJan 6, 2025
- Days on market8
- UpdatedJan 14, 2025
- Possession60days/TBA
- Occupied byOwner
- Listing brokerageROYAL LEPAGE SIGNATURE REALTY
About this home
54 Stillwater Crescent, North York (Westminster-Branson), ON M2R 3S2
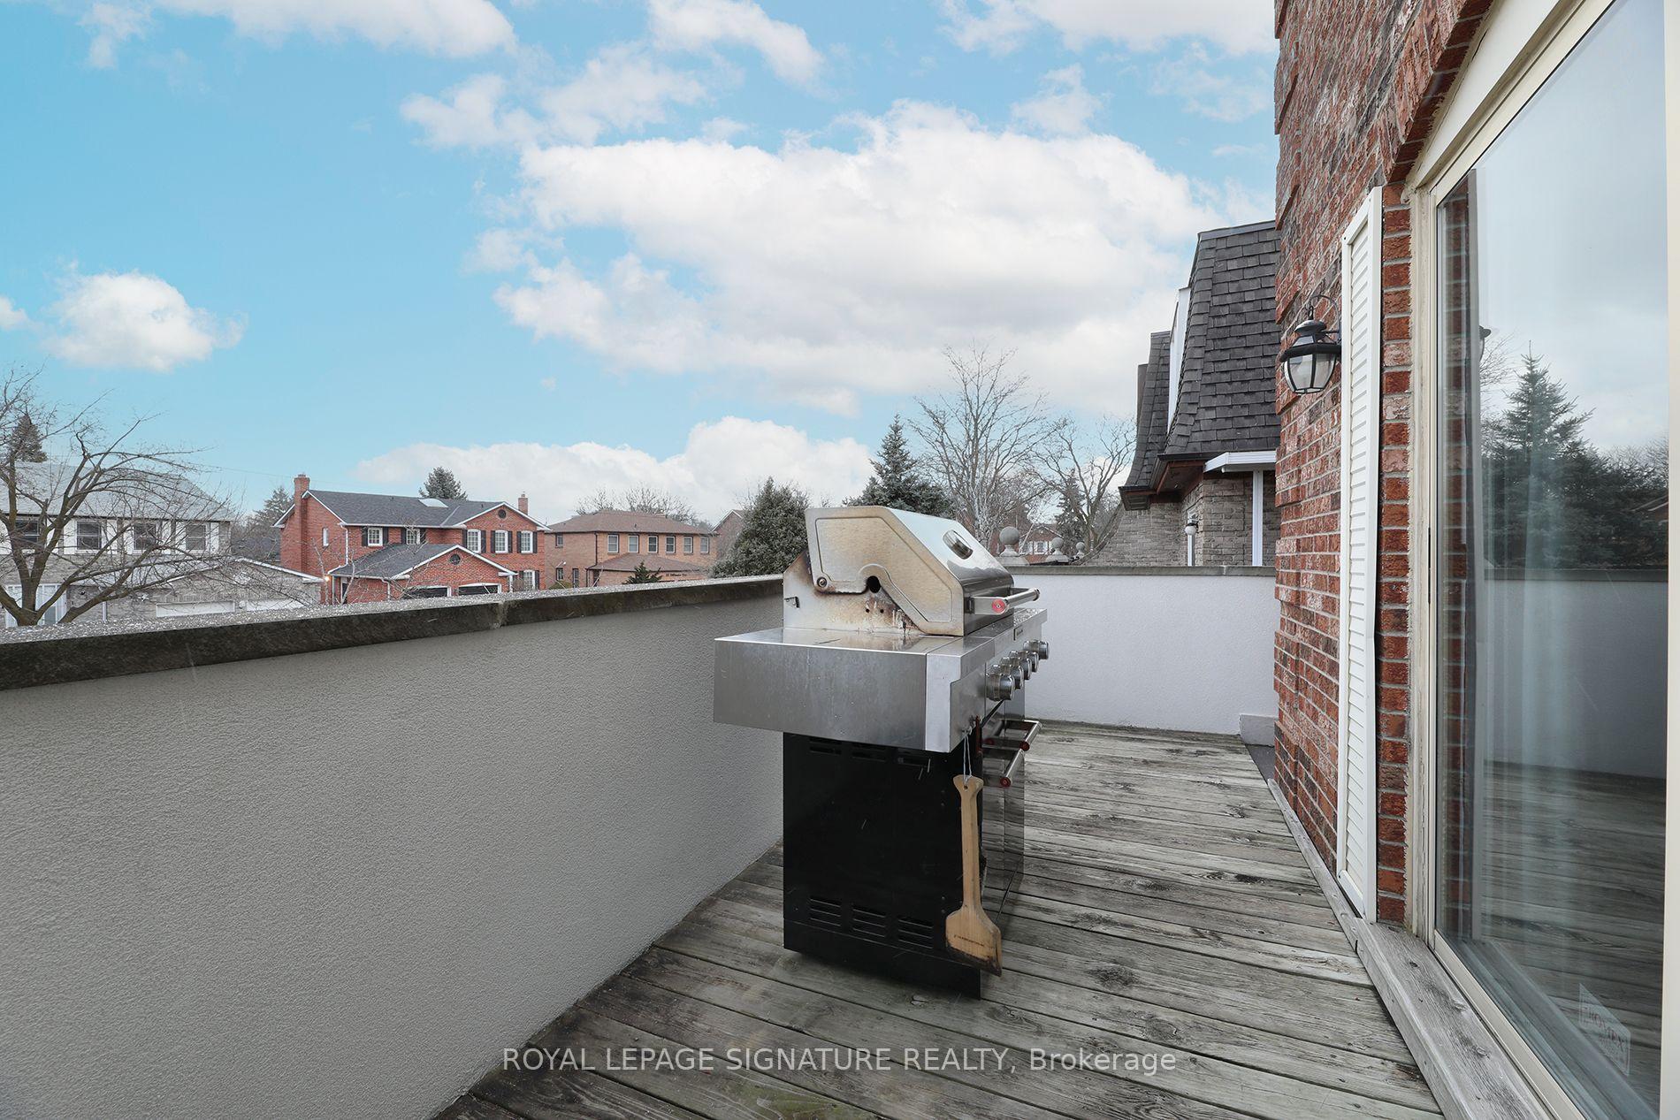
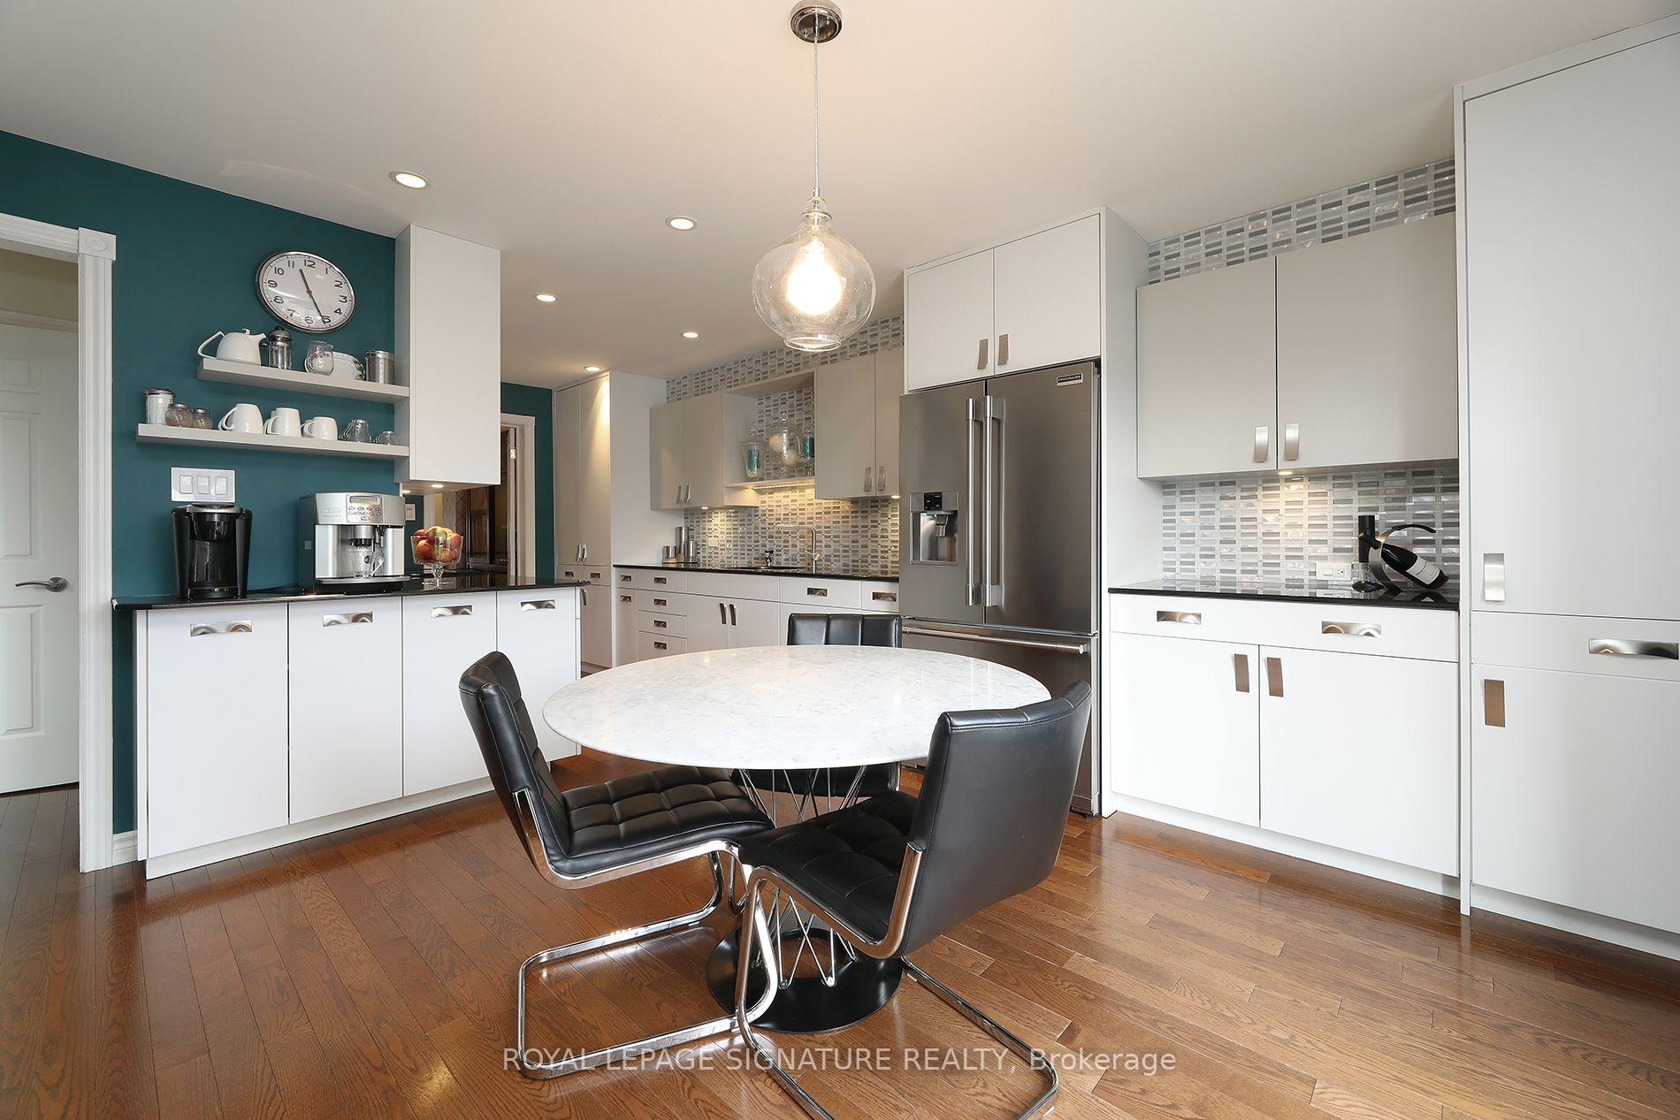
Stylishly Renovated, Large, Semi Located in the Desirable Ridgegate Community. This Home Offers an Abundance of Updates that are both Attractive and Functional. The Bright and Thoughtfully Renovated Family Size Kitchen is Designed for Those Who Love to Cook. The Walk Out from the Kitchen to the Private Front Deck is Perfect for Barbequing or a Quiet Morning Coffee. For Larger Outdoor Gatherings, the Back Deck and Yard Offer Additional Dining and Relaxing Space. Large Principal Rooms. Outstanding Ensuite Bathroom Renovation. Great Lay-Out for Entertaining or Cozy Family Living. Direct Access from Two Car Garage. Plenty of Closets and Storage. See Feature Sheet in Attachments for Upgrades and Features of This Amazing Home.
Ask about this home
A HOMEH agent will answer your questions about this home.
Around this home
Daily convenience, out of 100, from the distances below
Schools nearby
School rating, out of 10.
Helpful calculators
Your HOMEH agent

"I would see it this week."