

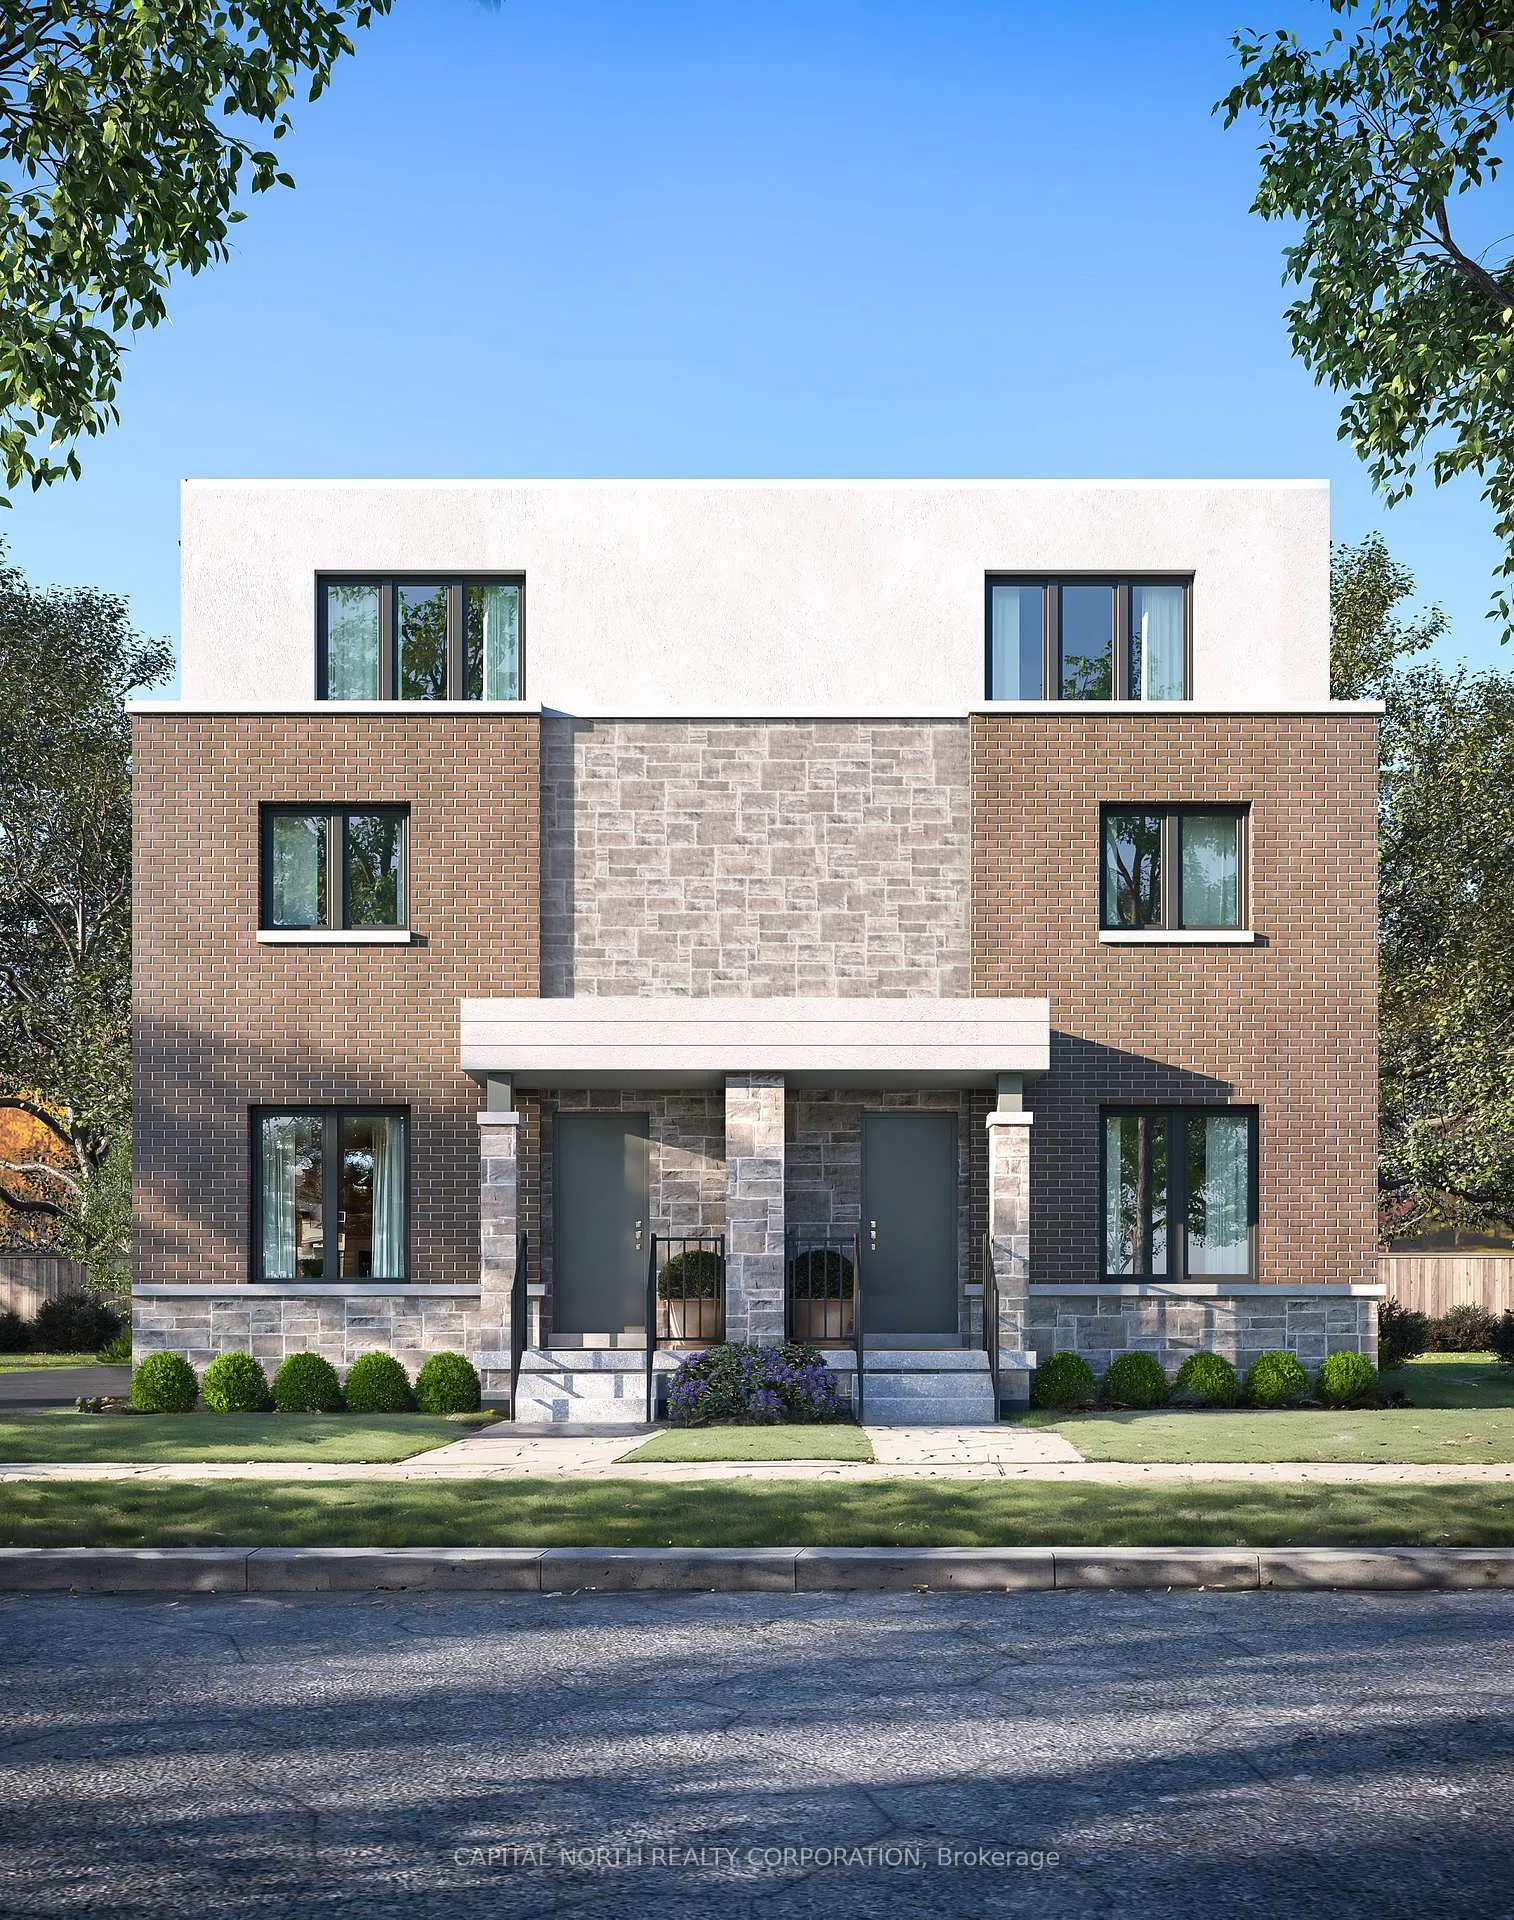
54 Touraine Avenue
54 Touraine Avenue
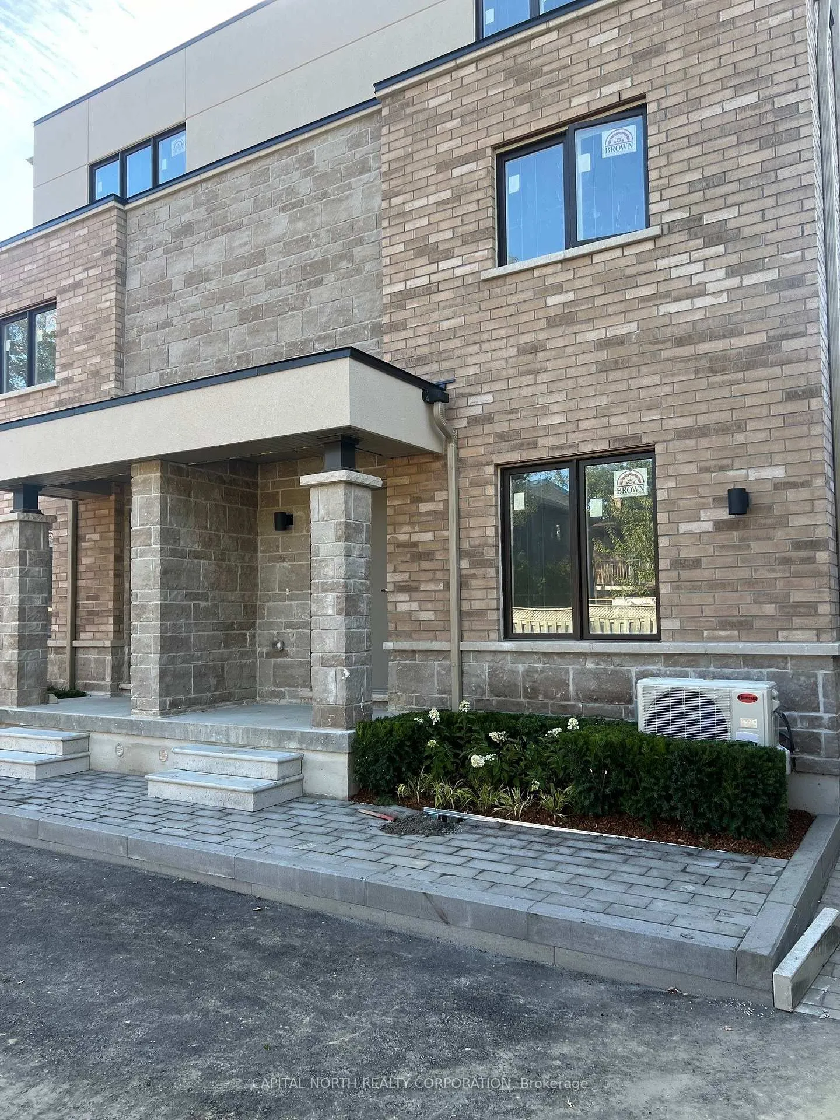
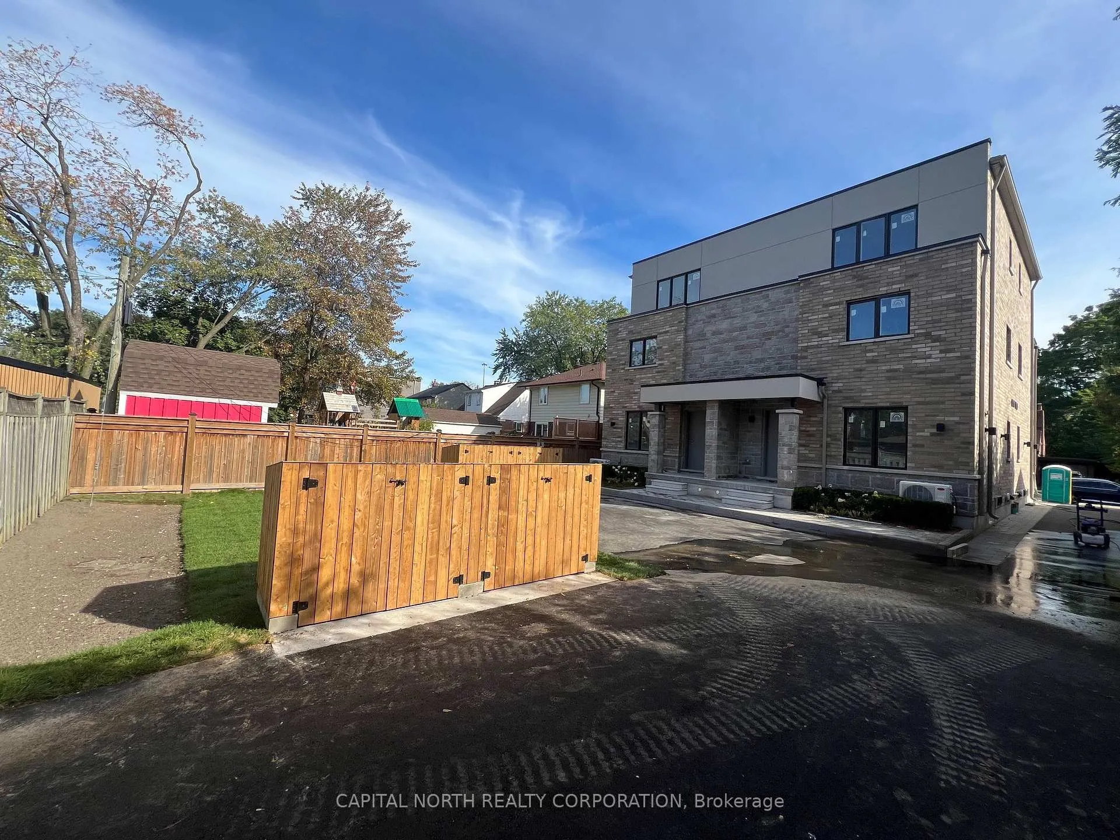
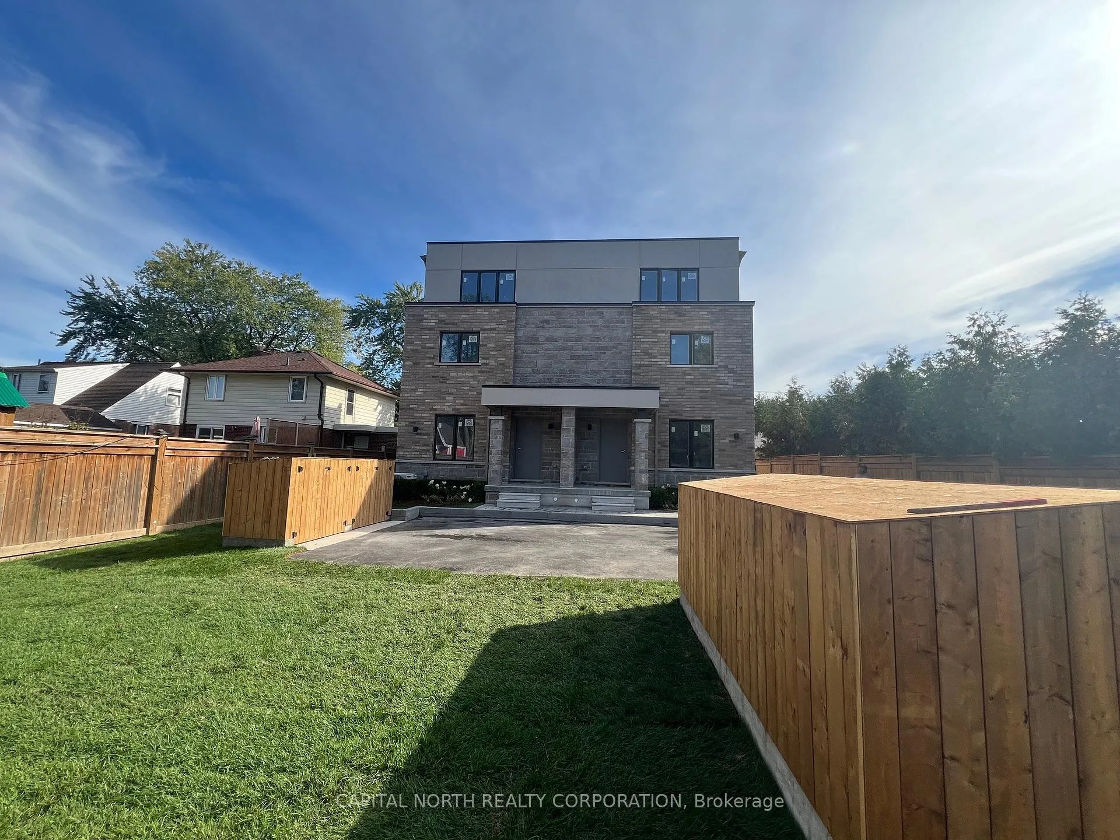
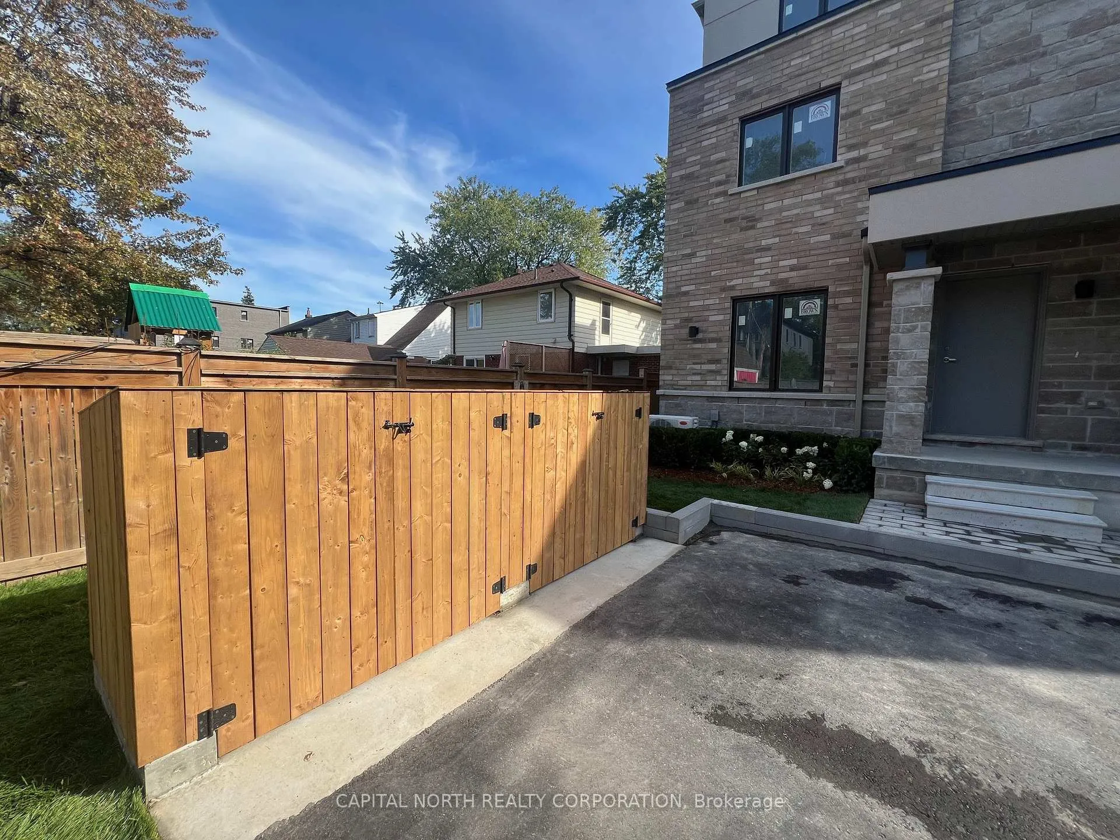 See all 22 photos
Property history
- $3,125,000ExpiredList: 2025-09-30|End: 2025-11-30|61 daysC12433893
- $3,450,000TerminatedList: 2025-09-03|End: 2025-09-25|22 daysC12378758
- $4,600,000ExpiredList: 2025-05-12|End: 2025-08-12|92 daysC12142608
- $4,800,000TerminatedList: 2025-02-24|End: 2025-05-08|73 daysC11986211
Facts and features
- BasementPartial
- Age of homeNew
- Water, sewerMunicipal
- HeatingForced air
- 4 kitchens
- Central air
The homeMultiplex, 3-storey, New
- Type: Multiplex
- Style: 3-storey
- Age: New
- Living space: 5,000+ sq ft
- Basement: Partial basement
InsideLower level, Other, Rooms above ground 24
- Laundry: Lower level
- Features: Other
- Rooms above ground: 24
- Bedrooms: 12
- Bathrooms: 16
- Kitchens: 4
Outside and lotBrick, stucco (plaster), Asphalt shingle, Block, wood
- Exterior: Brick, stucco (plaster)
- Roof: Asphalt shingle
- Foundation: Block, wood
- Size: 55 × 120 ft
Parking4 Parking, Private
- Spaces: 4 Parking
- Driveway: Private
Heating, water and powerForced air, gas, Central air, Municipal water
- Heating: Forced air, gas
- Cooling: Central air
- Water: Municipal water
- Sewer: Municipal sewer
- Natural gas: Yes
- Hydro: Yes
- Cable: Yes
- Telephone: Yes
Costs and taxesHST included in the price, Hot water tank. $56.99 per month.there are 4 units in the building, one per unit (4x$56.99).
- HST: HST included in the price
- Rental items: Hot water tank. $56.99 per month.there are 4 units in the building, one per unit (4x$56.99).
NearbyPlace of worship, school
- Close to: Place of worship, school
Listing detailsC12433893, Expired, Sep 30, 2025
- MLS® number: C12433893
- Status: Expired
- Listed on: Sep 30, 2025
- Days on market: 61
- Updated: Nov 30, 2025
- Possession: 2025-10-01 / Immediate
- Occupied by: Vacant
- Listing brokerage: CAPITAL NORTH REALTY CORPORATION
About this home
54 Touraine Avenue, North York (Clanton Park), ON M3H 1R3
Brand new construction. Built in 2025. Never lived in. 3-storey fourplex. There are 4 separate units with 4 separate entrances. VENDOR TAKE BACK MORTGAGE AVAILABLE! Located in the heart of Clanton Park. Bathurst/ Wilson/Allen Expressway. 4 parking spots located at the rear. 1,470 sq ft each unit (5880 sqft total). Ideal for investors, no rent control. Total of 12 bedrooms, 6 washrooms and 20 appliances included. Hot water tank rental$56.99 per month per unit ($56.99x4). Each unit has a separate furnace and Air Conditioning unit. **0% INTEREST (UP TO 30 MONTHS) VTB DETAILS:With 35% down, the vendor will offer a 65% 3-year open mortgage at 2.75% (first year interest free)With 50% down, the vendor will offer a 50% 3-year open mortgage at 2.75% (18 months interest free)With 75% down, the vendor will offer a 3-year open mortgage at 2.75% (30 months interest free).
Ask about this home
A HOMEH agent will answer your questions about this home.
Around this home
Daily convenience, out of 100, from the distances below
Schools nearby
School rating, out of 10.
Helpful calculators
Your HOMEH agent

"Priced 38% over the Hestimate. I would see it this week."