

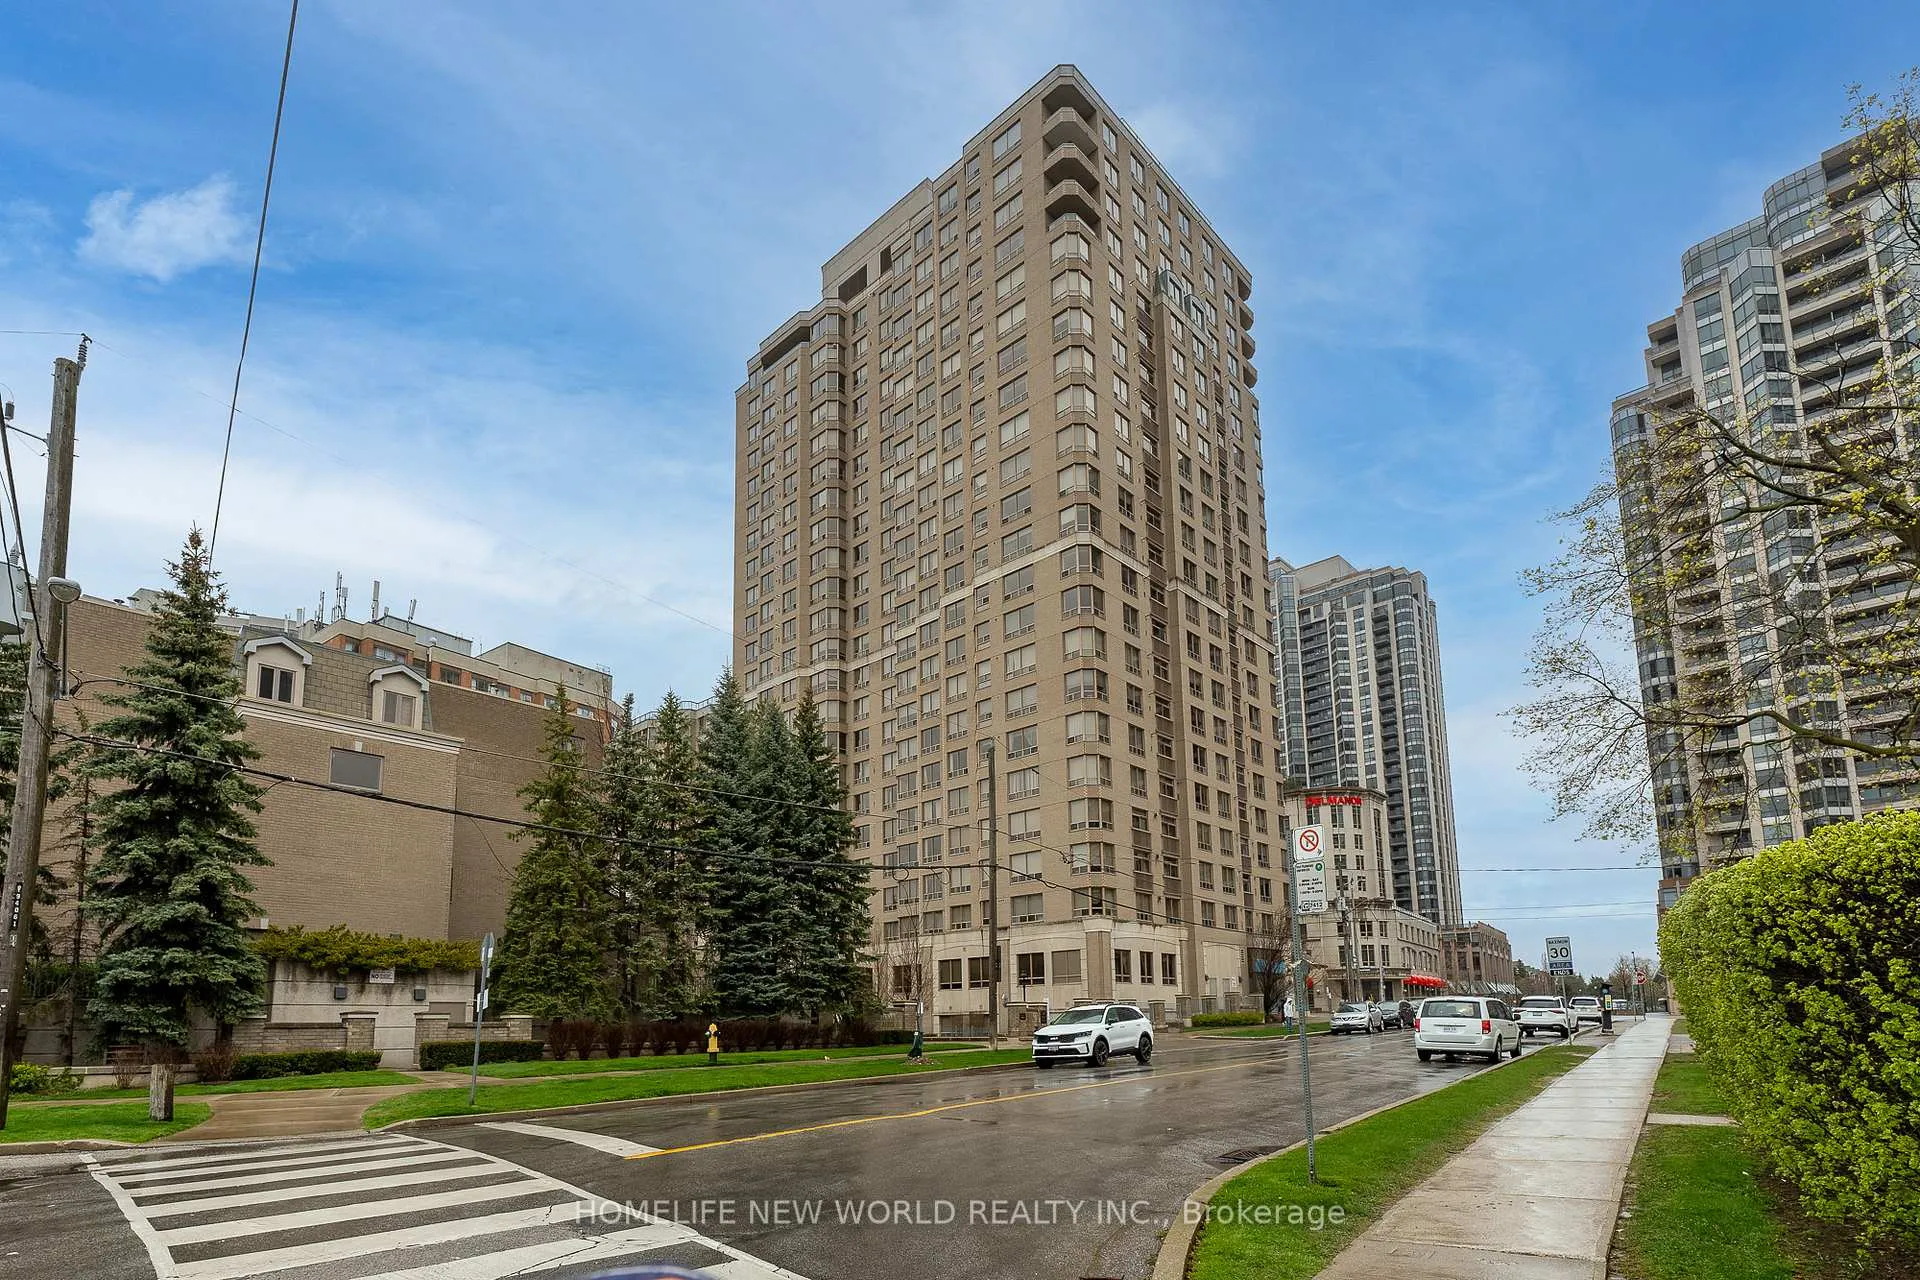
Unit 1110, 5418 Yonge Street
Unit 1110, 5418 Yonge Street
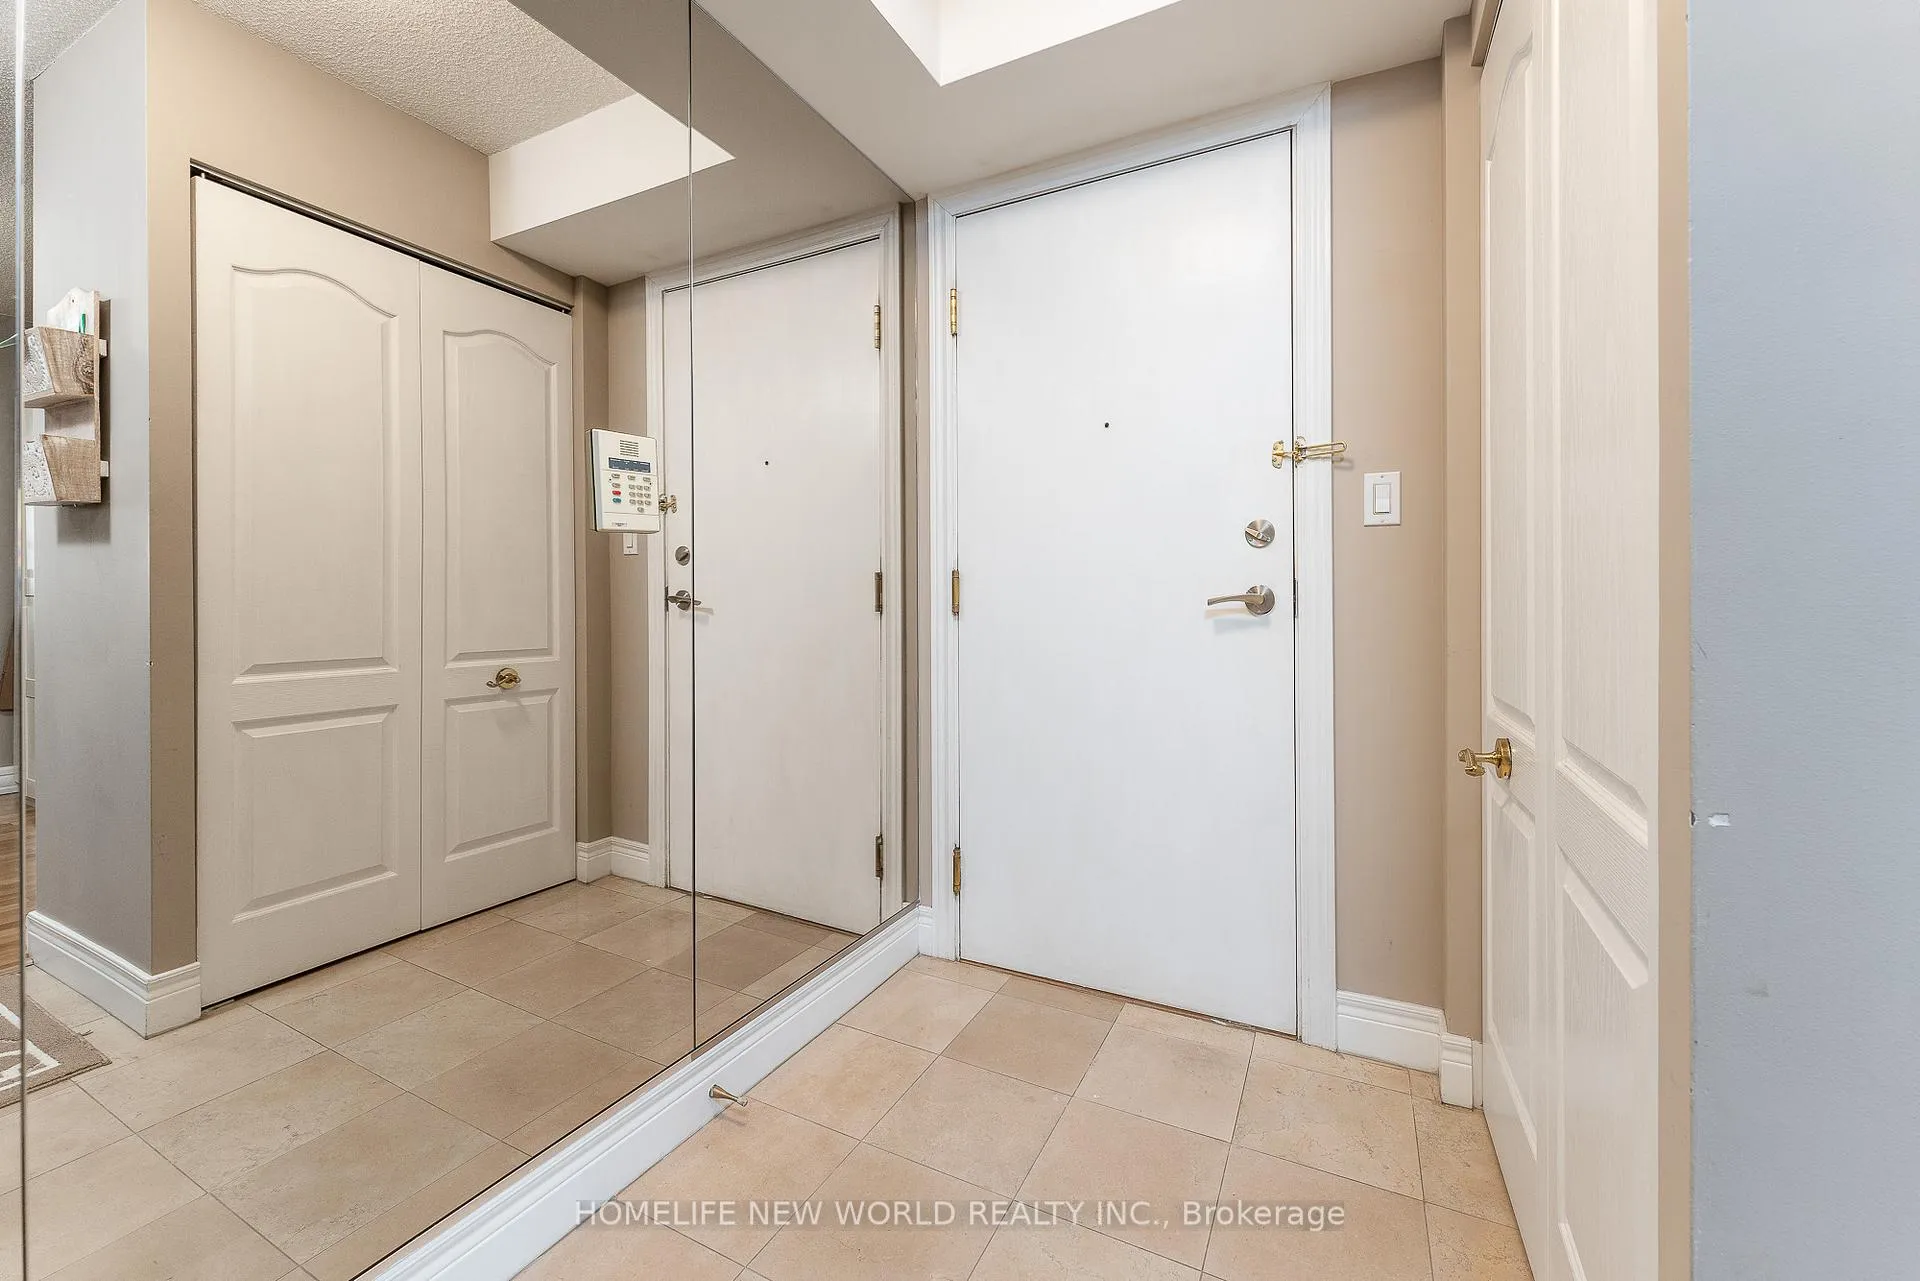 See all 25 photos
Included in condo fee: Water, Parking, Common Elements, Building Insurance
Property history
- $724,900TerminatedList: 2024-10-31|End: 2025-01-04|65 daysC10315219
Facts and features
- ExposureNorth west
- LaundryCloset
- LockerNone
- BalconyNone
- Hardwood floors
- Central air
- Gym
- Indoor pool
- Rooftop deck/garden
The homeCondo Apartment, Apartment, 1,000–1,199 sq ft
- Type: Condo Apartment
- Style: Apartment
- Living space: 1,000–1,199 sq ft
- Basement: None
- Exposure: North West
- Special designation: Other
InsideHardwood, Laundry closet, main level, Other
- Flooring: Hardwood
- Laundry: Laundry closet, main level
- Features: Other
- Security: Concierge/security
- Rooms above ground: 5
- Bedrooms: 2 + 1 in the basement
- Bathrooms: 2
- Kitchens: 1
OutsideConcrete, Balcony None
- Exterior: Concrete
- Balcony: None
Parking and locker1 Parking, Underground, Parking type Owned
- Spaces: 1 Parking
- Garage: Underground
- Parking type: Owned
- Driveway: Underground
- Locker: None
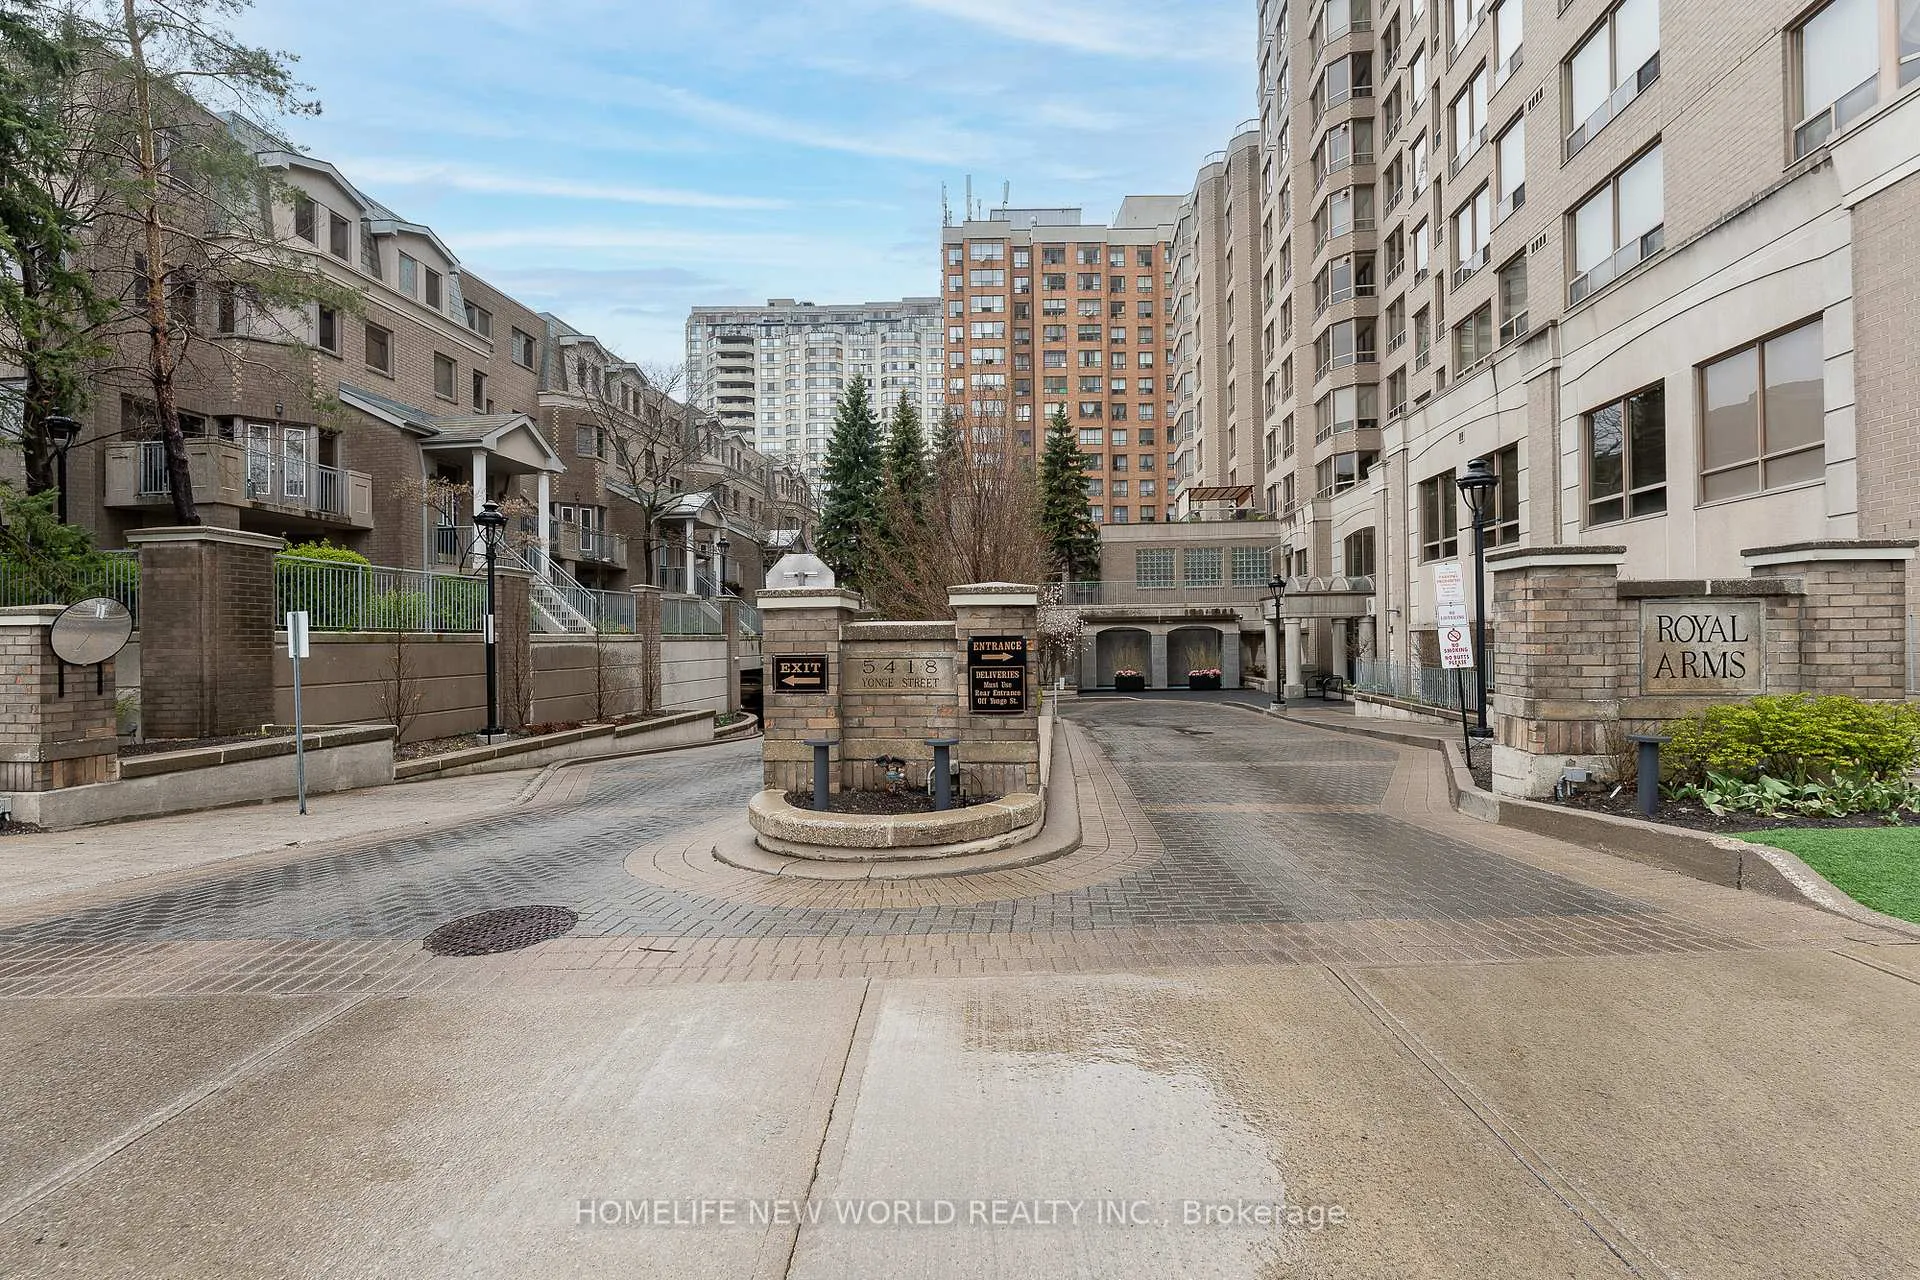
BuildingRoyal Arms Condos, Storeys 22, Units 245
- Name: Royal Arms Condos
- Storeys: 22
- Units: 245
- Registered: 1998
- Condo corporation: 1195
- Amenities: Gym, indoor pool, guest suites, visitor parking, rooftop deck/garden, car wash
- Pets: Allowed
Heating, water and powerForced air, gas, Central air
- Heating: Forced air, gas
- Cooling: Central air
Costs and taxesTaxes $2,947 a year, Condo fee $999 a month, Water included, common elements included, parking included, building insurance included
- Taxes, 2024: $2,947 a year
- Condo fee: $999 a month
- Fee includes: Water included, common elements included, parking included, building insurance included
- HST: HST included in the price
- Rental items: Hot water tank
Included in the saleBuilt-in pantry, stove, fridge, dishwasher, microwave, washer, dryer, all elfs, window coverings, N/a
- Included: Built-in pantry, stove, fridge, dishwasher, microwave, washer, dryer, all elfs, window coverings
- Not included: N/a
NearbyLibrary, public transit, school
- Close to: Library, public transit, school
Listing detailsC10315219, Terminated, Oct 31, 2024
- MLS® number: C10315219
- Status: Terminated
- Listed on: Oct 31, 2024
- Days on market: 65
- Updated: Jan 4, 2025
- Possession: To Be Determined
- Occupied by: Vacant
- Listing brokerage: HOMELIFE NEW WORLD REALTY INC.
About this home
Unit 1110, 5418 Yonge Street, North York (Willowdale West), ON M2N 6X4
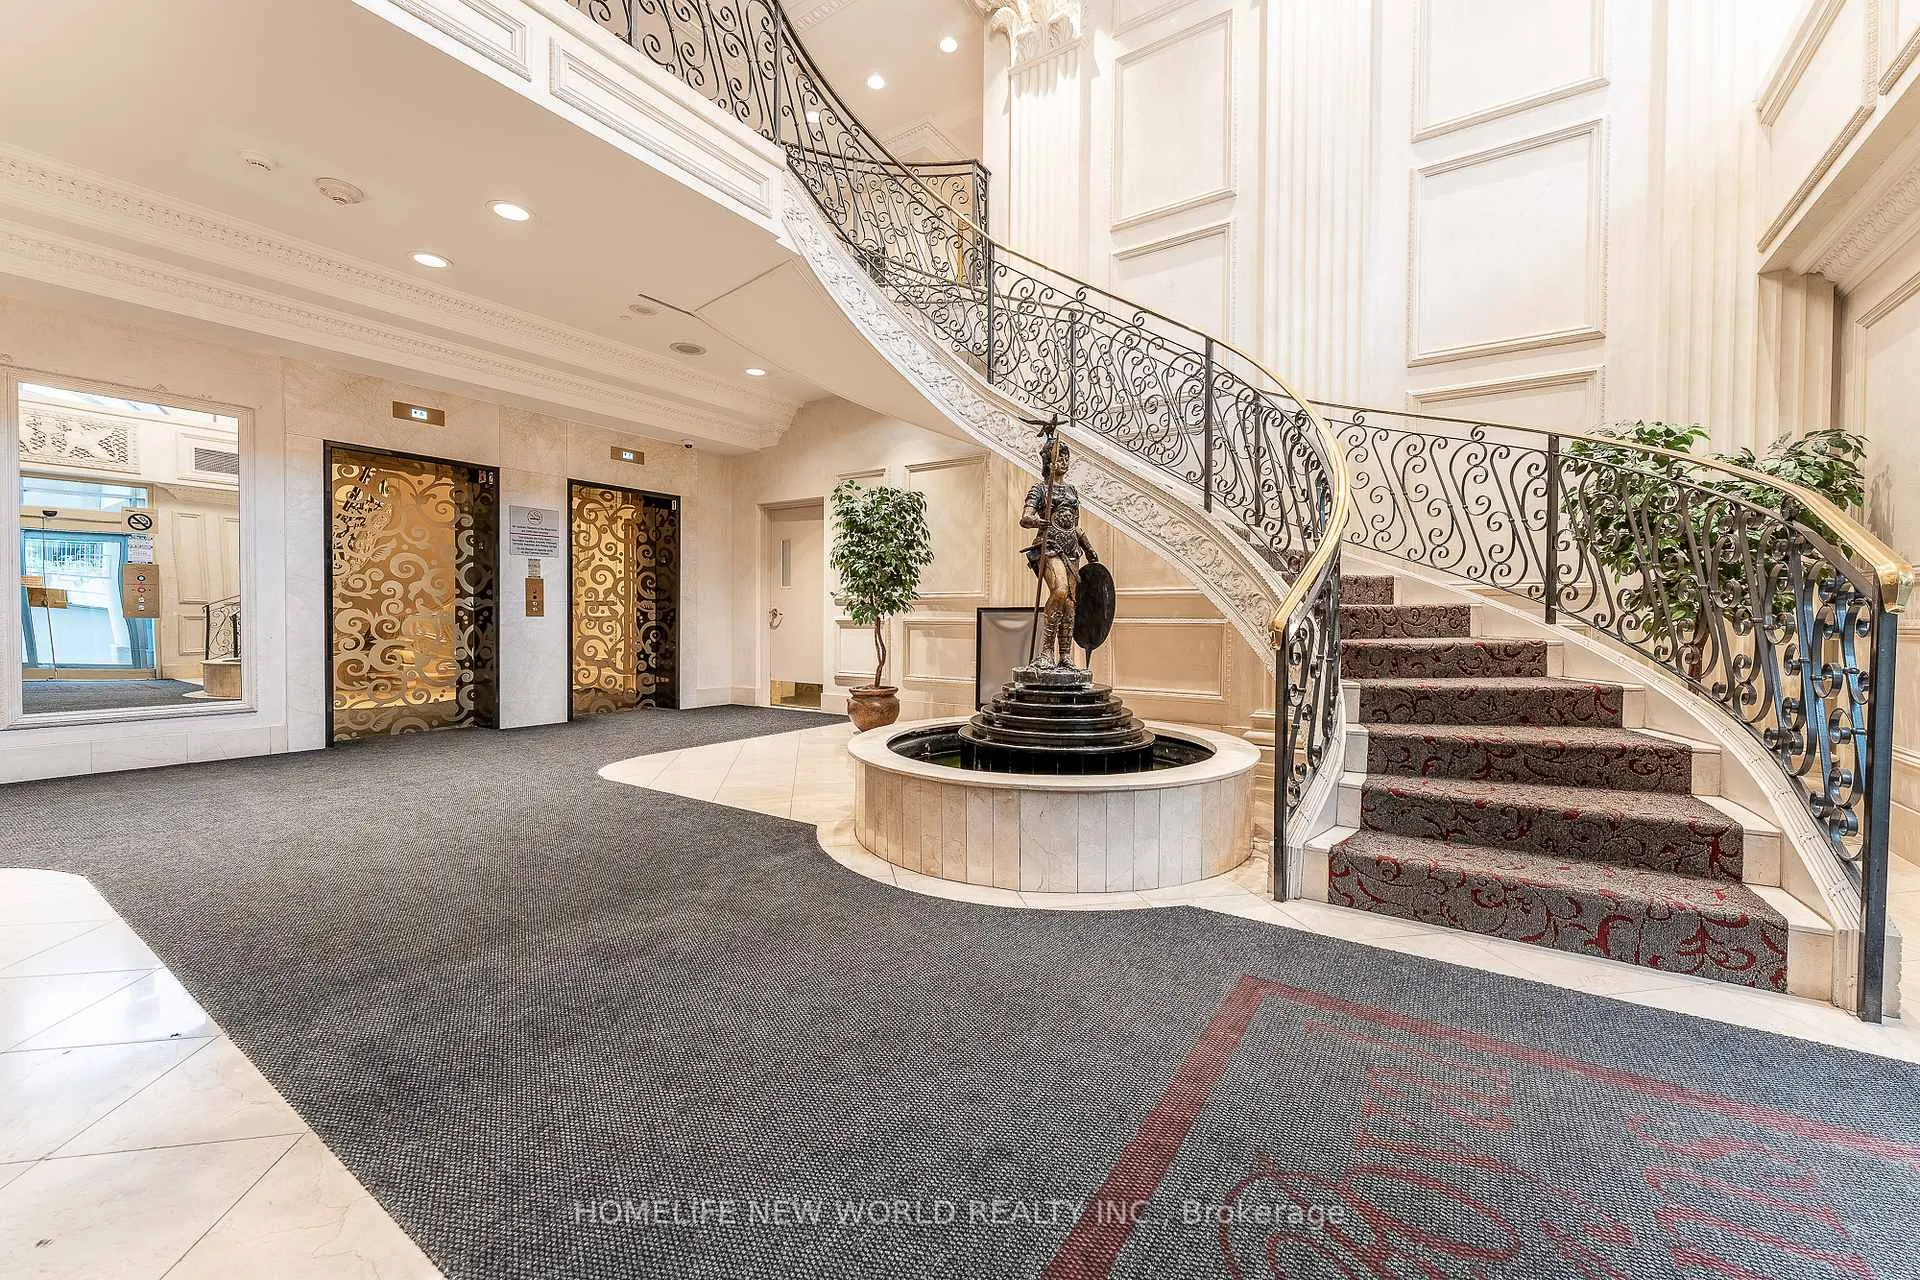
Discover the epitome of luxury living in this 2-bedroom, 2-bathroom Royal Arms condo by Tridel. Boasting a sunlit and spacious layout, this well-maintained residence offers breathtaking views and a warm, inviting atmosphere. Conveniently located at Yonge and Finch, its a short walk to the TTC subway, libraries, supermarkets, restaurants and more. Enjoy the comfort and security of a 24-hour concierge and access to top-notch amenities, including visitor parking, indoor pool, gym, sauna, billiards room, party room, rooftop deck, car wash, guest suites and rooftop deck. This is a great opportunity to own a piece of elegance in one of the city's most vibrant neighborhoods.
Ask about this home
A HOMEH agent will answer your questions about this home.
Know more about Royal Arms Condos
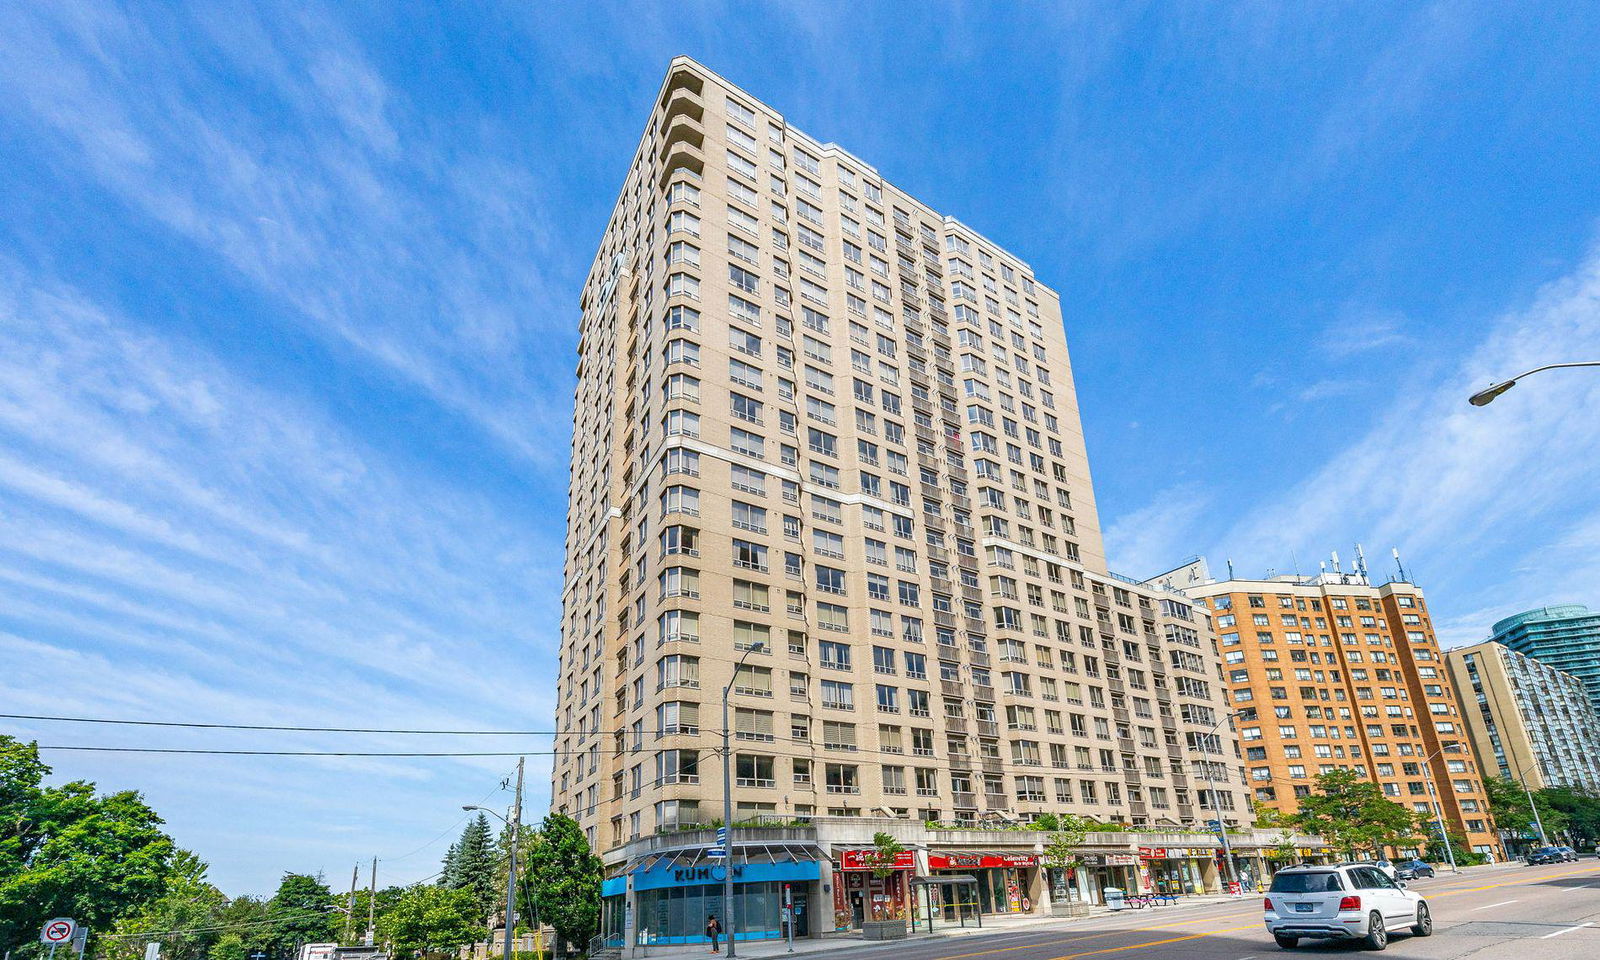
Condo building · 5418 Yonge Street
Royal Arms Condos is a 22-storey condo with 245 suites, built in 1998 by Tridel. Right now 2 for sale and 2 for rent are on the market here.
- 22storeys
- 245suites
- $603/sq ft
- 1998built
No similar units for sale in Royal Arms Condos right now.
Around this home
Daily convenience, out of 100, from the distances below
Schools nearby
School rating, out of 10.
Helpful calculators
Your HOMEH agent

"Priced 11% over the Hestimate. I would see it this week."