

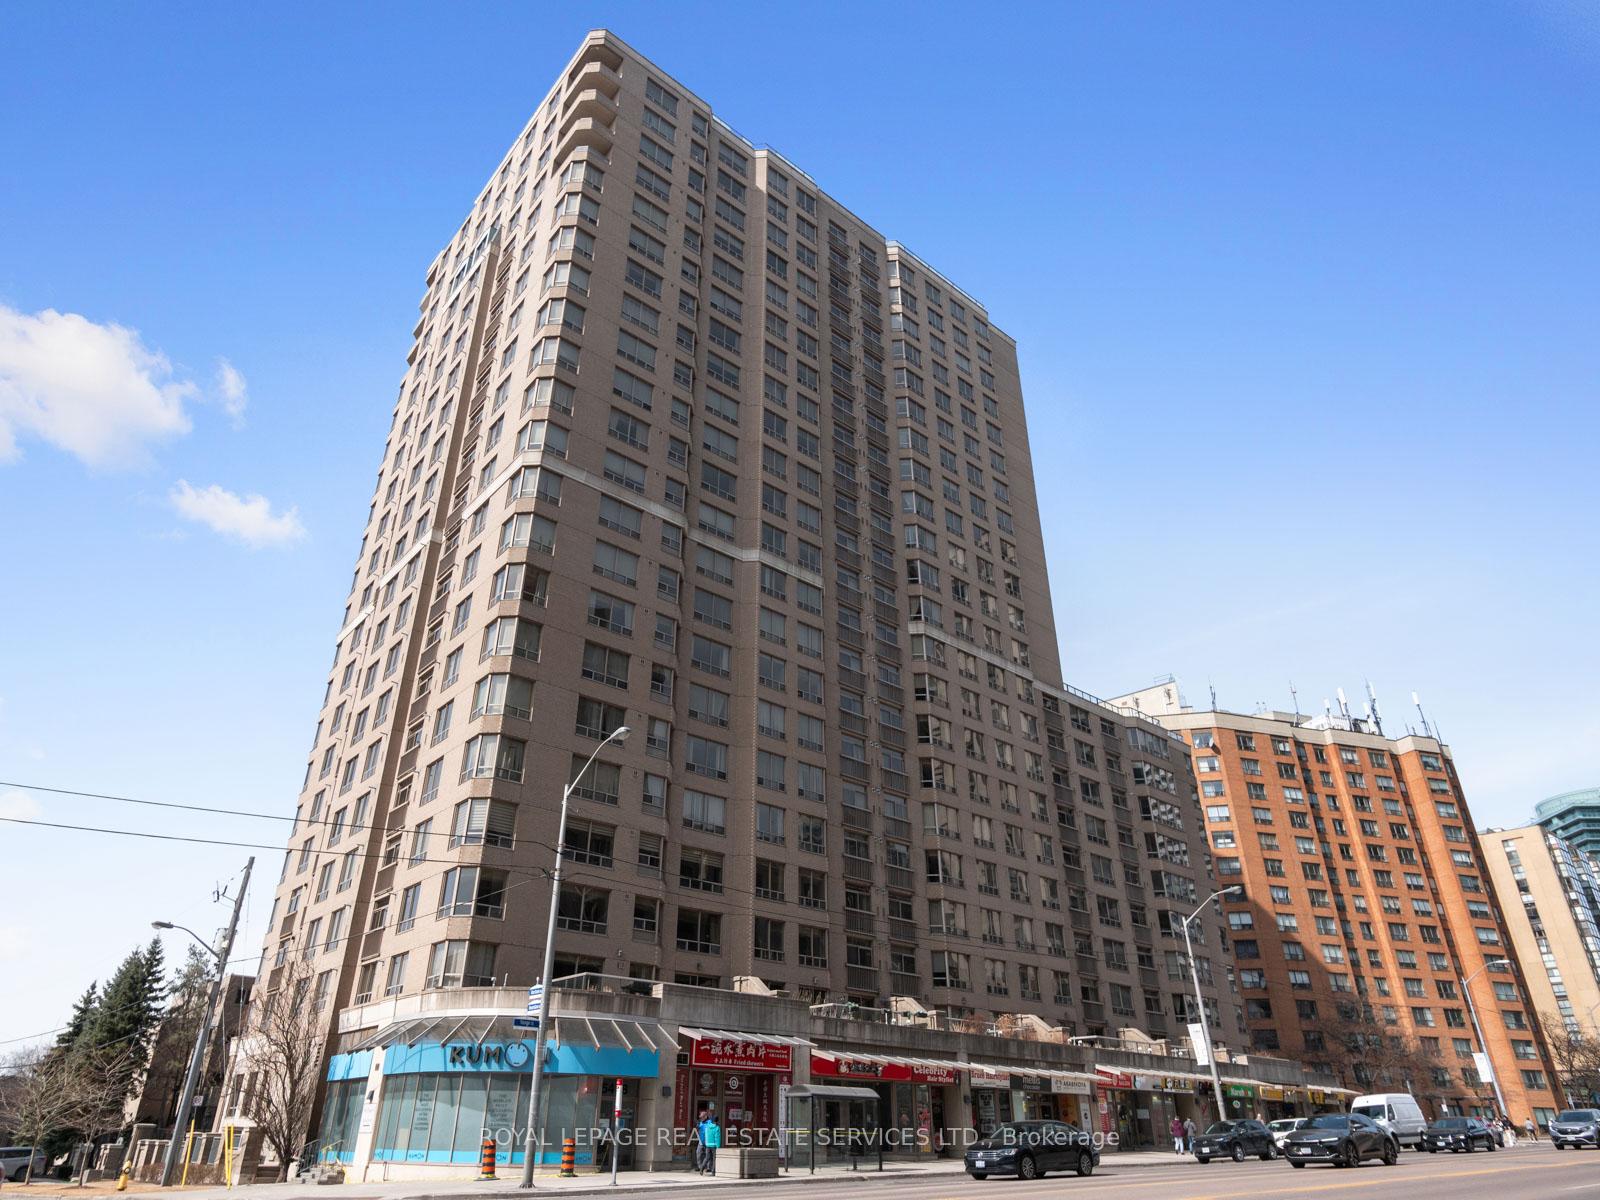
Unit 1705, 5418 Yonge Street
Unit 1705, 5418 Yonge Street
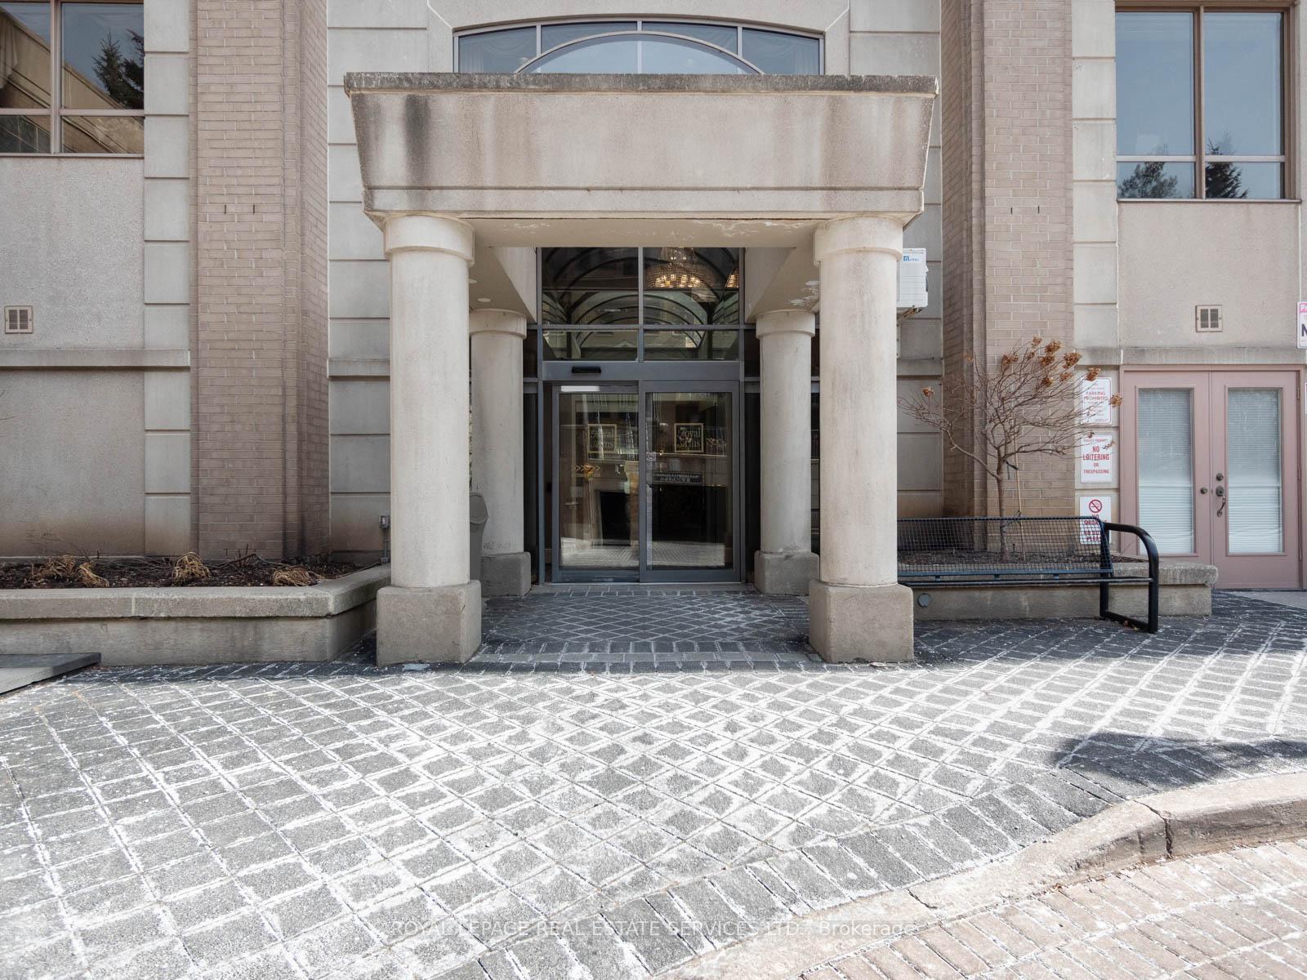
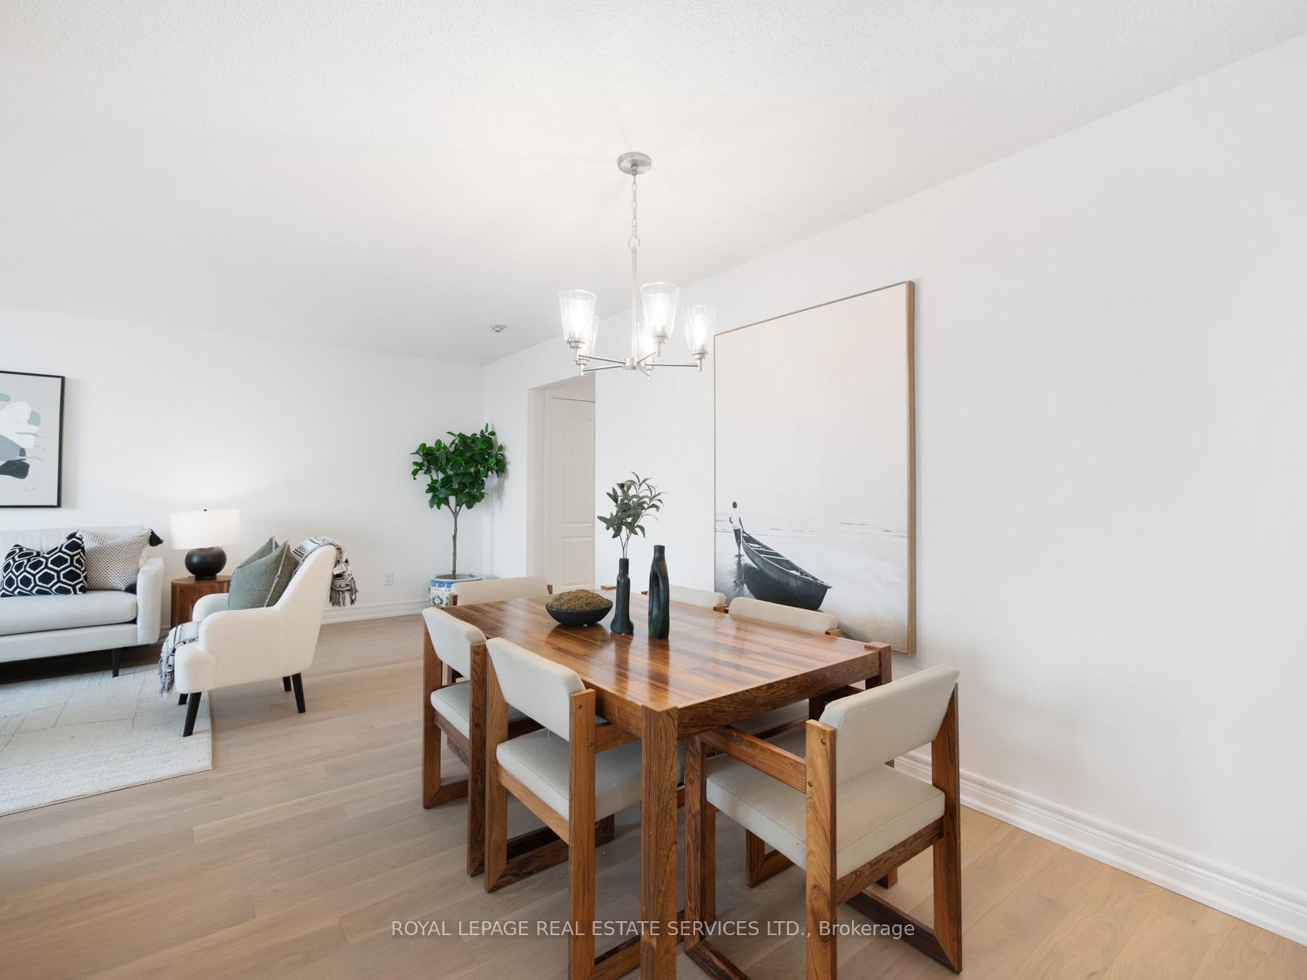
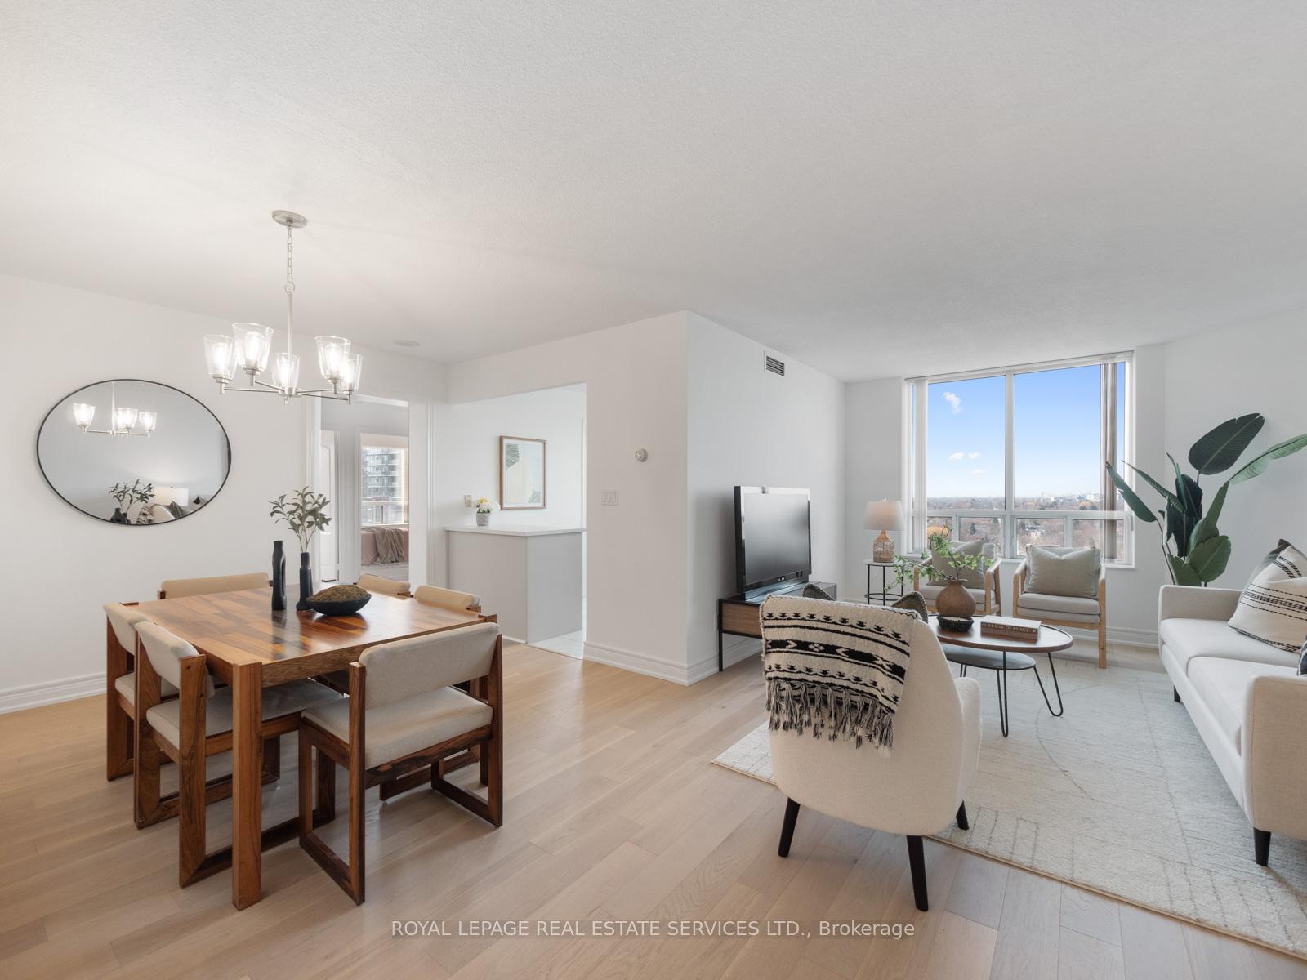
 See all 26 photos
Property history
Facts and features
- ExposureSouth west
- LaundryIn-suite
- LockerOwned
- BalconyJuliette
- Central air
- Concierge
- Gym
- Indoor pool
- Party room/meeting room
- Rooftop deck/garden
The homeCondo Apartment, Apartment, 1,200–1,399 sq ft
- Type: Condo Apartment
- Style: Apartment
- Living space: 1,200–1,399 sq ft
- Basement: None
- Exposure: South West
InsideIn-suite laundry, Carpet free, storage area lockers, Concierge/security
- Laundry: In-suite laundry
- Features: Carpet free, storage area lockers
- Security: Concierge/security
- Rooms above ground: 6
- Rooms in the basement: 1
- Bedrooms: 3 + 1 in the basement
- Bathrooms: 2
- Kitchens: 1
OutsideBrick, Juliette
- Exterior: Brick
- Balcony: Juliette
Parking and locker1 Parking, Underground, Parking type Owned
- Spaces: 1 Parking
- Garage: Underground
- Parking type: Owned
- Spot: 63
- Locker: Owned
- Locker number: 178
- Locker level: B (p2)
BuildingRoyal Arms Condos, Storeys 22, Units 245
- Name: Royal Arms Condos
- Storeys: 22
- Units: 245
- Registered: 1998
- Condo corporation: 1195
- Amenities: Concierge, gym, indoor pool, party room/meeting room, rooftop deck/garden, visitor parking
- Pets: Allowed
Heating, water and powerFan coil, other, Central air
- Heating: Fan coil, other
- Cooling: Central air
Costs and taxesTaxes $3,512 a year, Condo fee $1,167 a month, Common elements included, building insurance included, water included, parking included
- Taxes, 2024: $3,512 a year
- Condo fee: $1,167 a month
- Fee includes: Common elements included, building insurance included, water included, parking included
- HST: No HST
- Rental items: Hot water tank
Included in the saleAll existing samsung kitchen appliances, washer/dryer, window coverings, electric light fixtures., All staging items
- Included: All existing samsung kitchen appliances, washer/dryer, window coverings, electric light fixtures.
- Not included: All staging items
NearbyArts centre, library, park, place of worship, public transit, rec./commun.centre
- Close to: Arts centre, library, park, place of worship, public transit, rec./commun.centre
Listing detailsC12095735, Sold, Apr 22, 2025
- MLS® number: C12095735
- Status: Sold
- Listed on: Apr 22, 2025
- Days on market: 45
- Updated: Jun 6, 2025
- Possession: Flexible
- Occupied by: Vacant
- Listing brokerage: ROYAL LEPAGE REAL ESTATE SERVICES LTD.
About this home
Unit 1705, 5418 Yonge Street, North York (Willowdale West), ON M2N 6X4
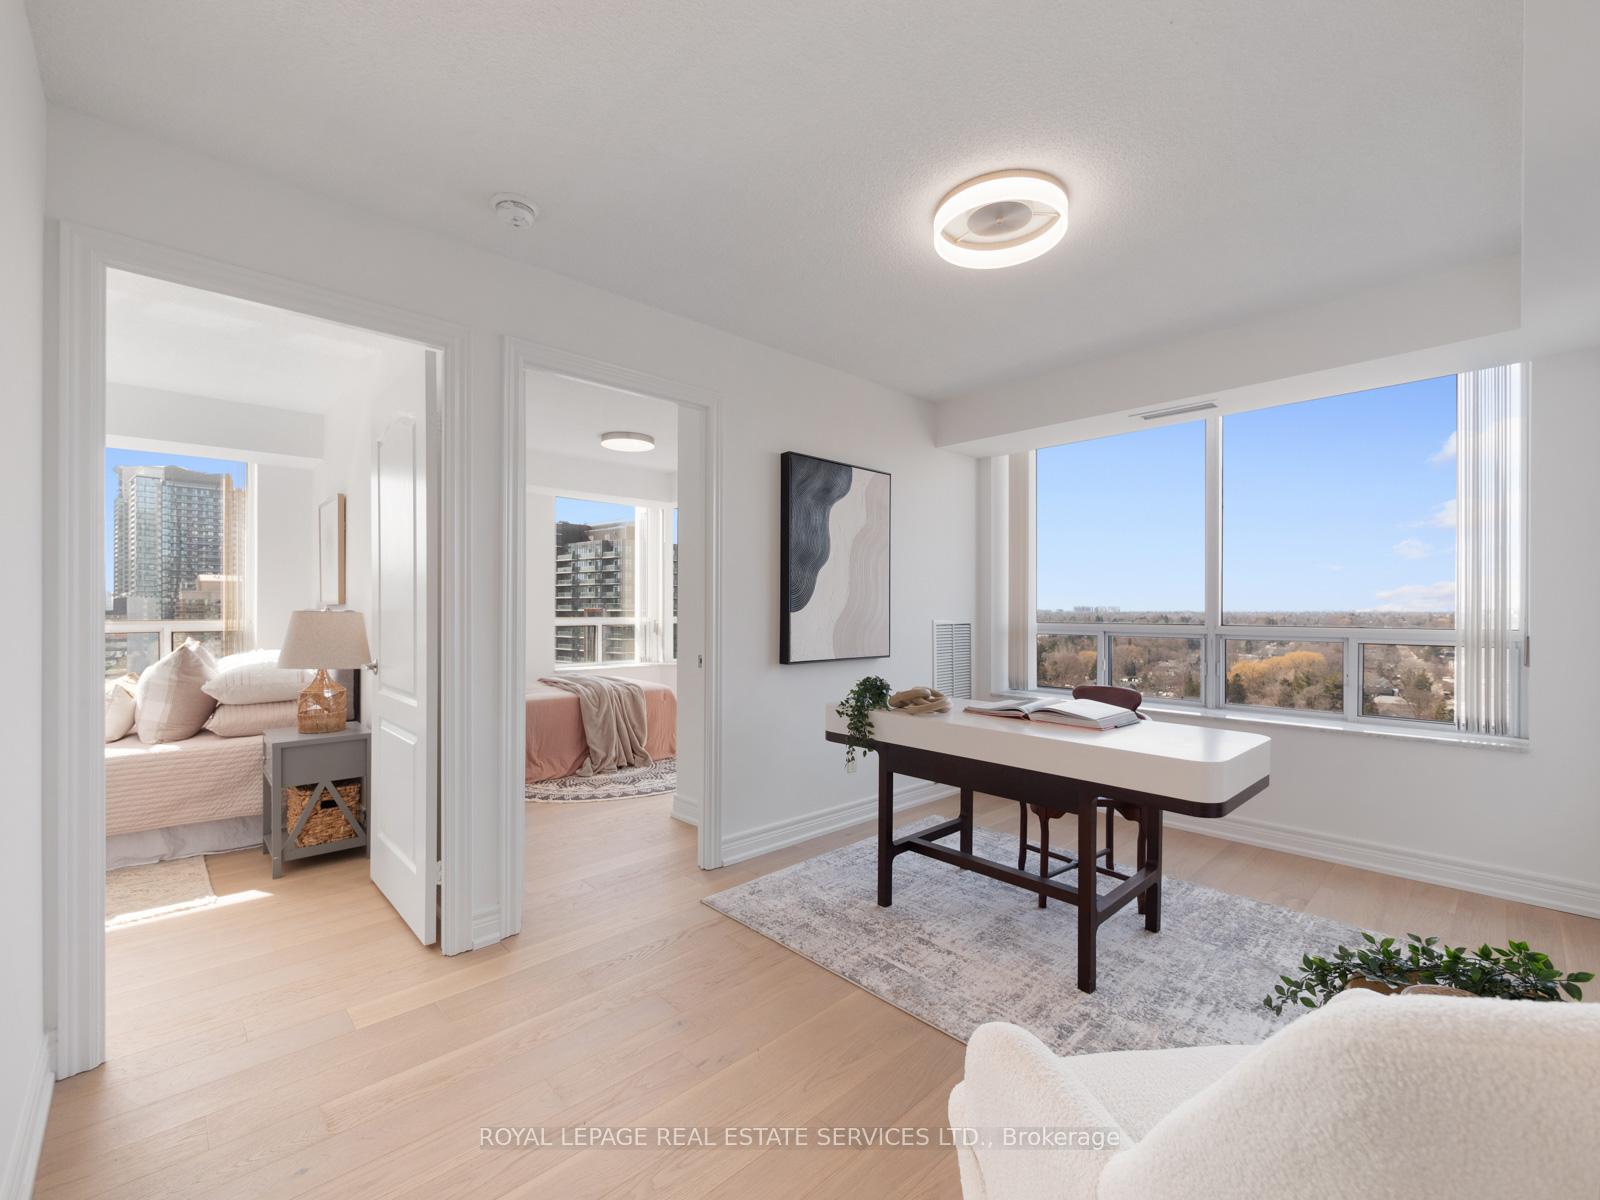
Step into this freshly updated, sun-filled corner suite in the prestigious Royal Arms, a Tridel-built, award-winning residence in the heart of North York's dynamic Yonge & Finch neighborhood. Offering over 1,350 sq. ft. of thoughtfully designed living space, this 3+1bedroom unit is ideal for growing families, professionals working remotely, or downsizers seeking a refined urban lifestyle. Recently refreshed with new flooring and a stylish, modern paint finish, this move-in-ready home boasts a versatile layout that seamlessly balances comfort and functionality. Enjoy expansive west-facing views for breathtaking sunsets, while the south-facing exposure frames a vibrant city skyline. Positioned in one of the most convenient and connected locations in the city, this residence is just steps from Finch Subway Station, premier dining, major supermarkets, and North York Centre- ensuring effortless access to both work and leisure. The Royal Arms offers a suite of amenities, including a 24/7concierge service for security and convenience, an indoor pool and hot tub for ultimate relaxation, a fully equipped fitness center, billiards room, study lounge, and business meeting space. Residents also enjoy guest parking and a serene 12th-floor garden patio equipped with BBQs, providing the perfect urban retreat. This suite includes one owned underground parking space and a private locker, providing additional storage for effortless city living. With its prime location, spacious interiors, and access to premium amenities, this is a rare opportunity to own a meticulously maintained unit in one of North York's most sought-after communities. Don't miss out on this exceptional offering - this unit is a must see!
Ask about this home
A HOMEH agent will answer your questions about this home.
Know more about Royal Arms Condos
Condo building · 5418 Yonge Street
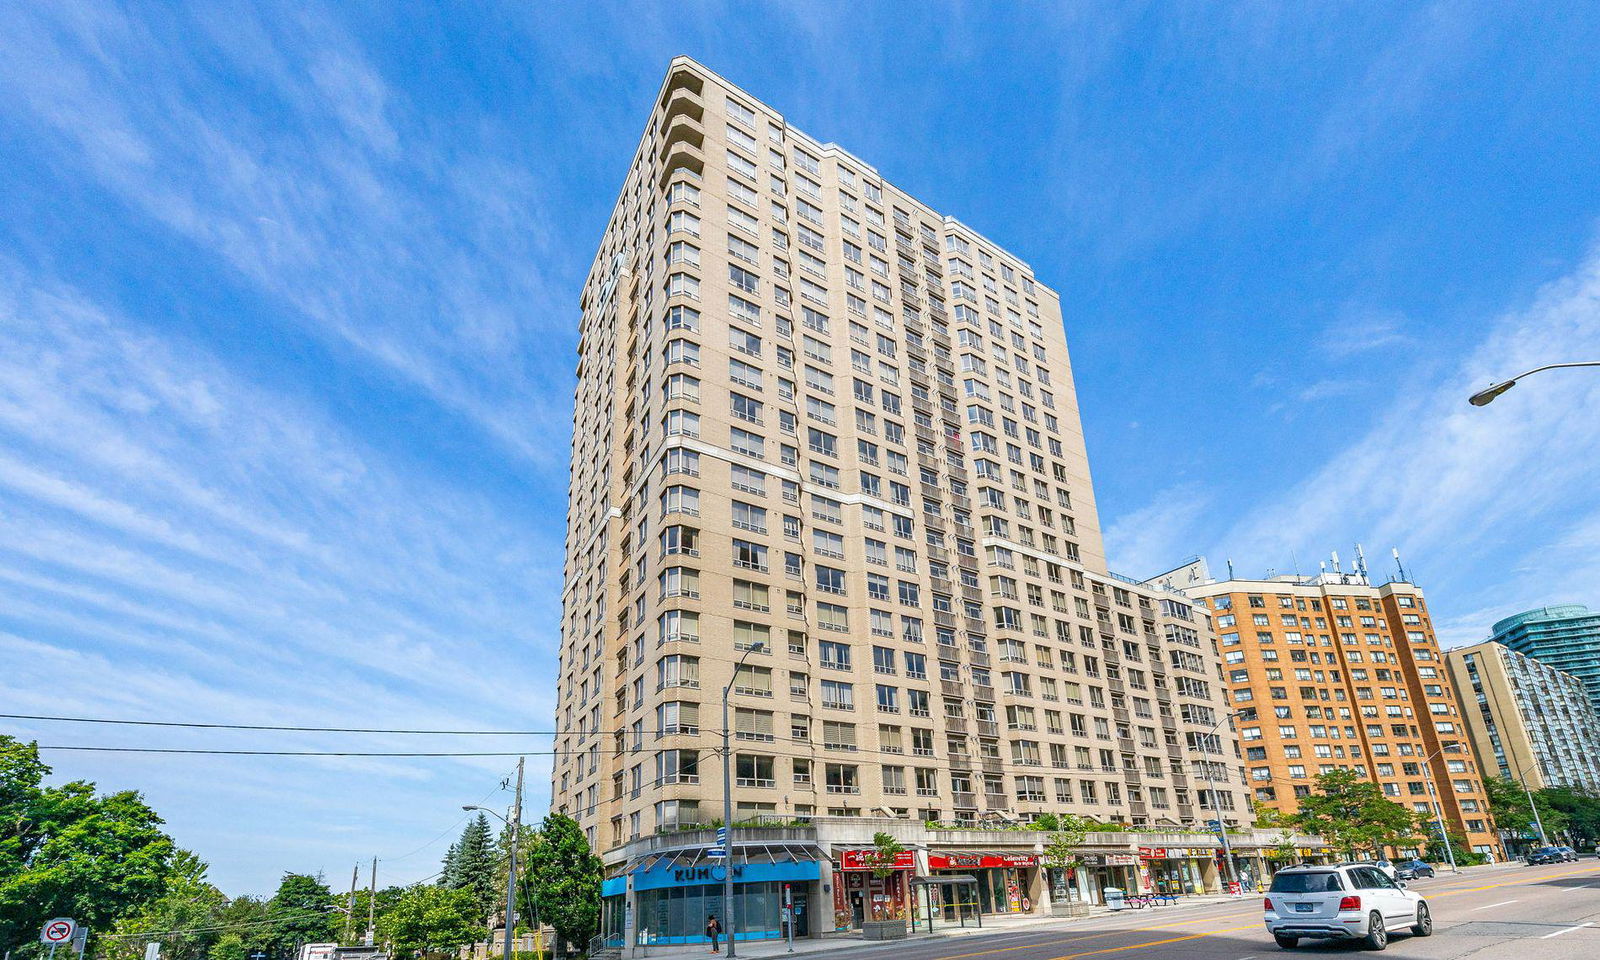
Royal Arms Condos is a 22-storey condo with 245 suites, built in 1998 by Tridel. Right now 2 for sale and 2 for rent are on the market here.
- 22storeys
- 245suites
- $603/sq ft
- 1998built
No similar units for sale in Royal Arms Condos right now.
Around this home
Daily convenience, out of 100, from the distances below
Schools nearby
School rating, out of 10.
Helpful calculators
Your HOMEH agent

"I would see it this week."