

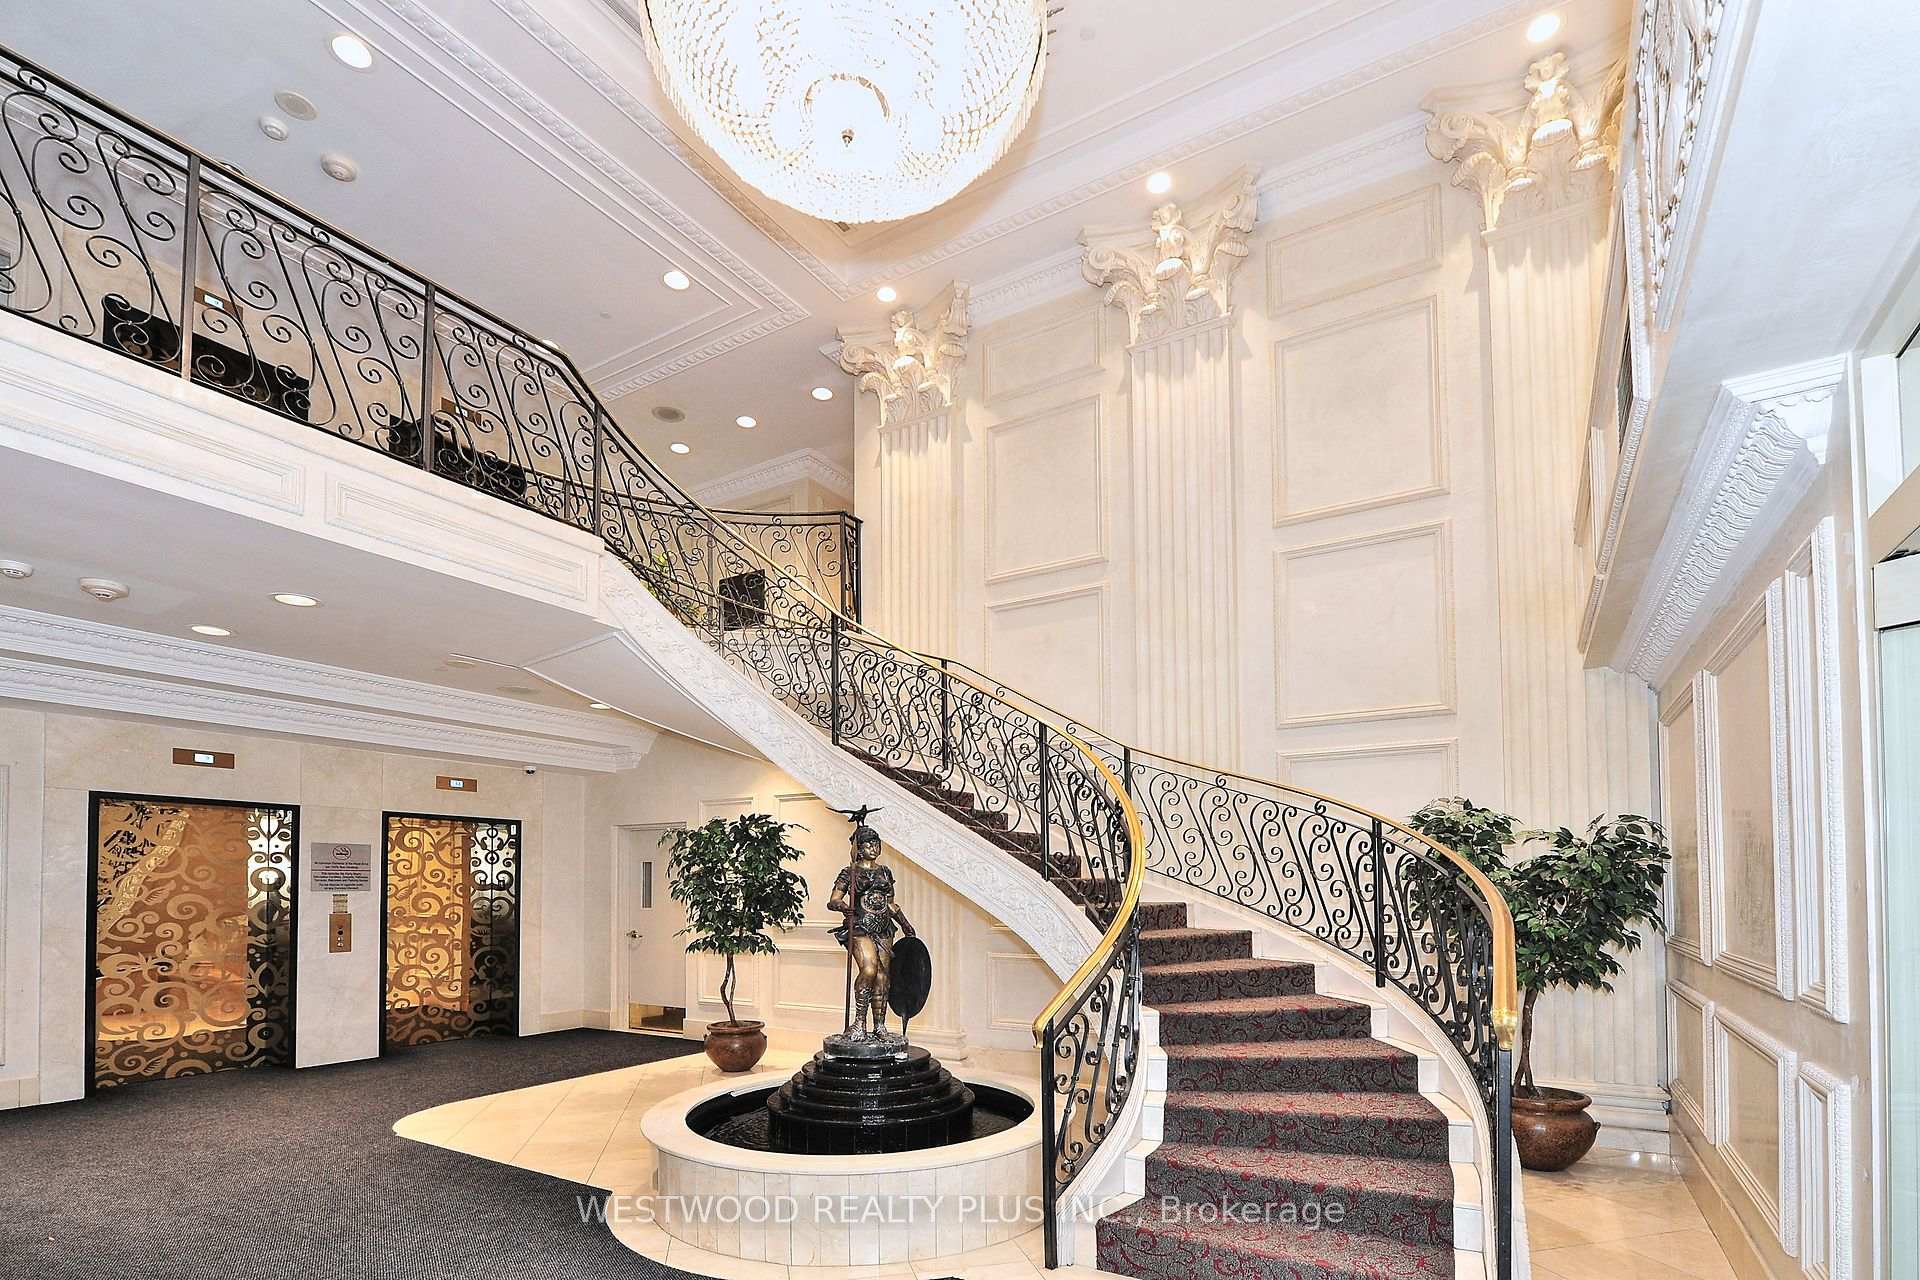
Unit 2502, 5418 Yonge Street
Unit 2502, 5418 Yonge Street
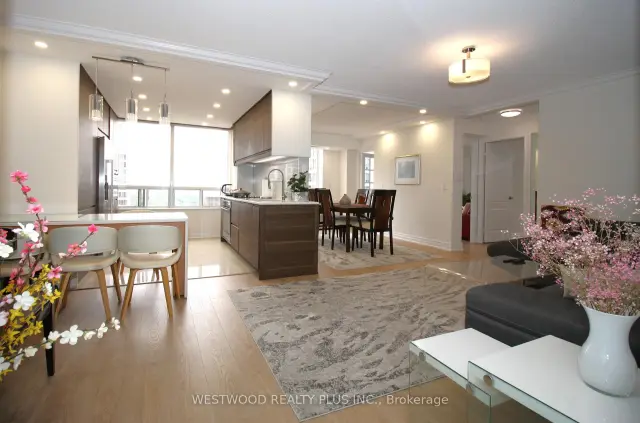
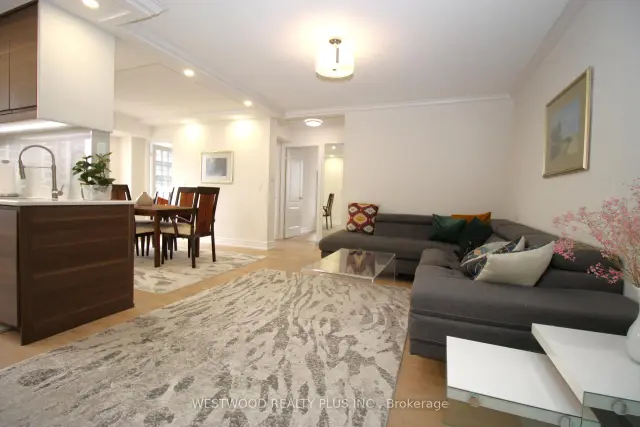
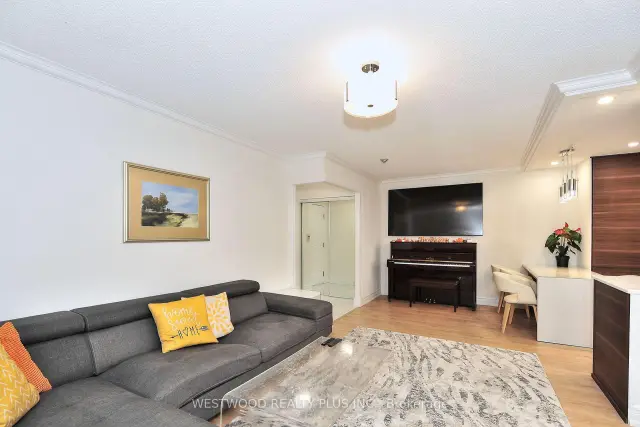
 See all 32 photos
Facts and features
- ExposureSouth east
- LaundryEnsuite
- LockerOwned
- BalconyOpen
- Central air
- Concierge
- Gym
- Indoor pool
- Party room/meeting room
The homeCondo Apartment, Apartment, 1,600–1,799 sq ft
- Type: Condo Apartment
- Style: Apartment
- Living space: 1,600–1,799 sq ft
- Basement: None
- Exposure: South East
InsideEnsuite, main level, Storage area lockers, Rooms above ground 7
- Laundry: Ensuite, main level
- Features: Storage area lockers
- Rooms above ground: 7
- Bedrooms: 3 + 1 in the basement
- Bathrooms: 2
- Kitchens: 1
- Family room: Yes
OutsideBrick, concrete, Open
- Exterior: Brick, concrete
- Balcony: Open
Parking and locker2 Parking, Underground, Parking type Owned
- Spaces: 2 Parking
- Garage: Underground
- Parking type: Owned
- Driveway: Underground
- Spot: 88
- Locker: Owned
BuildingRoyal Arms Condos, Storeys 22, Units 245
- Name: Royal Arms Condos
- Storeys: 22
- Units: 245
- Registered: 1998
- Condo corporation: 1195
- Amenities: Bbqs allowed, concierge, guest suites, gym, indoor pool, party room/meeting room
- Pets: Allowed
Heating, water and powerForced air, electric, Central air
- Heating: Forced air, electric
- Cooling: Central air
Rent and termsRent $3,975 a month, Entire property, Unfurnished
- Rent: $3,975 a month
- Space for rent: Entire property
- Furnished: Unfurnished
- Lease: 12 months
- Rent includes: Parking
IncludedUse of cooktop, oven, stainless steel fridge w/water & ice dispenser, built-in microwave & dishwasher, all electric light fixtures w/many portlights, window coverings, alarm system, two furnace w/ w thermostat, carwash in parking, Walking distance to finch (ttc and go)& north york center station, groceries, restaurant, library and community center; minutes drive to 401. excellent amenities including 24 hr concierge, indoor pool and hot tub, sauna, gym, party room, guest suite.
- Included: Use of cooktop, oven, stainless steel fridge w/water & ice dispenser, built-in microwave & dishwasher, all electric light fixtures w/many portlights, window coverings, alarm system, two furnace w/ w thermostat, carwash in parking
- Not included: Walking distance to finch (ttc and go)& north york center station, groceries, restaurant, library and community center; minutes drive to 401. excellent amenities including 24 hr concierge, indoor pool and hot tub, sauna, gym, party room, guest suite.
NearbyClear view, library, public transit, school
- Close to: Clear view, library, public transit, school
Listing detailsC13693326, Rented, Aug 19, 2026
- MLS® number: C13693326
- Status: Rented
- Listed on: Aug 19, 2026
- Days on market: 20
- Updated: Sep 8, 2026
- Possession: Flexible
- Occupied by: Tenant
- Listing brokerage: WESTWOOD REALTY PLUS INC.
About this home
Unit 2502, 5418 Yonge Street, North York (Willowdale West), ON M2N 6X4
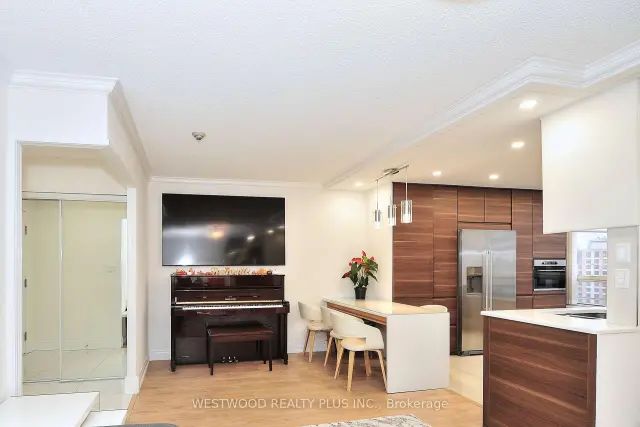
This 3+1 bedroom unit lives like a 4-bedroom home, featuring a fully enclosed den with a private door and window that is perfect as a fourth bedroom, home office, or guest room ( 13 x 10 Feet).The upgraded kitchen features premium appliances, elegant marble flooring, and opens seamlessly to the living and dining areas, making it ideal for everyday living and entertaining. The split-bedroom layout offers added privacy, while the large balcony is perfect for relaxing and enjoying the views.Additional upgrades include laminate flooring throughout and a newer washer and dryer.Unbeatable location within walking distance to Finch TTC Subway Station, GO Transit, North York Centre, grocery stores, restaurants, the library, and community centre. Quick access to Highway 401.Enjoy excellent building amenities, including a 24-hour concierge, indoor pool, hot tub, sauna, fitness centre, party room, and guest suite.
Ask about this home
A HOMEH agent will answer your questions about this home.
Know more about Royal Arms Condos
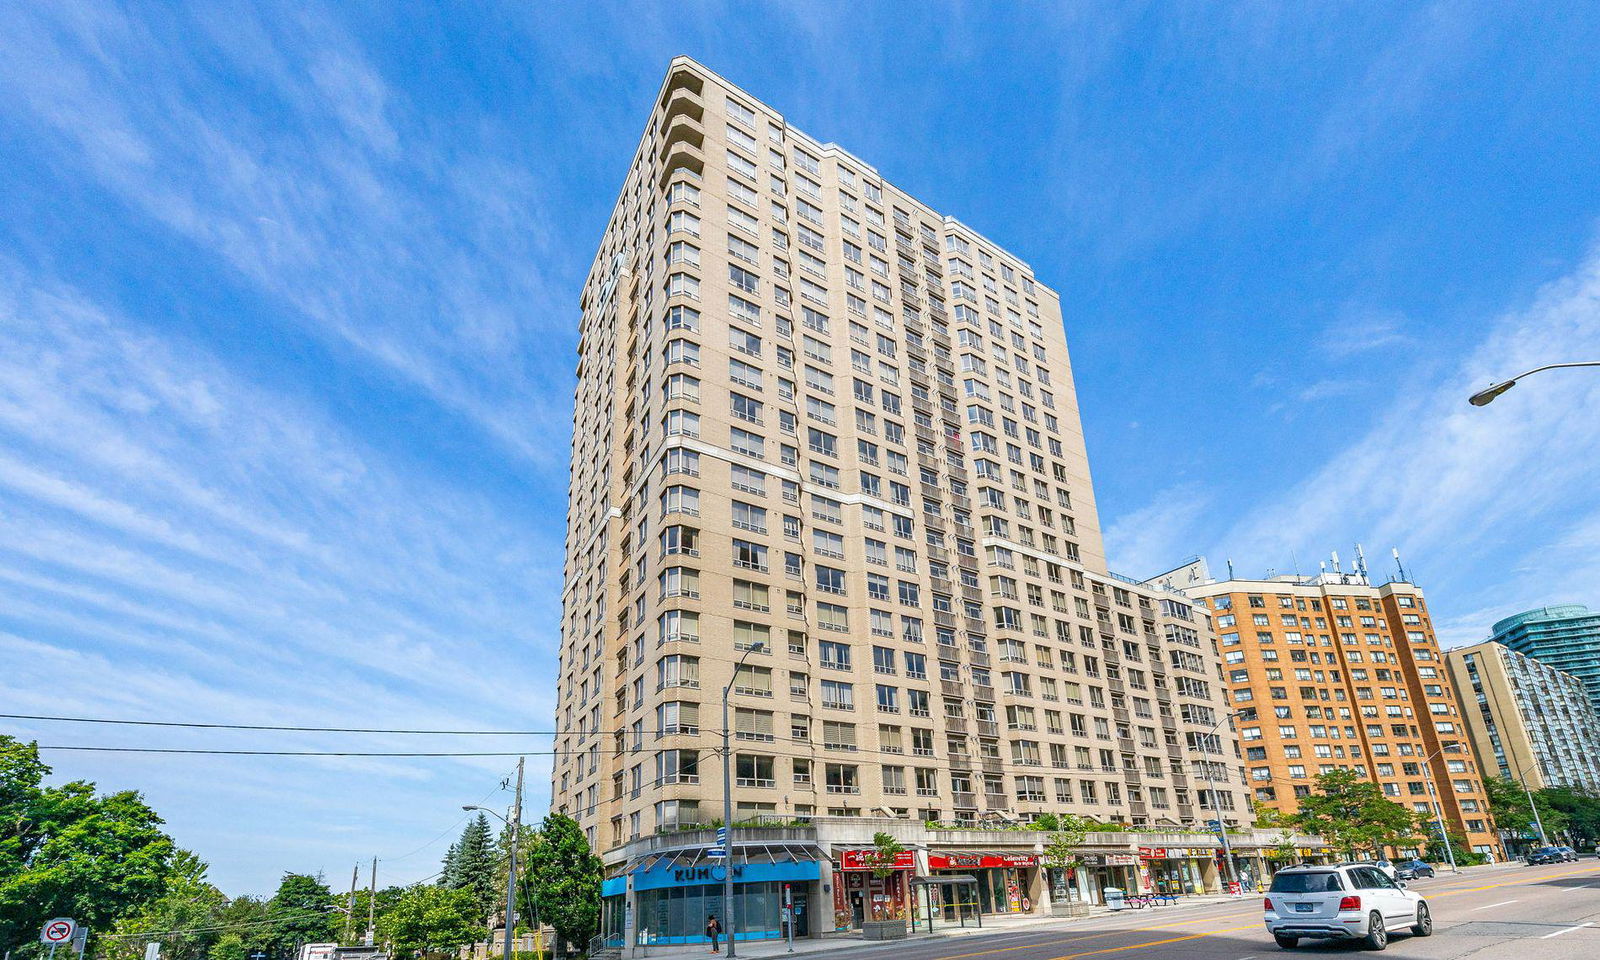
Condo building · 5418 Yonge Street
Royal Arms Condos is a 22-storey condo with 245 suites, built in 1998 by Tridel. Right now 2 for sale and 2 for rent are on the market here.
- 22storeys
- 245suites
- $603/sq ft
- 1998built
No similar units for rent in Royal Arms Condos right now.
Around this home
Daily convenience, out of 100, from the distances below
Schools nearby
School rating, out of 10.
Helpful calculators
Your HOMEH agent

"I would see it this week."