

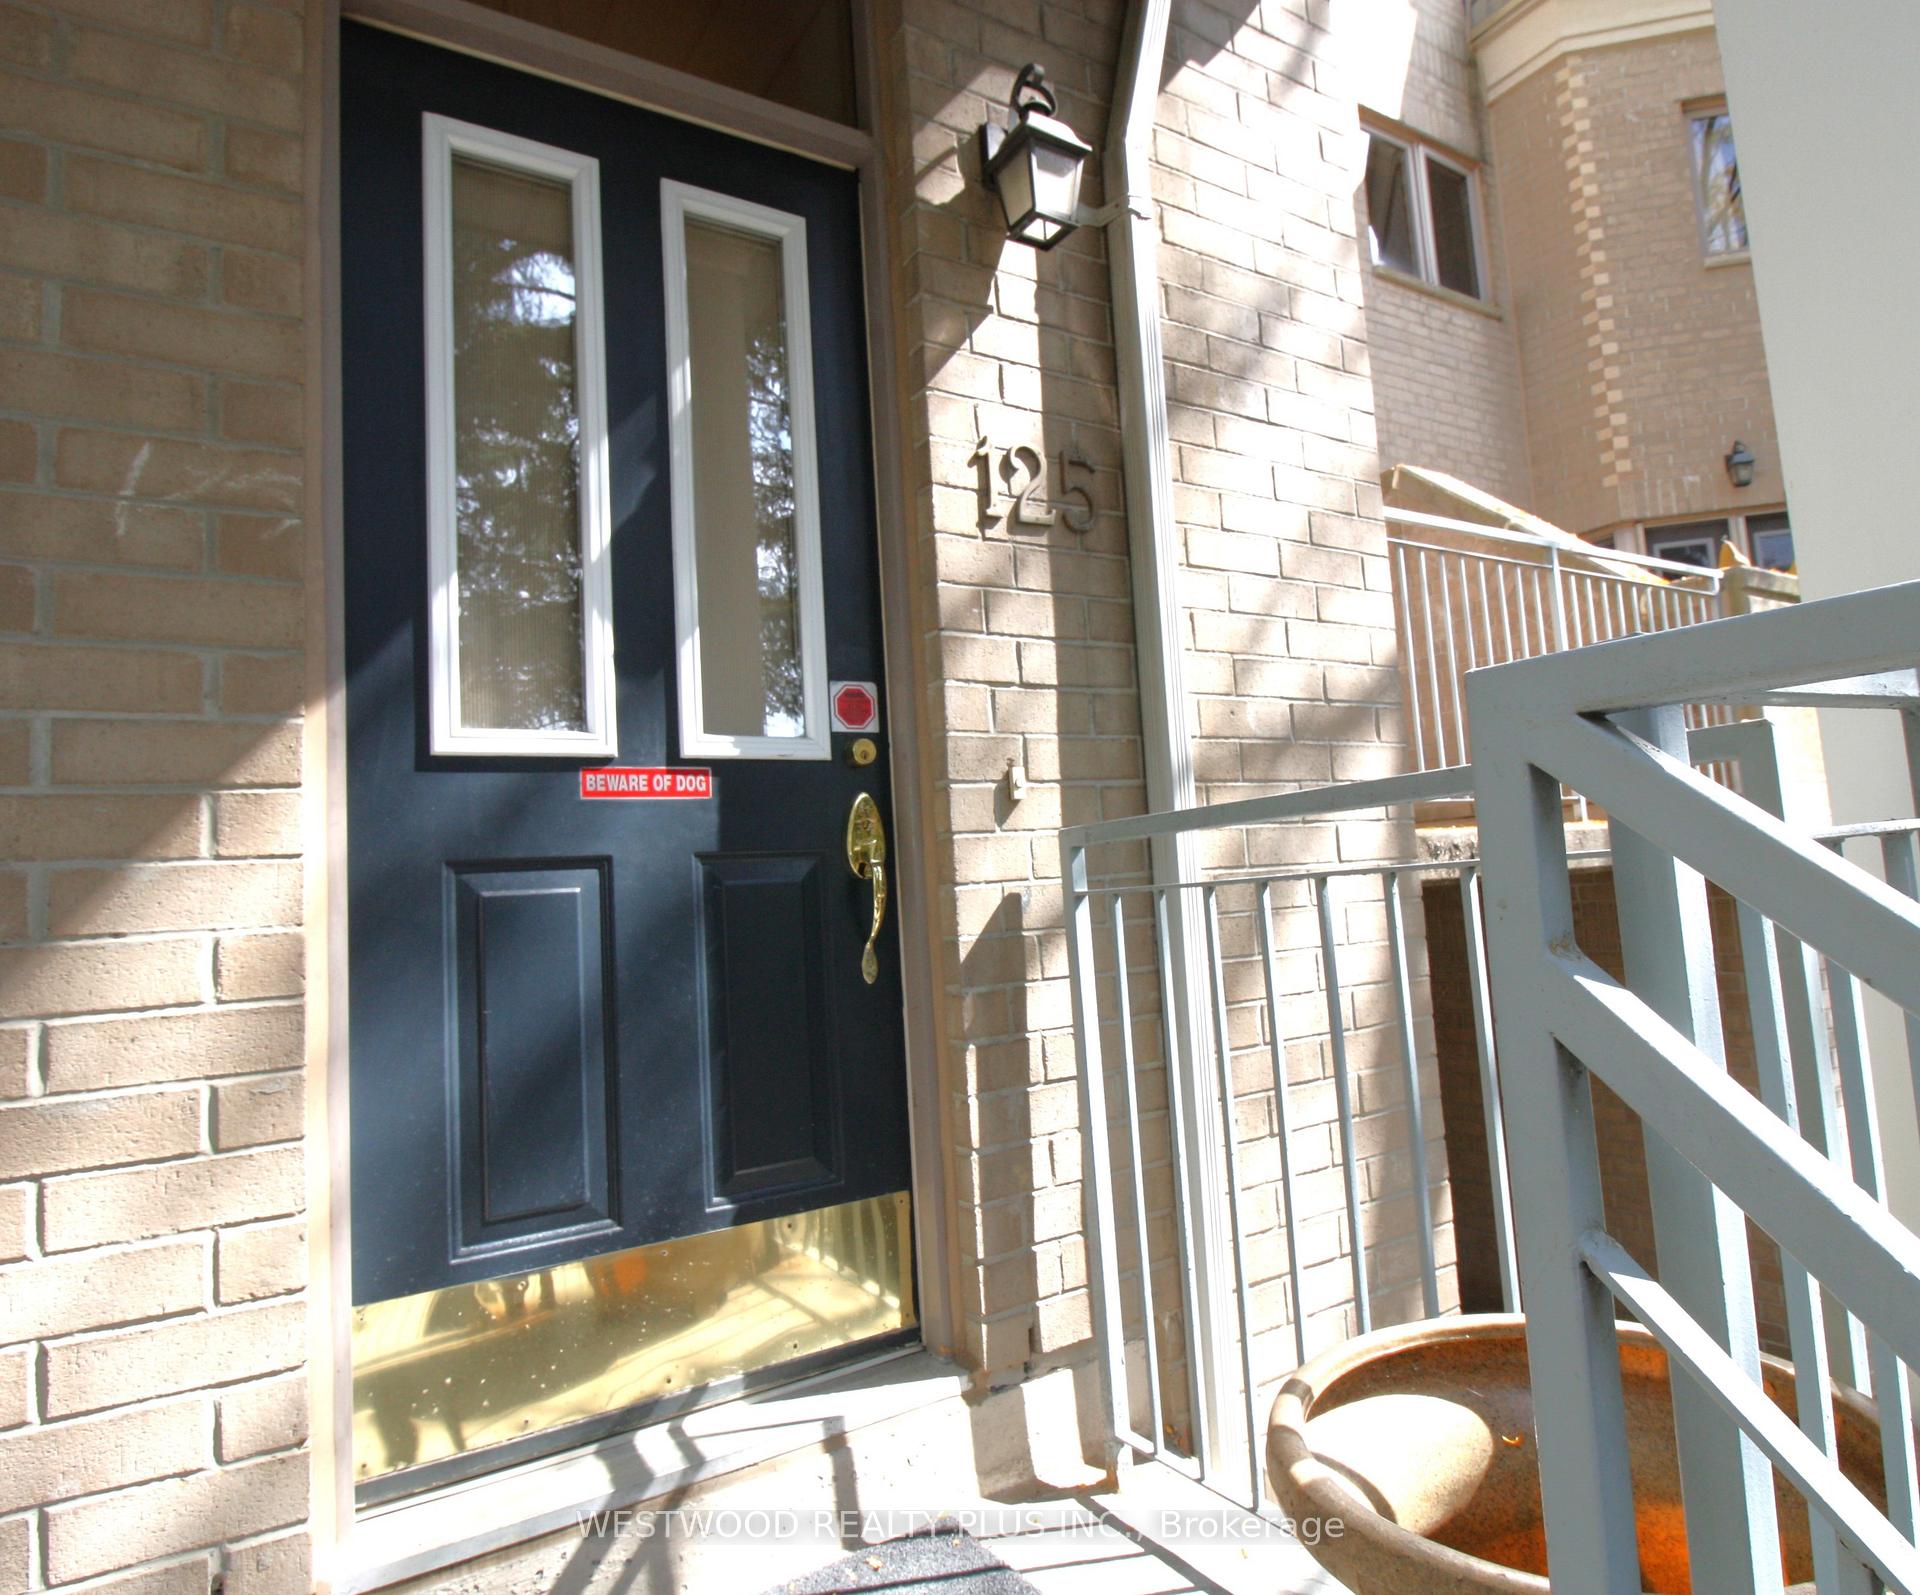
TH125, 5418 Yonge Street
TH125, 5418 Yonge Street
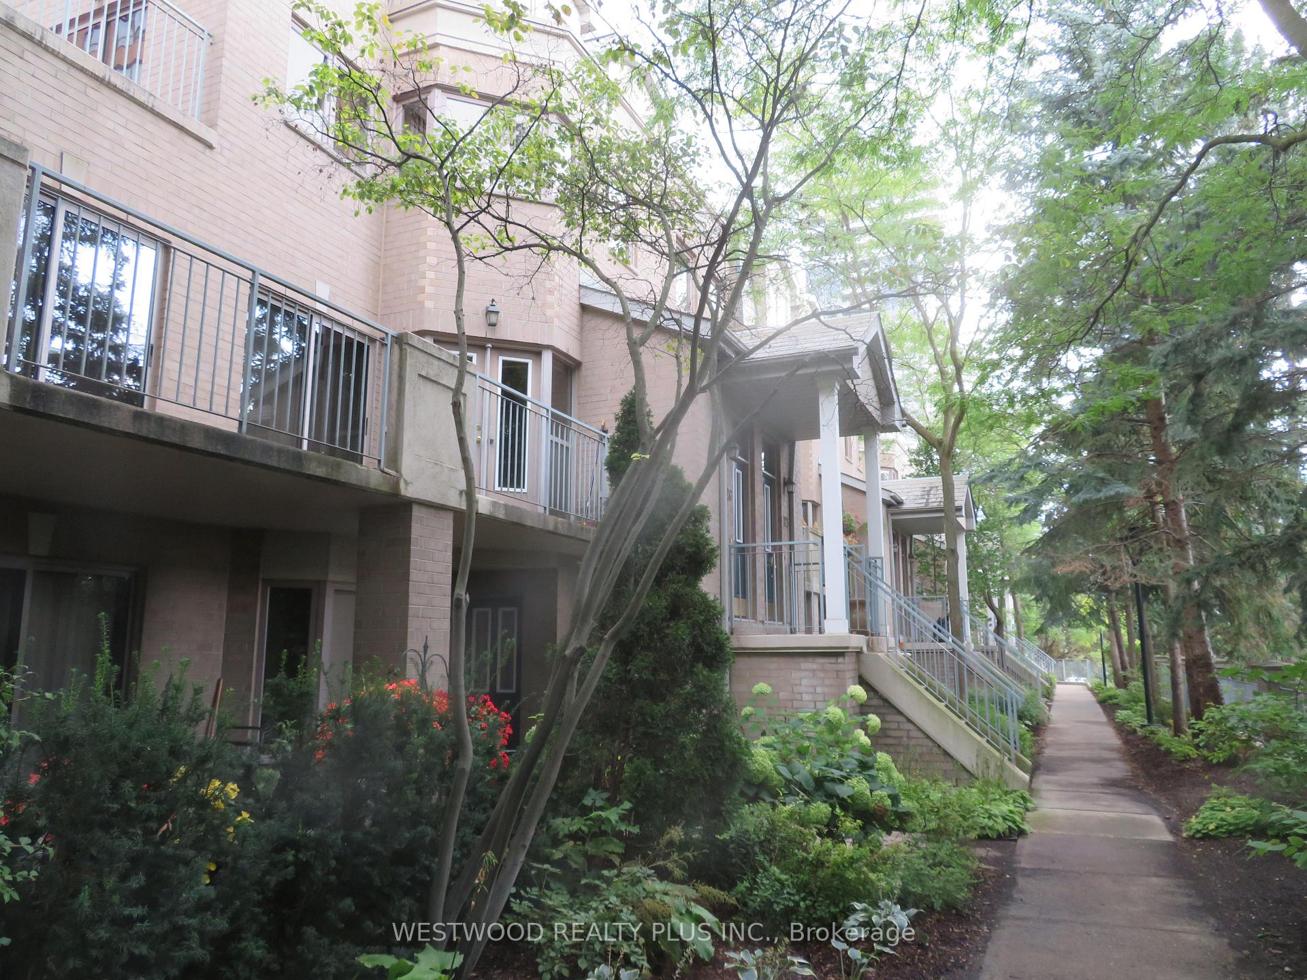
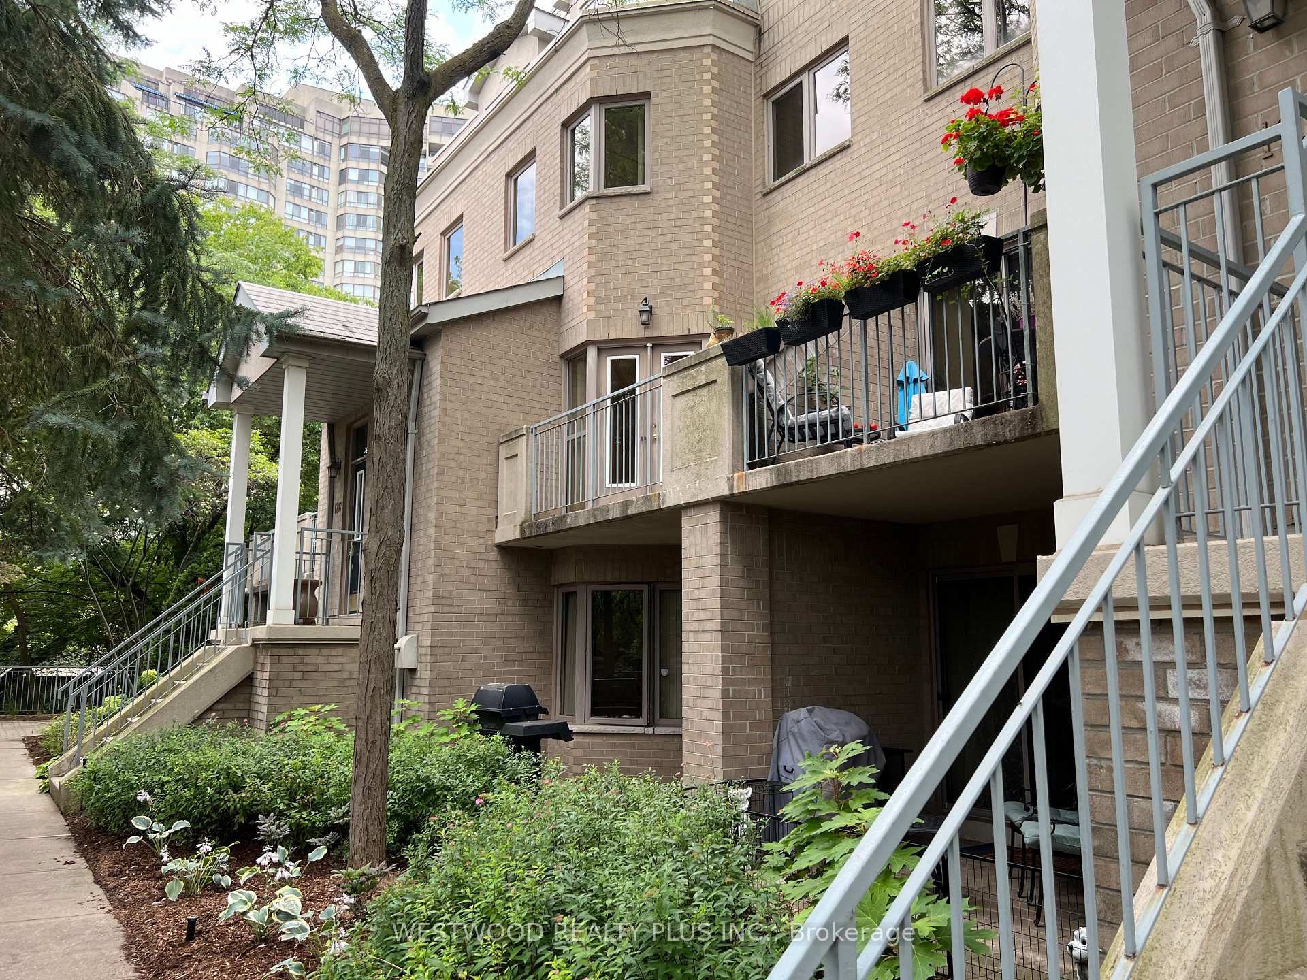
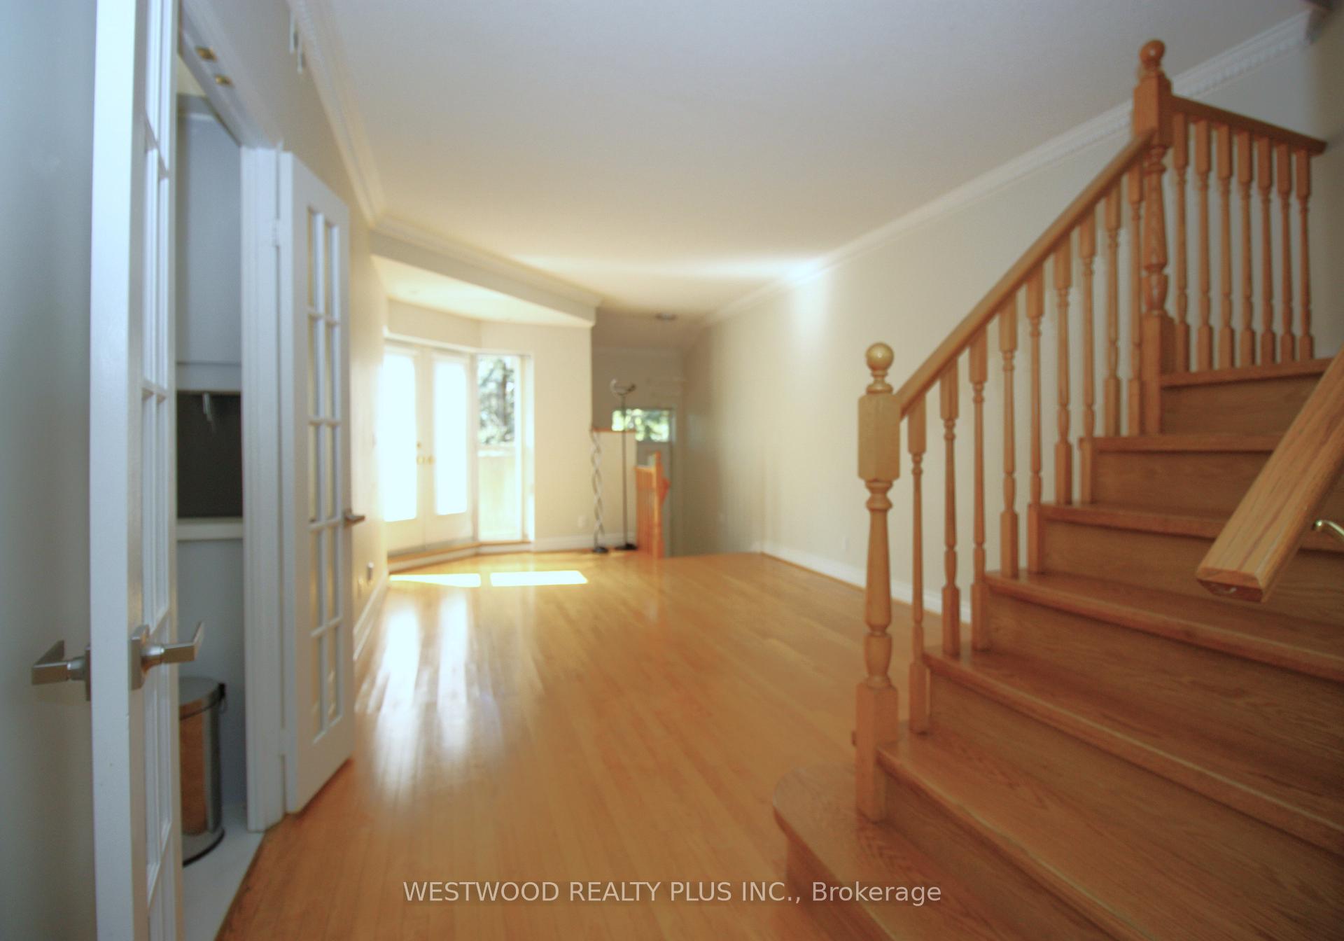
 See all 36 photos
Property history
Facts and features
- BasementNone
- LaundryEnsuite
- Lease term12 months
- PetsAllowed
- Fireplace
- Central air
- Concierge
- Exercise room
- Indoor pool
The homeCondo Townhouse, 3-storey, 1,800–1,999 sq ft
- Type: Condo Townhouse
- Style: 3-storey
- Living space: 1,800–1,999 sq ft
- Basement: None
- Exposure: West
InsideFireplace Yes, natural gas, Tile, Ensuite, upper level
- Fireplace: Yes, natural gas
- Flooring: Tile
- Laundry: Ensuite, upper level
- Features: Storage
- Security: Security guard, concierge/security
- Rooms above ground: 7
- Rooms in the basement: 1
- Bedrooms: 3 + 1 in the basement
- Bathrooms: 3
- Kitchens: 1
- Family room: Yes
OutsideBrick, Open
- Exterior: Brick
- Balcony: Open
Parking and locker3 Parking (1 garage + 2 drive), Underground, Parking type Owned
- Spaces: 3 Parking (1 garage + 2 drive)
- Garage: Underground
- Parking type: Owned
- Driveway: Underground
- Spot: 21
- Locker: Owned
- Locker number: A94
BuildingRoyal Arms Condos, Storeys 22, Units 245
- Name: Royal Arms Condos
- Storeys: 22
- Units: 245
- Registered: 1998
- Condo corporation: 1195
- Amenities: Concierge, exercise room, game room, guest suites, indoor pool, sauna
- Pets: Allowed
Heating, water and powerForced air, gas, Central air
- Heating: Forced air, gas
- Cooling: Central air
Rent and termsRent $4,795 a month, Entire property, Unfurnished
- Rent: $4,795 a month
- Space for rent: Entire property
- Furnished: Unfurnished
- Lease: 12 months
- Rent includes: Building insurance
IncludedNew oven, stainless steel fridge , built-in microwave & dishwasher, all electric light fixtures w/many portlights, window coverings, alarm system, three parking space, carwash in parking area. walking distance to finch (ttc and go)& north york center station, groceries, restaurant, library and community center; minutes drive to 401. excellent amenities including 24 hr concierge, indoor pool and hot tub, sauna, gym, party room, guest suite.
- Included: New oven, stainless steel fridge , built-in microwave & dishwasher, all electric light fixtures w/many portlights, window coverings, alarm system, three parking space, carwash in parking area. walking distance to finch (ttc and go)& north york center station, groceries, restaurant, library and community center; minutes drive to 401. excellent amenities including 24 hr concierge, indoor pool and hot tub, sauna, gym, party room, guest suite.
NearbyPublic transit, library, wooded/treed, hospital, park, rec./commun.centre
- Close to: Public transit, library, wooded/treed, hospital, park, rec./commun.centre
Listing detailsC12473671, Rented, Oct 21, 2025
- MLS® number: C12473671
- Status: Rented
- Listed on: Oct 21, 2025
- Days on market: 5
- Updated: Oct 26, 2025
- Possession: Immediate
- Occupied by: Vacant
- Listing brokerage: WESTWOOD REALTY PLUS INC.
About this home
TH125, 5418 Yonge Street, North York (Willowdale West), ON M2N 6X4
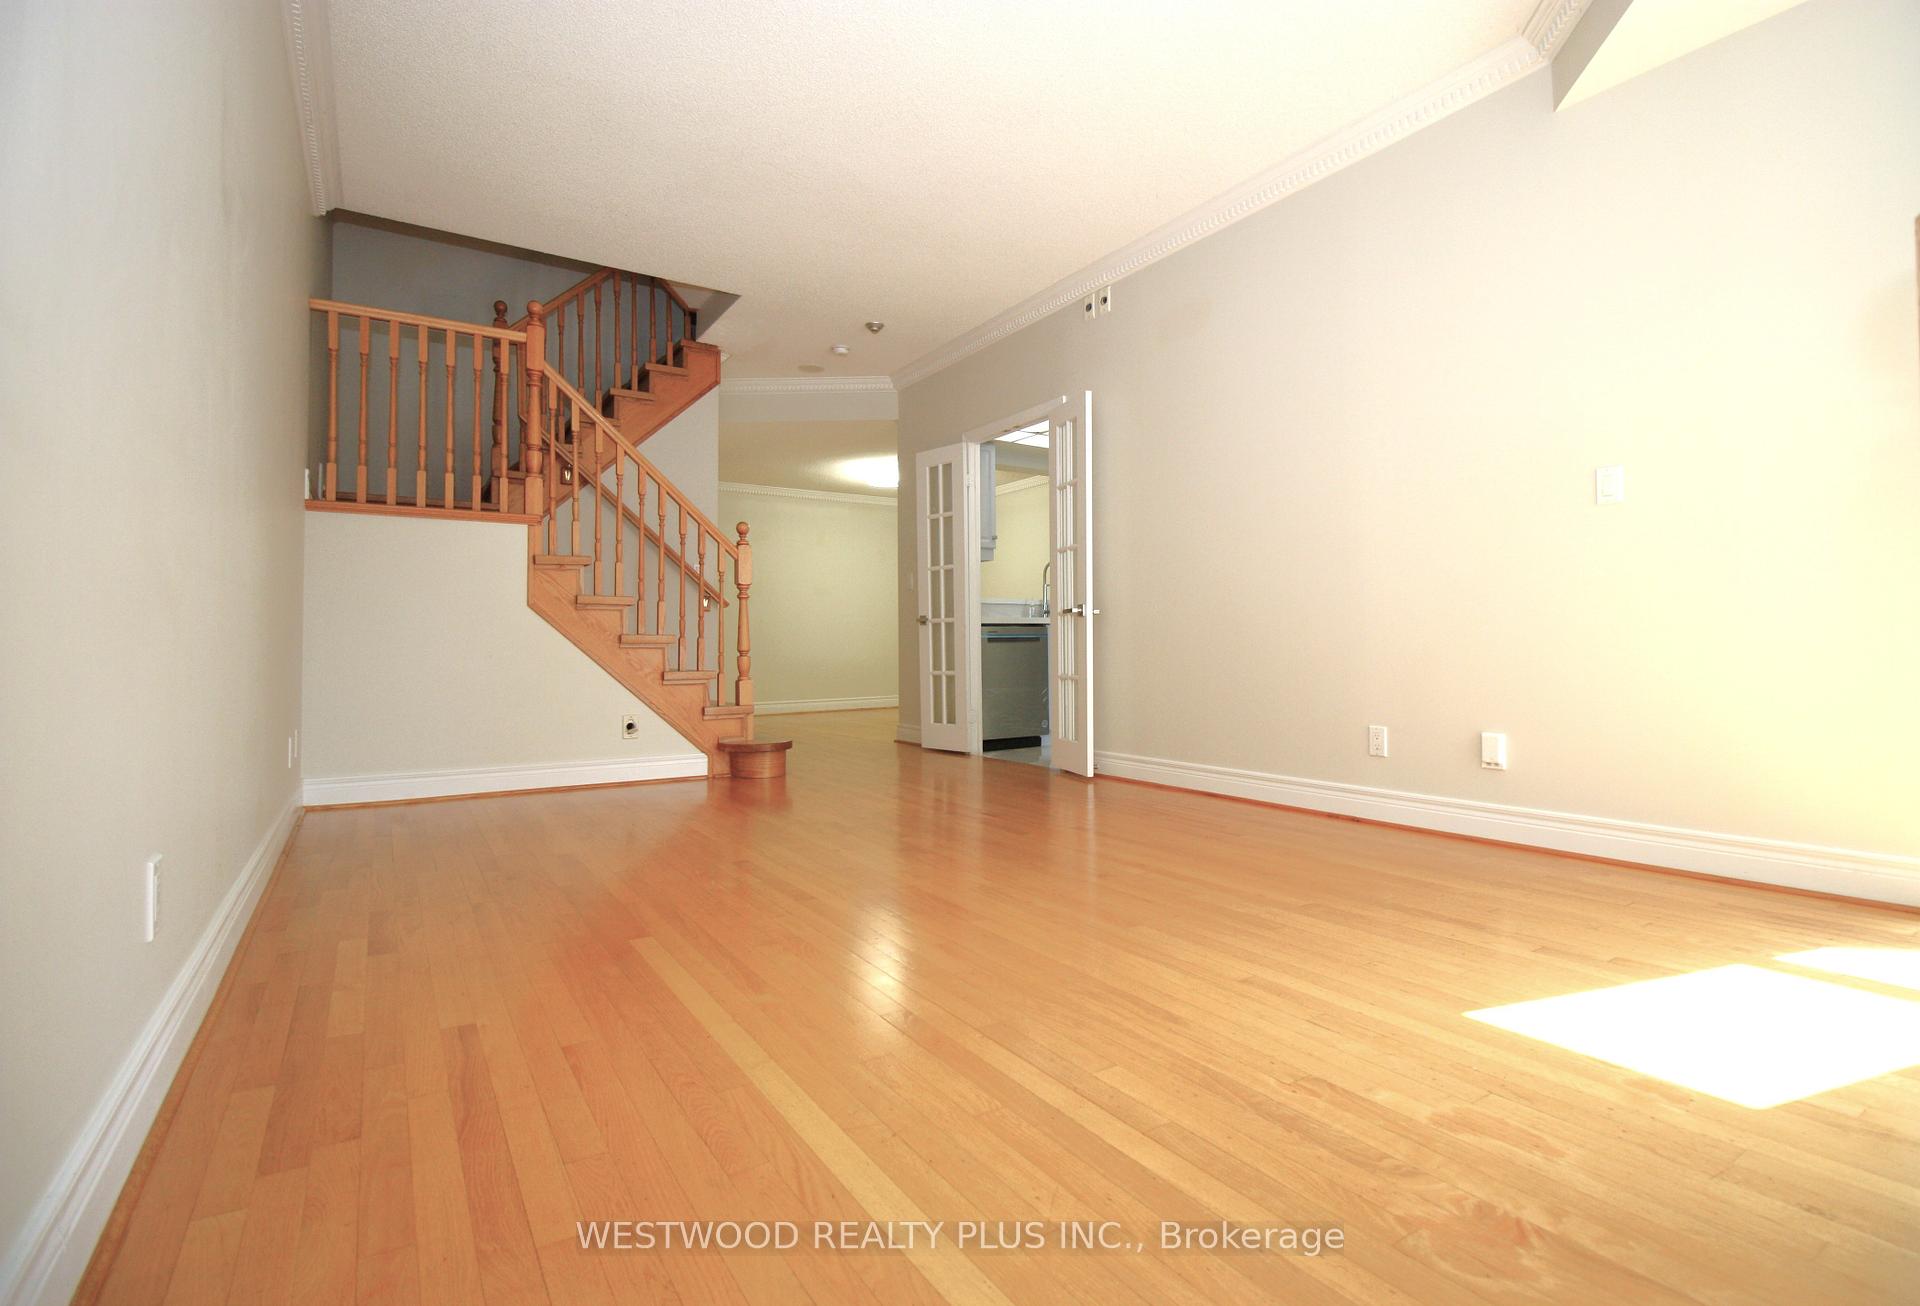
Luxury large 3+1 bedrooms, 3 bathrooms, 2 parking, 1949 sq.ft in the iconic Royal Arms complex at 5418 Yonge Street. Fully-renovated kitchen with quartz countertops, brand new appliances (stove, dishwasher, microwave, refrigerator), breakfast area leading to balcony, large living room, dining room, en-suite washer/dryer, and large den/family room on the third floor. One large locker included. The rent includes use of all amenities (concierge services, meeting room, exercise room, indoor swimming pool, sauna, jacuzzi, rooftop terrace with BBQ, etc.) Located in premium Yonge & Finch area, restaurants, bars, shops, grocery stores, entertainment at your doorstep. Walking distance to Finch Subway station (10 min) and to North York Center Subway Station (11 min); 4 min to Metro grocery store and H-Mart Asian market. The townhouse allows you to enjoy an exciting and convenient lifestyle on Yonge st, but also serene and peaceful as it is tucked on the villas part of the condo complex. Option for 3rd parking space for $150 more per month
Ask about this home
A HOMEH agent will answer your questions about this home.
Know more about Royal Arms Condos
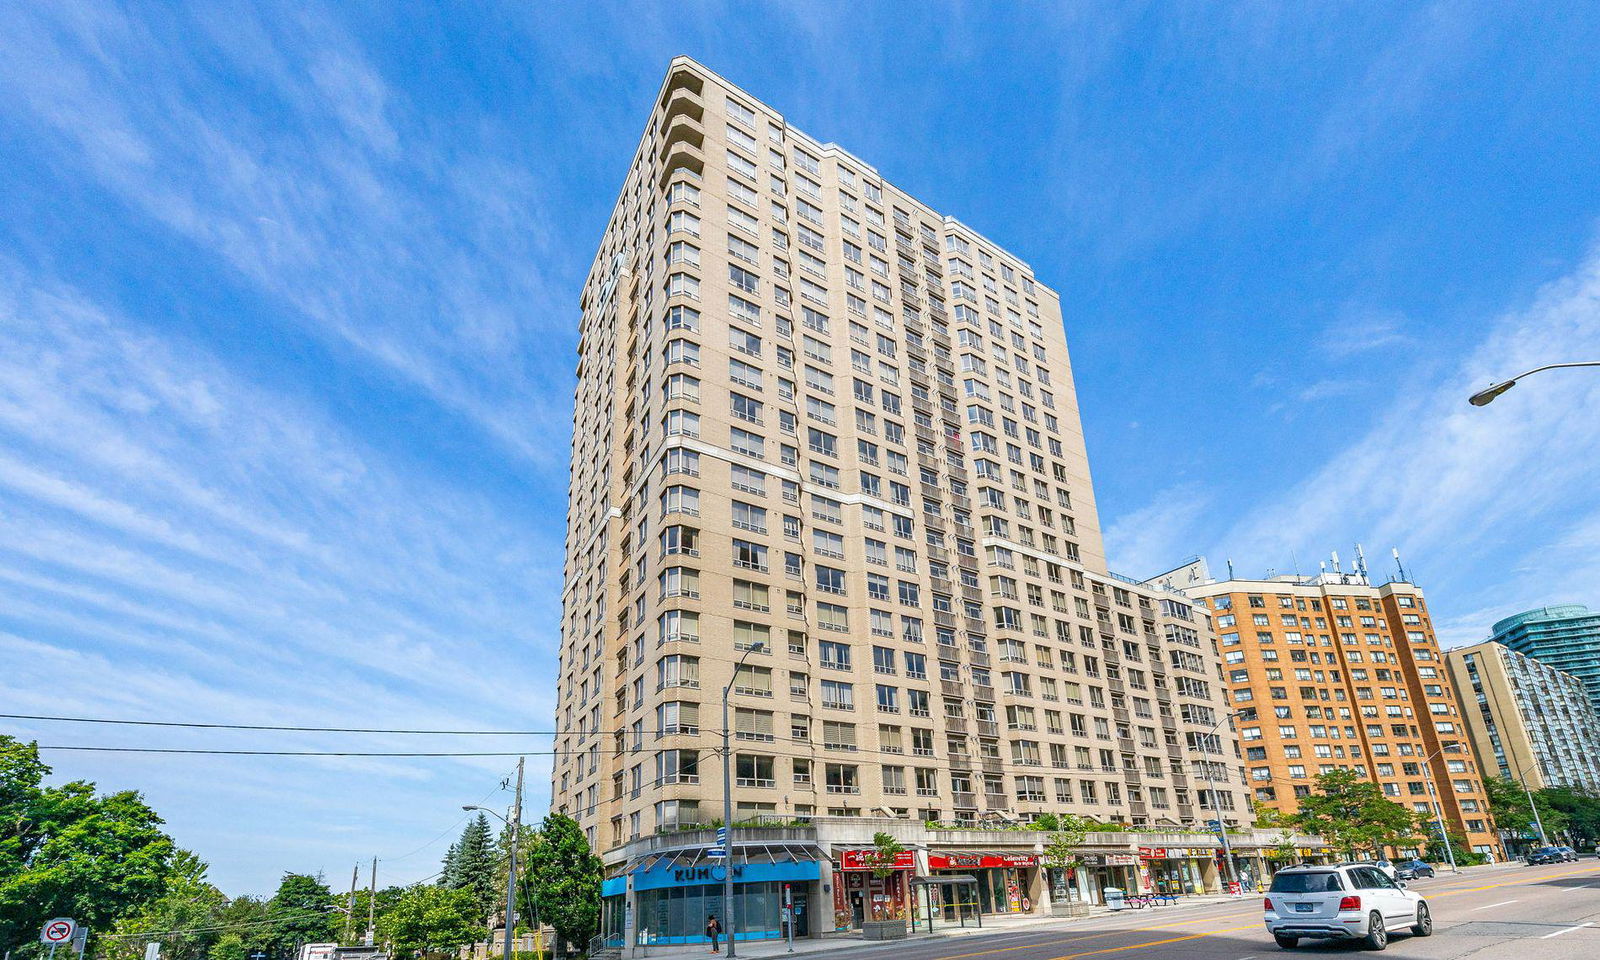
Condo building · 5418 Yonge Street
Royal Arms Condos is a 22-storey condo with 245 suites, built in 1998 by Tridel. Right now 2 for sale and 2 for rent are on the market here.
- 22storeys
- 245suites
- $603/sq ft
- 1998built
No similar units for rent in Royal Arms Condos right now.
Around this home
Daily convenience, out of 100, from the distances below
Schools nearby
School rating, out of 10.
Helpful calculators
Your HOMEH agent

"I would see it this week."