

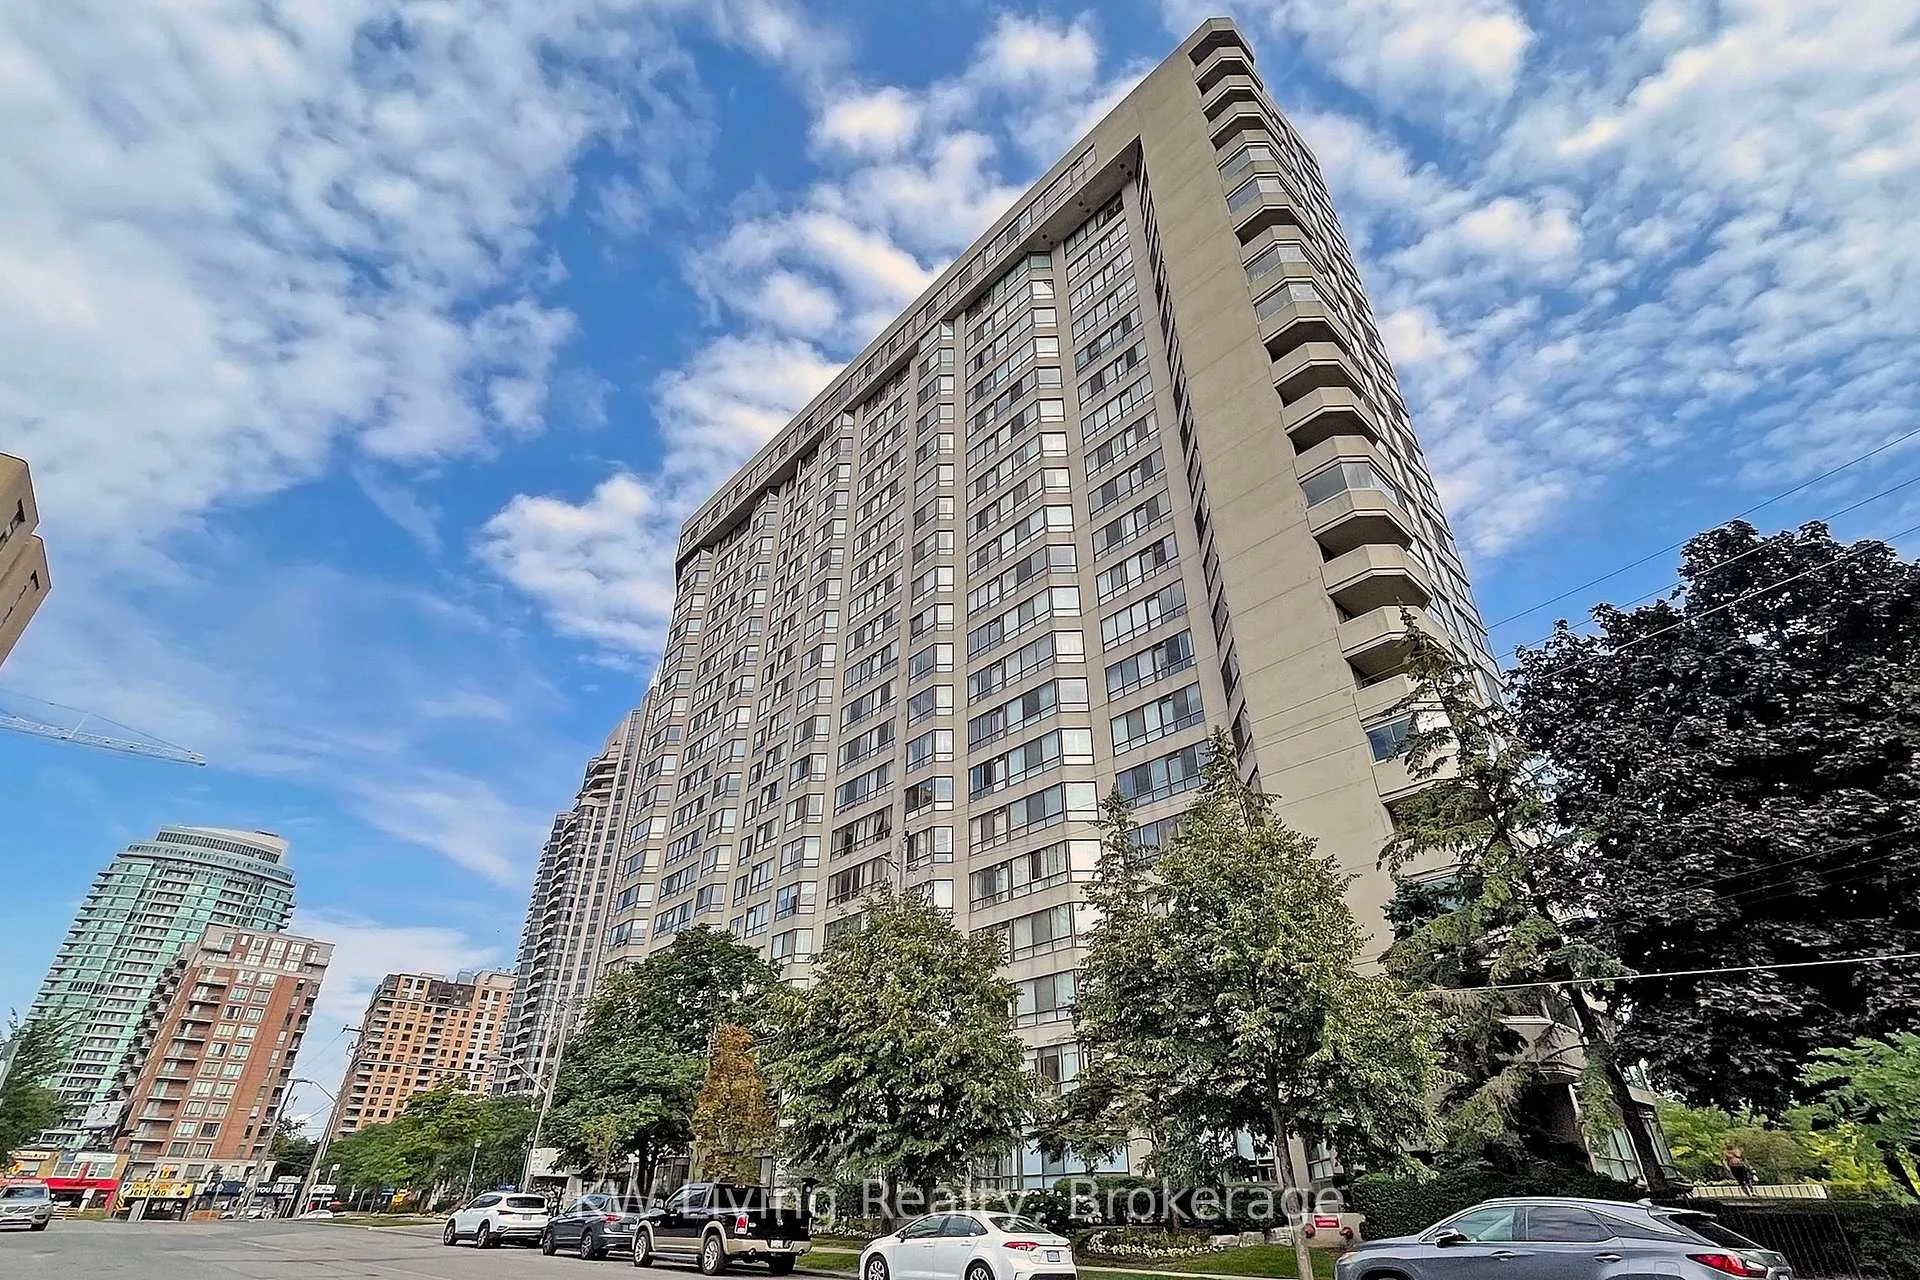
Unit 1404, 5444 Yonge Street
Unit 1404, 5444 Yonge Street
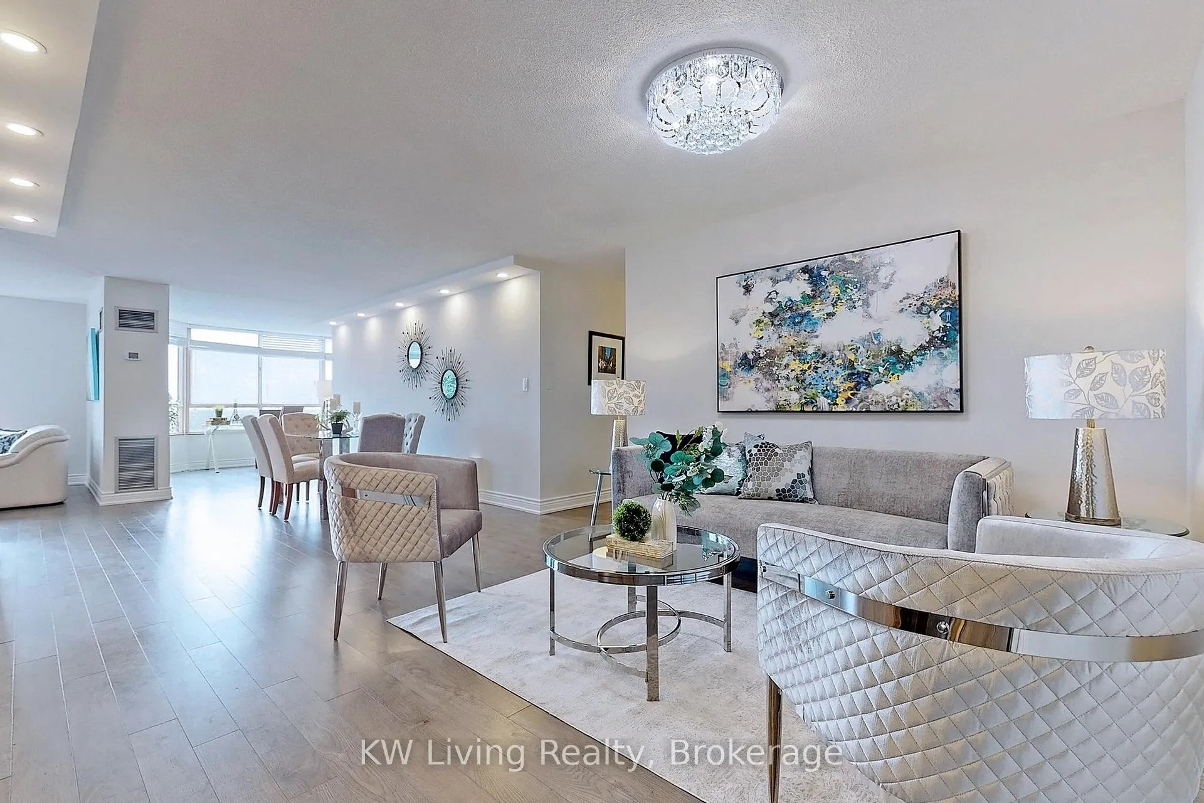
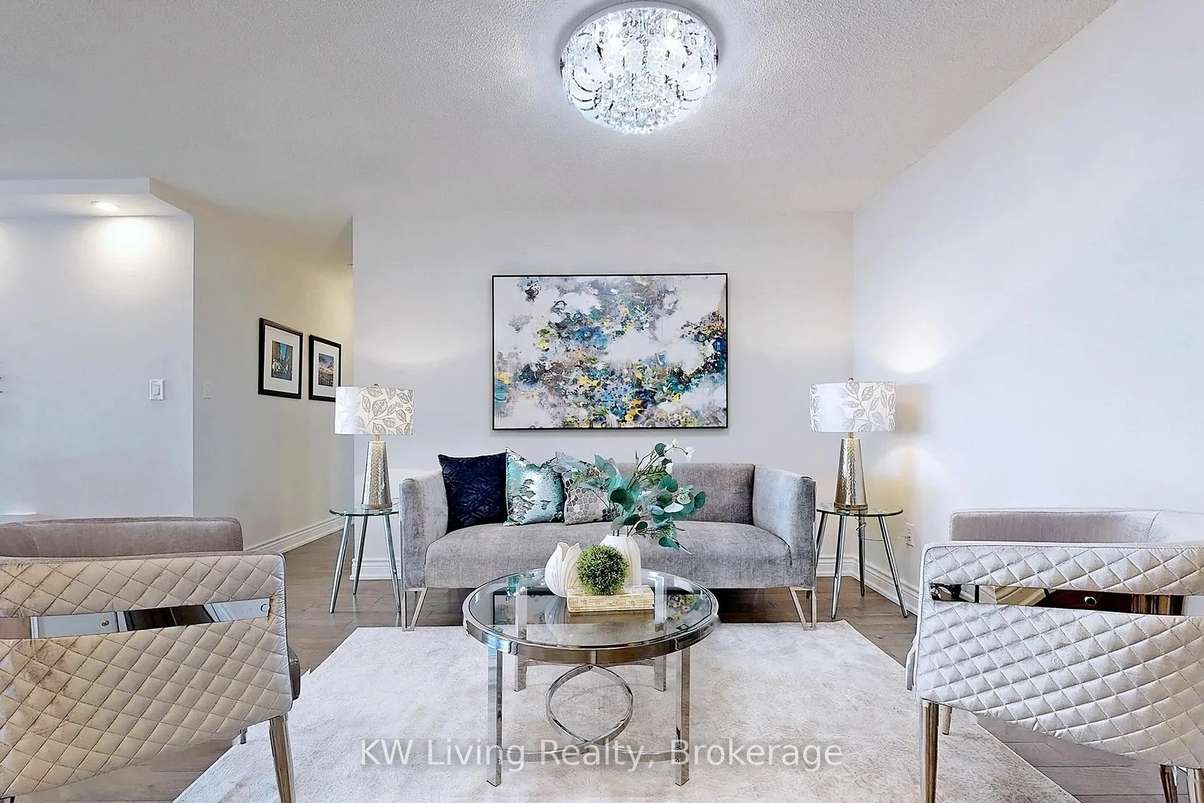
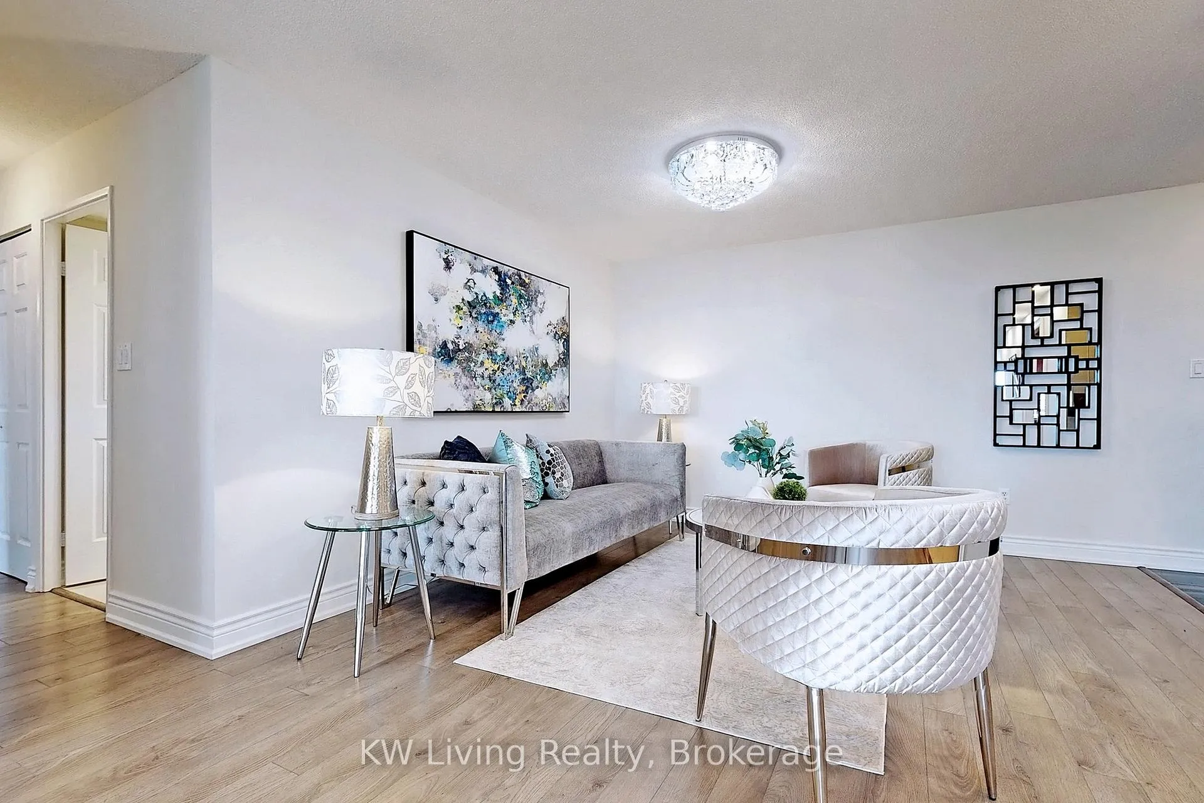
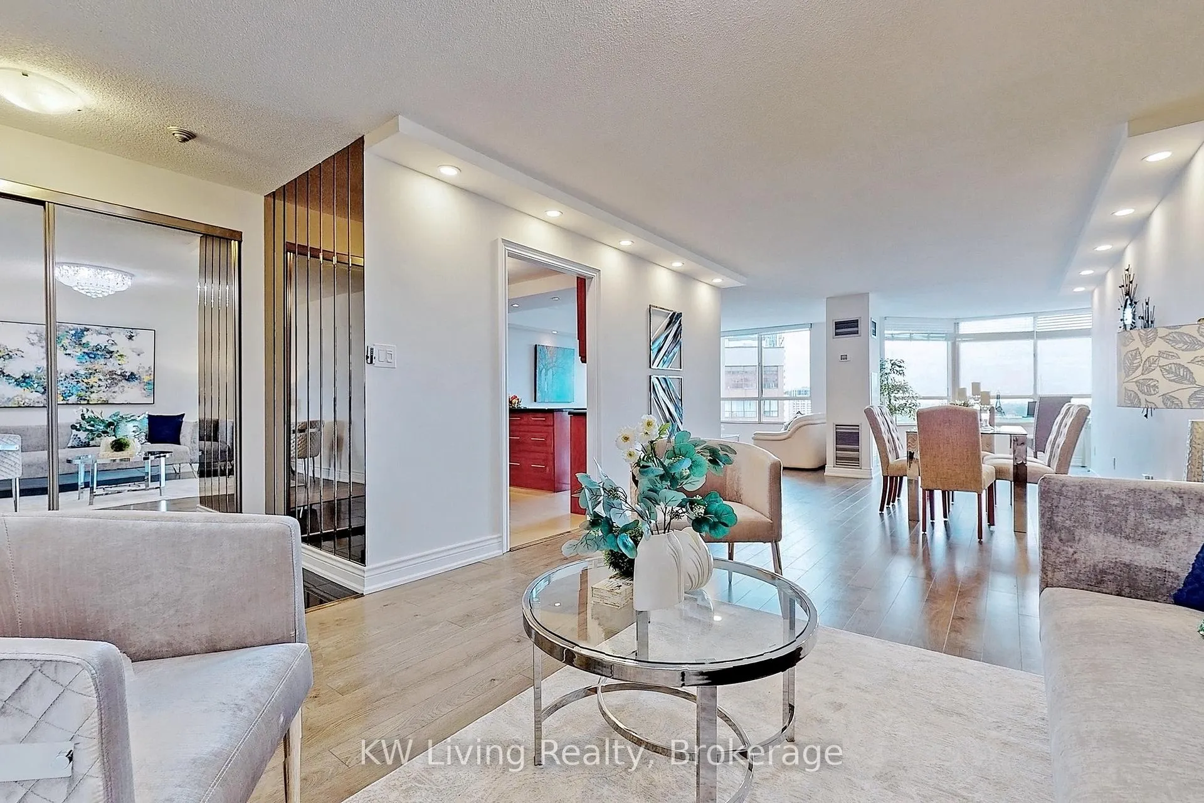 See all 40 photos
Property history
Facts and features
- ExposureSouth
- LaundryIn-suite
- LockerEnsuite
- BalconyNone
- Hardwood floors
- Central air
- Concierge
- Exercise room
- Gym
- Indoor pool
The homeCondo Apartment, Apartment, 1,600–1,799 sq ft
- Type: Condo Apartment
- Style: Apartment
- Living space: 1,600–1,799 sq ft
- Basement: None
- Exposure: South
- View: Clear, garden, pool, golf course
InsideHardwood, Ceramic, In-suite laundry, main level, Auto garage door remote, carpet free
- Flooring: Hardwood, Ceramic
- Laundry: In-suite laundry, main level
- Features: Auto garage door remote, carpet free
- Rooms above ground: 7
- Rooms in the basement: 1
- Bedrooms: 2
- Bathrooms: 2
- Kitchens: 1
- Family room: Yes
OutsideBrick, Balcony None
- Exterior: Brick
- Balcony: None
Parking and locker1 Parking, Underground, Parking type Owned
- Spaces: 1 Parking
- Garage: Underground
- Parking type: Owned
- Driveway: Underground
- Spot: B137
- Locker: Ensuite
BuildingSkyview Condos, Storeys 22, Units 281
- Name: Skyview Condos
- Storeys: 22
- Units: 281
- Registered: 1985
- Condo corporation: 680
- Amenities: Bbqs allowed, concierge, exercise room, guest suites, gym, indoor pool
- Pets: Allowed
Heating, water and powerForced air, gas, Central air
- Heating: Forced air, gas
- Cooling: Central air
Rent and termsRent $3,900 a month, Entire property, Unfurnished
- Rent: $3,900 a month
- Space for rent: Entire property
- Furnished: Unfurnished
- Lease: 12 months
- Rent includes: Building insurance, cable tv, central air conditioning, common elements, exterior maintenance, heat, hydro, parking, recreation facility, snow removal
- Deposit: Required
- Credit check: Required
- Employment letter: Required
- Rental application: Required
- References: Required
IncludedFor tenant to use: all electrical light fixtures and existing window coverings. stove, oven, fridge, washer and dryer.
- Included: For tenant to use: all electrical light fixtures and existing window coverings. stove, oven, fridge, washer and dryer.
NearbyArts centre, clear view, library, public transit, rec./commun.centre
- Close to: Arts centre, clear view, library, public transit, rec./commun.centre
Listing detailsC12536514, Rented, Nov 12, 2025
- MLS® number: C12536514
- Status: Rented
- Listed on: Nov 12, 2025
- Days on market: 23
- Updated: Dec 5, 2025
- Possession: 2025-11-15 / Immediate
- Occupied by: Vacant
- Listing brokerage: KW Living Realty
About this home
Unit 1404, 5444 Yonge Street, North York (Willowdale West), ON M2N 6J4
Freshly painted. Most sought after Skyview on Yonge of Tridel built luxurious condo in Exceptional location: Quiet side street in tranquail setting with Yonge address, only a few minutes' walk to Finch subway station. Prime location to trendy shops and restaurants of different cultures. 10++ Resort-Hotel Living: Amazing state-of-the art amenities being currently fully renovated: Indoor & Outdoor Pool, Hot tub, Sauna, Gym, Party Room, Billard's Room, Library, Meeting Room, Squash, Tennis, Golf Putt, Pickle Ball Court, Outdoor BBQ area, Guest Suites, Car Wash, Outdoor Visitor Parking & more! Well built and well-managed condo with 24/7 onsite Concierge/Security for peace of mind. Bright south facing unit with 9 feet ceiling; Open concept and practical layout. *Spacious 2 bedrooms + Solarium w Breathtaking Spectacular Unobstructed View* Steps to Finch Subway, Shops, Restaurants *Newer SS Washer Dryer & Stove* Other appliances As-Is* Renovated, Open Concept, Modern washrooms*His&Her W/I Closets* LED Pot Lights Throughout* Kitchen Granite Countertop *Large Bright Eat-in Breakfast Area * Move-In Condition* Maintenance includes heat, hydro, gas, water & cable* Photos in listing are from staging before. Seller related to Listing Realtor.
Ask about this home
A HOMEH agent will answer your questions about this home.
Know more about Skyview Condos
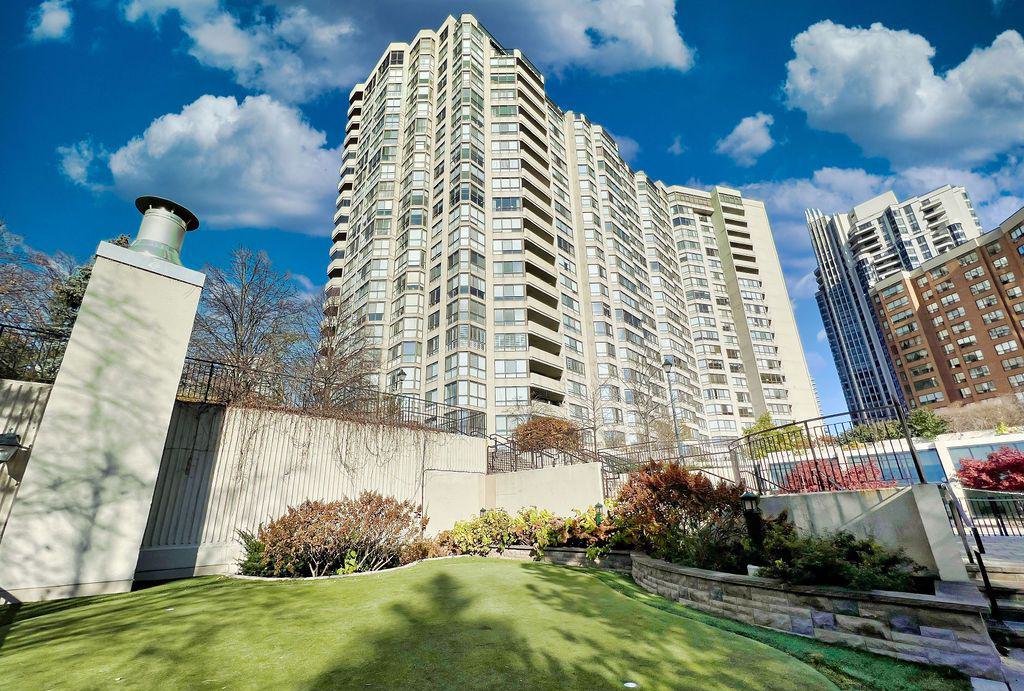
Condo building · 5444 Yonge Street
Skyview Condos is a 22-storey condo with 281 suites, built in 1985 by Tridel. Right now 4 for sale and 1 for rent are on the market here.
- 22storeys
- 281suites
- $483/sq ft
- 1985built
No similar units for rent in Skyview Condos right now.
Around this home
Daily convenience, out of 100, from the distances below
Schools nearby
School rating, out of 10.
Helpful calculators
Your HOMEH agent

"I would see it this week."