

Unit 1908, 5444 Yonge Street
Unit 1908, 5444 Yonge Street
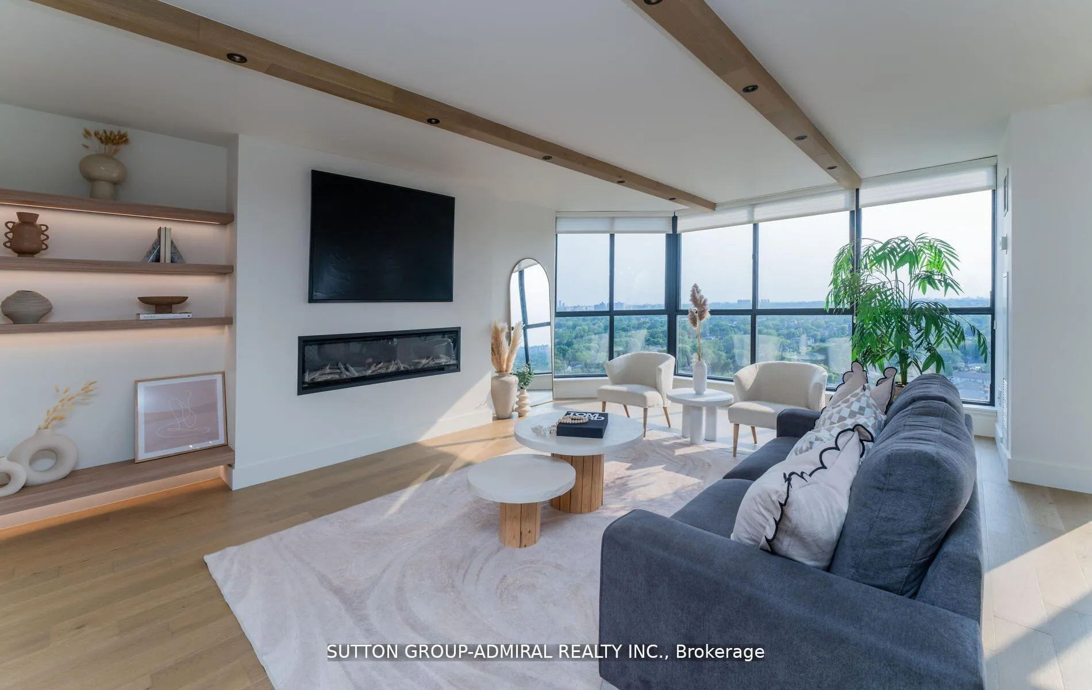
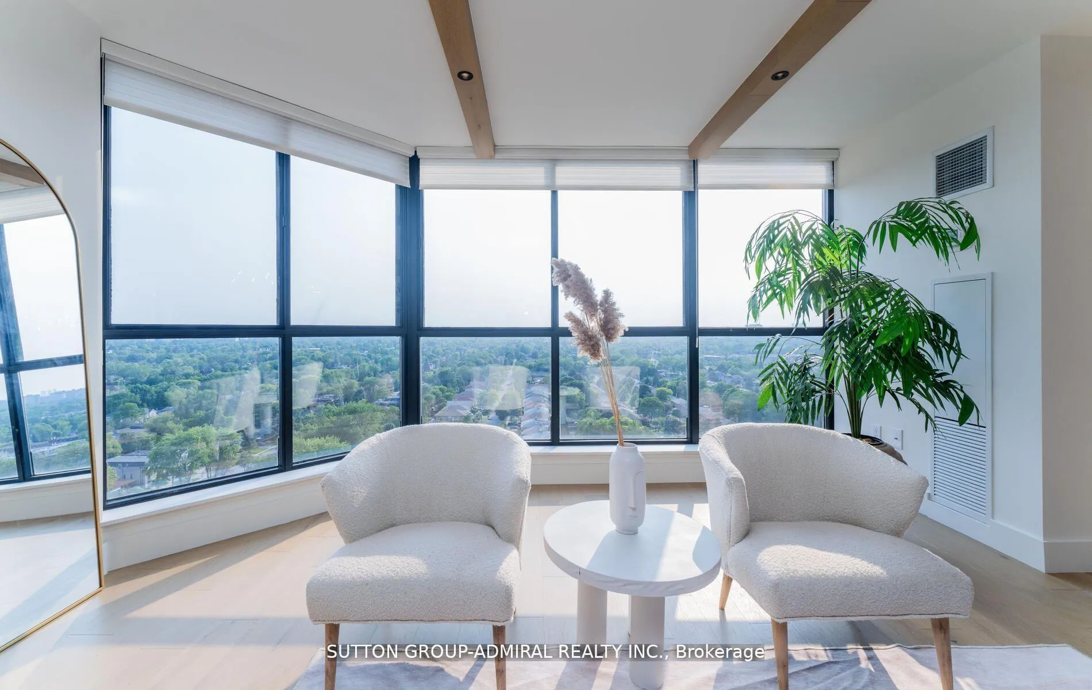
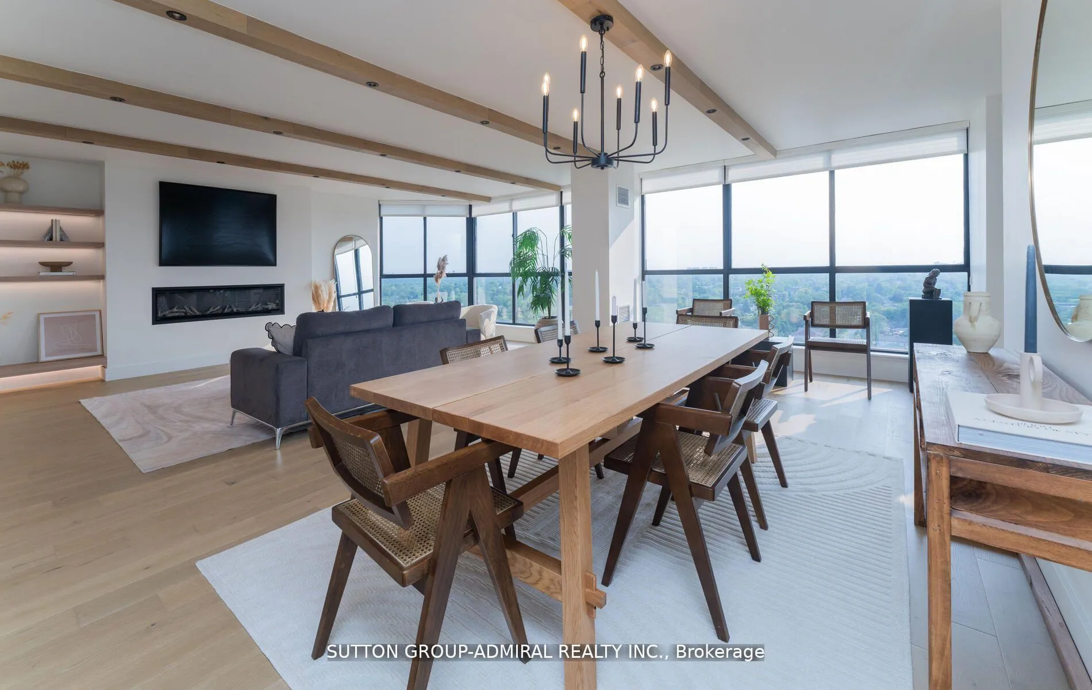
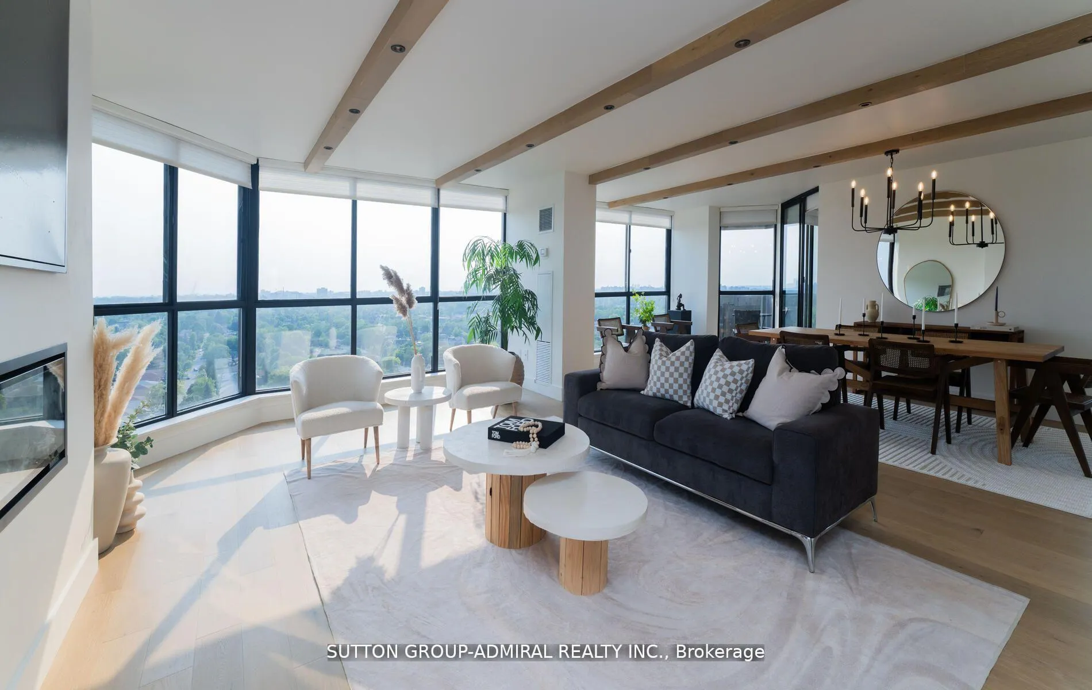
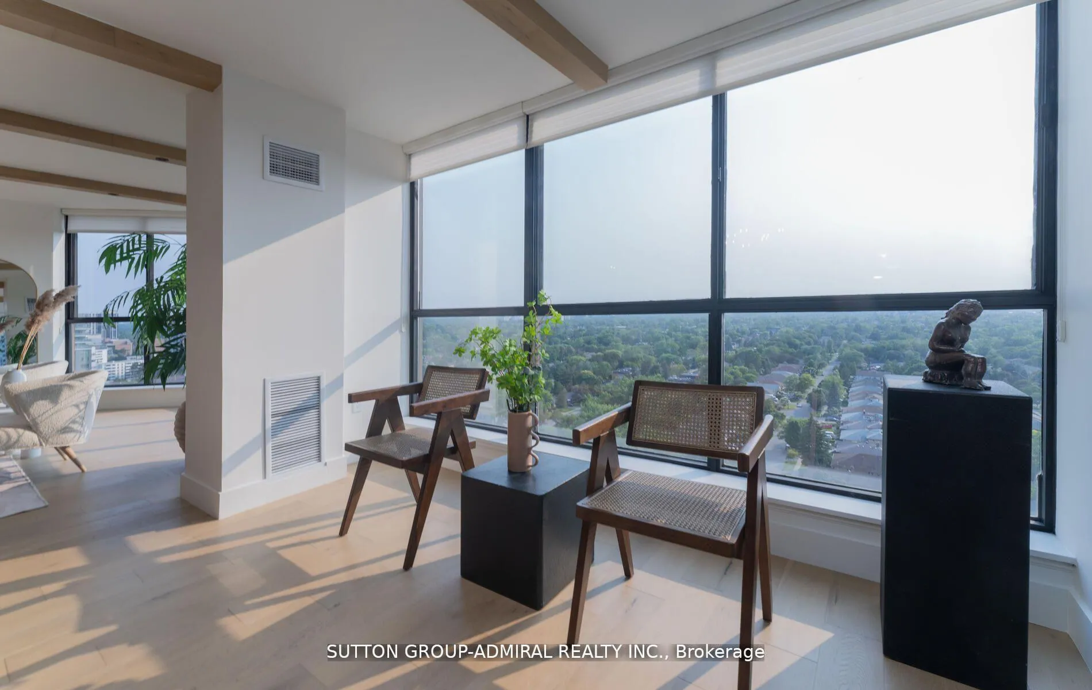 See all 37 photos
Property history
- $6,000TerminatedList: 2025-06-10|End: 2025-09-14|96 daysC12208730
Facts and features
- ExposureSouth west
- LaundryEnsuite
- LockerOwned
- BalconyOpen
- Central air
- Exercise room
- Indoor pool
- Outdoor pool
- Party room/meeting room
The homeCondo Apartment, Apartment, 2,000–2,249 sq ft
- Type: Condo Apartment
- Style: Apartment
- Living space: 2,000–2,249 sq ft
- Basement: None
- Exposure: South West
InsideCeramic, Ensuite, main level, Other
- Flooring: Ceramic
- Laundry: Ensuite, main level
- Features: Other
- Rooms above ground: 6
- Rooms in the basement: 1
- Bedrooms: 2 + 1 in the basement
- Bathrooms: 3
- Kitchens: 1
OutsideBrick, Other, Other
- Exterior: Brick
- Roof: Other
- Foundation: Other
- Balcony: Open
Parking and locker4 Parking, Underground, Parking type Owned
- Spaces: 4 Parking
- Garage: Underground
- Parking type: Owned
- Driveway: Underground
- Spot: 89
- Locker: Owned
- Locker unit: 201
- Locker level: P2
BuildingSky view on yonge, Storeys 22, Units 281
- Name: Sky view on yonge
- Storeys: 22
- Units: 281
- Registered: 1985
- Condo corporation: 680
- Amenities: Exercise room, indoor pool, outdoor pool, party room/meeting room, tennis court, visitor parking
- Pets: Allowed
Heating, water and powerForced air, gas, Central air
- Heating: Forced air, gas
- Cooling: Central air
Rent and termsRent $6,000 a month, Entire property, Unfurnished
- Rent: $6,000 a month
- Space for rent: Entire property
- Furnished: Unfurnished
- Lease: 12 months
- Paid: Monthly
- Rent includes: Building maintenance, common elements, parking
- Deposit: Required
- Credit check: Required
- Employment letter: Required
- Rental application: Required
- References: Required
IncludedBrand new premium appliances: stainless steel fridge, built-in oven/microwave, built-in dishwasher/ hood fan. full-size washer + dryer. custom upgrades& finishes throughout. all electric light fixtures. unique wall treatments. all built-ins(w/i closets, pantry, fp).exclusions:
- Included: Brand new premium appliances: stainless steel fridge, built-in oven/microwave, built-in dishwasher/ hood fan. full-size washer + dryer. custom upgrades& finishes throughout. all electric light fixtures. unique wall treatments. all built-ins(w/i closets, pantry, fp).exclusions:
NearbyLibrary, park, public transit, school
- Close to: Library, park, public transit, school
Listing detailsC12208730, Terminated, Jun 10, 2025
- MLS® number: C12208730
- Status: Terminated
- Listed on: Jun 10, 2025
- Days on market: 96
- Updated: Sep 14, 2025
- Possession: 2025-09-01 / Flexible
- Occupied by: Vacant
- Listing brokerage: SUTTON GROUP-ADMIRAL REALTY INC.
About this home
Unit 1908, 5444 Yonge Street, North York (Willowdale West), ON M2N 6J4
Demand Skyview/Tridel Building! Exceptional Location. Quiet Side street W/Coveted Yonge Address. Walk To Finch Subway. Absolutely Stunning Unit: Totally Renovated & Redesigned('23).Luxurious Upgrades Throughout! Stunning Kitchen w/Generous Cabinetry + Huge Eat-In Area. Over-Sized Showers, Upscale Vanities & Soaker Tub. Quartz Counters. White Oak Plank Floors. Feature Wall/electric Fireplace, LED Pot Lights. Smooth Ceilings. Amazing Layout: Bright & Spacious; Open Concept; 2,185 Sqft. Short term possible.
Ask about this home
A HOMEH agent will answer your questions about this home.
Know more about Skyview Condos
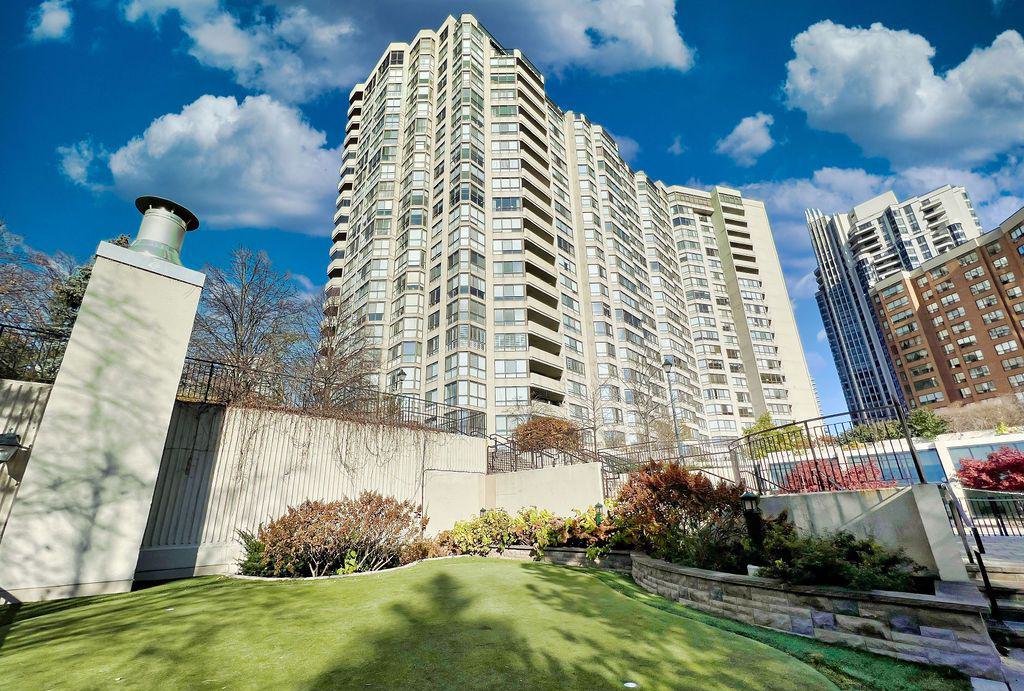
Condo building · 5444 Yonge Street
Skyview Condos is a 22-storey condo with 281 suites, built in 1985 by Tridel. Right now 4 for sale and 1 for rent are on the market here.
- 22storeys
- 281suites
- $483/sq ft
- 1985built
No similar units for rent in Skyview Condos right now.
Around this home
Daily convenience, out of 100, from the distances below
Schools nearby
School rating, out of 10.
Helpful calculators
Your HOMEH agent

"I would see it this week."