

Unit 1408, 5460 Yonge Street
Unit 1408, 5460 Yonge Street
 See all 32 photos
Property history
Facts and features
- ExposureEast
- LaundryEnsuite, in-suite
- LockerEnsuite+exclusive
- BalconyNone
- Hardwood floors
- Central air
The homeCondo Apartment, Apartment, Age 31–50 years
- Type: Condo Apartment
- Style: Apartment
- Age: 31–50 years
- Living space: 1,200–1,399 sq ft
- Basement: None
- Exposure: East
InsideHardwood, Window floor to ceiling, Ensuite, in-suite laundry, main level, Carpet free, storage
- Flooring: Hardwood, Window floor to ceiling
- Laundry: Ensuite, in-suite laundry, main level
- Features: Carpet free, storage
- Elevator: Yes
- Rooms above ground: 6
- Bedrooms: 2 + 1 in the basement
- Bathrooms: 2
- Kitchens: 1
OutsideConcrete, Balcony None
- Exterior: Concrete
- Balcony: None
Parking and locker1 Parking, Underground, Parking type Owned
- Spaces: 1 Parking
- Garage: Underground
- Parking type: Owned
- Driveway: Underground
- Spot: 115
- Locker: Ensuite+exclusive
- Locker unit: 25
- Locker number: A25
- Locker level: A
BuildingDynasty Tower Condos, Storeys 15, Units 168
- Name: Dynasty Tower Condos
- Storeys: 15
- Units: 168
- Registered: 1988
- Condo corporation: 792
- Pets: Allowed
Heating, water and powerHeat pump, gas, Central air
- Heating: Heat pump, gas
- Cooling: Central air
Costs and taxesTaxes $2,668 a year, Condo fee $1,162 a month, Heat included, hydro included, water included, common elements included, building insurance included, parking included, cac included
- Taxes, 2024: $2,668 a year
- Condo fee: $1,162 a month
- Fee includes: Heat included, hydro included, water included, common elements included, building insurance included, parking included, cac included
- HST: HST included in the price
- Rental items: None - owner rents exclusive use locker 25a which will be assigned to the purchaser for no cost until 2030.
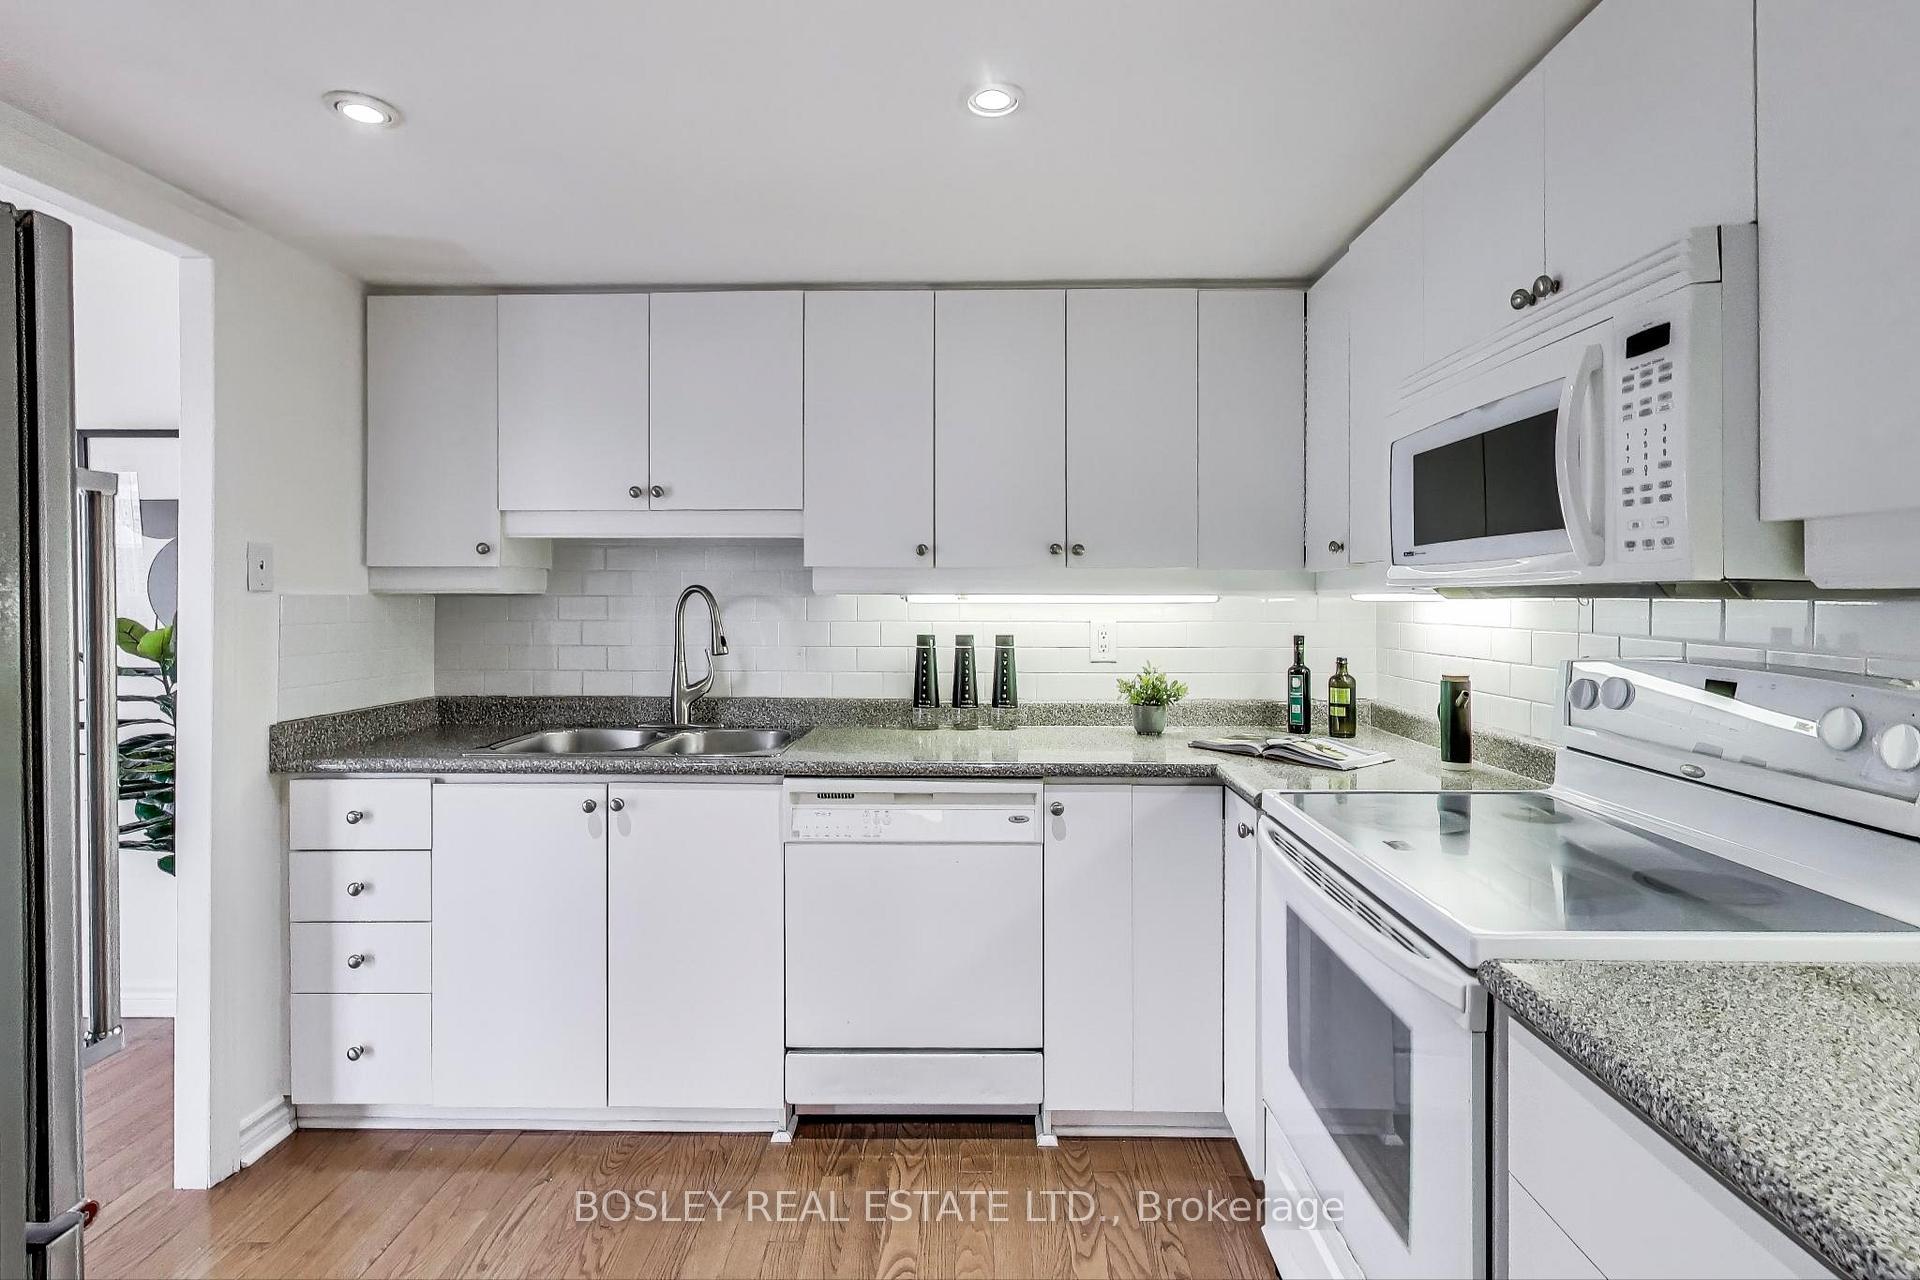
Included in the saleExisting; stainless steel refrigerator, stove, micro-hood, dishwasher, washer, dryer (all in 'as is condition'), all electric light fixtures, all window coverings. fan coil replacement has already been done in this unit.
- Included: Existing; stainless steel refrigerator, stove, micro-hood, dishwasher, washer, dryer (all in 'as is condition'), all electric light fixtures, all window coverings. fan coil replacement has already been done in this unit.
Listing detailsC12077240, Sold, Apr 11, 2025
- MLS® number: C12077240
- Status: Sold
- Listed on: Apr 11, 2025
- Days on market: 11
- Updated: Apr 22, 2025
- Possession: Immediate
- Occupied by: Vacant
- Listing brokerage: BOSLEY REAL ESTATE LTD.
About this home
Unit 1408, 5460 Yonge Street, North York (Willowdale West), ON M2N 6K7
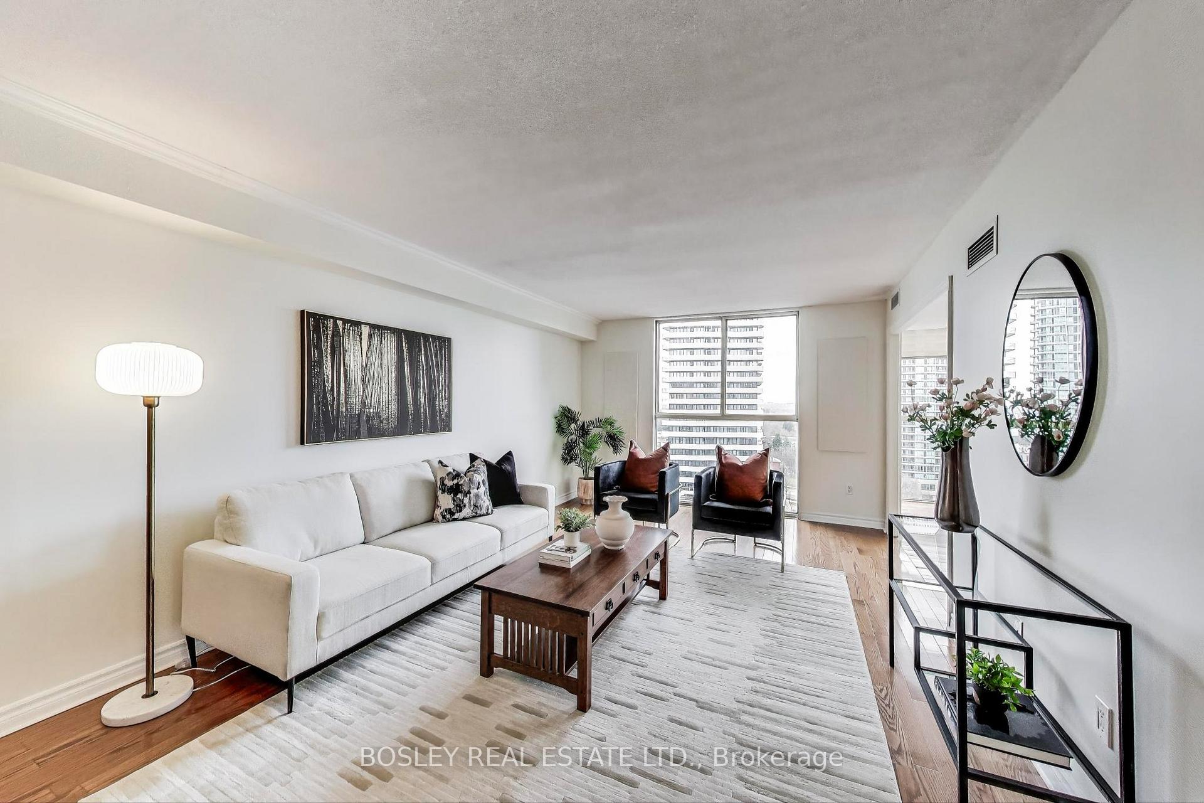
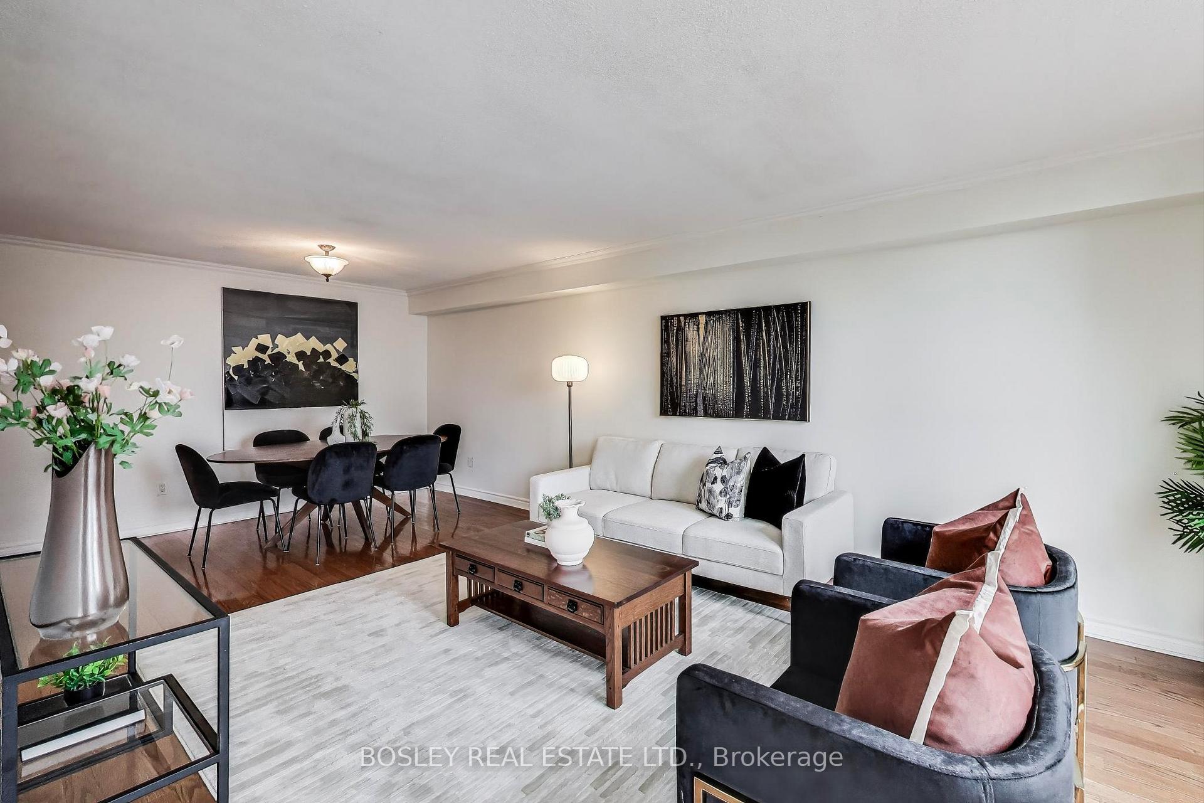
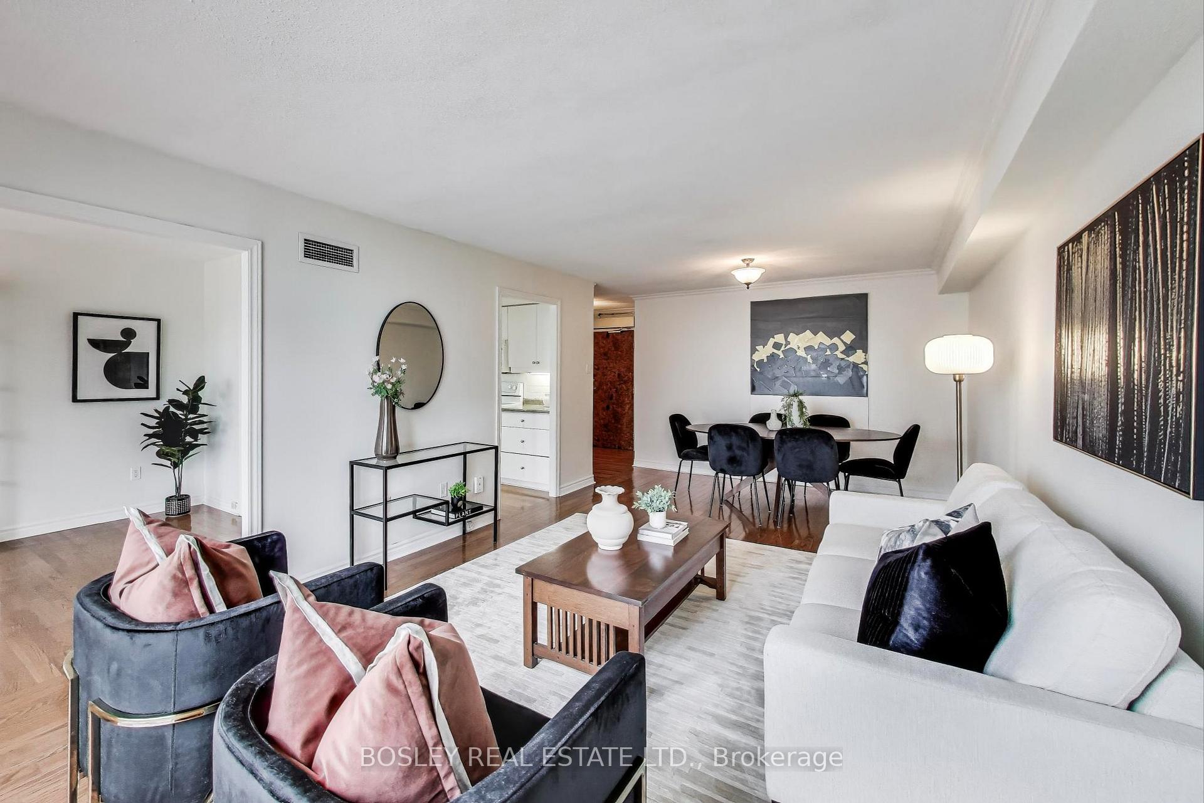
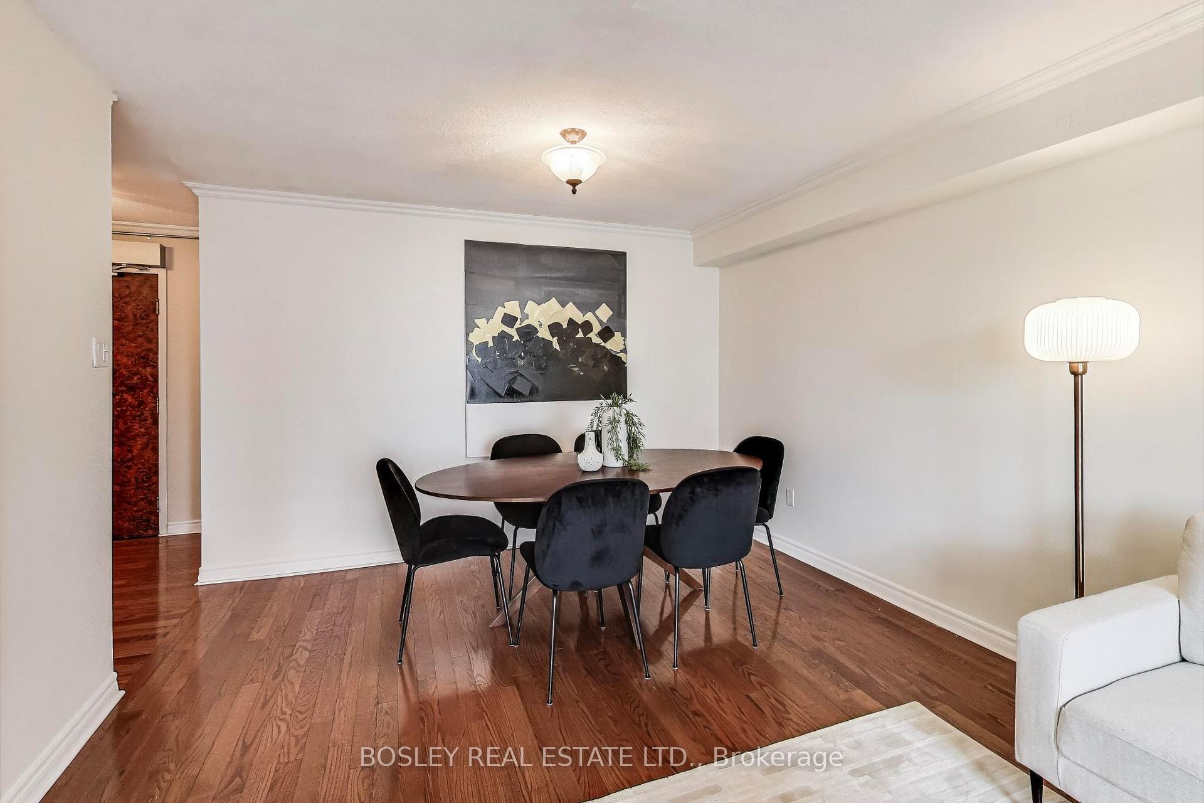
Welcome to Dynasty Tower, where space and comfort come together seamlessly. This expansive 2-bedroom, 2-bathroom condominium, complete with a versatile solarium, offers more room than many other residences in the area. Whether utilized as a third bedroom, a bright breakfast nook, or a home office, the solarium enhances the functionality on this thoughtfully designed home. Large east- facing windows bathe the space in natural morning light, creating an inviting and uplifting atmosphere. The unobstructed views provide a refreshing visual escape, adding to the appeal of this well-appointed unit. A unique and adaptable layout, featuring dual access to each bedroom, caters perfectly to growing families or those who appreciate extra flexibility. Additionally, ample storage ensures effortless organization. Beyond the residence itself, Dynasty Tower offers in array of resort-style amenities designed to enhance your lifestyle. The recently renovated hallways exude elegance, while the exceptional facilities-including an indoor pool, hot tub, sauna, gym, squash and basketball courts, media/yoga room, hobby room, and a stylish party space-encourage both relaxation and recreation. An outdoor barbecue and patio area further enrich the sense of community within this conveniently located condominium. Experience the perfect blend of space, convenience, and upscale living at Dynasty Tower.
Ask about this home
A HOMEH agent will answer your questions about this home.
Know more about Dynasty Tower Condos
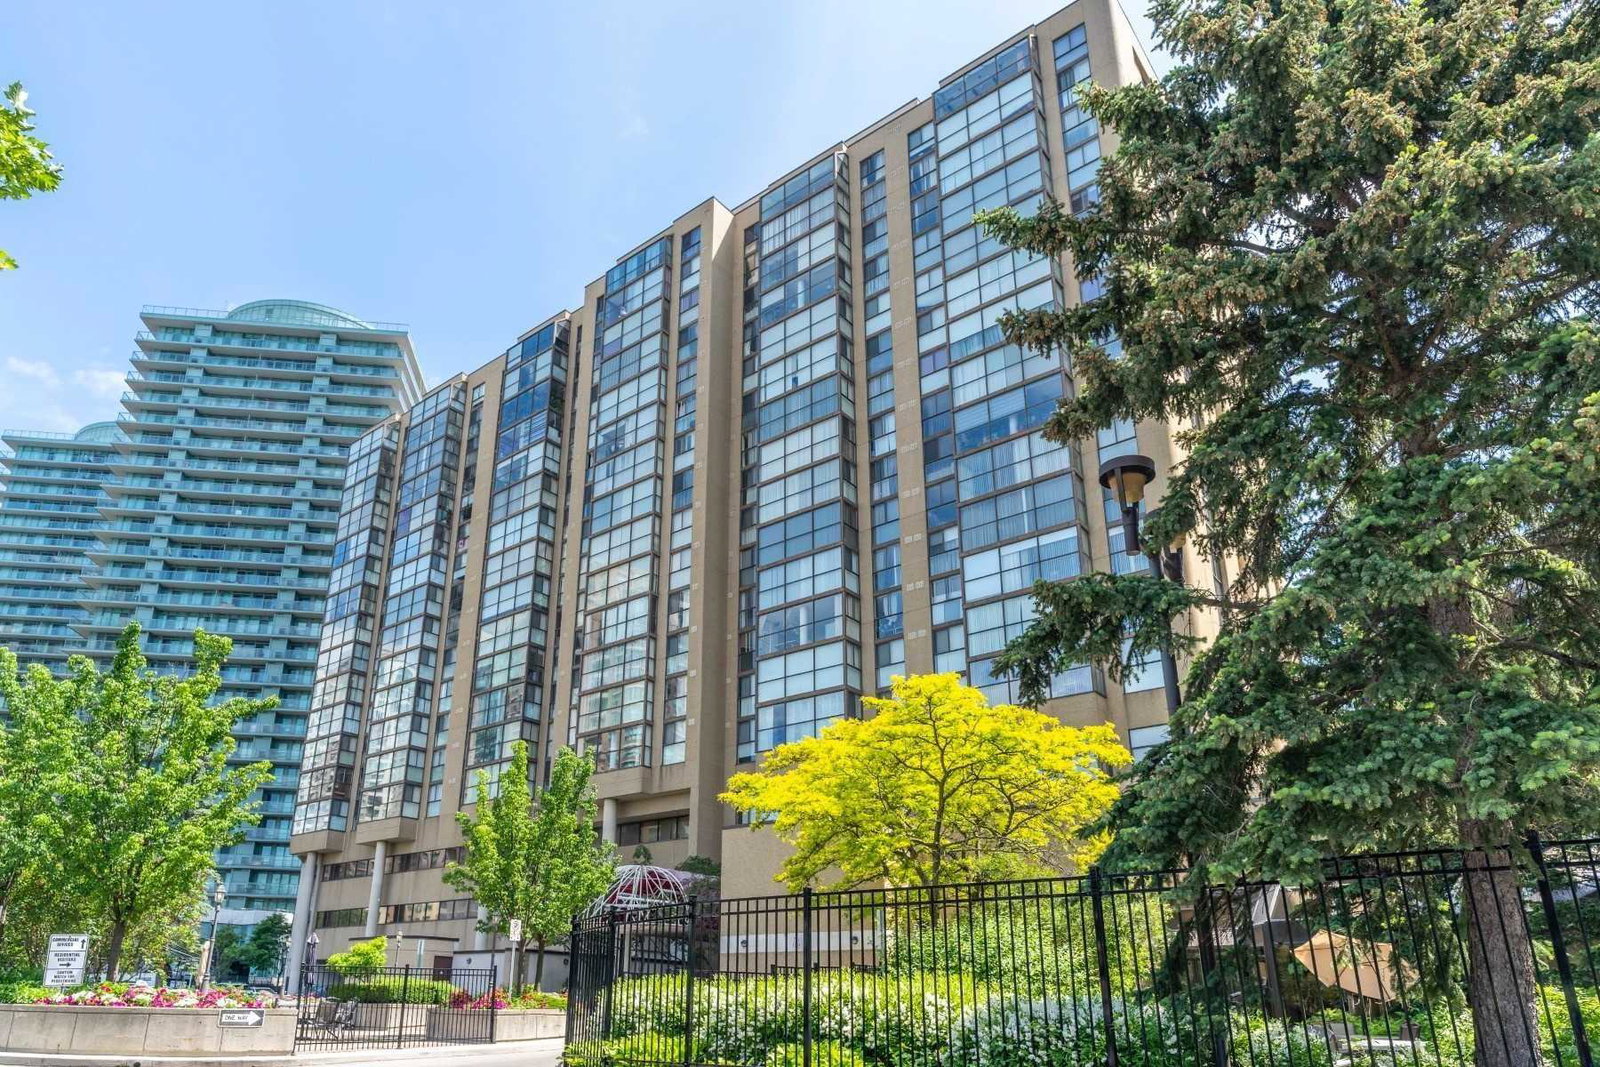
Condo building · 5460 Yonge Street
Dynasty Tower Condos is a 15-storey condo with 168 suites, built in 1988 by Dynasty Court Properties Ltd. Right now 1 for sale and 2 for rent are on the market here.
- 15storeys
- 168suites
- $539/sq ft
- 1988built
No similar units for sale in Dynasty Tower Condos right now.
Around this home
Daily convenience, out of 100, from the distances below
Schools nearby
School rating, out of 10.
Helpful calculators
Your HOMEH agent

"I would see it this week."