

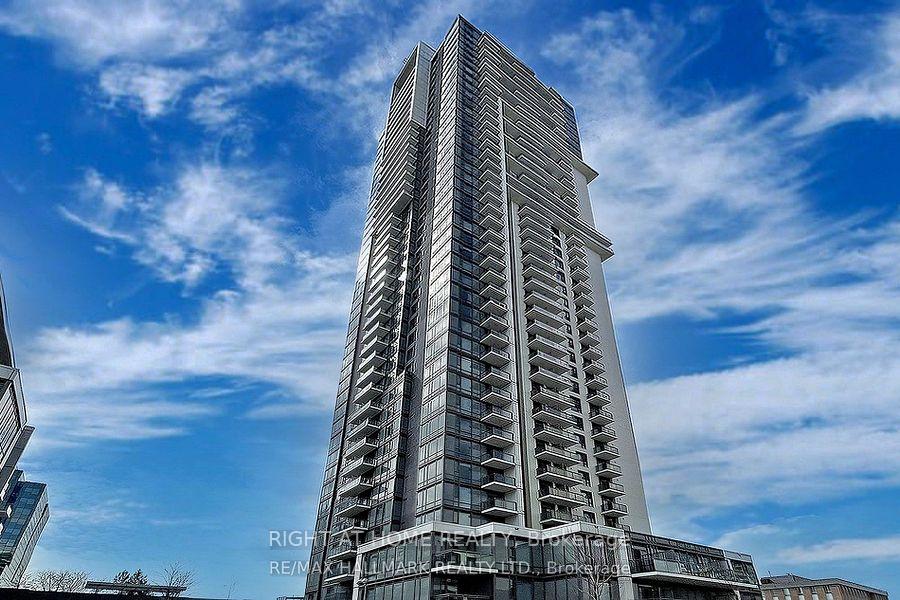
Unit 3708, 55 Ann O'Reilly Road
Unit 3708, 55 Ann O'Reilly Road
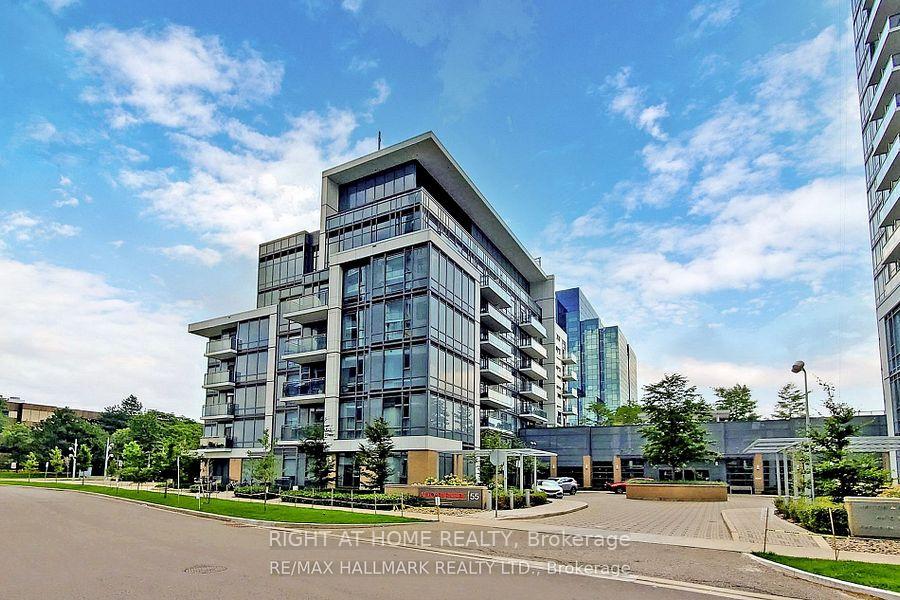
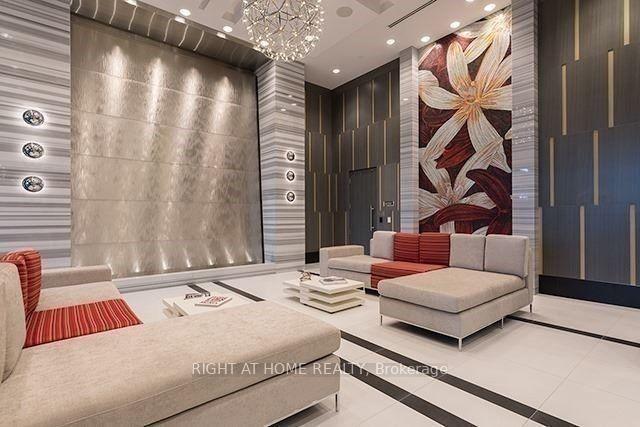
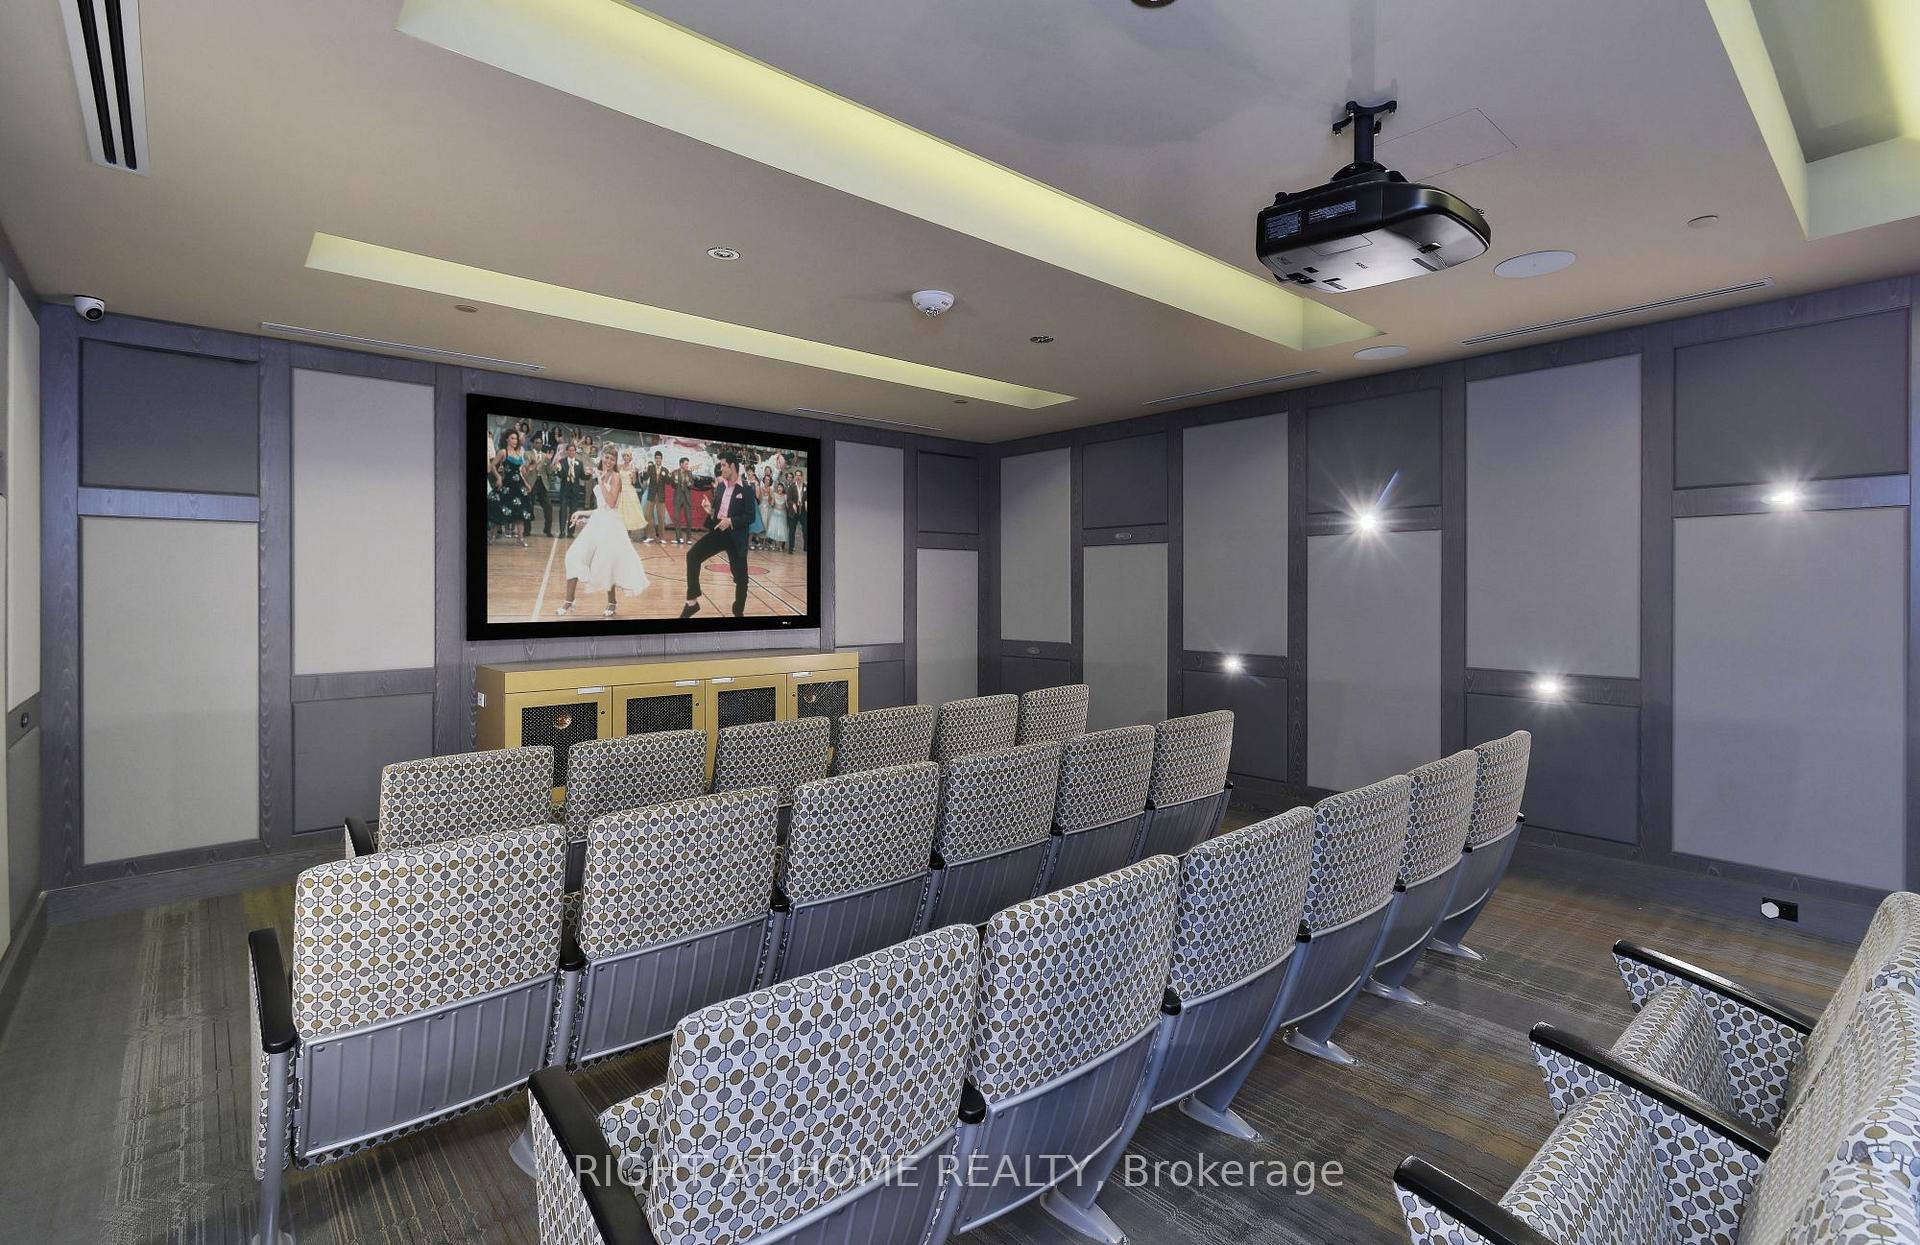
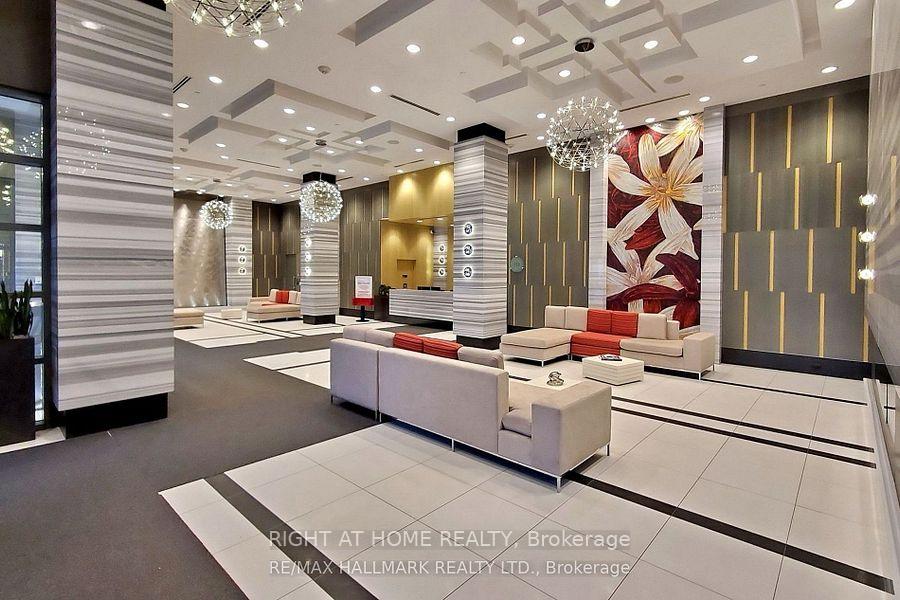 See all 21 photos
Property history
Facts and features
- ExposureSouth west
- LaundryIn-suite
- LockerNone
- BalconyTerrace
- Central air
- Waterfront
- Concierge
- Exercise room
- Indoor pool
The homeCondo Apartment, Apartment, 700–799 sq ft
- Type: Condo Apartment
- Style: Apartment
- Living space: 700–799 sq ft
- Basement: None
- Exposure: South West
- View: City, clear, downtown, panoramic, valley, water
- Special designation: Other
- Waterfront: Indirect, none
InsideIn-suite laundry, main level, Carpet free, primary bedroom - main floor, Elevator Yes
- Laundry: In-suite laundry, main level
- Features: Carpet free, primary bedroom - main floor
- Elevator: Yes
- Rooms above ground: 5
- Bedrooms: 2
- Bathrooms: 2
- Kitchens: 1
- Family room: Yes
OutsideBrick, Concrete, Terrace
- Exterior: Brick
- Foundation: Concrete
- Balcony: Terrace
- Features: Landscape lighting
- Accessibility: Accessible public transit nearby, parking
Parking and locker1 Parking, Underground, Parking type Owned
- Spaces: 1 Parking
- Garage: Underground
- Parking type: Owned
- Locker: None
BuildingAlto and Parkside at Atria, Storeys 44, Units 578
- Name: Alto and Parkside at Atria
- Storeys: 44
- Units: 578
- Registered: 2017
- Condo corporation: 2580
- Amenities: Bbqs allowed, concierge, elevator, exercise room, indoor pool, game room
- Pets: Not allowed
Heating, water and powerForced air, other, Central air
- Heating: Forced air, other
- Cooling: Central air
Rent and termsRent $2,700 a month, Entire property, Partially
- Rent: $2,700 a month
- Space for rent: Entire property
- Furnished: Partially
- Lease: 12 months
- Paid: Monthly
- Rent includes: Parking
- Deposit: Required
- Credit check: Required
- Employment letter: Required
- Rental application: Required
- References: Required
- Rental items: Parking, private garbage removal, snow removal, recreation facility, common elements, building maintenance
Included9 ft ceiling, granite counter tops, built-in s/s fridge, stove, range hood, dishwasher, oven and microwave. ensuite stacked washer/dryer , elf, window covering, furniture in the unit, parking. billiard room, 2 dining rooms, conference room, party room, guest suites, open roof terrace and bbqs, Utilities
- Included: 9 ft ceiling, granite counter tops, built-in s/s fridge, stove, range hood, dishwasher, oven and microwave. ensuite stacked washer/dryer , elf, window covering, furniture in the unit, parking. billiard room, 2 dining rooms, conference room, party room, guest suites, open roof terrace and bbqs
- Not included: Utilities
NearbyClear view, library, public transit, rec./commun.centre, terraced
- Close to: Clear view, library, public transit, rec./commun.centre, terraced
Listing detailsC12211543, Rented, Jun 10, 2025
- MLS® number: C12211543
- Status: Rented
- Listed on: Jun 10, 2025
- Days on market: 56
- Updated: Aug 5, 2025
- Possession: 2025-08-01 / Other
- Occupied by: Tenant
- Listing brokerage: RIGHT AT HOME REALTY
About this home
Unit 3708, 55 Ann O'Reilly Road, North York (Henry Farm), ON M2J 0E1
Furnished Tridal Alto At Atria Tower, 2 Bedroom Corner Apart. With A Sunny Breathtaking Southwest View Of The Don Valley,Downtown Landscape & Cn Tower, Modern Kitchen. Close To The Don Mills Subway & Fairview Mall, Dvp, 401 & 404. 24 Hr Concierge & Great Facilities In The Building.
Ask about this home
A HOMEH agent will answer your questions about this home.
Know more about Alto and Parkside at Atria
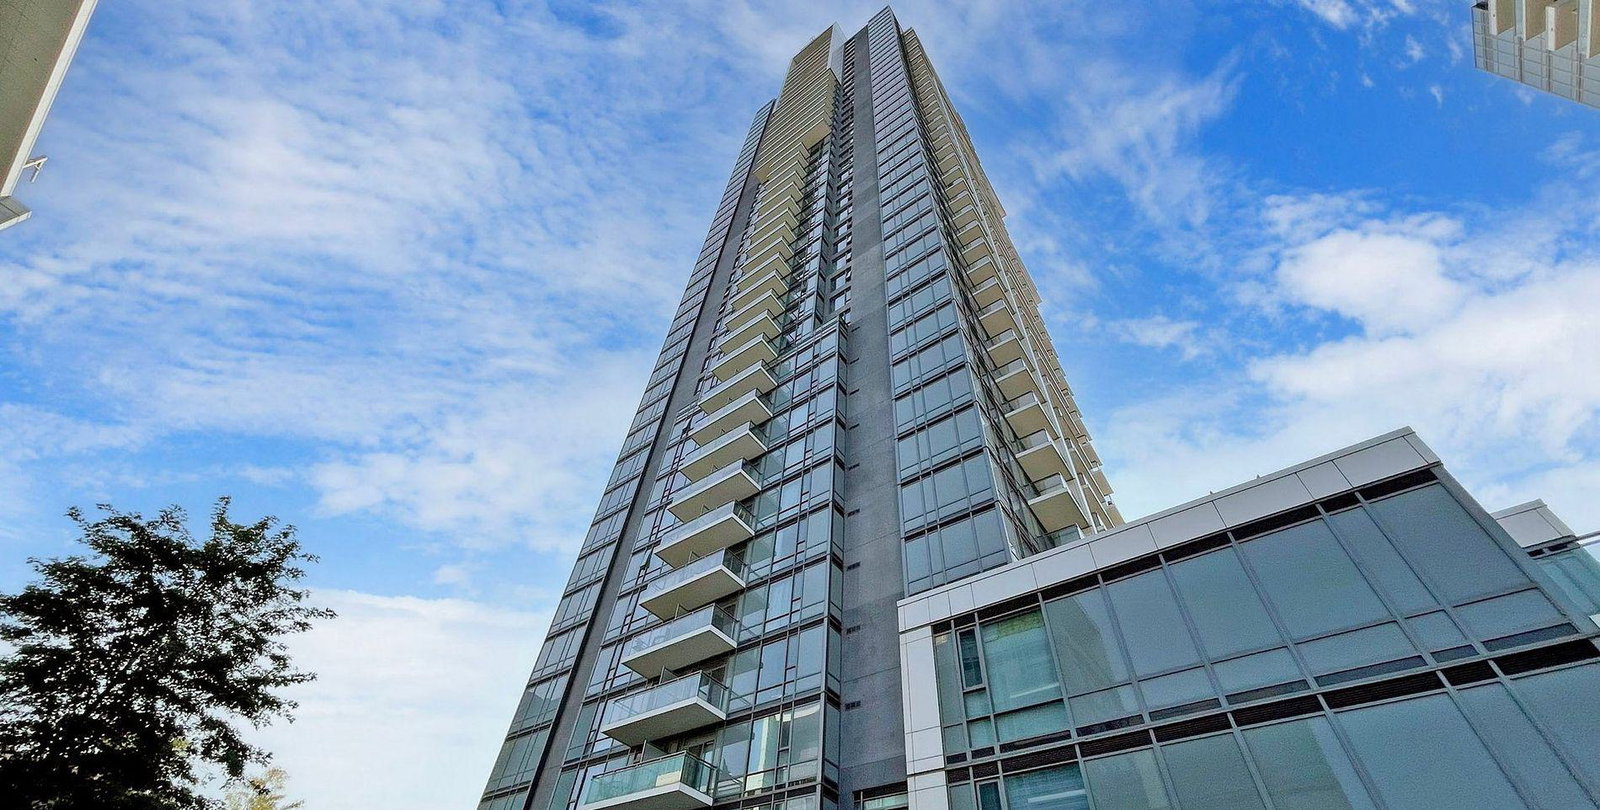
Condo building · 55 Ann O'Reilly Road
Alto and Parkside at Atria is a 44-storey condo with 578 suites, built in 2017 by Tridel. Right now 6 for sale and 6 for rent are on the market here.
- 44storeys
- 578suites
- $783/sq ft
- 2017built
No similar units for rent in Alto and Parkside at Atria right now.
Around this home
Daily convenience, out of 100, from the distances below
Schools nearby
School rating, out of 10.
Helpful calculators
Your HOMEH agent

"I would see it this week."