


Unit 4008, 55 Ann O'Reilly Road
Unit 4008, 55 Ann O'Reilly Road

 See all 12 photos
Property history
Facts and features
- ExposureSouth west
- LaundryEnsuite
- LockerNone
- BalconyOpen
- Central air
- Concierge
- Exercise room
- Gym
- Party room/meeting room
The homeCo-op Apartment, Apartment, Age 6–10 years
- Type: Co-op Apartment
- Style: Apartment
- Age: 6–10 years
- Living space: 700–799 sq ft
- Basement: None
- Exposure: South West
- View: Clear, downtown, city
- Special designation: Other
InsideEnsuite, Water heater, ventilation system, intercom, built-in oven, Elevator Yes
- Laundry: Ensuite
- Features: Water heater, ventilation system, intercom, built-in oven
- Elevator: Yes
- Rooms above ground: 5
- Bedrooms: 2
- Bathrooms: 2
- Kitchens: 1
OutsideBrick, concrete, Tar and gravel, Concrete
- Exterior: Brick, concrete
- Roof: Tar and gravel
- Foundation: Concrete
- Balcony: Open
- Features: Lighting, privacy
- Accessibility: Elevator
Parking and locker1 Parking, Underground, Parking type Owned
- Spaces: 1 Parking
- Garage: Underground
- Parking type: Owned
- Driveway: Private
- Spot: 150
- Locker: None
BuildingAlto and Parkside at Atria, Storeys 44, Units 578
- Name: Alto and Parkside at Atria
- Storeys: 44
- Units: 578
- Registered: 2017
- Condo corporation: 2580
- Amenities: Bike storage, concierge, elevator, exercise room, gym, party room/meeting room
- Pets: Not allowed
Heating, water and powerForced air, gas, Central air
- Heating: Forced air, gas
- Cooling: Central air
Rent and termsRent $2,800 a month, Entire property, Unfurnished
- Rent: $2,800 a month
- Space for rent: Entire property
- Furnished: Unfurnished
- Lease: 12 months
- Paid: Monthly
- Rent includes: Building insurance, building maintenance, central air conditioning, heat, parking, snow removal, water, water heater
- Deposit: Required
- Credit check: Required
- Employment letter: Required
- Rental application: Required
- References: Required
IncludedB/i dishwasher, washer, dryer, fridge, cook top with oven, and window covering
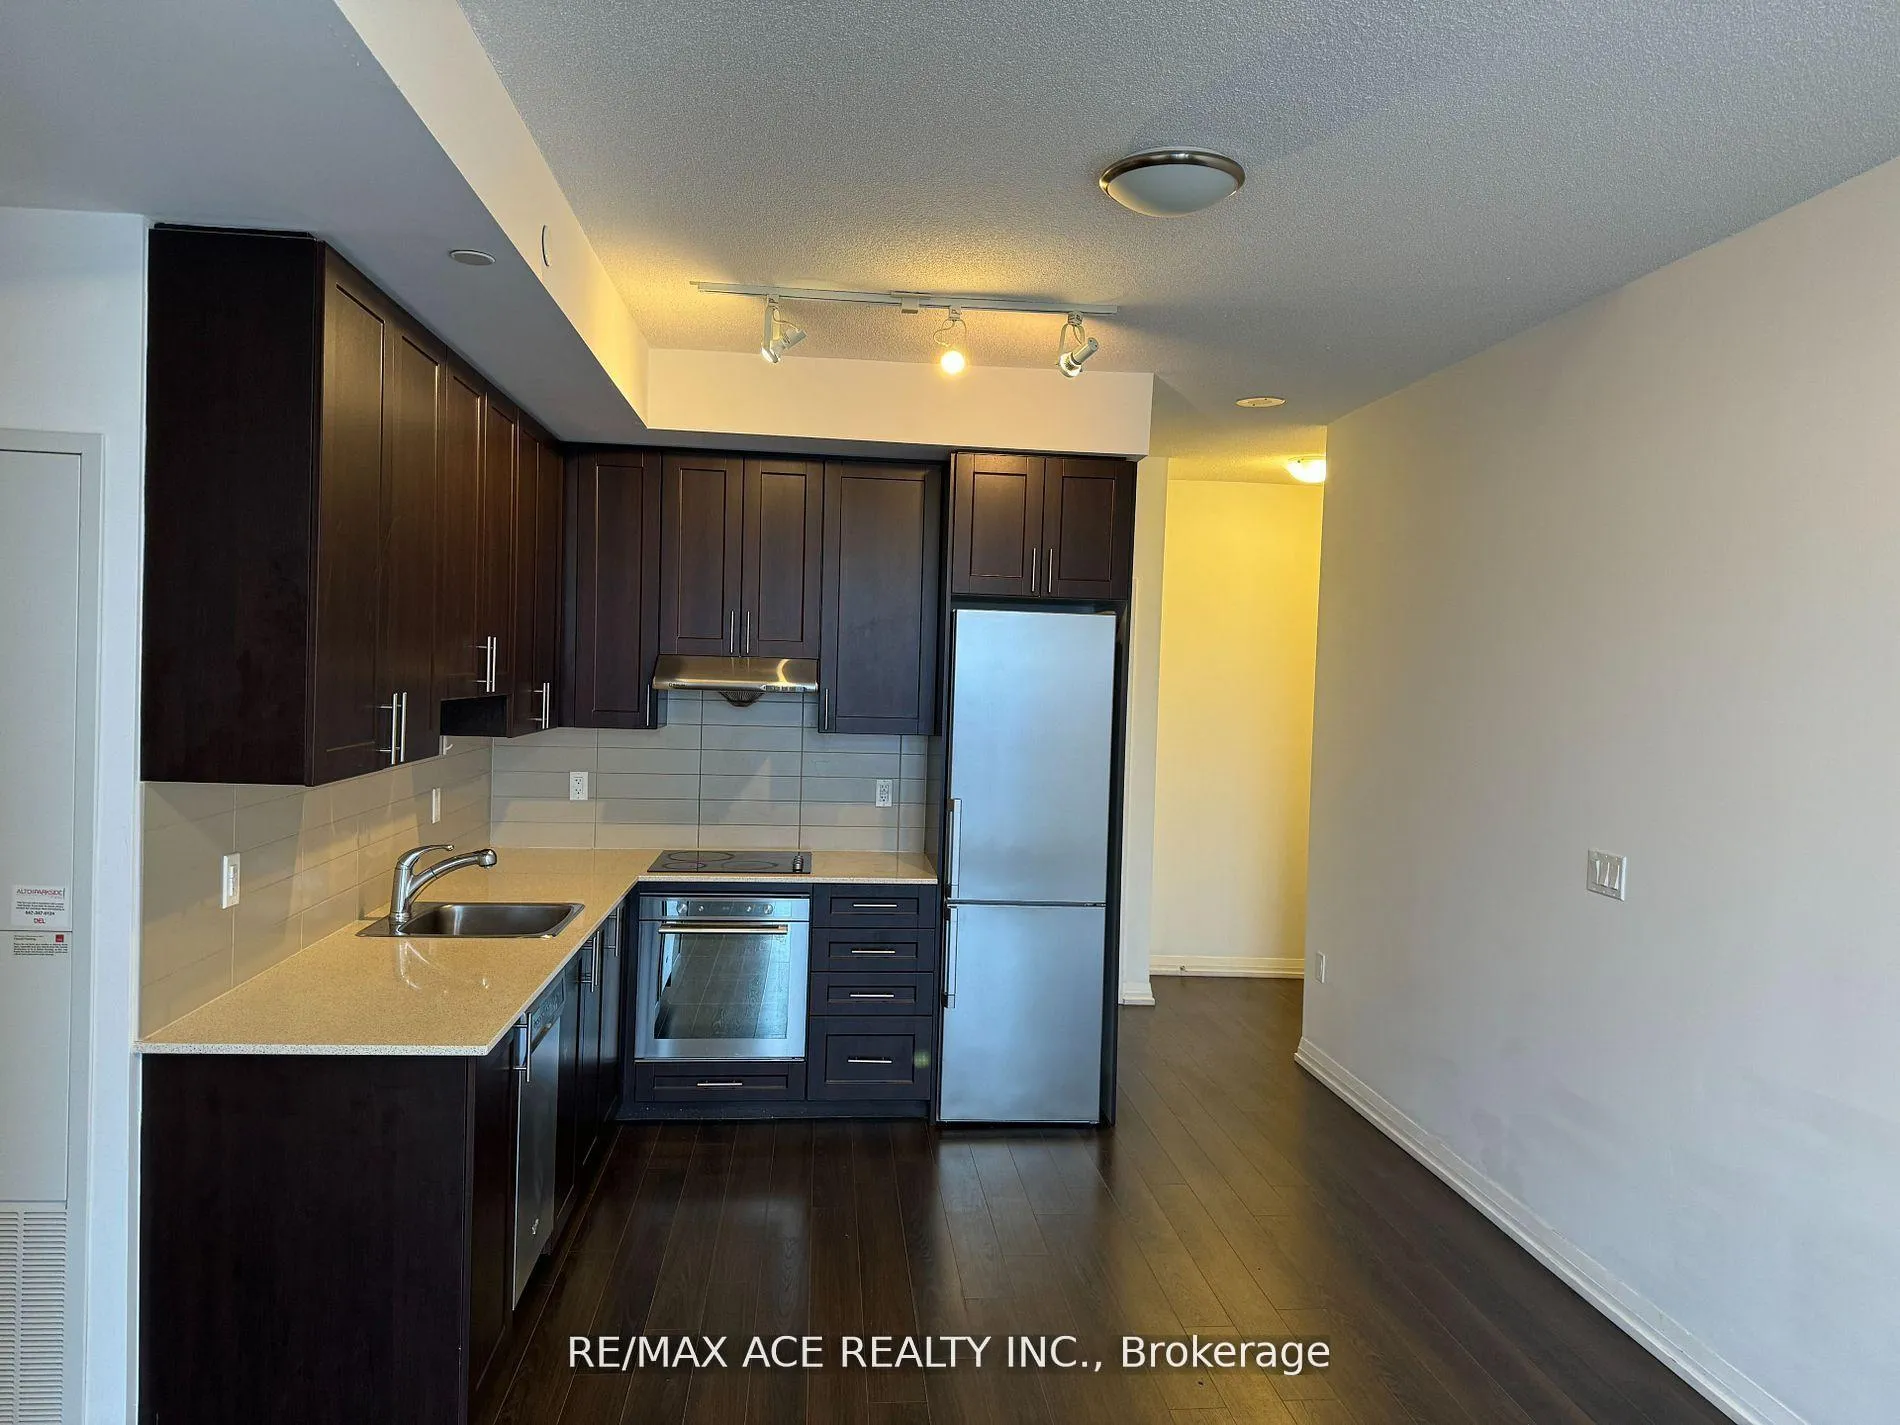
- Included: B/i dishwasher, washer, dryer, fridge, cook top with oven, and window covering
NearbyClear view, hospital, library, place of worship, rec./commun.centre, school
- Close to: Clear view, hospital, library, place of worship, rec./commun.centre, school
Listing detailsC12028490, Rented, Mar 19, 2025
- MLS® number: C12028490
- Status: Rented
- Listed on: Mar 19, 2025
- Days on market: 121
- Updated: Jul 18, 2025
- Possession: Immediate
- Occupied by: Vacant
- Listing brokerage: RE/MAX ACE REALTY INC.
About this home
Unit 4008, 55 Ann O'Reilly Road, North York (Henry Farm), ON M2J 0E1
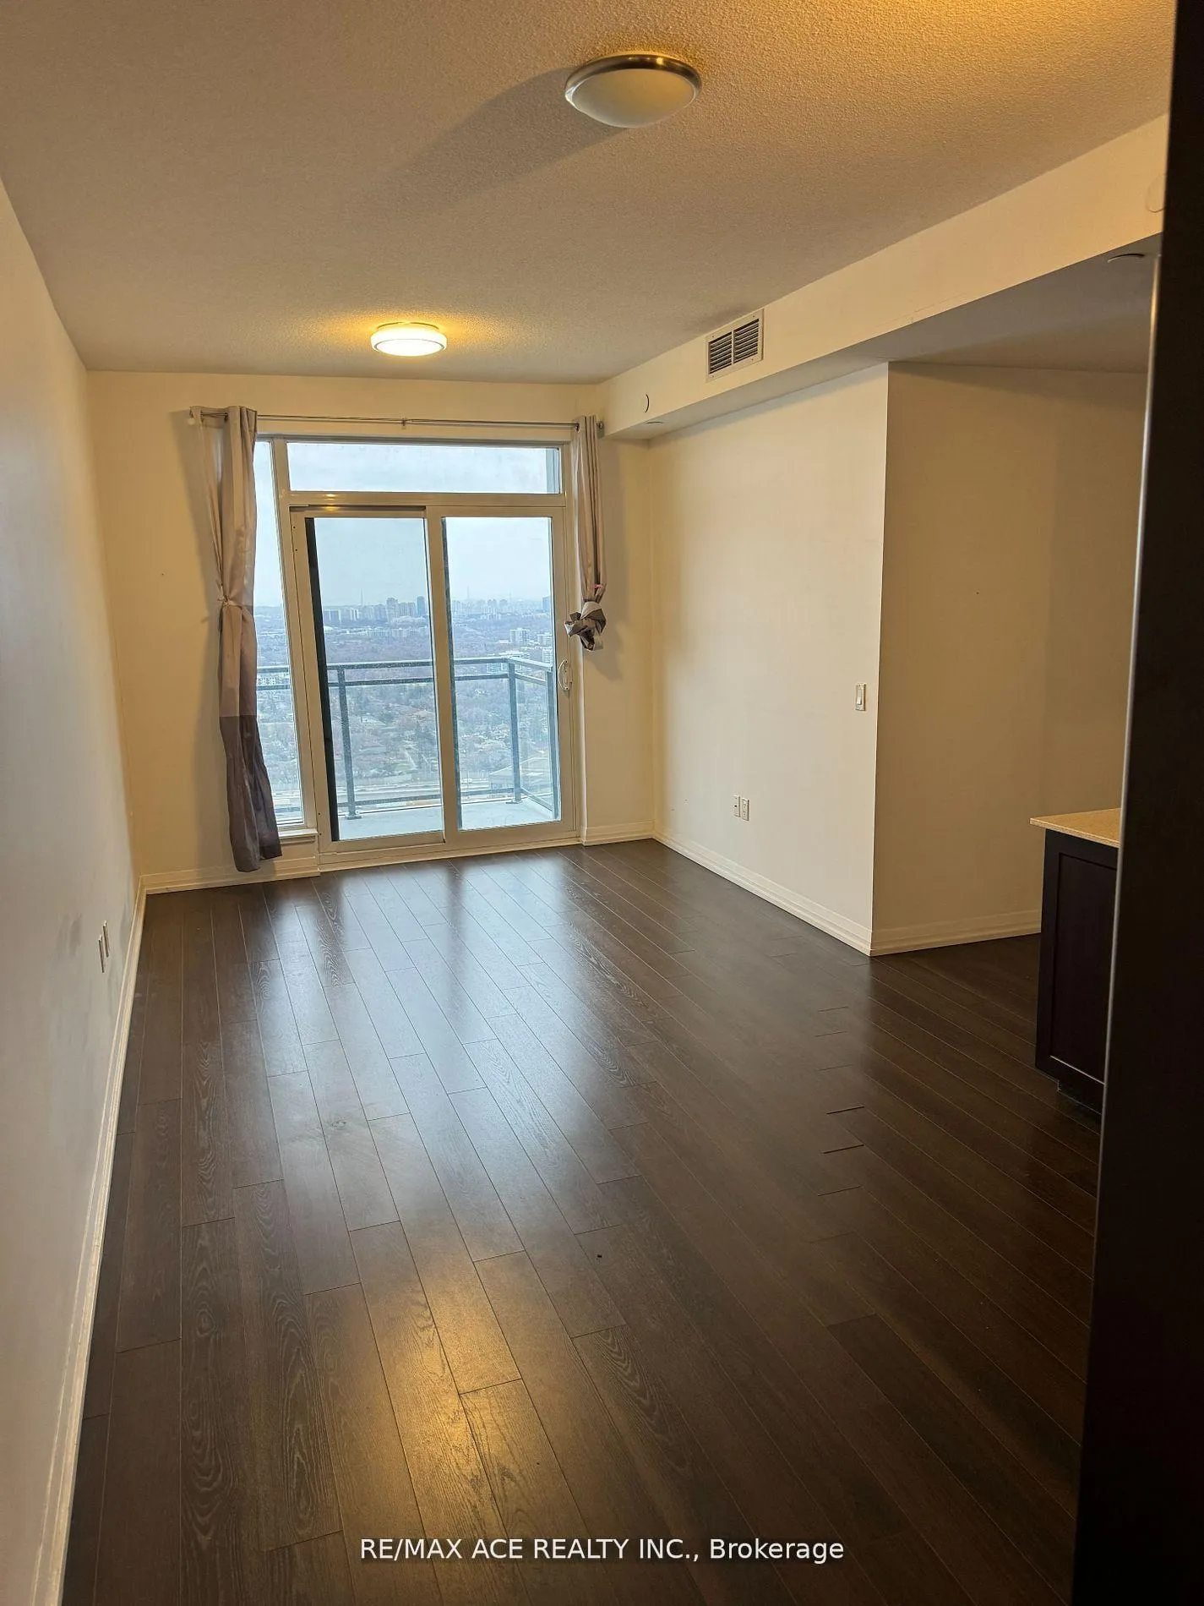
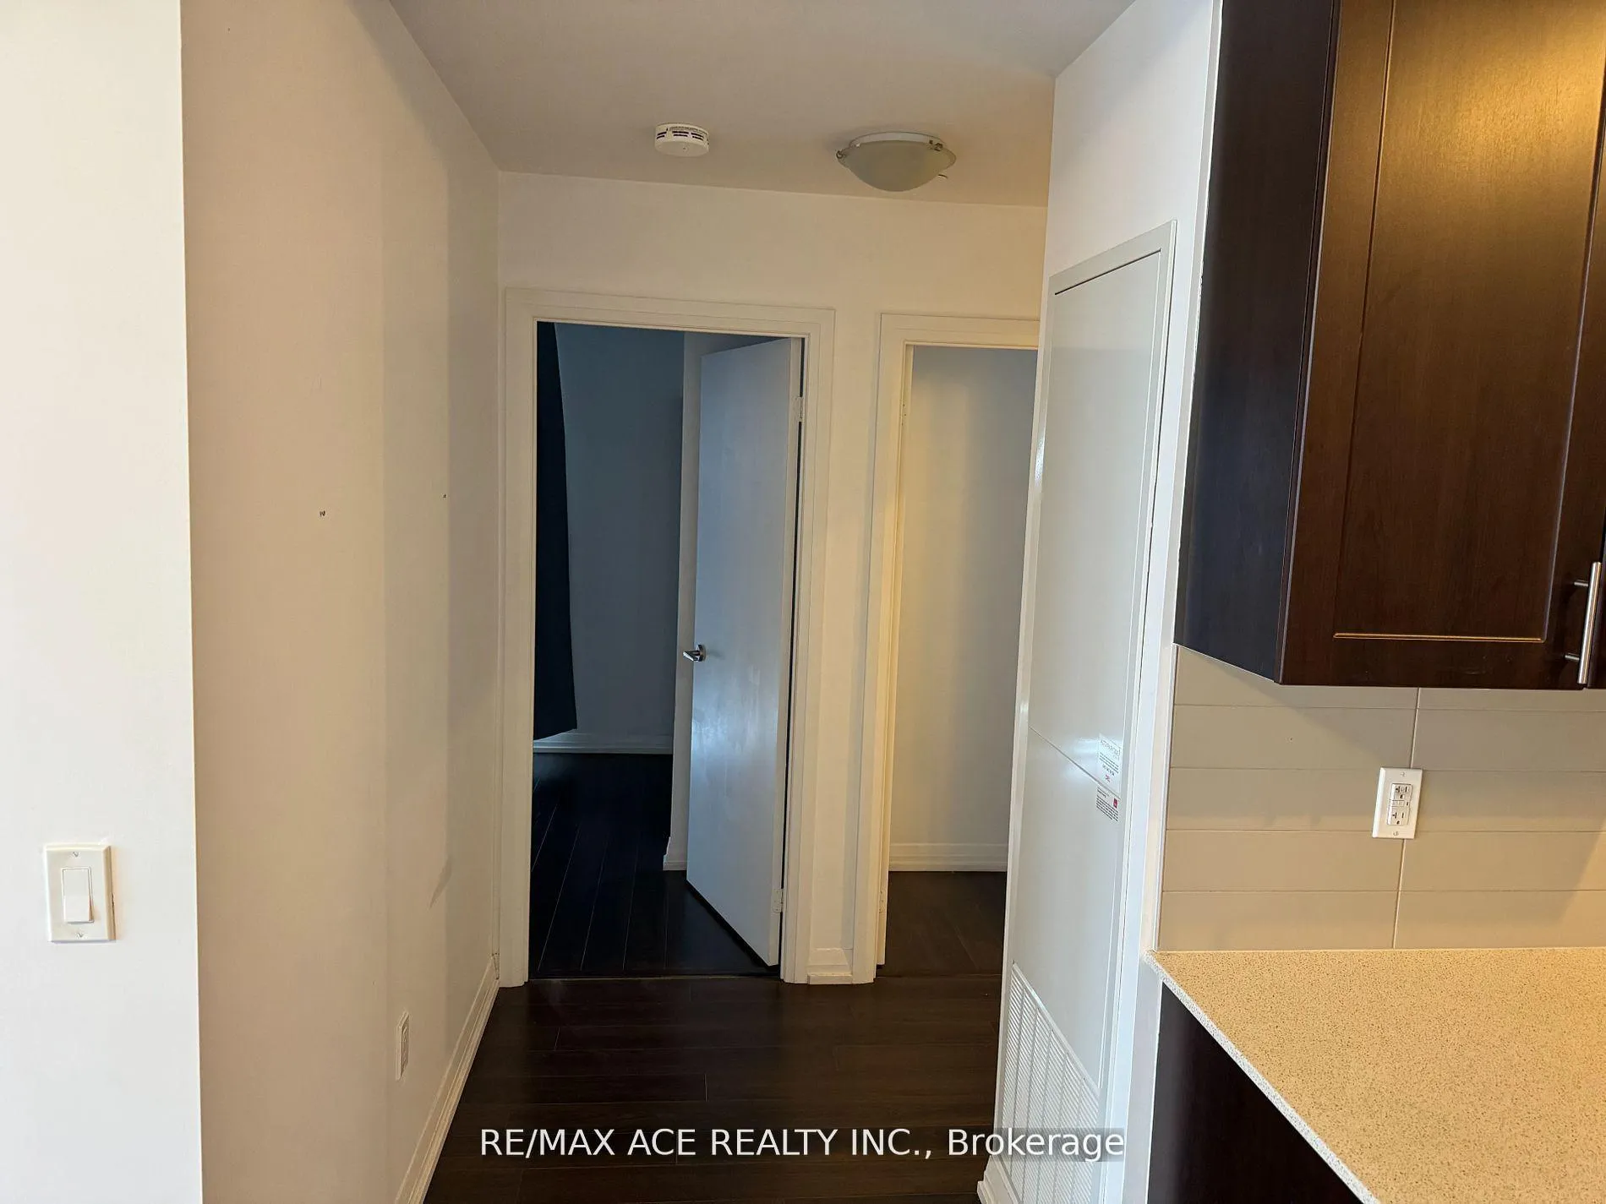
Stunning South and West Views from the 40th Floor! Experience breathtaking panoramic views from this corner unit with a spacious balcony. This 2-bedroom, 2-bathroom condo features floor-to-ceiling windows and 9' ceilings, filling the space with natural light. The upgraded kitchen boasts stone countertops, a stylish backsplash, and stainless steel appliances. Amenities include art yoga studio, fully equipped exercise room, hot tub, library and party room, bicycle storage room, elegant lobby with seating area, ample visitor parking. Steps to TTC, easy access to 404, 401, and Don Valley Parkway, and minutes to the subway! This unit offers the perfect blend of luxury, convenience, and comfort. Don't miss out!
Ask about this home
A HOMEH agent will answer your questions about this home.
Know more about Alto and Parkside at Atria
Condo building · 55 Ann O'Reilly Road
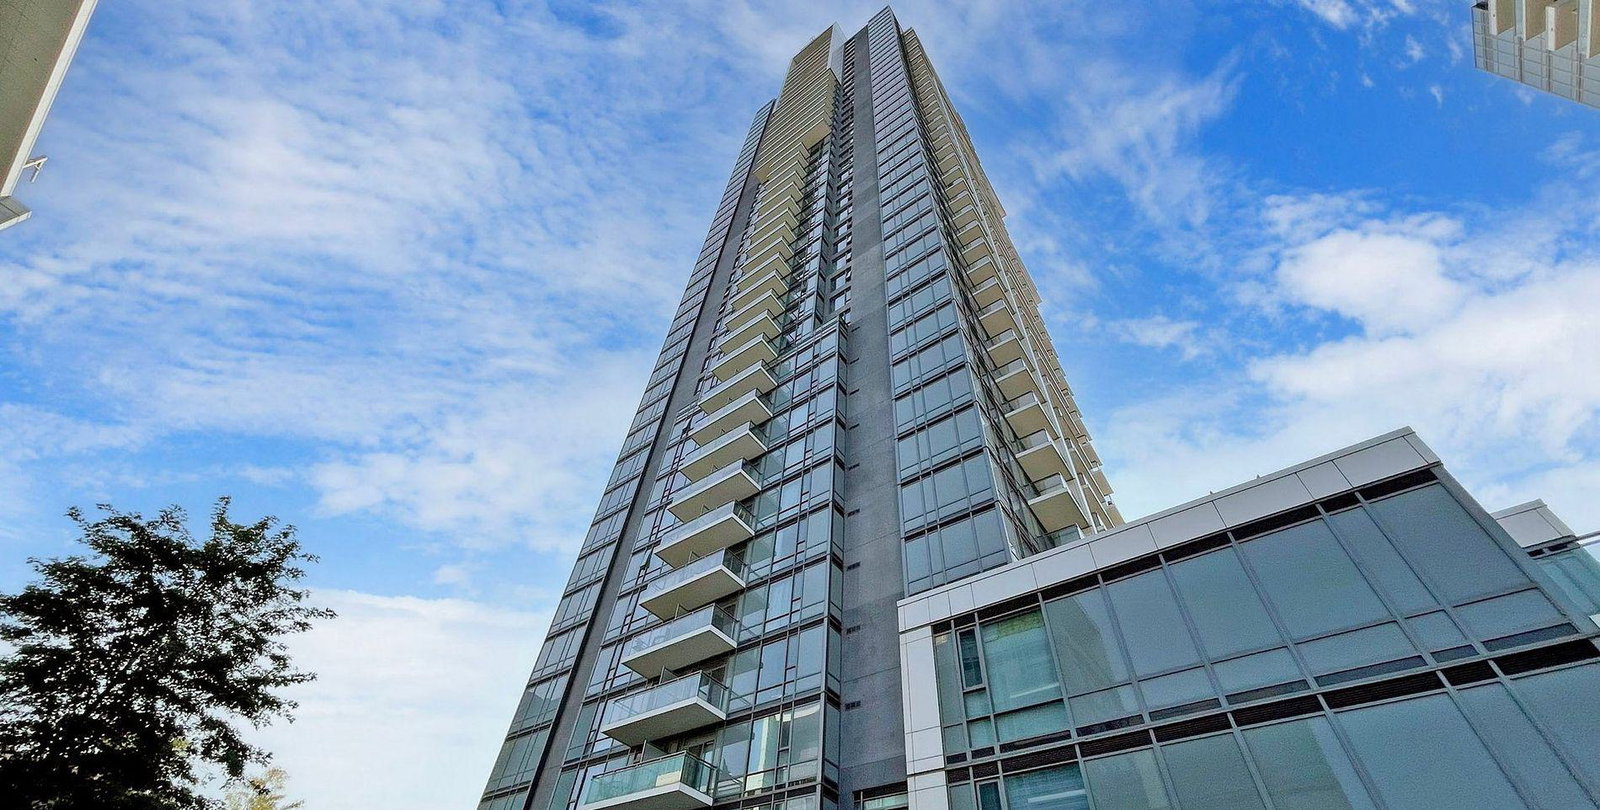
Alto and Parkside at Atria is a 44-storey condo with 578 suites, built in 2017 by Tridel. Right now 6 for sale and 6 for rent are on the market here.
- 44storeys
- 578suites
- $783/sq ft
- 2017built
No similar units for rent in Alto and Parkside at Atria right now.
Around this home
Daily convenience, out of 100, from the distances below
Schools nearby
School rating, out of 10.
Helpful calculators
Your HOMEH agent

"I would see it this week."