

Unit 529, 55 Ann O'Reilly Road
Unit 529, 55 Ann O'Reilly Road
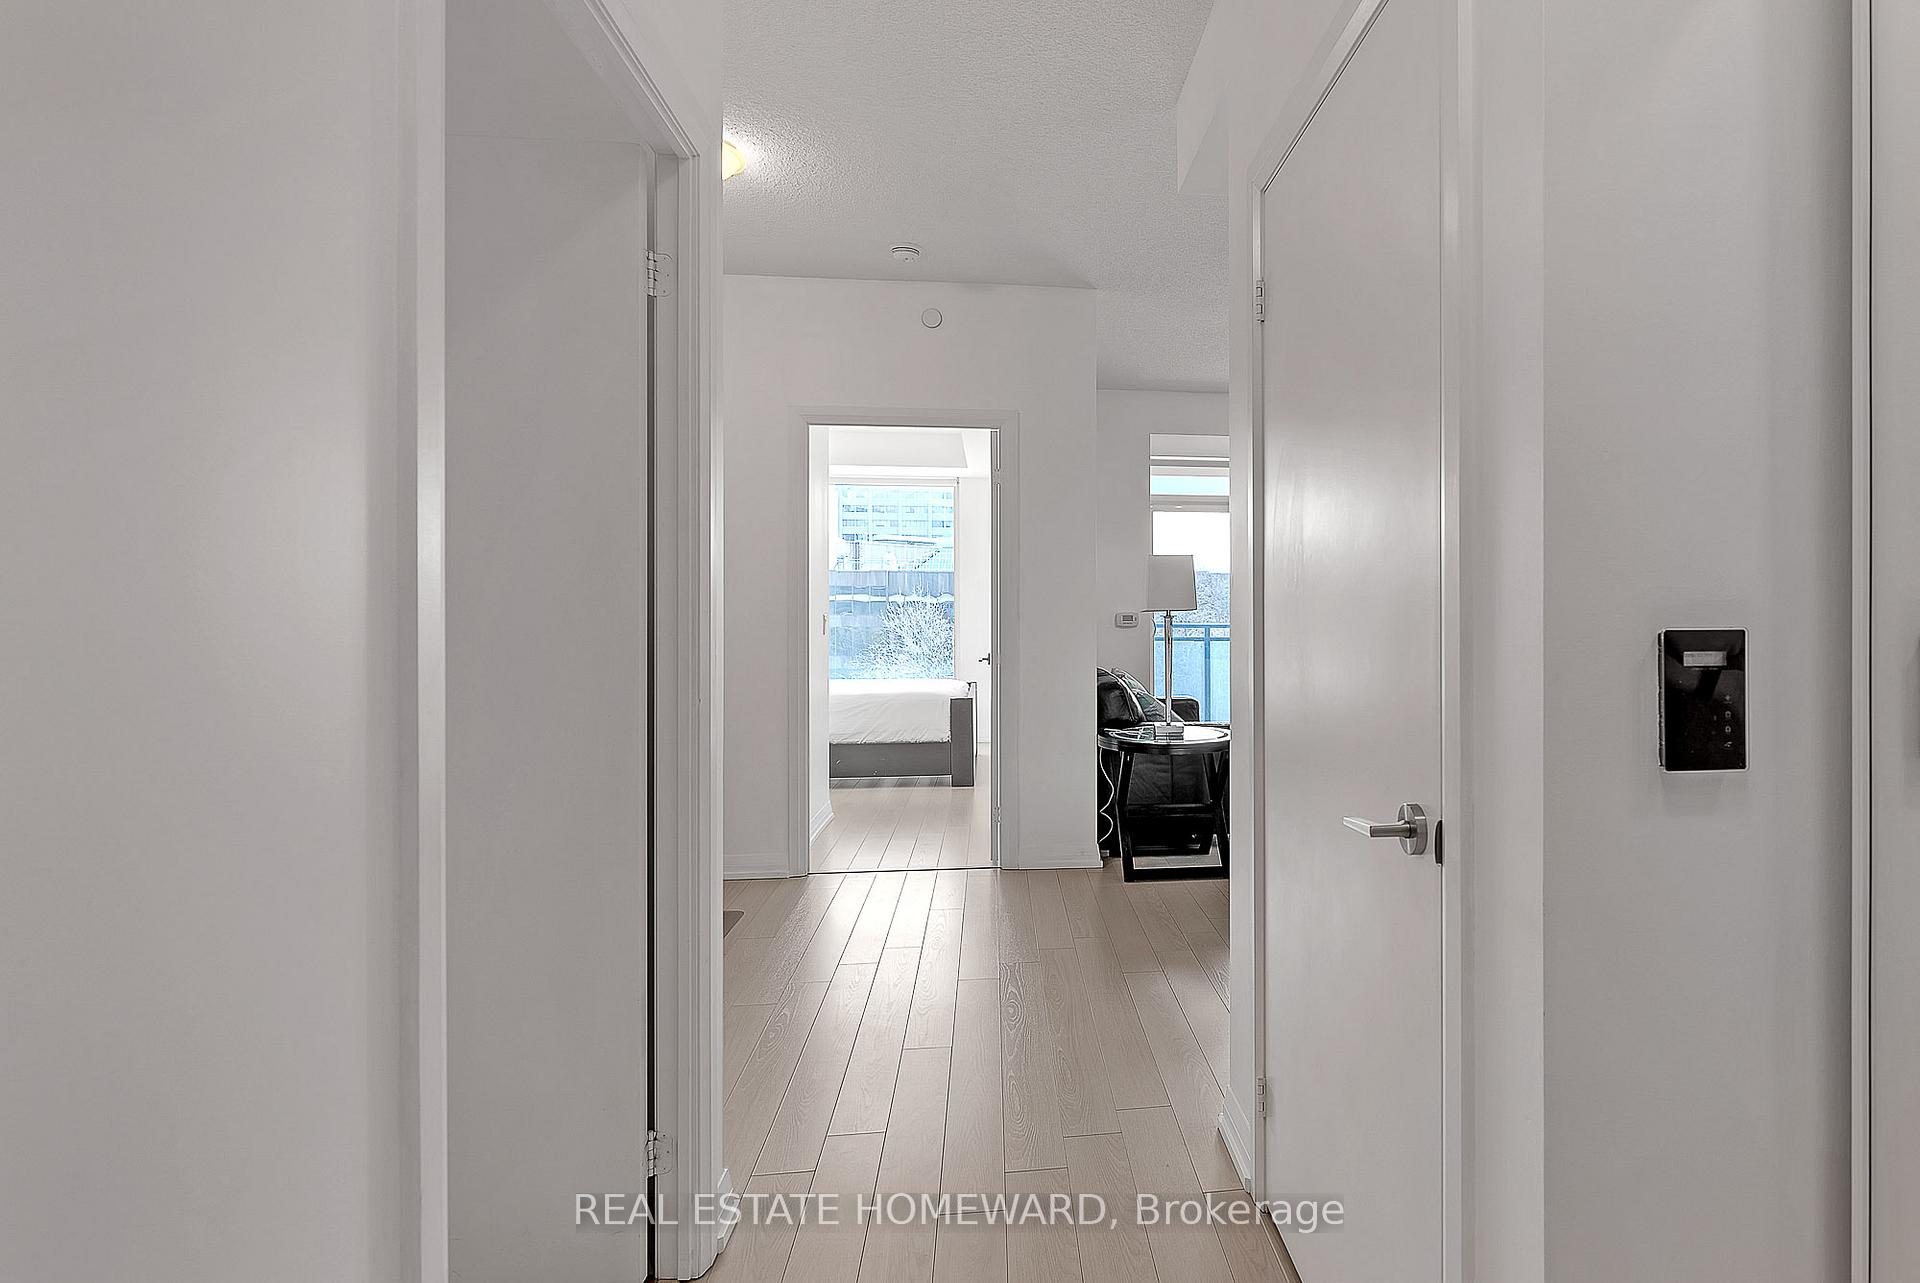 See all 29 photos
Property history
Facts and features
- ExposureNorth east
- LaundryEnsuite
- LockerNone
- BalconyEnclosed
- Central air
- Concierge
- Exercise room
- Outdoor pool
The homeCondo Apartment, Apartment, Age 0–5 years
- Type: Condo Apartment
- Style: Apartment
- Age: 0–5 years
- Living space: 800–899 sq ft
- Basement: None
- Exposure: North East
InsideEnsuite, main level, Rooms above ground 5, Rooms in the basement 1
- Laundry: Ensuite, main level
- Rooms above ground: 5
- Rooms in the basement: 1
- Bedrooms: 2 + 1 in the basement
- Bathrooms: 2
- Kitchens: 1
OutsideConcrete, Enclosed
- Exterior: Concrete
- Balcony: Enclosed
Parking and locker1 Parking, Underground, Exclusive
- Spaces: 1 Parking
- Garage: Underground
- Parking type: Exclusive
- Driveway: Underground
- Locker: None
BuildingAlto and Parkside at Atria, Storeys 44, Units 578
- Name: Alto and Parkside at Atria
- Storeys: 44
- Units: 578
- Registered: 2017
- Condo corporation: 2580
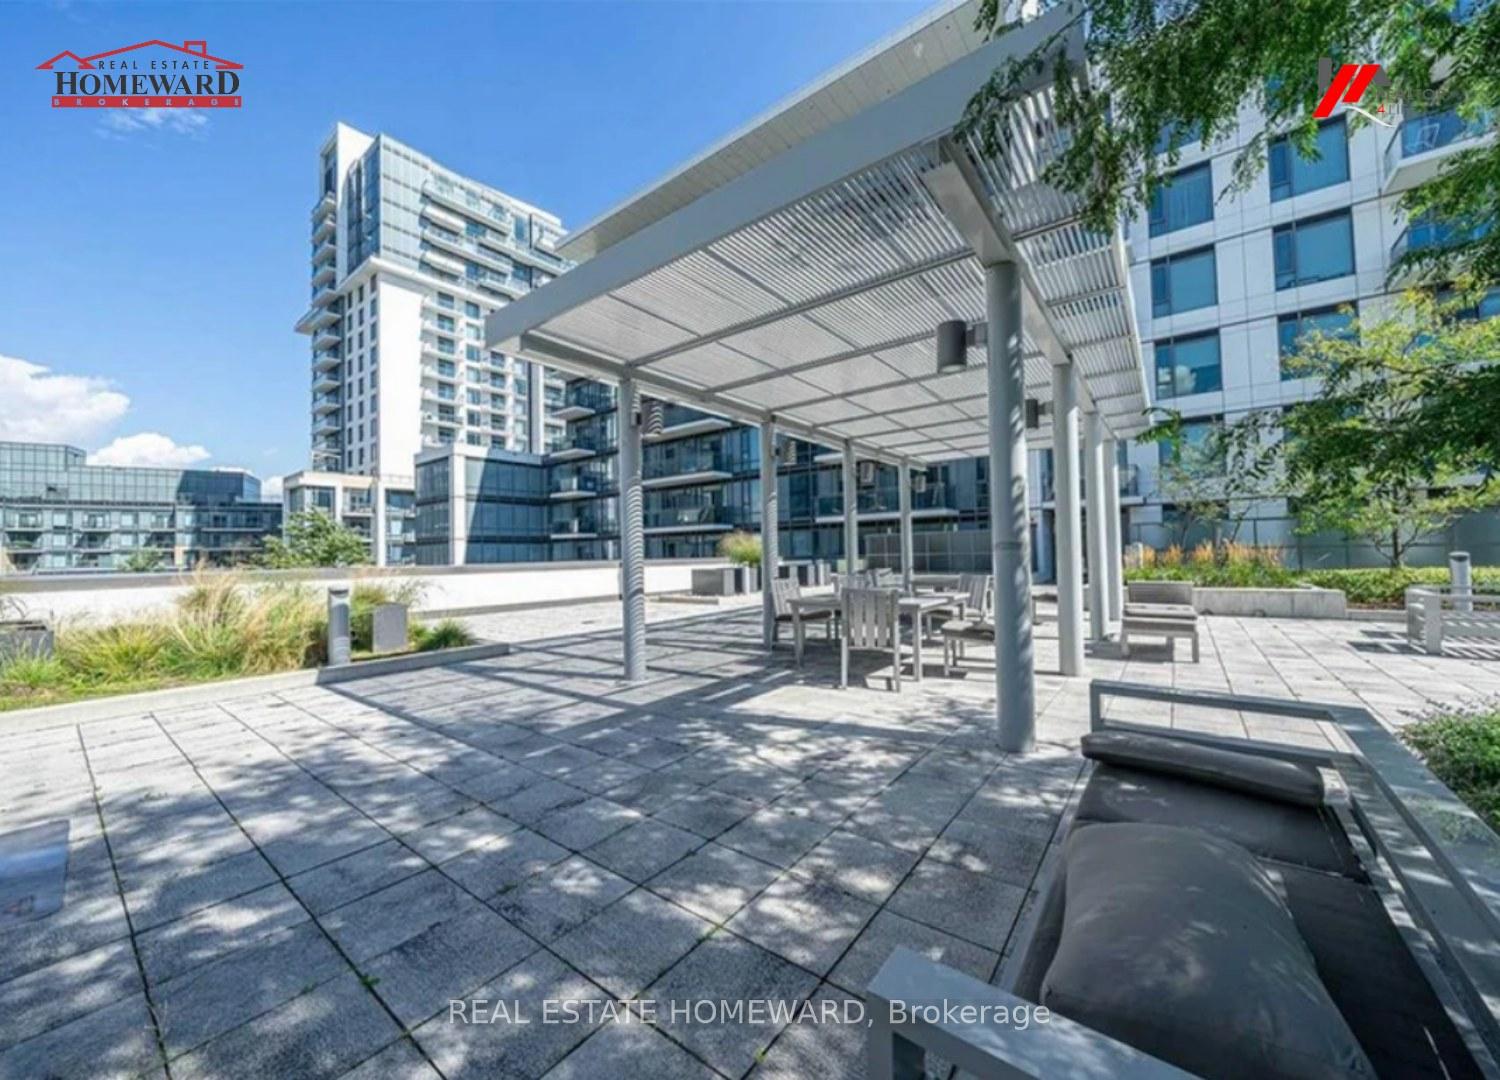
- Amenities: Concierge, exercise room, outdoor pool, visitor parking
- Pets: Allowed
Heating, water and powerForced air, gas, Central air
- Heating: Forced air, gas
- Cooling: Central air
Rent and termsRent $2,950 a month, Entire property, Unfurnished
- Rent: $2,950 a month
- Space for rent: Entire property
- Furnished: Unfurnished
- Lease: 12 months
- Paid: Monthly
- Rent includes: Other
- Deposit: Required
- Credit check: Required
- Employment letter: Required
- Rental application: Required
- References: Required
NearbyArts centre, library, public transit, rec./commun.centre, school
- Close to: Arts centre, library, public transit, rec./commun.centre, school
Listing detailsC11903698, Rented, Jan 2, 2025
- MLS® number: C11903698
- Status: Rented
- Listed on: Jan 2, 2025
- Days on market: 70
- Updated: Mar 13, 2025
- Possession: 2025-02-01 / February 1, 2025
- Occupied by: Tenant
- Listing brokerage: REAL ESTATE HOMEWARD
About this home
Unit 529, 55 Ann O'Reilly Road, North York (Henry Farm), ON M2J 0E1
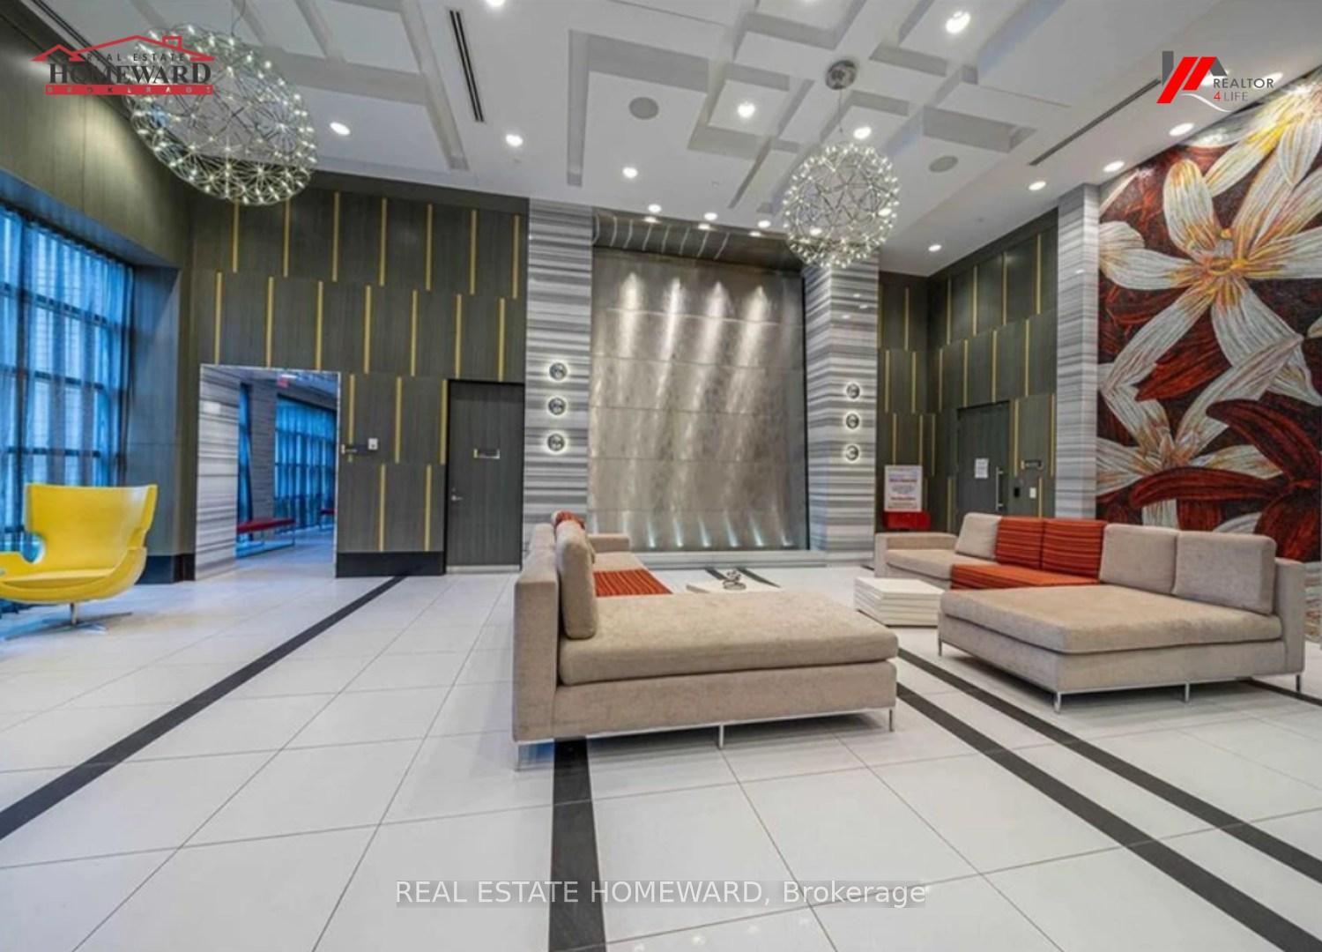
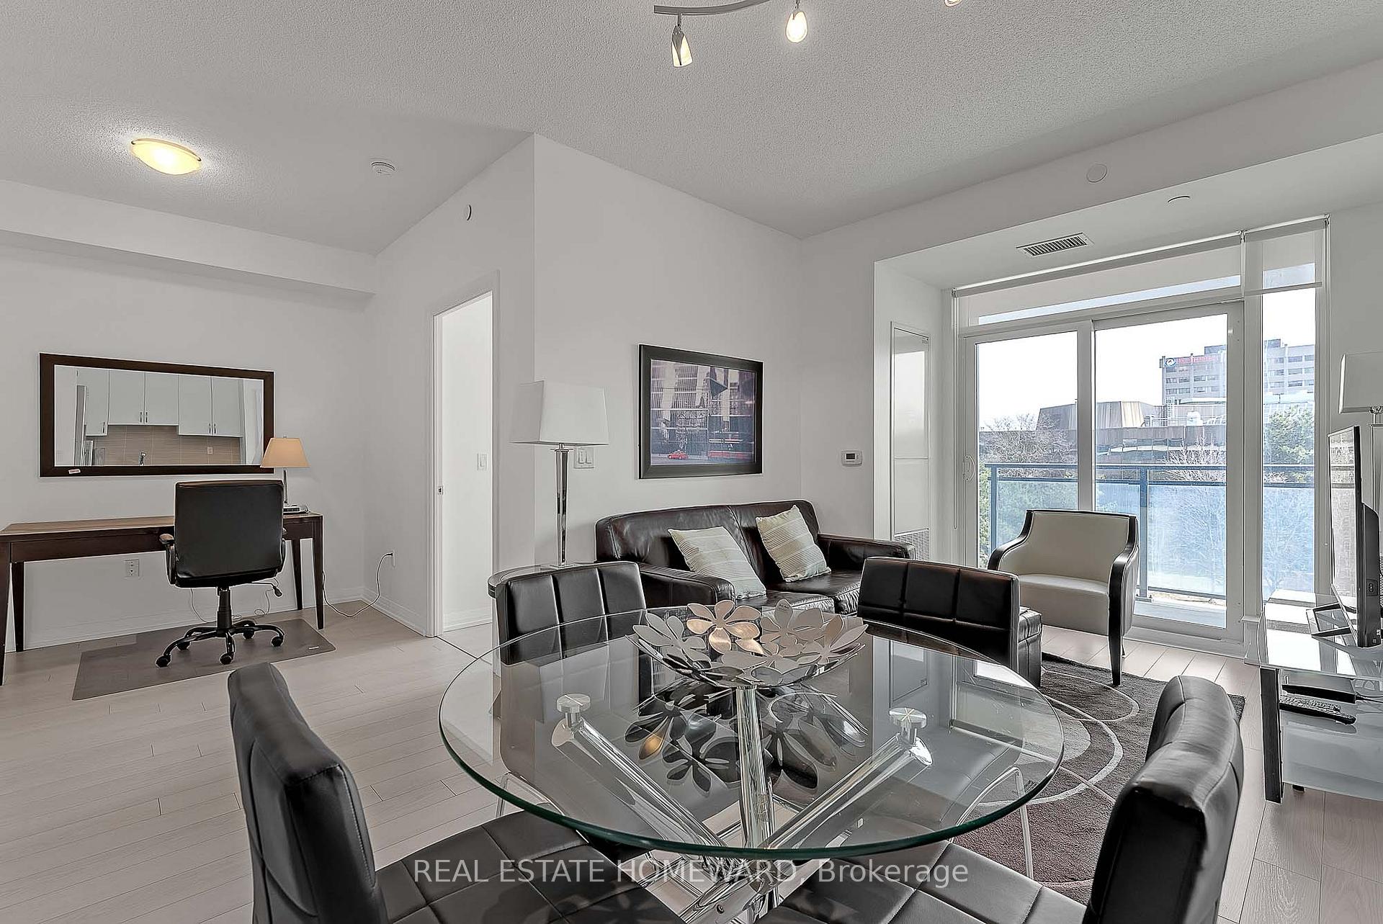
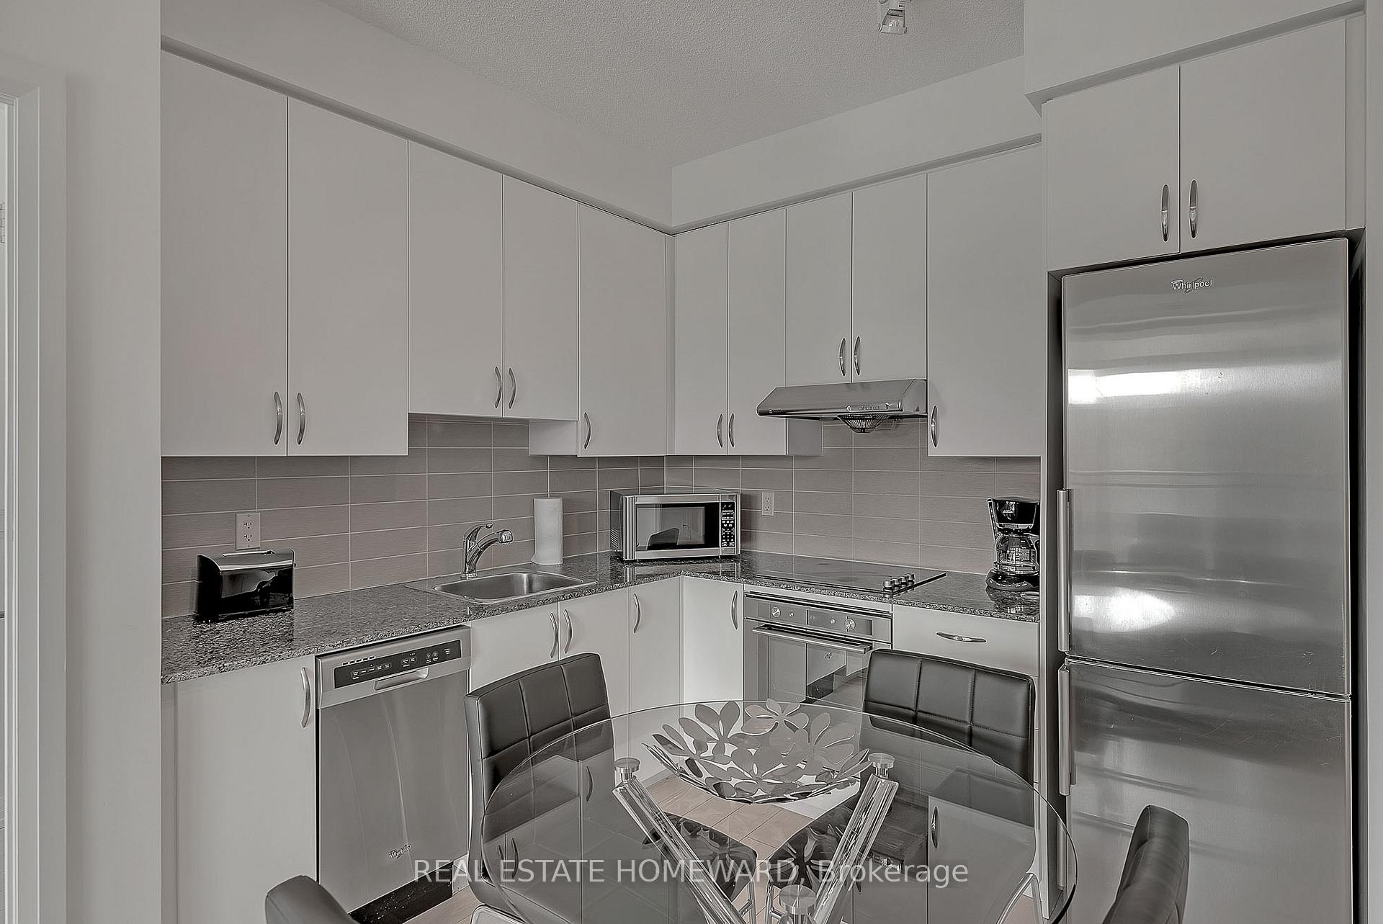
Tridel's Master Planned & Luxury Community, Alto @ Atria (Sheppard/Hwy 404). 2+Den+Parking+Balcony Floor-To-Ceiling Windows | Open Gourmet Kitchen W/Granite Countertop | Stainless Steel Appliances | Spacious Living Rm & Balcony | Primary Bedroom W/Walk In Closet | Laminate Floor Throughout | Mins. To Don Mills Ttc Subway, Fairview Mall, Go Station, Hwy 404/401.Available anytime, Click on video/ 3D Tour **EXTRAS** S/S (Fridge, Stove, Dishwasher, Hood Fan), Washer & Dryer, 5-Star Hotel-Style Lobby, Indoor Swimming Pool, Whirlpool, Steam Rm, Theatre, Yoga Studio, Terrace & Bbq, Fitness Ctr, Fireplace Lounge, Billiards, 24-Hr Concierge, Visitor Parking.
Ask about this home
A HOMEH agent will answer your questions about this home.
Know more about Alto and Parkside at Atria
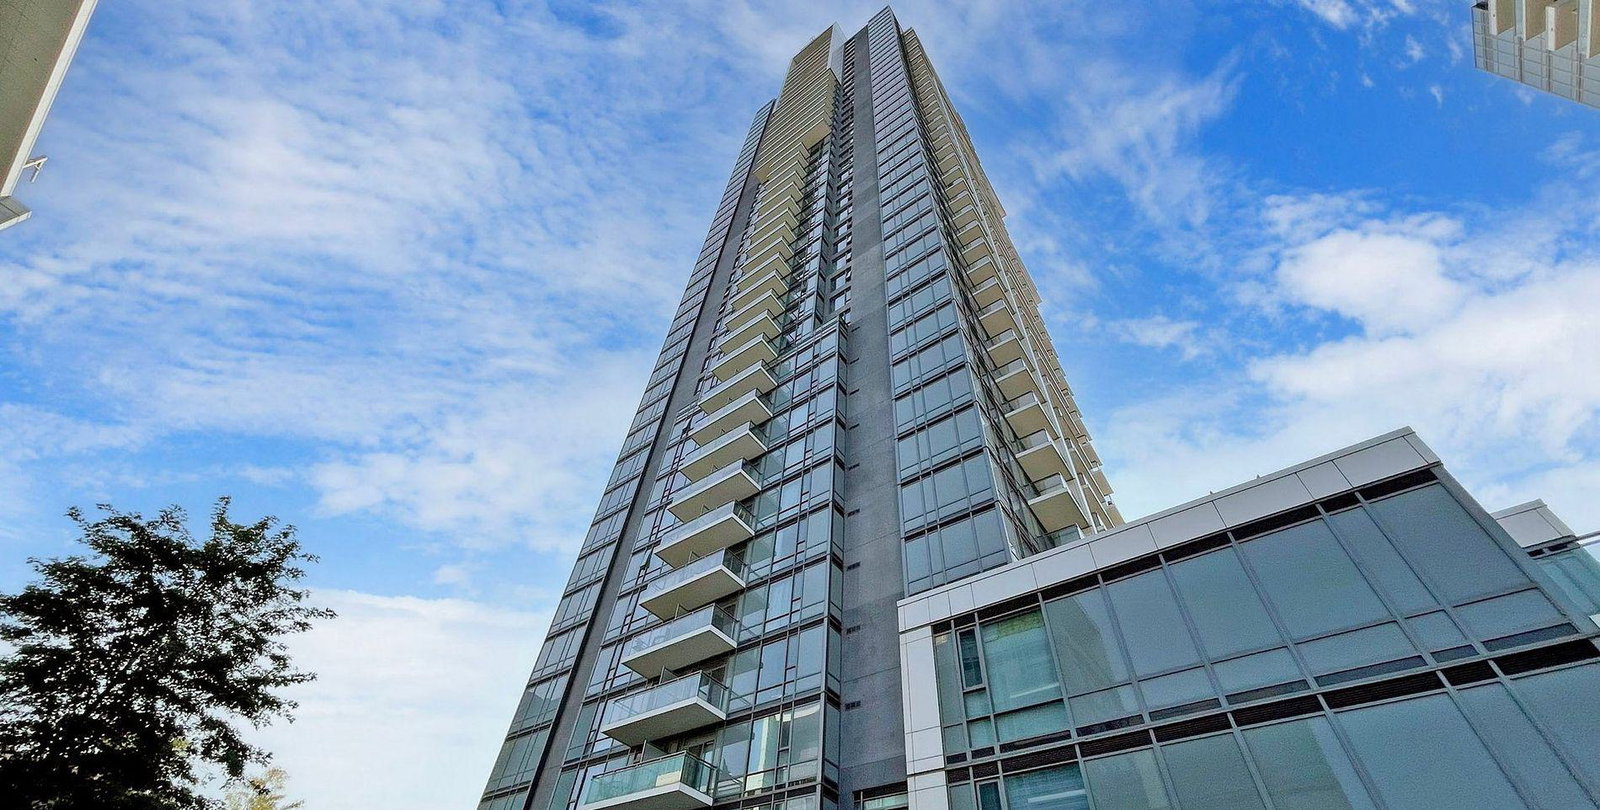
Condo building · 55 Ann O'Reilly Road
Alto and Parkside at Atria is a 44-storey condo with 578 suites, built in 2017 by Tridel. Right now 6 for sale and 6 for rent are on the market here.
- 44storeys
- 578suites
- $783/sq ft
- 2017built
No similar units for rent in Alto and Parkside at Atria right now.
Around this home
Daily convenience, out of 100, from the distances below
Schools nearby
School rating, out of 10.
Helpful calculators
Your HOMEH agent

"I would see it this week."