


PH34, 55 Ann O'Reilly Road
PH34, 55 Ann O'Reilly Road


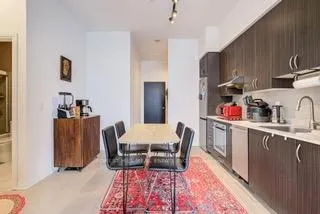
 See all 8 photos
Property history
Facts and features
- ExposureSouth west
- LaundryEnsuite
- LockerOwned
- BalconyOpen
- Central air
- Gym
- Indoor pool
- Rooftop deck/garden
The homeCondo Apartment, Multi-level, Age 6–10 years
- Type: Condo Apartment
- Style: Multi-level
- Age: 6–10 years
- Living space: 600–699 sq ft
- Basement: None
- Exposure: South West
- View: City
InsideTile, Ensuite, Auto garage door remote, built-in oven, carpet free, intercom, on demand water heater, other, separate heating controls, separate hydro meter, storage area lockers, wheelchair access
- Flooring: Tile
- Laundry: Ensuite
- Features: Auto garage door remote, built-in oven, carpet free, intercom, on demand water heater, other, separate heating controls, separate hydro meter, storage area lockers, wheelchair access
- Security: Monitored, concierge/security
- Elevator: Yes
- Rooms above ground: 3
- Rooms in the basement: 1
- Bedrooms: 1 + 1 in the basement
- Bathrooms: 1
- Kitchens: 1
OutsideBrick, Open, Open floor plan
- Exterior: Brick
- Balcony: Open
- Accessibility: Open floor plan
Parking and locker1 Parking, Underground, Parking type Owned
- Spaces: 1 Parking
- Garage: Underground
- Parking type: Owned
- Driveway: Underground
- Locker: Owned
BuildingAlto and Parkside at Atria, Storeys 44, Units 578
- Name: Alto and Parkside at Atria
- Storeys: 44
- Units: 578
- Registered: 2017
- Condo corporation: 2580
- Amenities: Bike storage, guest suites, gym, indoor pool, visitor parking, rooftop deck/garden
- Pets: Not allowed
Heating, water and powerForced air, gas, Central air
- Heating: Forced air, gas
- Cooling: Central air
Rent and termsRent $2,350 a month, Entire property, Unfurnished
- Rent: $2,350 a month
- Space for rent: Entire property
- Furnished: Unfurnished
- Lease: 12 months
- Paid: Monthly
- Rent includes: Building maintenance, common elements, other, parking, recreation facility, snow removal, water, water heater
- Deposit: Required
- Credit check: Required
- Employment letter: Required
- Rental application: Required
- References: Required
IncludedStainless steel appliances include fridge, stove and dish washer. washer and dryer. building insurance, building maintenance, central air conditioning, common elements, parking and locker.
- Included: Stainless steel appliances include fridge, stove and dish washer. washer and dryer. building insurance, building maintenance, central air conditioning, common elements, parking and locker.
NearbyHospital, library, park, place of worship, public transit, rec./commun.centre
- Close to: Hospital, library, park, place of worship, public transit, rec./commun.centre
Listing detailsC13136388, Rented, May 15, 2026
- MLS® number: C13136388
- Status: Rented
- Listed on: May 15, 2026
- Days on market: 18
- Updated: Jun 2, 2026
- Possession: 1-29 days
- Occupied by: Tenant
- Listing brokerage: FOREST HILL REAL ESTATE INC.
About this home
PH34, 55 Ann O'Reilly Road, North York (Henry Farm), ON M2J 0C9
Discover sophisticated urban living in this stunning Tridel 1-bedroom + den condo offering exceptional value in a prime North York location. Bathed in natural light, this thoughtfully designed suite features an open-concept living area, modern finishes, and a private balcony. Nine-foot ceilings create an airy feel while the functional kitchen with stainless steel appliances ensures contemporary comfort. The generously proportioned den provides flexibility as a home office, guest retreat, or recreation space. Residents enjoy premium building amenities including fitness facilities, party room, and convenient access to Fairview Mall, Don Mills Subway, and major highways 401 & 404. Perfectly positioned for professionals seeking quality, location, and lifestyle.
Ask about this home
A HOMEH agent will answer your questions about this home.
Know more about Alto and Parkside at Atria
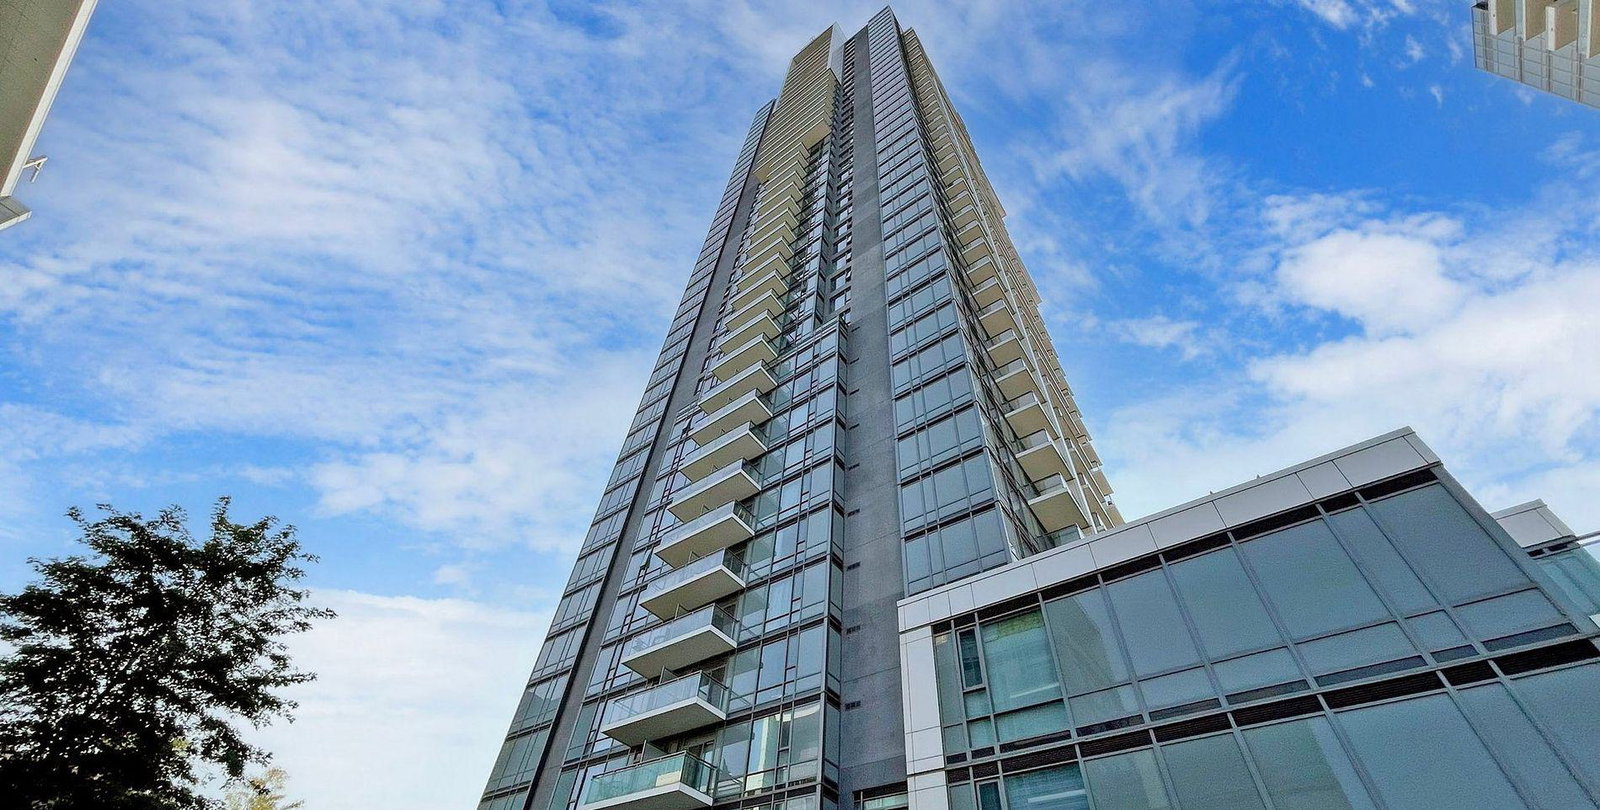
Condo building · 55 Ann O'Reilly Road
Alto and Parkside at Atria is a 44-storey condo with 578 suites, built in 2017 by Tridel. Right now 6 for sale and 6 for rent are on the market here.
- 44storeys
- 578suites
- $783/sq ft
- 2017built
No similar units for rent in Alto and Parkside at Atria right now.
Around this home
Daily convenience, out of 100, from the distances below
Schools nearby
School rating, out of 10.
Helpful calculators
Your HOMEH agent

"I would see it this week."