
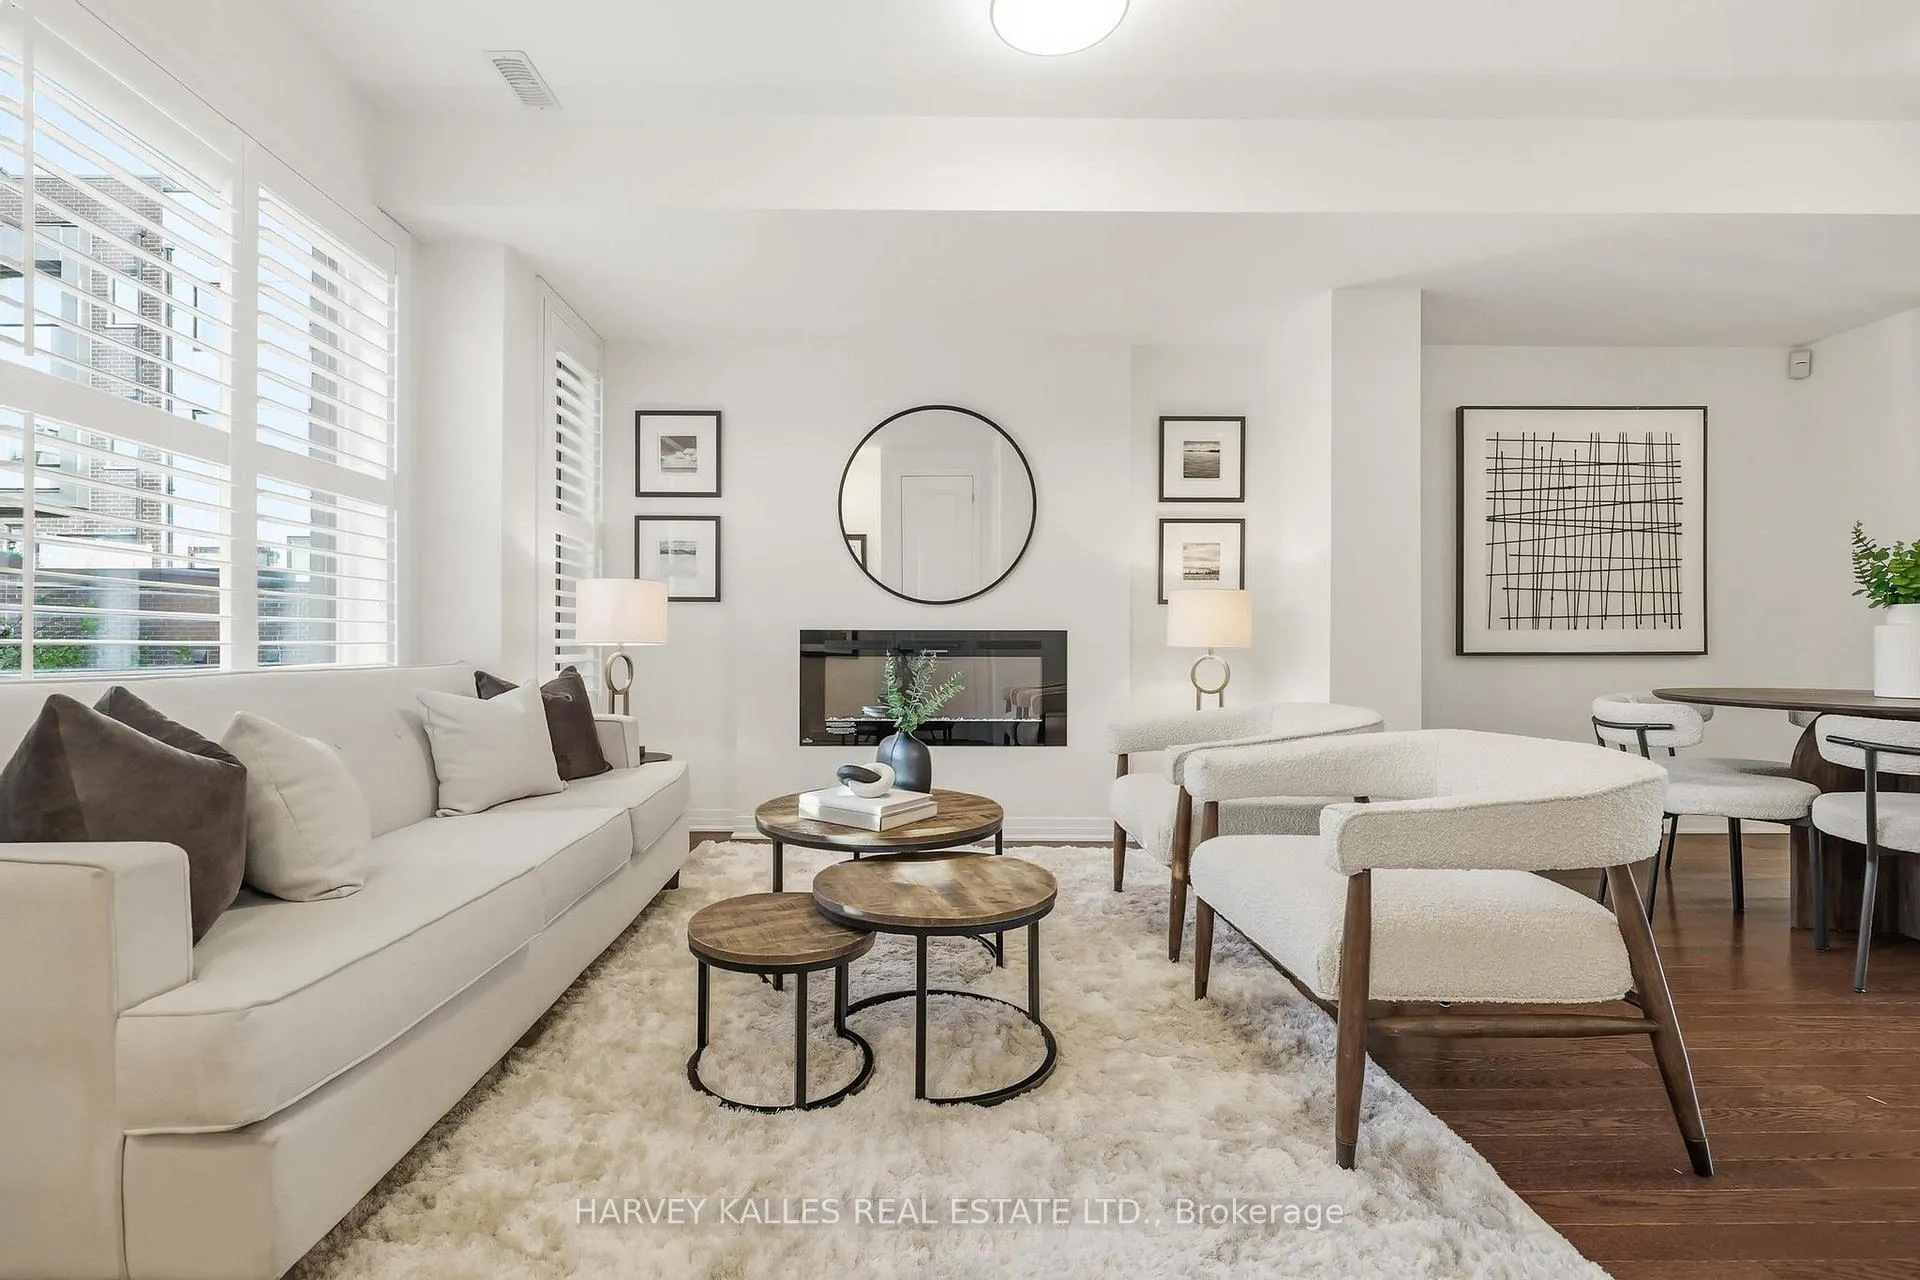
 See all 50 photos
Property history

This home has sold. It is no longer available.
Property not available for sale or for rent.
Book a viewing
Ask HOMEH
About this home
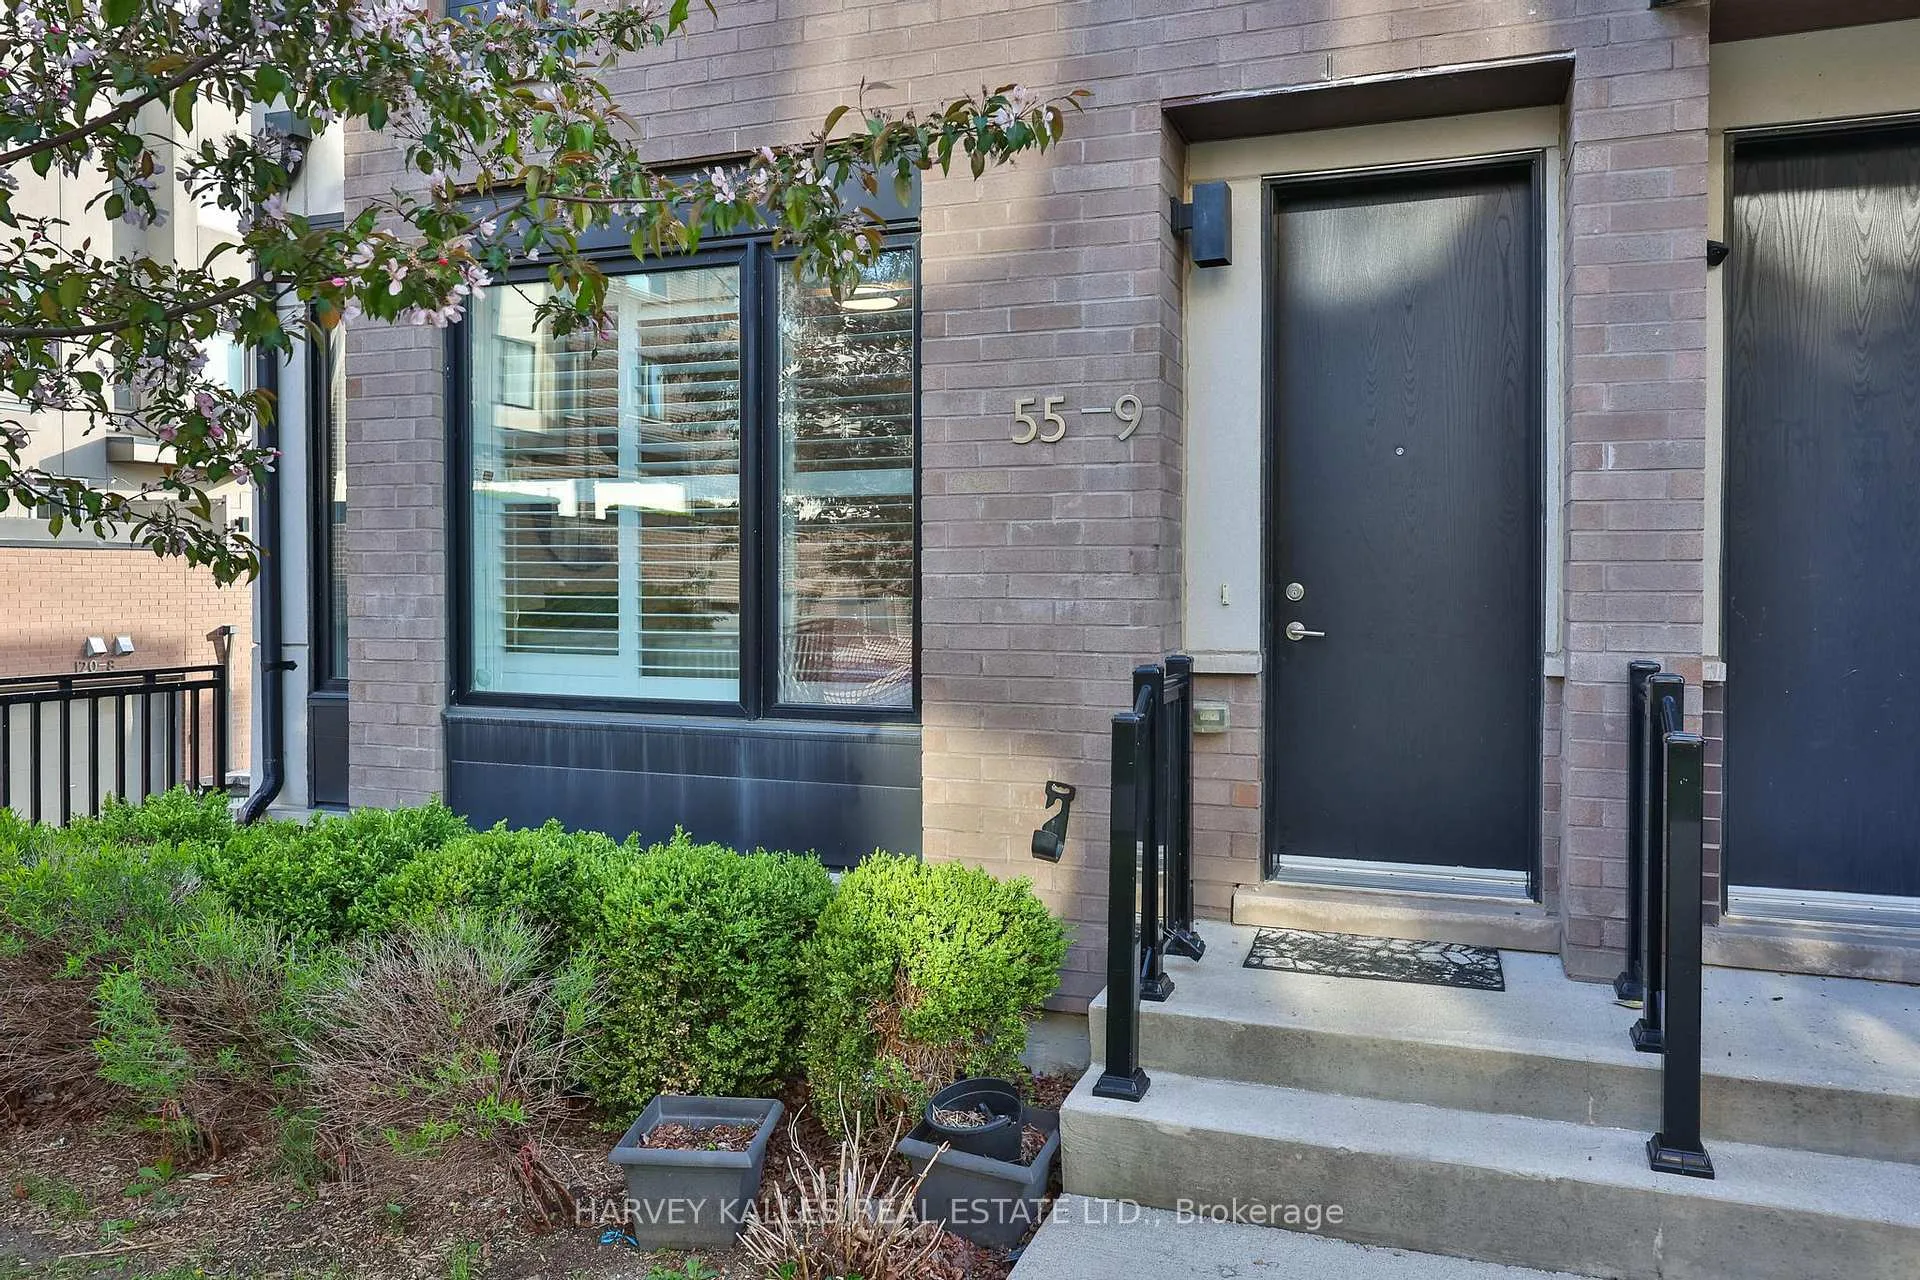
Unit 9, 55 Thomas Mulholland Drive, North York
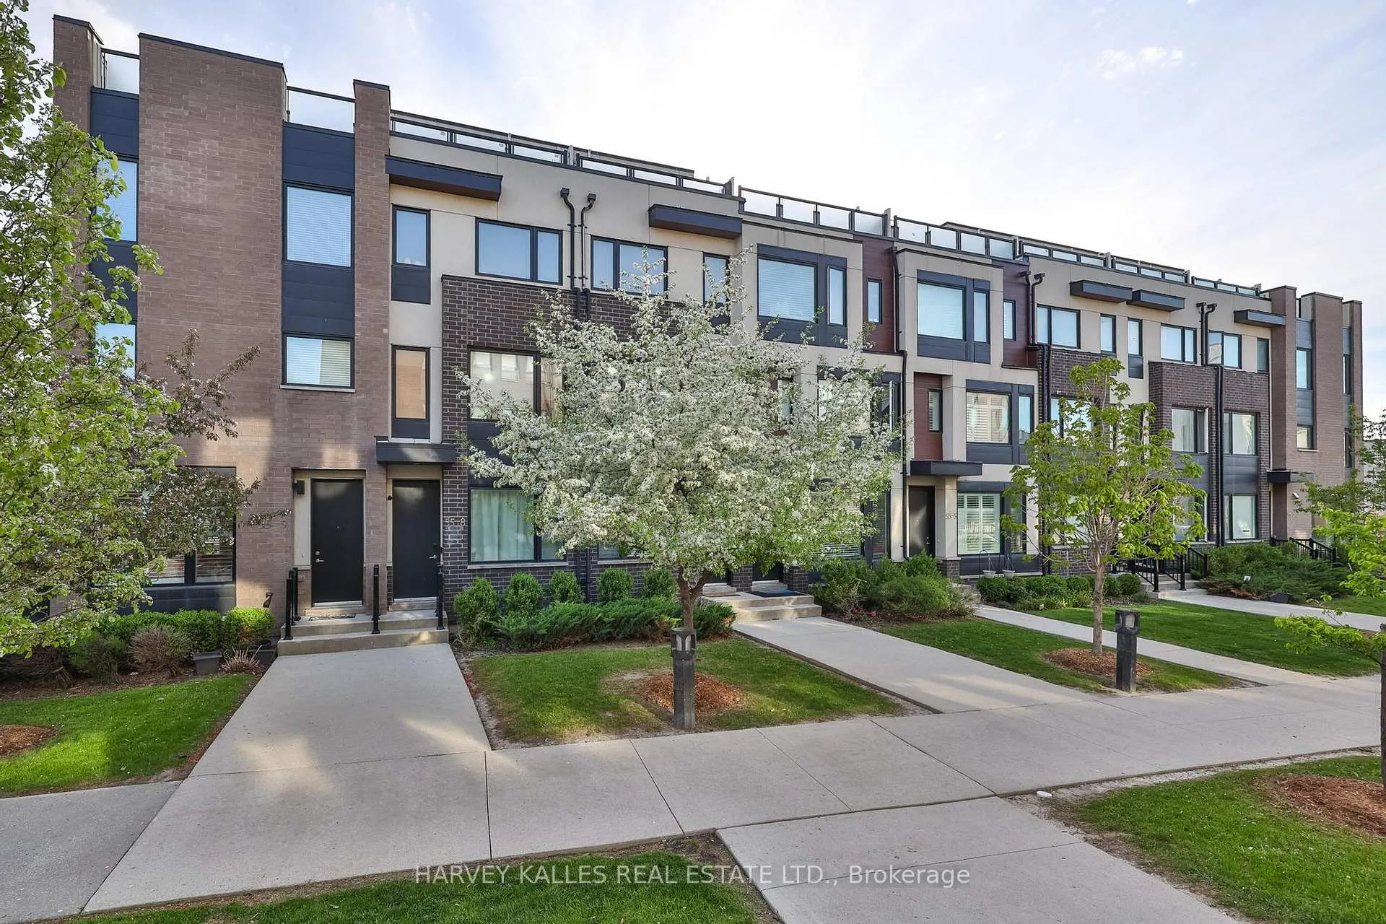
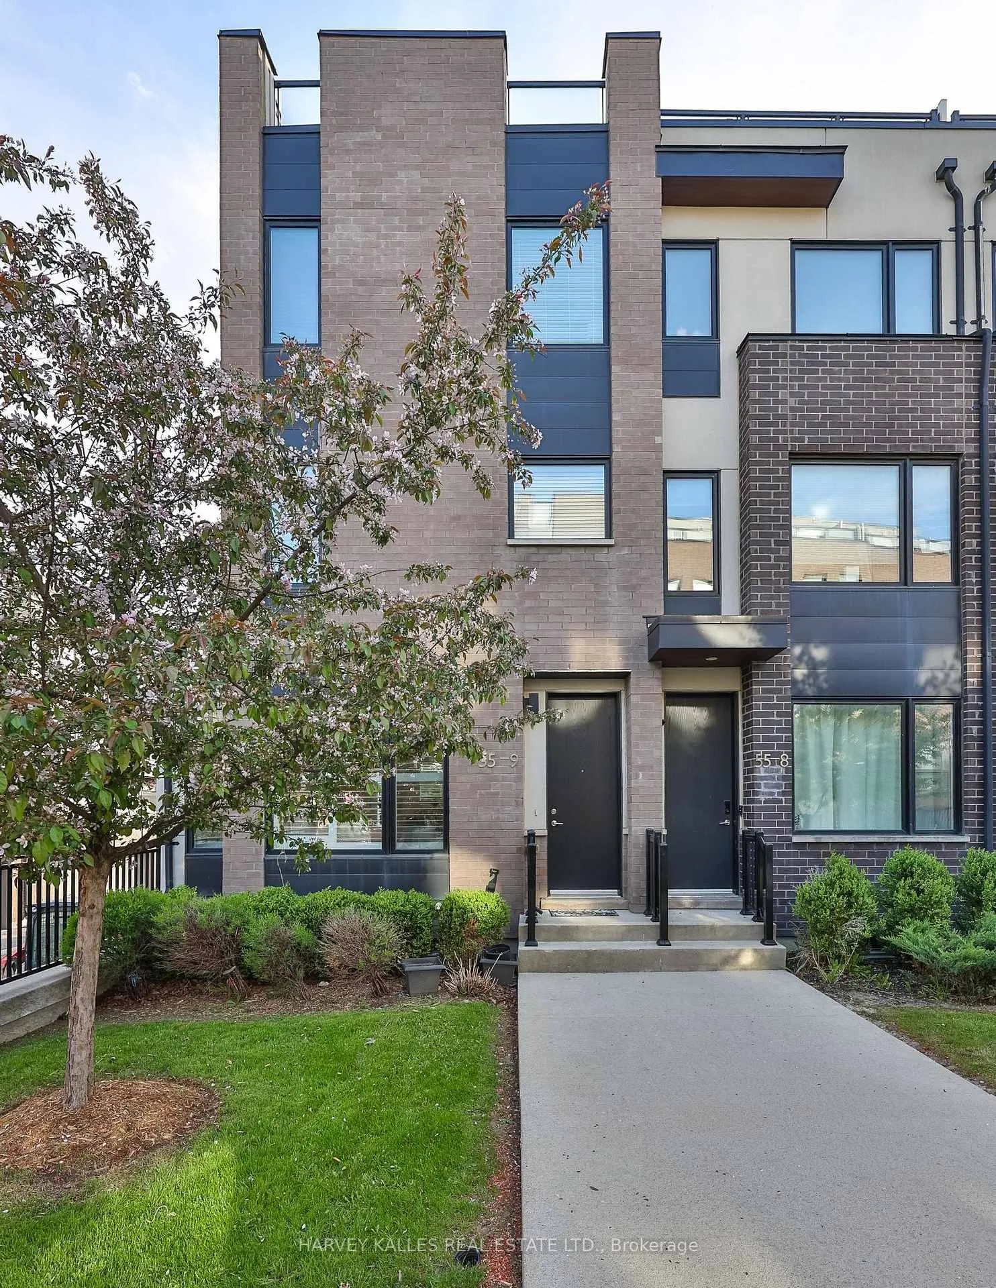
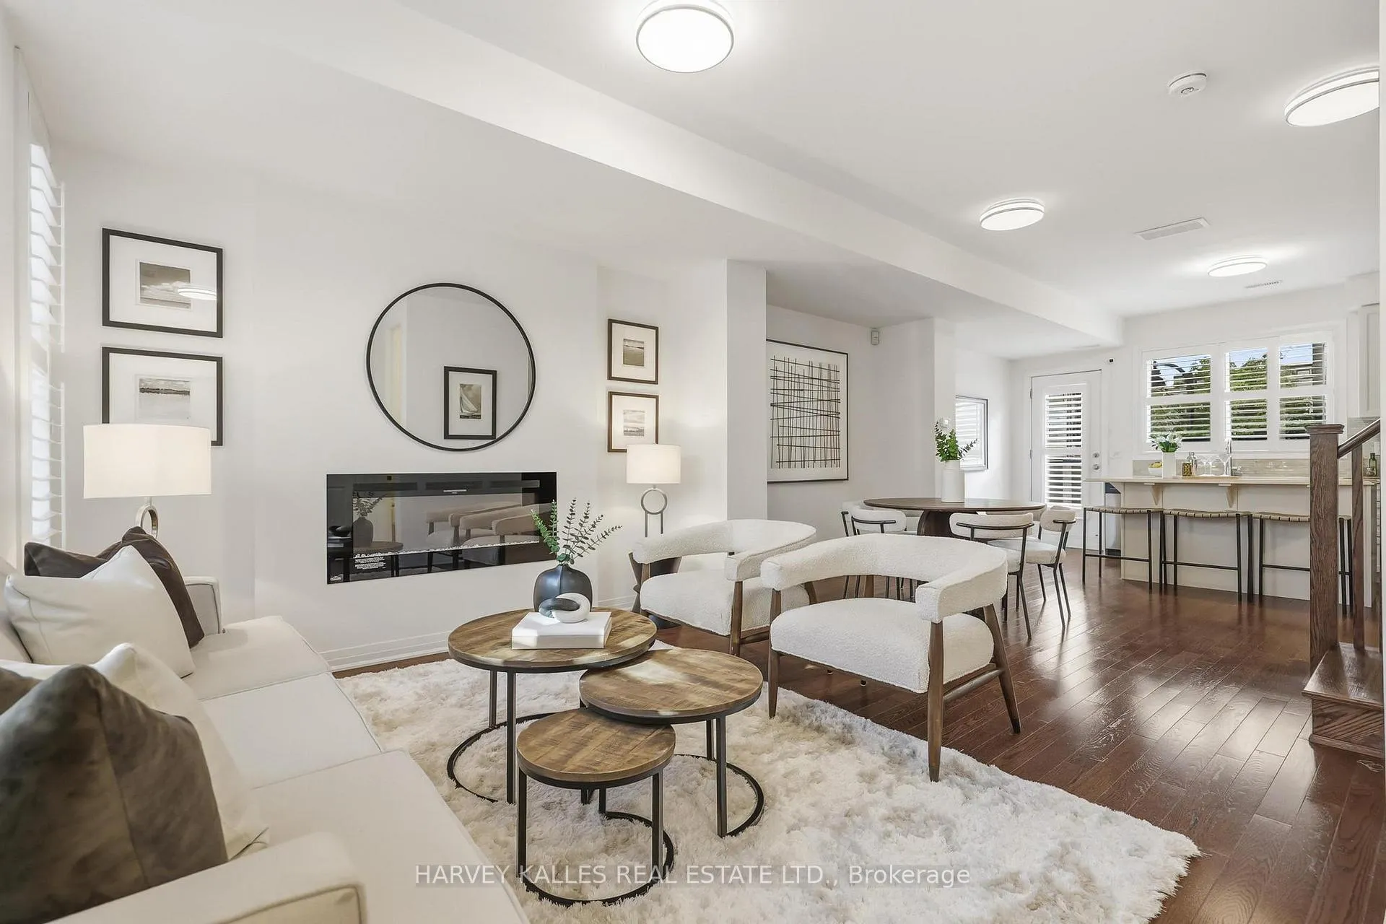
Modern End Unit Freehold Townhome Just Steps From Downsview & Stanley Greene Parks! This Exceptional 5+1 Bedroom, 4-Bathroom Residence With Unobstructed Views To The East, West & South Seamlessly Blends Contemporary Design With Everyday Convenience in the Heart of a Thriving Master-Planned Community Designed for Modern Living and Effortless Entertaining. With Approximately 2700 SF Including Outdoor Terraces And 2310 SF Of Interior Living Space (1944 Sf + 367 Sf), The Open-Concept Main Floor Showcases 9-Foot Ceilings, a Sophisticated White Kitchen Featuring Upgraded Quartz Countertops, a Spacious Centre Island, and a Walkout to a Private Patio Complete With a Convenient Gas BBQ Line.The Second Level Offers Three Generously Sized Bedrooms With Ample Closet Space and a Beautifully Appointed 4-Piece Bath. Retreat To The Third Floor Primary BedroomShowcasing His & Hers Closets and Beautiful 5-Pc Spa-Like Ensuite As Well As An Additional Bedroom/Office Area. The Top Level Features Two Expansive Rooftop Terraces Which Provide the Perfect Space to Relax and Enjoy Views Overlooking the Community. The Lower-Level Flex Space Offers Exceptional Versatility With Direct Access From the Private Garage, a 2-Piece Bath, Heated Floors, and Additional Storage - Ideal for a Home Office, Gym, or Guest Suite. Ample Storage Space With One Room On The Lower Level & A Second Area In The Garage. A True Nature Lover's Paradise, Surrounded by a 291-Acre Park Featuring Walking Trails, a Farmers' Market, Dog Park, Toboggan Hill, and a Serene Pond. Ideally Situated for Commuters With Quick Access to Highway 401, and Steps to TTC Transit Connecting to Downsview and Wilson Stations - Just a 20-Minute Ride to Union Station. Yorkdale Shopping Centre, Grocery Stores, and Everyday Amenities Are All Nearby.Perfect for Families and Active Lifestyles, This Vibrant Community Offers Playgrounds, Splash Pads, Skateparks, Basketball Courts, Pickleball, Tennis, Community Festivals, and So Much More.
Facts & features
Book a viewing
Rooms
9 rooms · 4 bathrooms
- Living room12′ × 11′8″140 sq.ft.
- Dining room14′7″ × 8′8″126 sq.ft.
- Kitchen17′10″ × 9′1″162 sq.ft.
- Bedroom 214′5″ × 10′2″146 sq.ft.
- Bedroom 39′5″ × 8′11″84 sq.ft.
- Bedroom 49′11″ × 9′5″93 sq.ft.
- Primary bedroom21′7″ × 14′302 sq.ft.
- Bedroom 59′2″ × 8′9″80 sq.ft.
- Recreation17′9″ × 14′2″253 sq.ft.
Around this home
Schools nearby
School rating, out of 10.
Listing details
Helpful tools
Your HOMEH agent
"I would see it this week."
Ask HOMEH about this home
Price, neighbourhood, monthly cost. Ask anything.
HOMEH Intelligent Agent is an AI, not a licensed representative. Check anything important with your agent.