

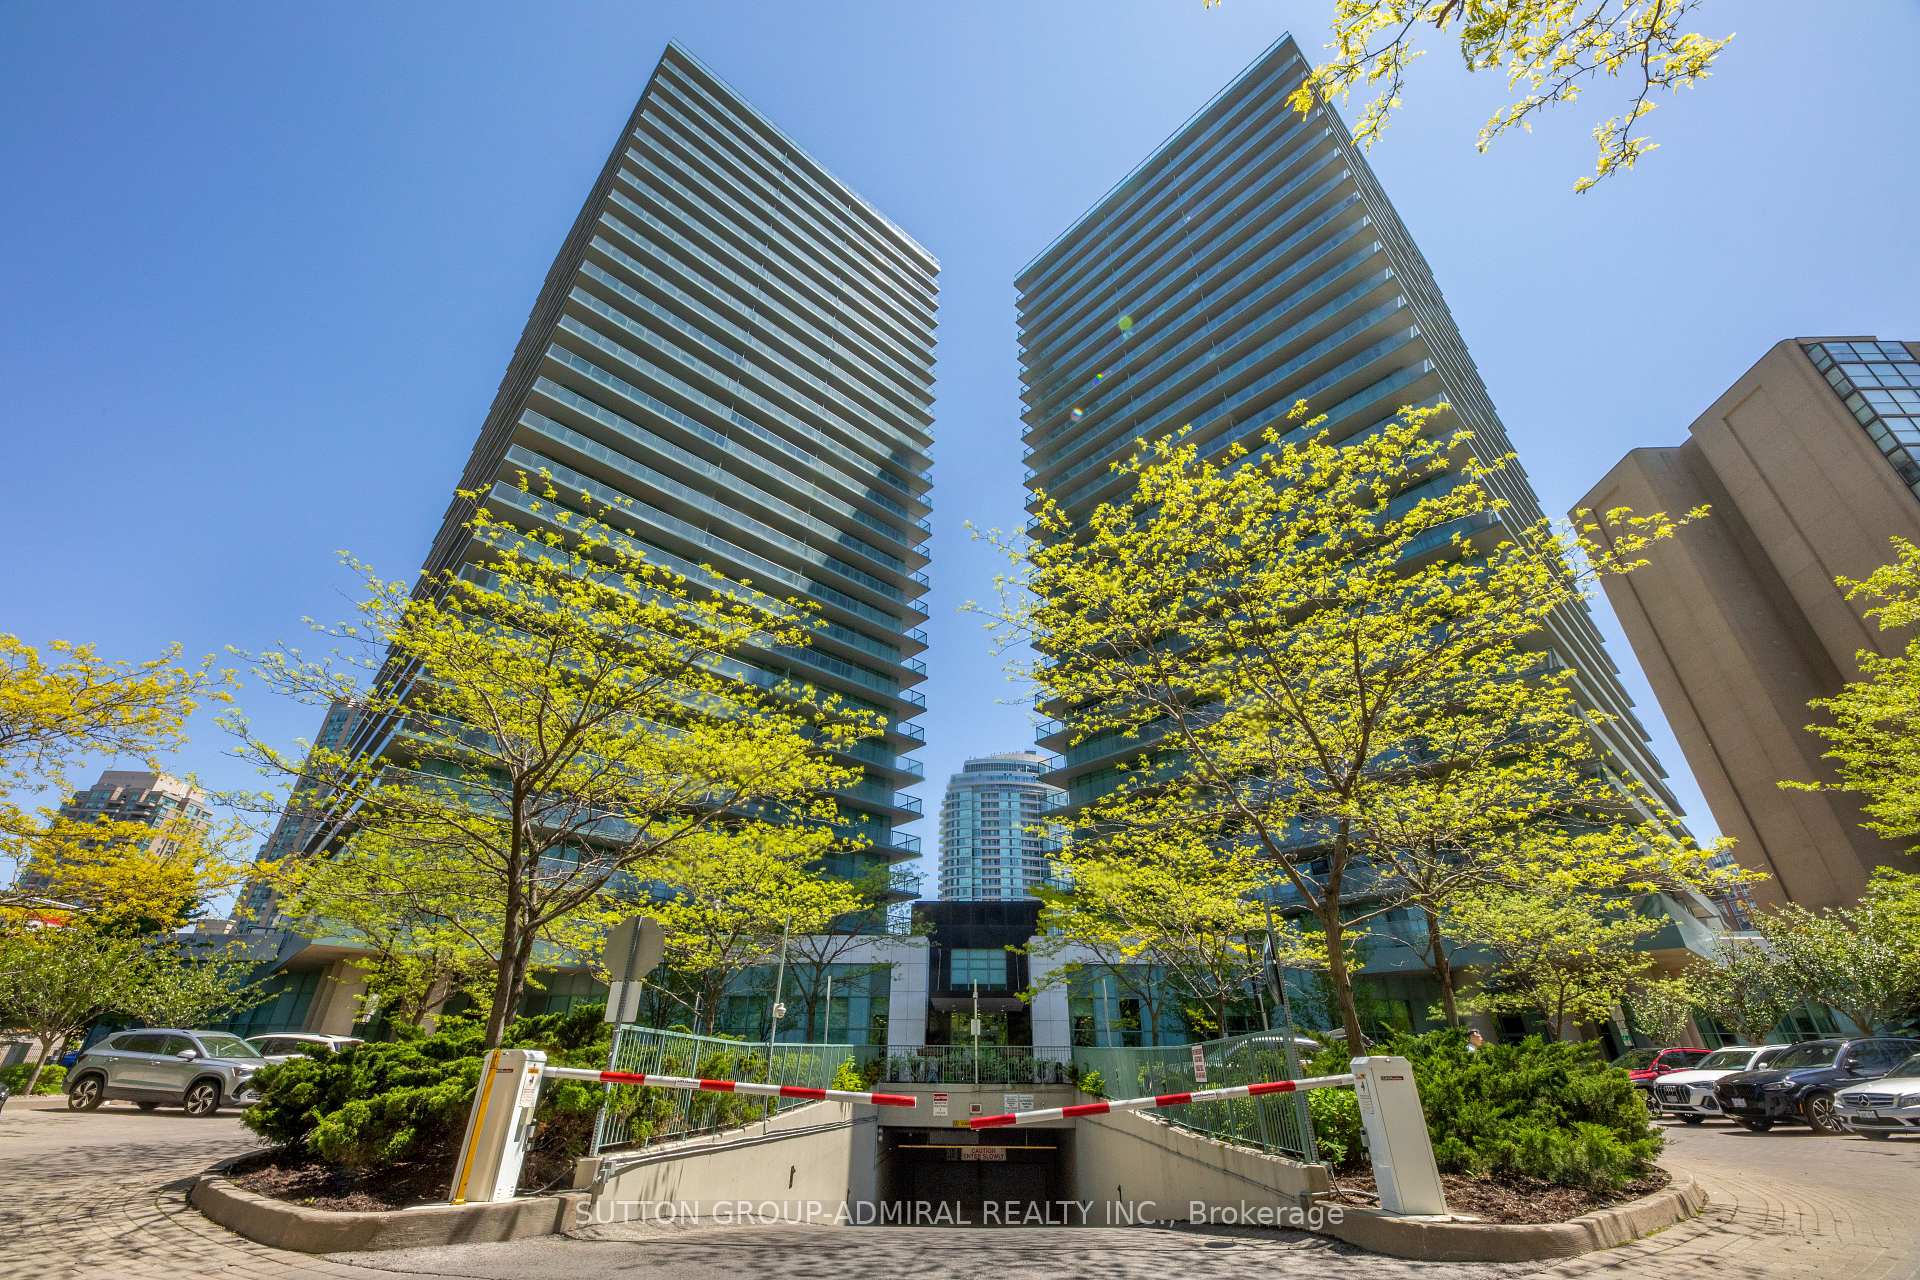
Unit 1403, 5500 Yonge Street
Unit 1403, 5500 Yonge Street
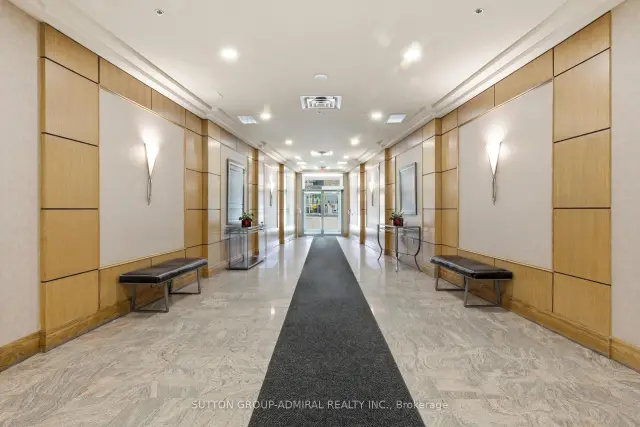
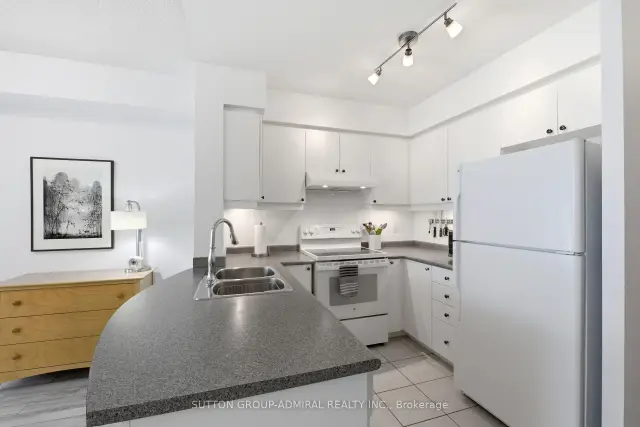
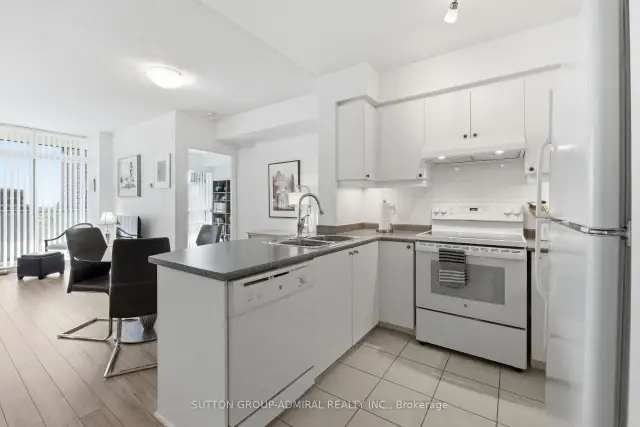
 See all 17 photos
Property history
Facts and features
- ExposureSouth east
- LaundryIn-suite
- LockerOwned
- BalconyOpen
- Central air
- Concierge
- Gym
- Party room/meeting room
The homeCondo Apartment, Apartment, Age 16–30 years
- Type: Condo Apartment
- Style: Apartment
- Age: 16–30 years
- Living space: 700–799 sq ft
- Basement: None
- Exposure: South East
- View: City, clear
InsideCeramic, In-suite laundry, main level, Carpet free, separate hydro meter, storage area lockers
- Flooring: Ceramic
- Laundry: In-suite laundry, main level
- Features: Carpet free, separate hydro meter, storage area lockers
- Security: Concierge/security, smoke detector
- Rooms above ground: 4
- Bedrooms: 2
- Bathrooms: 1
- Kitchens: 1
OutsideConcrete, Open
- Exterior: Concrete
- Balcony: Open
Parking and locker1 Parking, Underground, Parking type Owned
- Spaces: 1 Parking
- Garage: Underground
- Parking type: Owned
- Driveway: Underground
- Spot: 30
- Locker: Owned
- Locker unit: 092 & 197
- Locker level: B & c
BuildingPulse Condos, Storeys 26, Units 250
- Name: Pulse Condos
- Storeys: 26
- Units: 250
- Registered: 2009
- Condo corporation: 2002
- Amenities: Bike storage, concierge, game room, gym, media room, party room/meeting room
- Pets: Allowed
Heating, water and powerHeat pump, gas, Central air
- Heating: Heat pump, gas
- Cooling: Central air
Costs and taxesTaxes $2,839 a year, Condo fee $691 a month, Common elements included, building insurance included, water included, parking included, cac included
- Taxes, 2026: $2,839 a year
- Condo fee: $691 a month
- Fee includes: Common elements included, building insurance included, water included, parking included, cac included
- HST: HST included in the price
Included in the saleAll existing window coverings and light fixtures. all kitchen appliances, refrigerator, stove, dishwasher, vent hood along with existing laundry machine and clothes dryer. one standard locker (level c, unit 197) and one parking spot, (level a, unit 30). once larger private locker unit, with a dedicated entrance, ventilation and 120/1/60 electrical outlet, level b, unit 92).
- Included: All existing window coverings and light fixtures. all kitchen appliances, refrigerator, stove, dishwasher, vent hood along with existing laundry machine and clothes dryer. one standard locker (level c, unit 197) and one parking spot, (level a, unit 30). once larger private locker unit, with a dedicated entrance, ventilation and 120/1/60 electrical outlet, level b, unit 92).
NearbyPublic transit, park
- Close to: Public transit, park
Listing detailsC13682332, Sold, Aug 16, 2026
- MLS® number: C13682332
- Status: Sold
- Listed on: Aug 16, 2026
- Days on market: 31
- Updated: Sep 16, 2026
- Possession: 60-89 days
- Occupied by: Owner
- Listing brokerage: SUTTON GROUP-ADMIRAL REALTY INC.
About this home
Unit 1403, 5500 Yonge Street, North York (Willowdale West), ON M2N 7L1
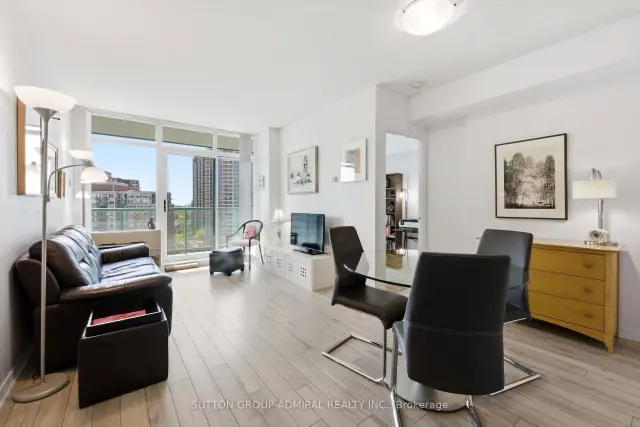
Immaculately maintained2-BR unit located in the Pulse Condo, with a completely split bedroom floorplan for optimal privacy, no carpets, all wood laminate flooring throughout. Ceramic tiles in the kitchen and bathroom. This unit is flooded with natural light from the expansive floor to ceiling windows and south east exposure. An expansive 156 sq. ft., balcony runs the length of the apartment maximizing your outdoor enjoyment in the summer. The open concept living /dining area is ideal for entertaining, and allows for maximum use of the space. The U-shaped kitchen, has lots of cabinets, a tiled backsplash, undercounter lighting and large counter top to create your gourmet meals on. The large ensuite laundry room is equipped with a full sized (not condo sized) washer and dryer, as well as storage space for laundry items. The Pulse condo is well managed by a team of professionals that have kept maintenance fees low, while offering first class building amenities, including a 24 hr concierge, fully equipped gym, virtual golf, billiards/games room, large party room, TV/Media room, guest suites and ample free visitors parking. At 5500 Yonge Street, you are 5 minutes from the Yonge -Finch TIC subway station on Line 1, close to Edithvale Park, and Hendon Park, that feature baseball diamonds, tennis courts, basketball courts and splash pads. Numerous restaurants are just outside your door, along with Shoppers Drug Mart, convenience stores and grocery stores are all nearby. This unit is being sold with 1 parking spot and 1 standard locker with a bonus of an additional larger locker, with it's own dedicated entrance, ventilation and AC outlet.
Ask about this home
A HOMEH agent will answer your questions about this home.
Know more about Pulse Condos
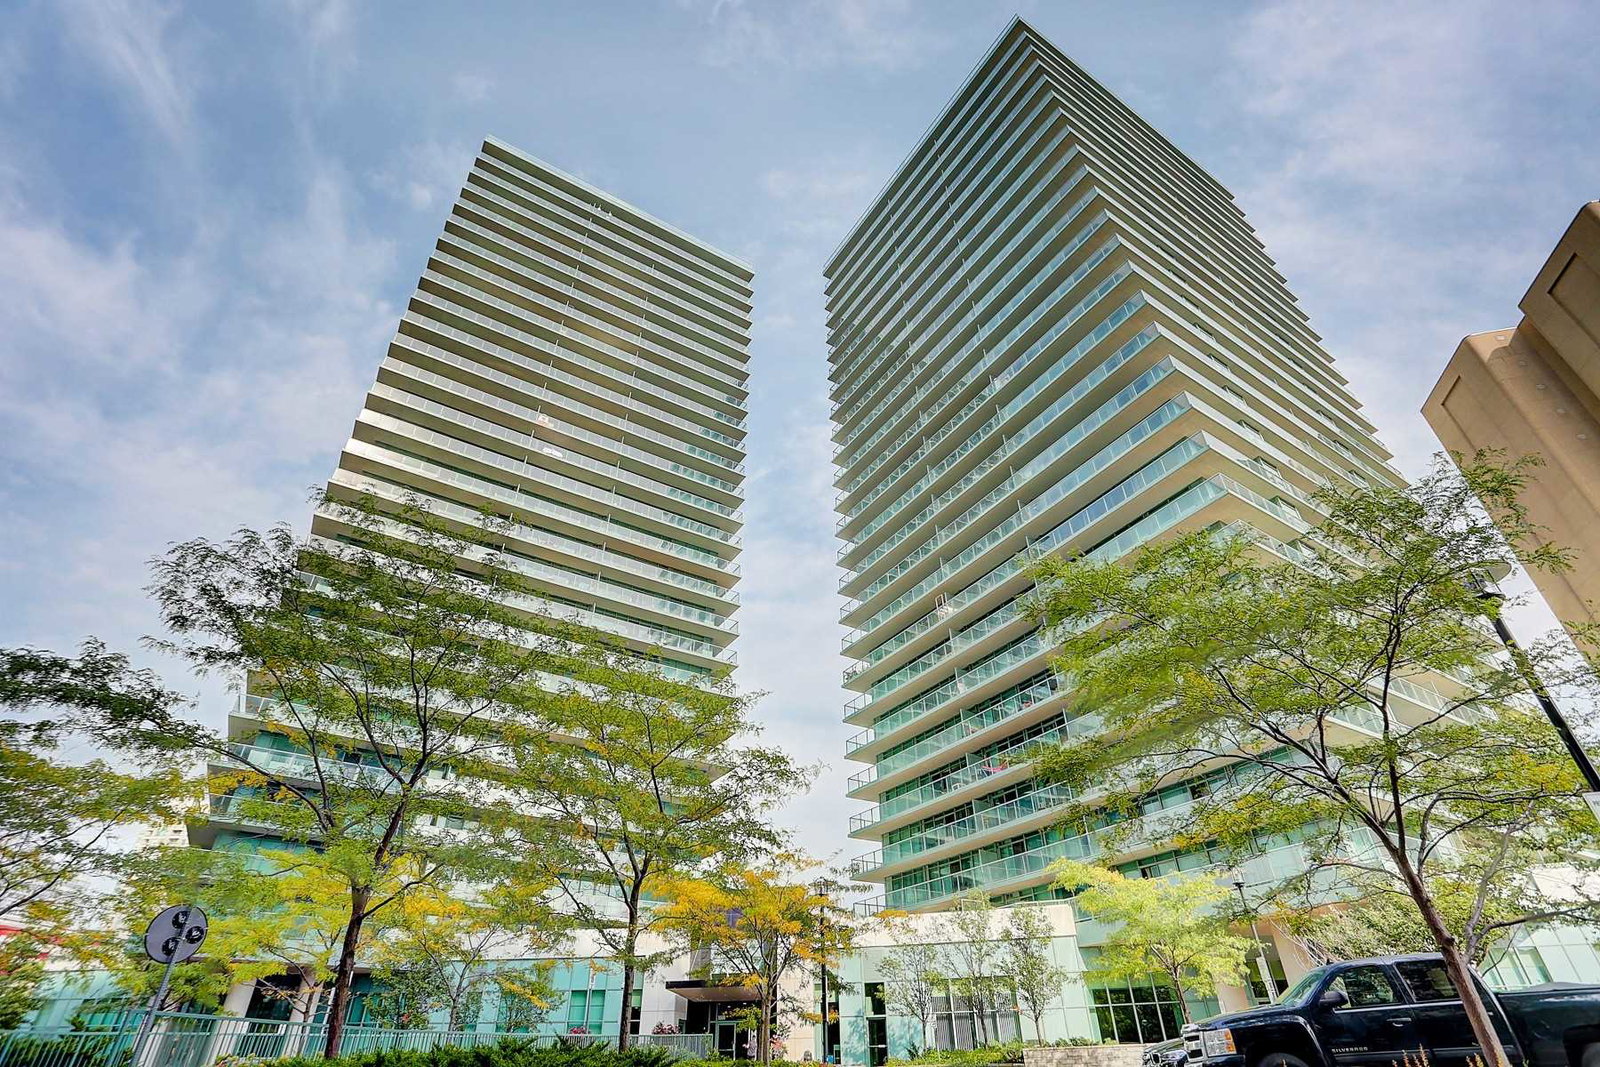
Condo building · 5500 Yonge Street
Pulse Condos is a 26-storey condo with 250 suites, built in 2009 by Pemberton Group. Right now 2 for sale and 3 for rent are on the market here.
- 26storeys
- 250suites
- $723/sq ft
- 2009built
No similar units for sale in Pulse Condos right now.
Around this home
Daily convenience, out of 100, from the distances below
Schools nearby
School rating, out of 10.
Helpful calculators
Your HOMEH agent

"Priced 1% under the Hestimate. I would see it this week."