

Unit 611, 5500 Yonge Street
Condo Apartment Rented
1/17Unit 611, 5500 Yonge Street
Condo Apartment Rented
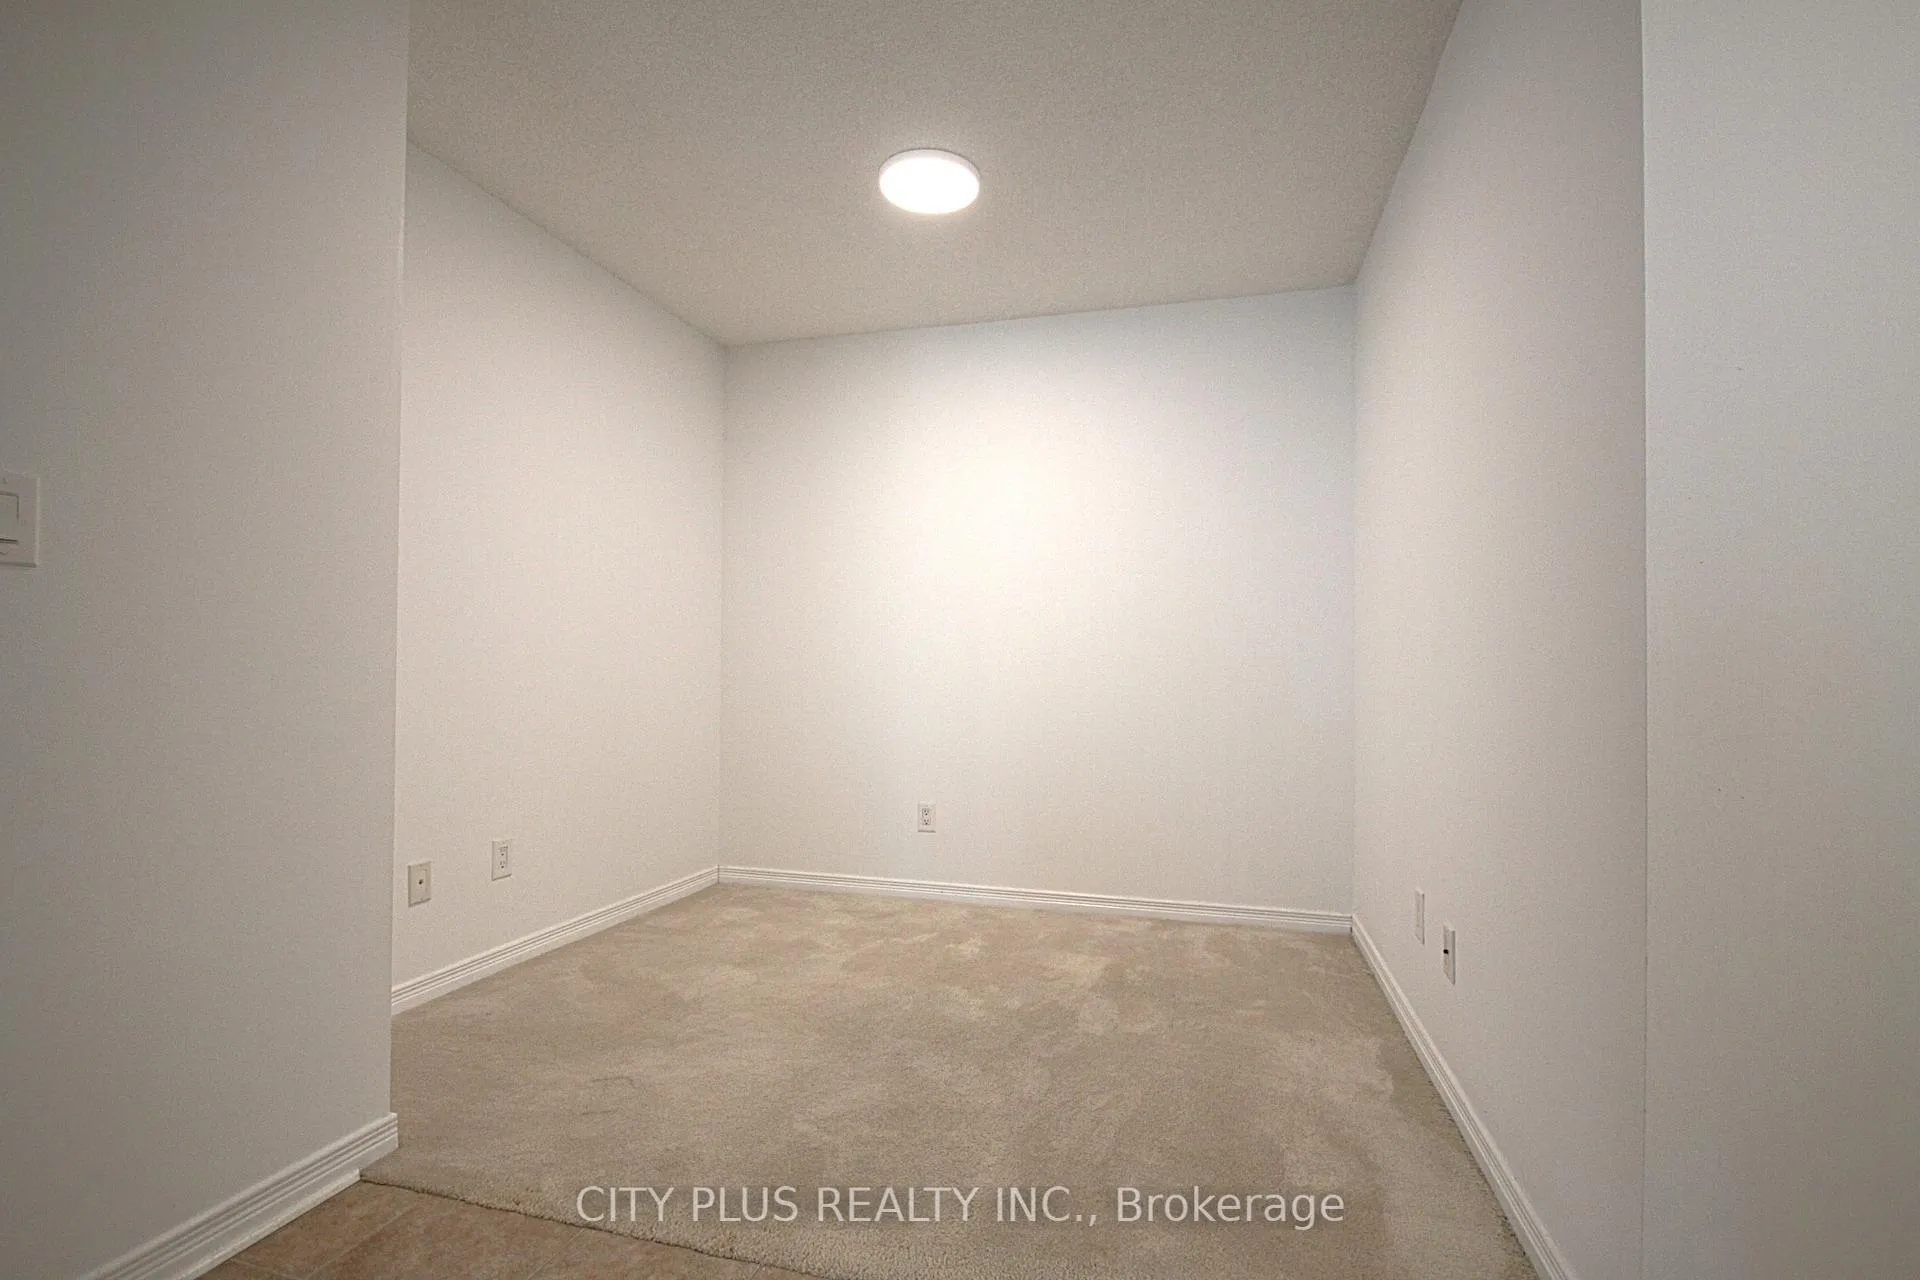 See all 17 photos
1+1 Bedrooms
1 Bathroom
1 Parking
700–799 sq.ft
Entire Home
— Unit
Property history
Facts and features
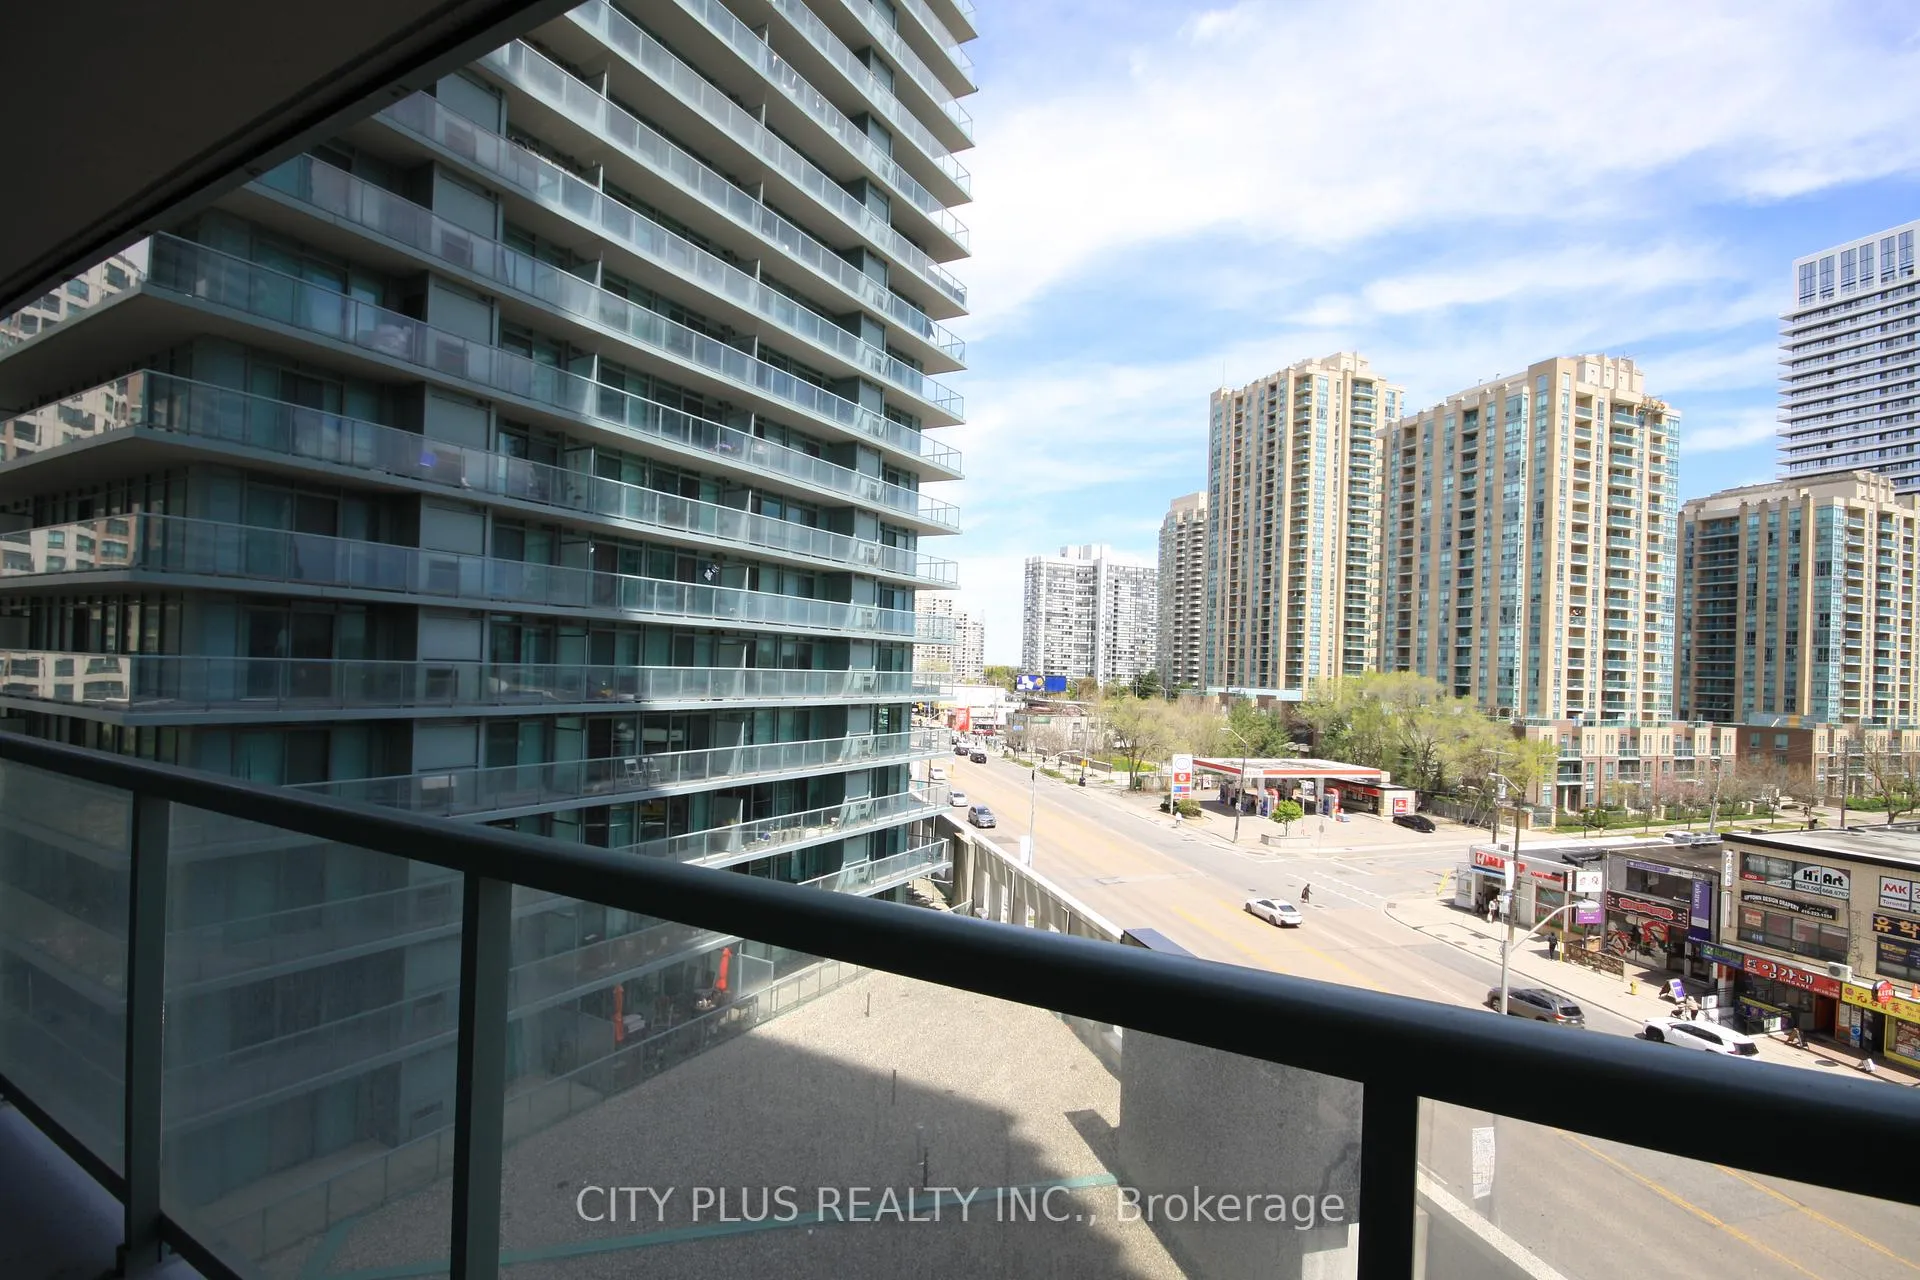
- ExposureNorth east
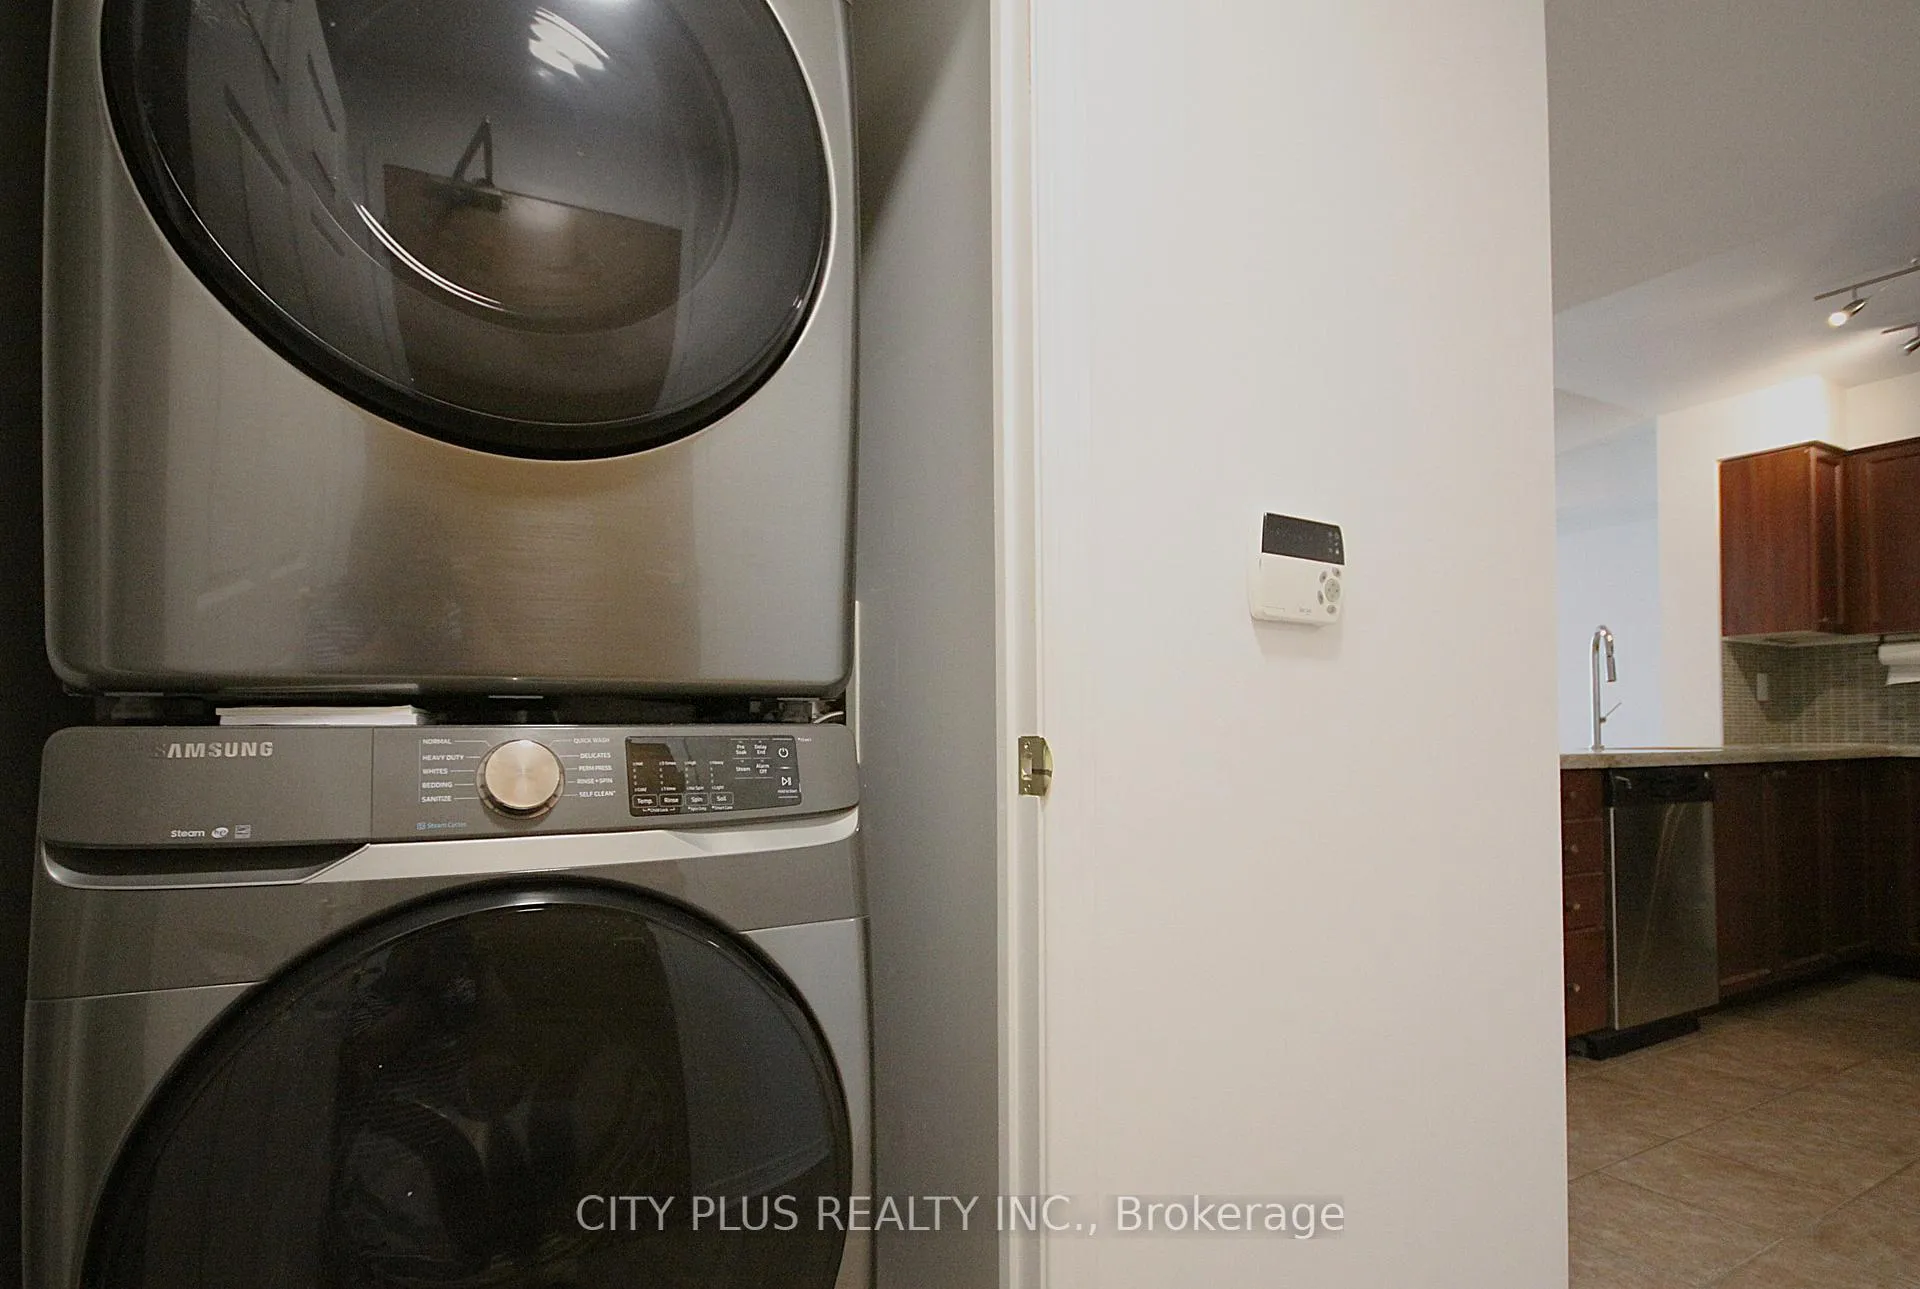
- LaundryEnsuite
- LockerNone
- BalconyOpen
What stands out
- Central air
- Concierge
- Exercise room
- Gym
- Party room/meeting room
The homeCondo Apartment, Apartment, Age 16–30 years
- Type: Condo Apartment
- Style: Apartment
- Age: 16–30 years
- Living space: 700–799 sq ft
- Basement: None
- Exposure: North East
InsideTile, Broadloom, Ensuite, main level, Rooms above ground 5
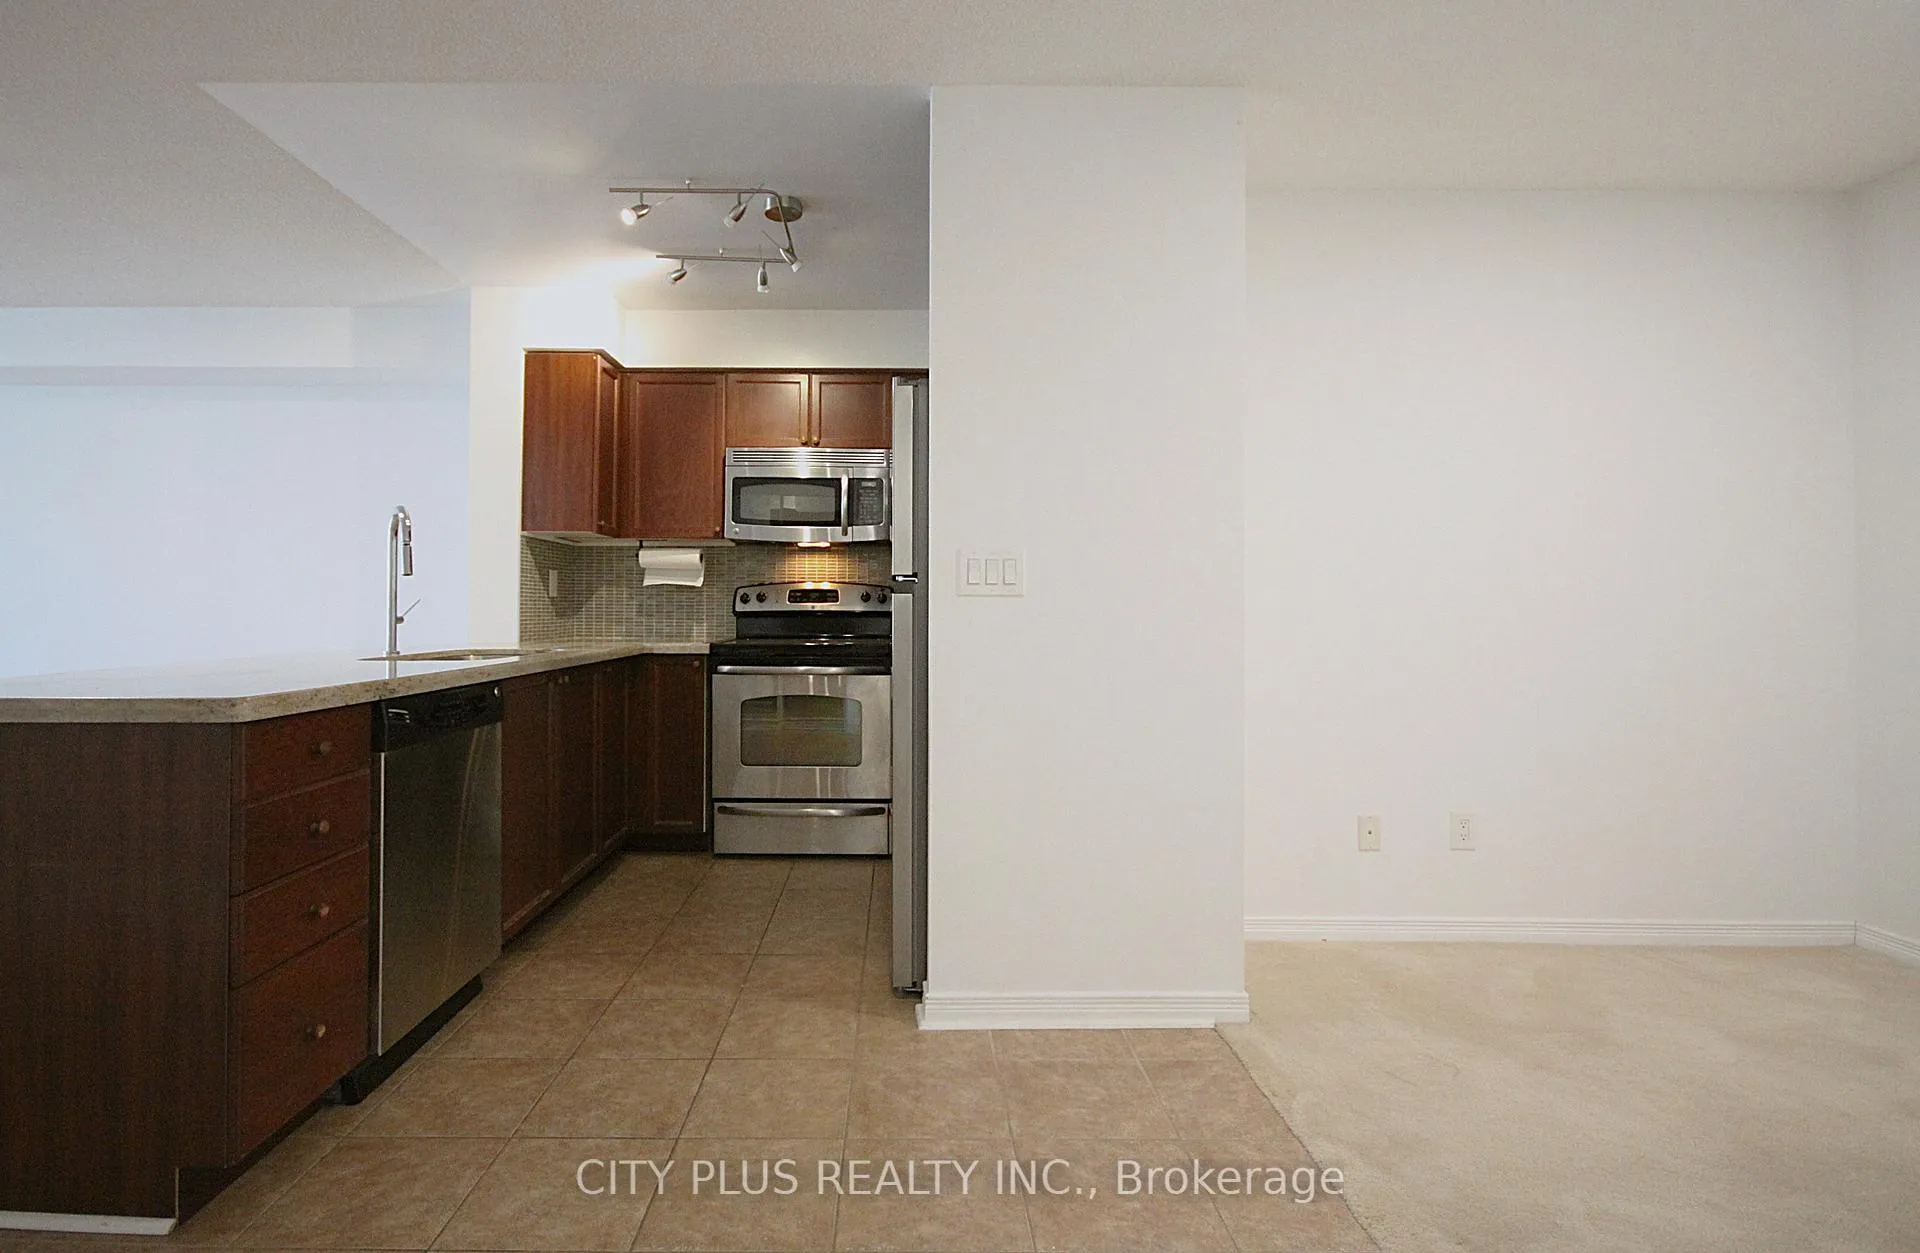
- Flooring: Tile, Broadloom
- Laundry: Ensuite, main level
- Rooms above ground: 5
- Bedrooms: 1 + 1 in the basement
- Bathrooms: 1
- Kitchens: 1
OutsideConcrete, Open
- Exterior: Concrete
- Balcony: Open
Parking and locker1 Parking, Underground, Parking type Owned
- Spaces: 1 Parking
- Garage: Underground
- Parking type: Owned
- Driveway: Underground
- Spot: C72
- Locker: None
BuildingPulse Condos, Storeys 26, Units 250
- Name: Pulse Condos
- Storeys: 26
- Units: 250
- Registered: 2009
- Condo corporation: 2002
- Amenities: Concierge, exercise room, gym, media room, party room/meeting room, visitor parking
- Pets: Not allowed
Heating, water and powerForced air, gas, Central air
- Heating: Forced air, gas
- Cooling: Central air
Rent and termsRent $2,400 a month, Entire property, Unfurnished
- Rent: $2,400 a month
- Space for rent: Entire property
- Furnished: Unfurnished
- Lease: 12 months
- Rent includes: Water
- Deposit: Required
- Credit check: Required
- Employment letter: Required
- Rental application: Required
- References: Required
IncludedWindlow coverings,elfs,samsung washer/dryer,b/i appliances
- Included: Windlow coverings,elfs,samsung washer/dryer,b/i appliances
Listing detailsC13137720, Rented, May 15, 2026
- MLS® number: C13137720
- Status: Rented
- Listed on: May 15, 2026
- Days on market: 6
- Updated: May 21, 2026
- Possession: 2026-05-15 / Immediate
- Occupied by: Vacant
- Listing brokerage: CITY PLUS REALTY INC.
About this home
Unit 611, 5500 Yonge Street, North York (Willowdale West), ON M2N 7L1
ConciergeExercise RoomGymMedia RoomParty Room/Meeting RoomVisitor Parking
Well maintained,Newly Painted Spacious & Bright 1+Den unit at Yonge/Finch.Steps to Finch Station,Restaurants etc.This Clean and Bright unit is wating for the good tenant who can take care of this unit as their own. Spacious 735sq.ft
Read more
Ask about this home
A HOMEH agent will answer your questions about this home.
Ask a question
Know more about Pulse Condos
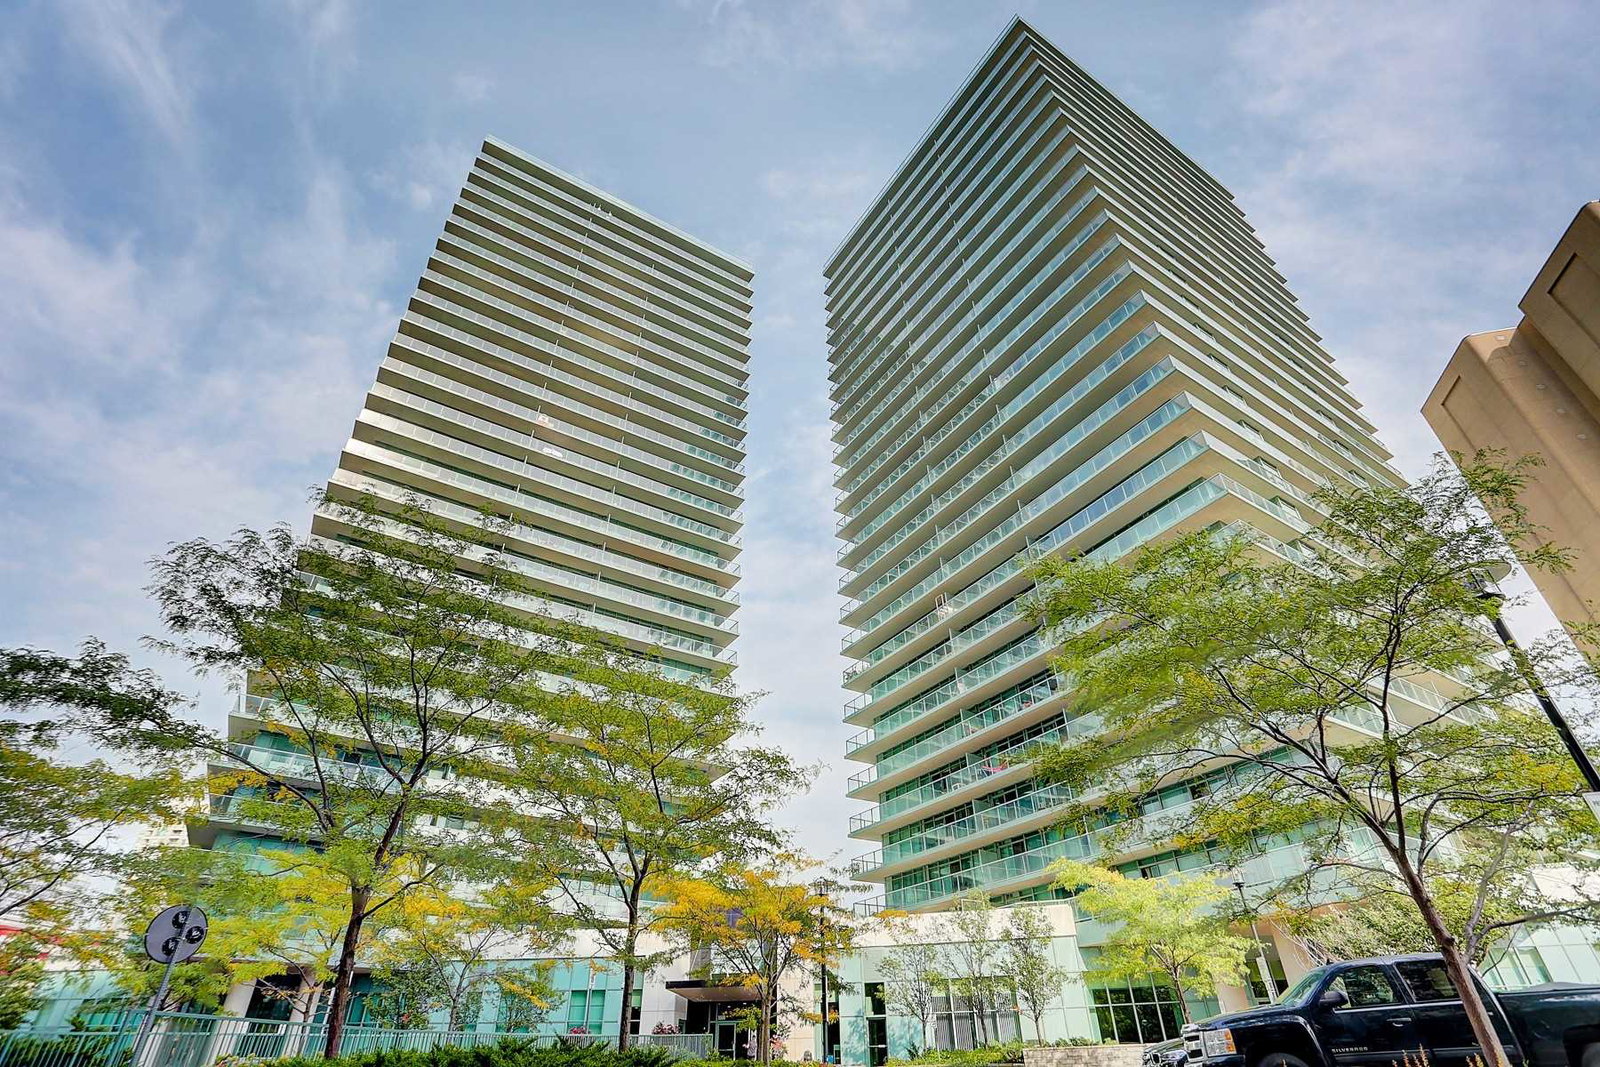
Condo building · 5500 Yonge Street
Pulse Condos is a 26-storey condo with 250 suites, built in 2009 by Pemberton Group. Right now 2 for sale and 3 for rent are on the market here.
- 26storeys
- 250suites
- $723/sq ft
- 2009built
ConciergeGymParty roomGuest suites
No similar units for rent in Pulse Condos right now.
Around this home
Yonge/ Finch
Errands
Transit
Parks
Schools
Daily convenience, out of 100, from the distances below
ParkLorraine Drive Park · 15 within 1 km2 min walk137 m
GroceryH Mart2 min walk97 m
SchoolSt Cyril Catholic School2 min walk150 m
SubwayYonge / Finch Northwest Entrance3 min walk207 m
PharmacyShoppers Drug Mart1 min walk73 m
Cafés & foodGelato North · 15 within 1 km1 min walk42 m
Gym & rec centreUS Pilates Studio4 min walk224 m
LibraryToronto Public Library - North York Central Library18 min walk1.1 km
WalkDriveStraight-line distance, open map data
Grocery0.1 km
Park0.1 km
Coffee0.1 km
Dining0.1 km
Gym0.2 km
Yonge / Finch Northwest Entrance0.2 km
Schools nearby
School rating, out of 10.
St Cyril Catholic Schoolelementary · Catholic · 0.1 km
—
Tfssecondary · Private · 0.3 km
—
McKee Public Schoolelementary · Public · 0.6 km
—
Contact agent
Helpful calculators
Rent vs buy
Affordability
Mortgage
Down payment
Stress test
CMHC insurance
Your HOMEH agent

NimaHOMEH agent · North York
"I would see it this week."
Ask Nima
Keep exploring
You are here