

Unit E1007, 555 Wilson Avenue
Unit E1007, 555 Wilson Avenue
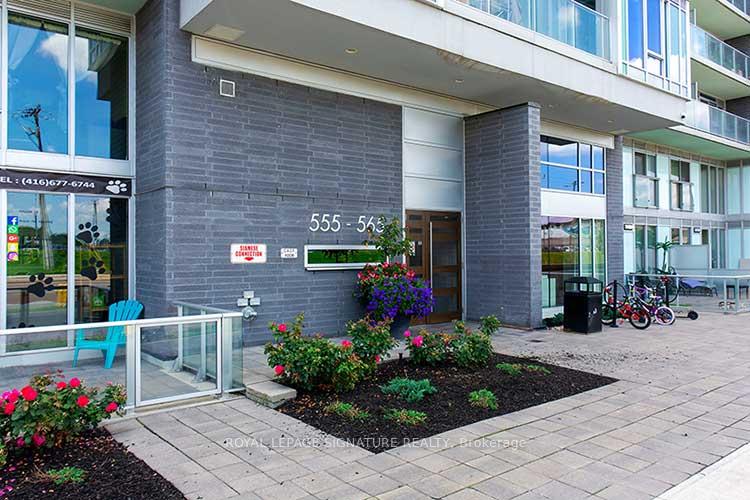 See all 40 photos
Property history
Facts and features
- ExposureSouth
- LaundryIn-suite
- LockerOwned
- BalconyOpen
- Central air
- Gym
- Indoor pool
- Party room/meeting room
- Rooftop deck/garden
The homeCondo Apartment, Apartment, Age 6–10 years
- Type: Condo Apartment
- Style: Apartment
- Age: 6–10 years
- Living space: 1,000–1,199 sq ft
- Basement: None
- Exposure: South
InsideIn-suite laundry, main level, Other, Concierge/security
- Laundry: In-suite laundry, main level
- Features: Other
- Security: Concierge/security
- Rooms above ground: 6
- Rooms in the basement: 1
- Bedrooms: 2 + 1 in the basement
- Bathrooms: 2
- Kitchens: 1
OutsideConcrete, Open, Security gate
- Exterior: Concrete
- Balcony: Open
- Features: Security gate
Parking and locker1 Parking, Underground, Parking type Owned
- Spaces: 1 Parking
- Garage: Underground
- Parking type: Owned
- Driveway: Underground
- Locker: Owned
- Locker number: 103
- Locker level: Level c
BuildingStation condos, Storeys 14, Units 388
- Name: Station condos
- Storeys: 14
- Units: 388
- Registered: 2016
- Condo corporation: 2505
- Amenities: Game room, gym, indoor pool, party room/meeting room, rooftop deck/garden, visitor parking
- Pets: Allowed
Heating, water and powerForced air, gas, Central air
- Heating: Forced air, gas
- Cooling: Central air
Costs and taxesTaxes $3,233 a year, Condo fee $846 a month, Heat included, common elements included, building insurance included, water included, parking included, cac included
- Taxes, 2024: $3,233 a year
- Condo fee: $846 a month
- Fee includes: Heat included, common elements included, building insurance included, water included, parking included, cac included
- HST: HST included in the price
Included in the saleAll electrical light fixtures, window coverings, stackable front loading washer & dryer. stainless steel: fridge, b/i dishwasher, b/i microwave, fan hood, & stove. stove top, 1 parking & 1 locker.
- Included: All electrical light fixtures, window coverings, stackable front loading washer & dryer. stainless steel: fridge, b/i dishwasher, b/i microwave, fan hood, & stove. stove top, 1 parking & 1 locker.
NearbyPublic transit
- Close to: Public transit
Listing detailsC12009713, Sold, Mar 10, 2025
- MLS® number: C12009713
- Status: Sold
- Listed on: Mar 10, 2025
- Days on market: 17
- Updated: Mar 27, 2025
- Possession: 30-59 days
- Occupied by: Vacant
- Listing brokerage: ROYAL LEPAGE SIGNATURE REALTY
About this home
Unit E1007, 555 Wilson Avenue, North York (Clanton Park), ON M3H 0C5
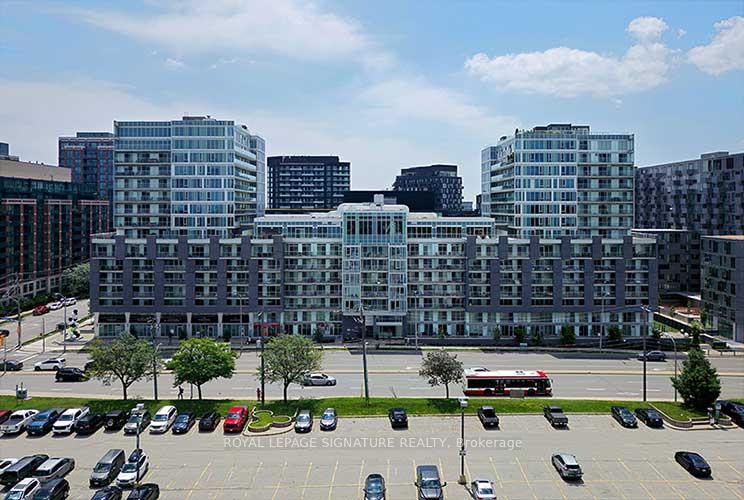
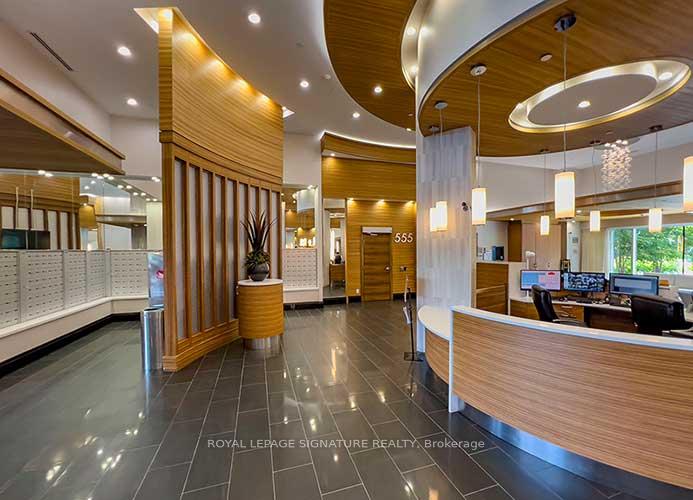
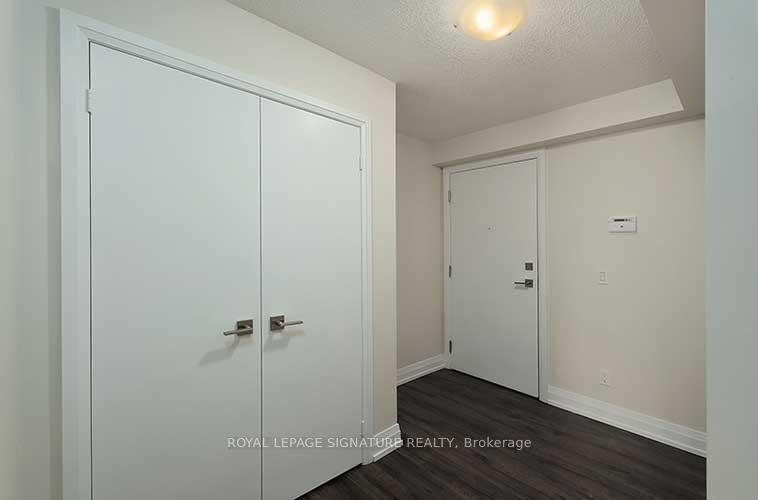
If you are searching for a bright corner unit with breathtaking views of Toronto's skyline and the CN Tower, look no further! The Station Condos are renowned for their exceptional transportation location. This spacious 2 bedroom, plus den & 2 full bathroom unit boasts an impressive 1040 square feet of interior living space and 140 square feet balcony. Step out of the living and dining rooms, and primary bedroom to the large balcony. The unit has recently undergone a fresh coat of paint, and the laminate flooring adds to its charm. The kitchen is equipped with granite counters, an island, glass-tiled backsplash, stainless steel appliances. Ample closets throughout. The primary bedroom features a 3-piece ensuite. Another 4-piece bathroom has a full-sized tub. In Suite laundry contains storage and stacked front load washer and dryer. 1 parking space and locker are included. The building offers a range of remarkable features, including access to the Studio Club/ Resort Style Amenities, on the 7th floor, which boasts an infinity pool, fitness Centre, rooftop deck, cabanas, 24-hour concierge service, sauna, and more. Conveniently located near major transportation hubs, the unit is just a short walk from the Wilson Subway and GO Station, as well as the Allen Expressway and Highway 401. Just hop over to Yorkdale Mall and a vast array of shopping options, including Costco, LCBO, Home Depot close by. Please see attached floor plans and feature sheet. *some photos are digitally staged.
Ask about this home
A HOMEH agent will answer your questions about this home.
Know more about The Station Condos
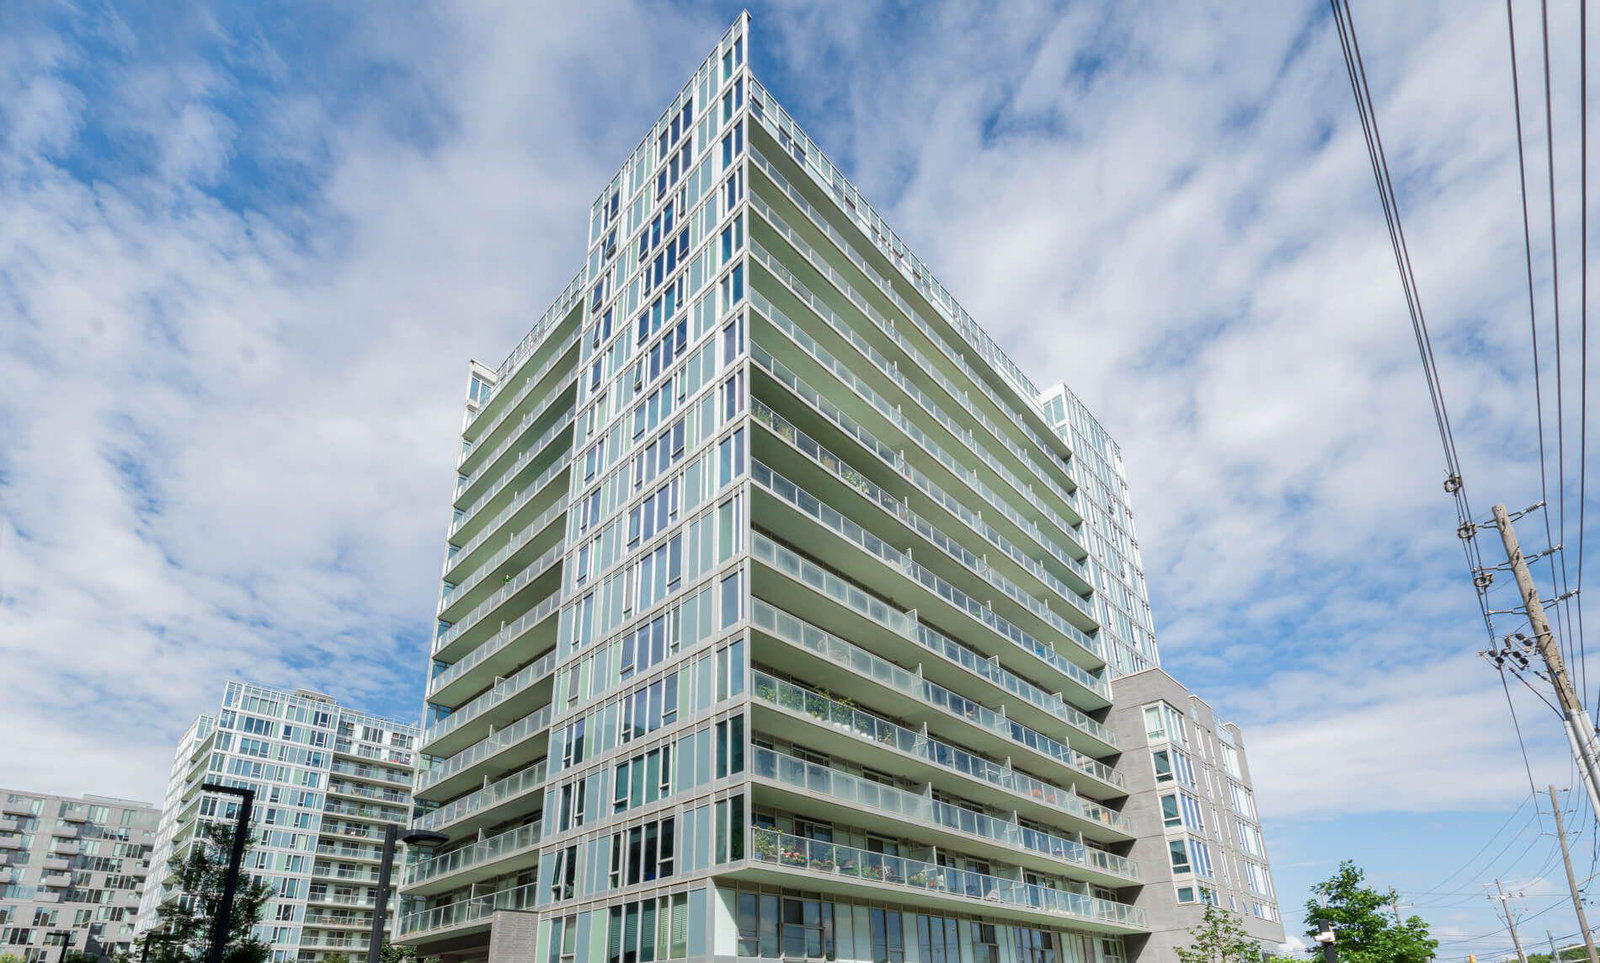
Condo building · 555 Wilson Avenue
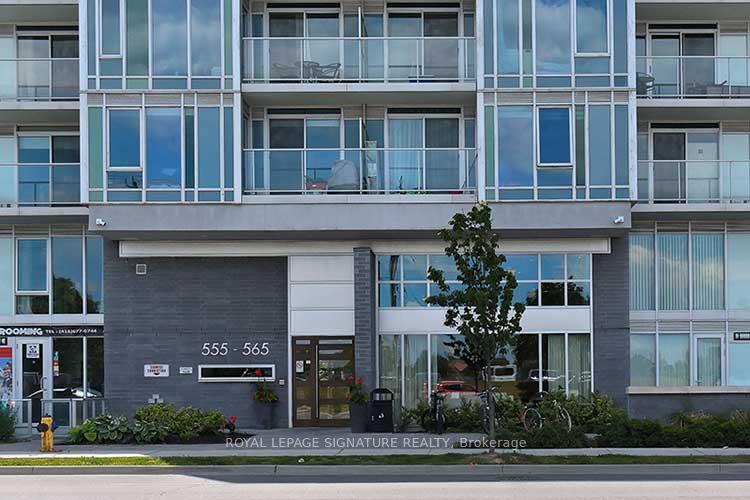
The Station Condos is a 14-storey condo with 388 suites, built in 2016 by Brandy Lane Homes. Right now 4 for sale and 5 for rent are on the market here.
- 14storeys
- 388suites
- $696/sq ft
- 2016built
No similar units for sale in The Station Condos right now.
Around this home
Daily convenience, out of 100, from the distances below
Schools nearby
School rating, out of 10.
Helpful calculators
Your HOMEH agent

"I would see it this week."