

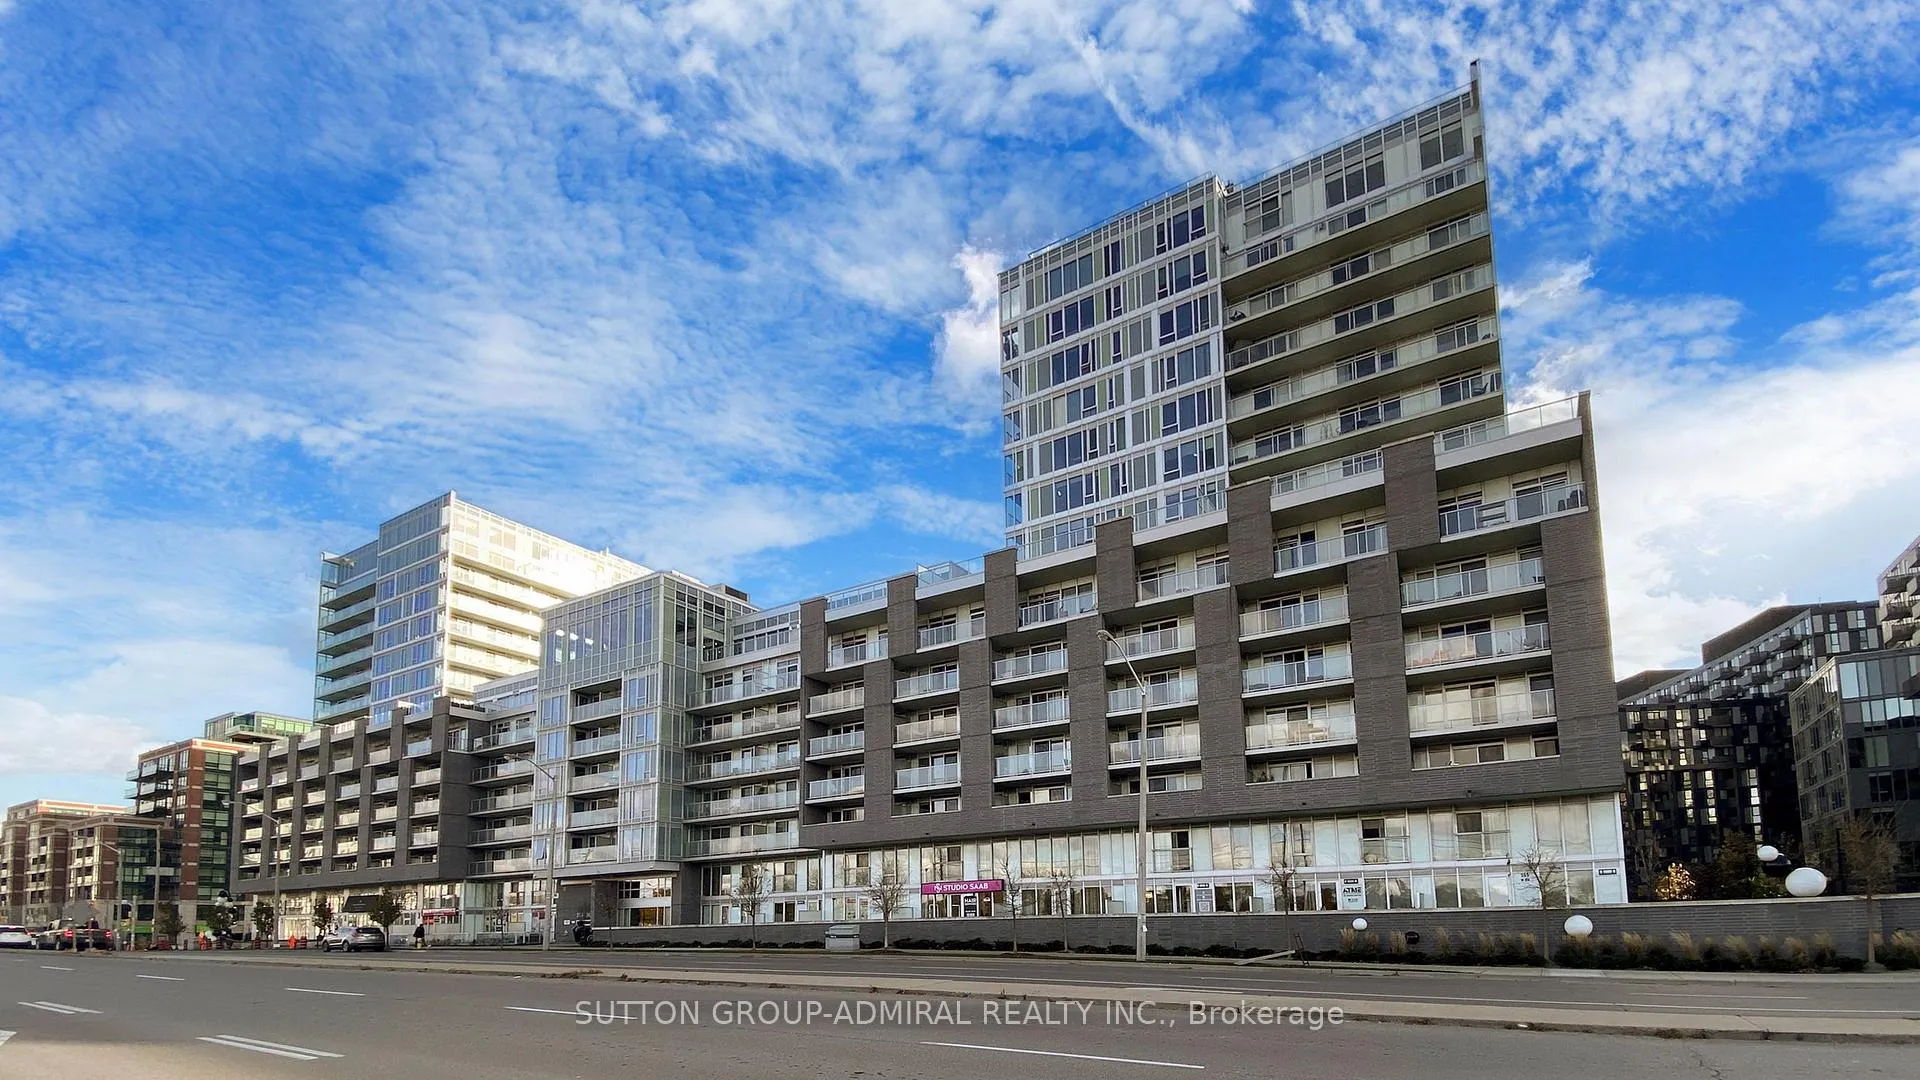
Unit E807, 555 Wilson Avenue
Unit E807, 555 Wilson Avenue
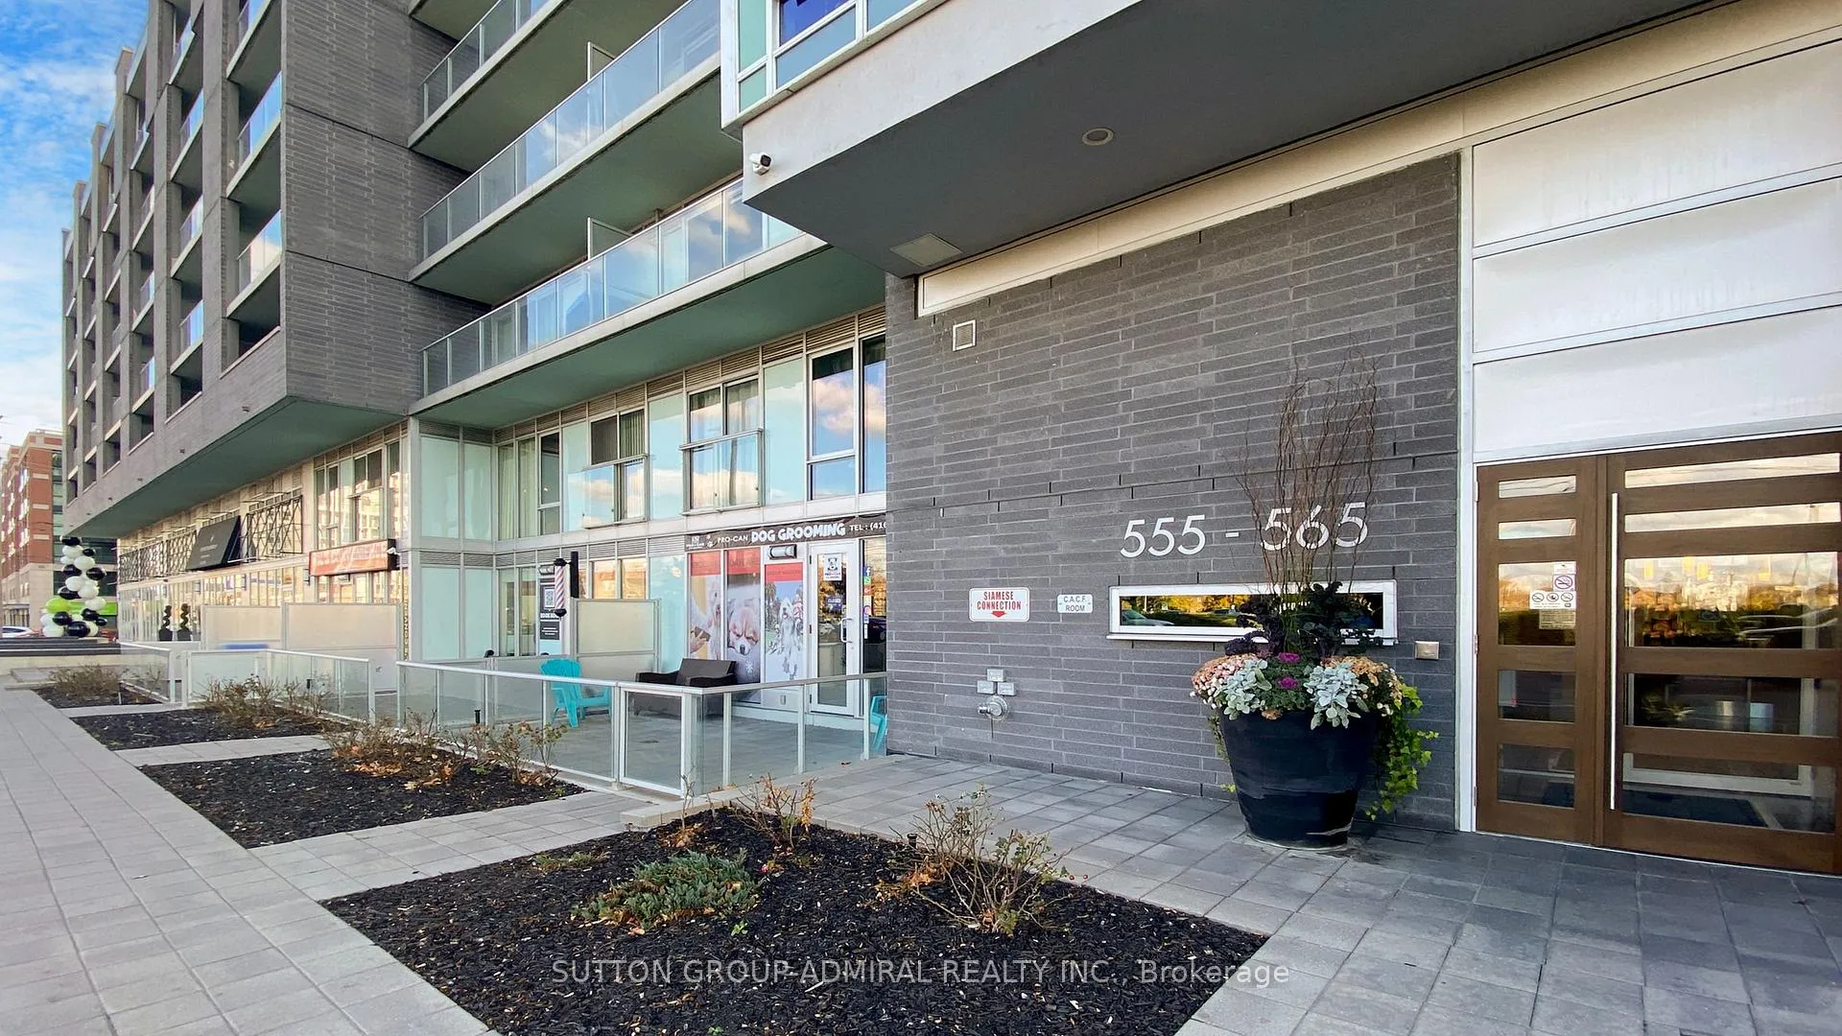
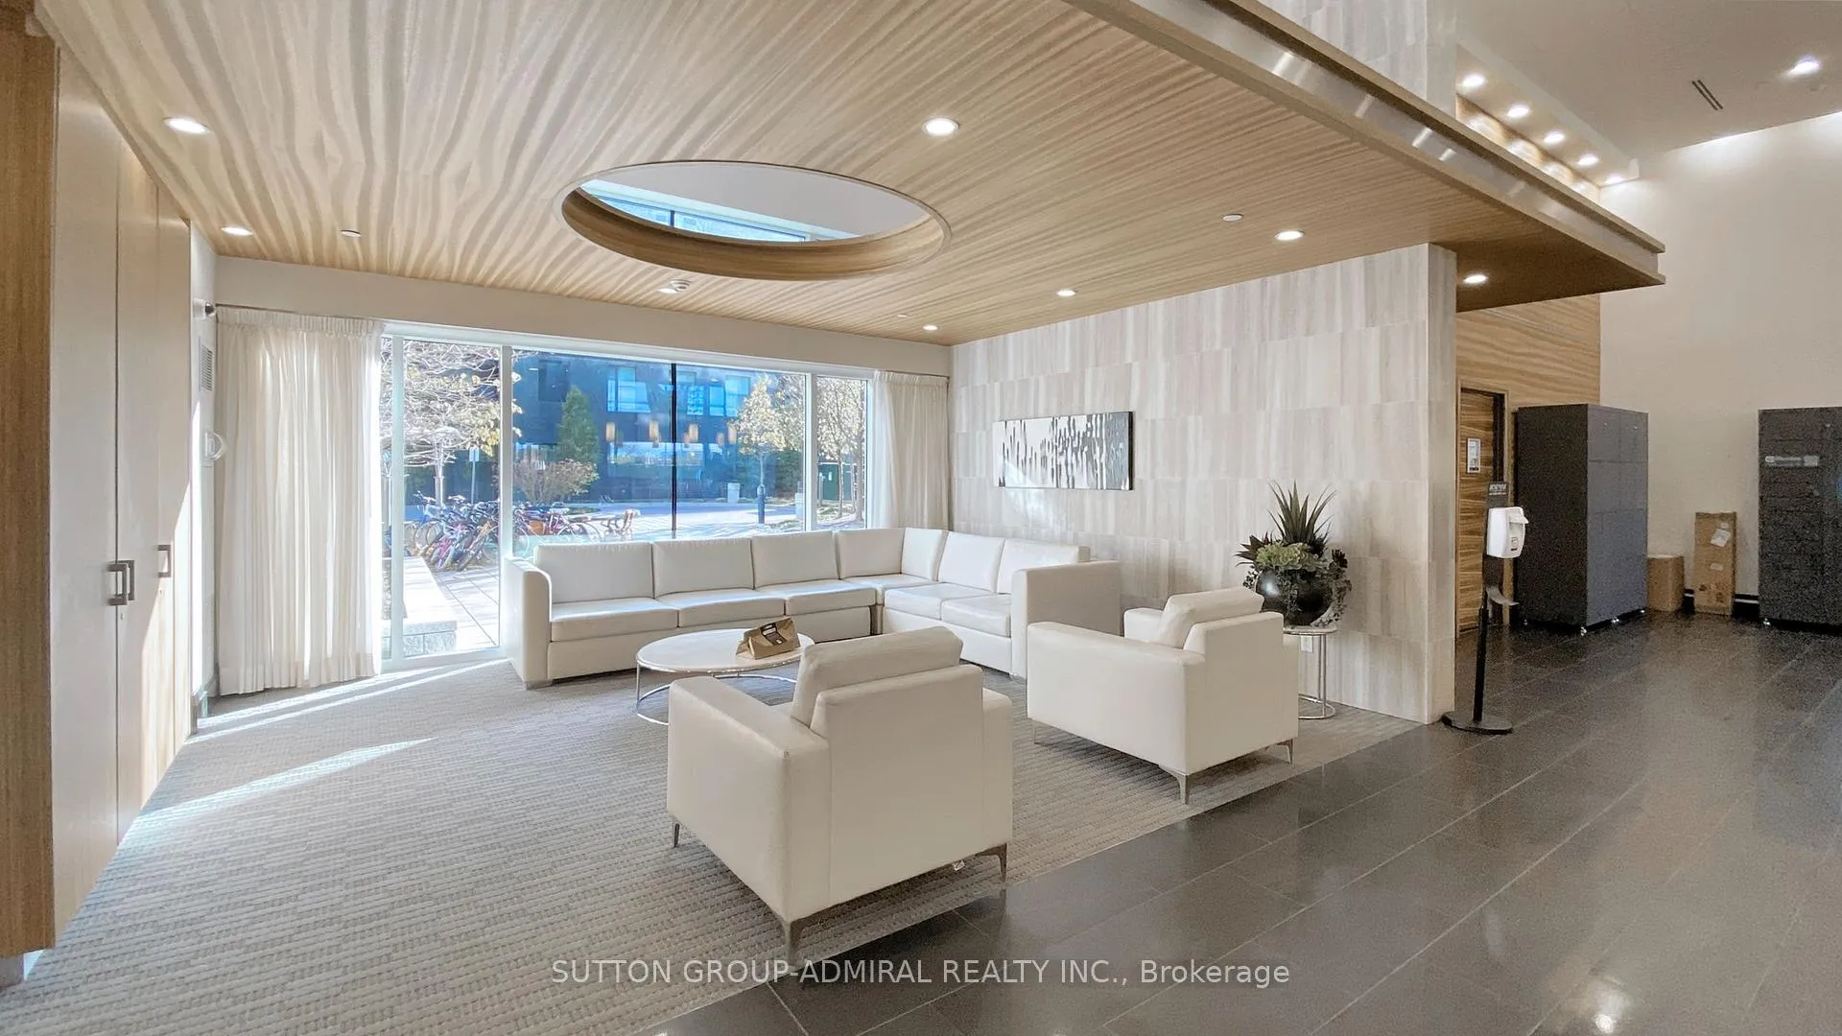 See all 40 photos
Property history
Facts and features
- ExposureSouth east
- LaundryIn-suite
- LockerOwned
- BalconyOpen
- Central air
- Concierge
- Gym
- Indoor pool
- Rooftop deck/garden
The homeCondo Apartment, Apartment, Age 6–10 years
- Type: Condo Apartment
- Style: Apartment
- Age: 6–10 years
- Living space: 1,000–1,199 sq ft
- Basement: None
- Exposure: South East
- View: City
InsideWindow floor to ceiling, In-suite laundry, main level, Carpet free
- Flooring: Window floor to ceiling
- Laundry: In-suite laundry, main level
- Features: Carpet free
- Security: Concierge/security, security system
- Elevator: Yes
- Rooms above ground: 6
- Bedrooms: 2
- Bathrooms: 2
- Kitchens: 1
OutsideConcrete, Open
- Exterior: Concrete
- Balcony: Open
Parking and locker1 Parking, Underground, Parking type Owned
- Spaces: 1 Parking
- Garage: Underground
- Parking type: Owned
- Driveway: Underground
- Spot: 11
- Locker: Owned
- Locker unit: 209
- Locker level: Level c
BuildingStation condos, Storeys 14, Units 388
- Name: Station condos
- Storeys: 14
- Units: 388
- Registered: 2016
- Condo corporation: 2505
- Amenities: Concierge, gym, indoor pool, rooftop deck/garden, sauna, visitor parking
- Pets: Allowed
Heating, water and powerForced air, gas, Central air
- Heating: Forced air, gas
- Cooling: Central air
Costs and taxesTaxes $3,061 a year, Condo fee $829 a month, Heat included, water included, common elements included, cac included, building insurance included, parking included
- Taxes, 2024: $3,061 a year
- Condo fee: $829 a month
- Fee includes: Heat included, water included, common elements included, cac included, building insurance included, parking included
- HST: HST included in the price
Included in the saleS/s fridge, microwave w/ b/i fanhood, stove with cooktop, dishwasher; washer/dryer; window coverings, elf's, flooring where laid, fixed mirrors, b/i shelves/cabinets, digital thermostat, security system, deco sliding barn door one parking/one locker
- Included: S/s fridge, microwave w/ b/i fanhood, stove with cooktop, dishwasher; washer/dryer; window coverings, elf's, flooring where laid, fixed mirrors, b/i shelves/cabinets, digital thermostat, security system, deco sliding barn door one parking/one locker
NearbyPublic transit, school, hospital, park, place of worship
- Close to: Public transit, school, hospital, park, place of worship
Listing detailsC10417789, Sold, Nov 11, 2024
- MLS® number: C10417789
- Status: Sold
- Listed on: Nov 11, 2024
- Days on market: 21
- Updated: Dec 2, 2024
- Possession: To Be Arranged
- Occupied by: Owner
- Listing brokerage: SUTTON GROUP-ADMIRAL REALTY INC.
About this home
Unit E807, 555 Wilson Avenue, North York (Clanton Park), ON M3H 5Y6
Ladies and Gentlemen, back for a rare appearance, lets give a roaring applause and welcome #E807 to center stage. This spacious 2-bedroom, 2-bathroom corner oasis in the sky is where style meets swagger. With over 1000 square feet of pure luxury to roam, its the perfect spot to raise your growing family or live like a Mick Jagger. Were talkin' granite countertops, sleek stainless steel and a breakfast bar that'll have you and your guests lining up and brunching like bosses in the stunning sun-filled open concept kitchen. Whether you're pan searing a steak, ordering Uber Eats or discovering your inner Bobby Flay, this kitchen screams not only feed me, but I'm stylish too! Bonus: the breakfast area is so spacious, it moonlights as an office or den, talk about versatility. Tired of cookie-cutter layouts? Step into a sprawling living/dining combo with floor-to-ceiling windows, multiple walkouts to your private balcony, stylish laminate flooring throughout, and a decorative sliding barn door. Whether its a lively party or a cozy binge-watching night, this layout vibes perfectly for every occasion. Now, lets talk layout. The desirable split bedroom floor-plan offers next level privacy. Glorious primary with 3-piece spa like ensuite bath and spacious double closet. Sip wine on your private balcony and let the sky put on a show that'll take your Instagram game to influencer #Views. Security? You bet. 24-hour security' cause peace of mind matters. Amenities galore; Rooftop BBQs = chilling and grillin with finesse, and hanging by the pool with no stress. Gym to stay fit, rec room, Party and media rooms. Located near Wilson Road/Allen Road, this spots the dream close to schools, transit, shops, and more. Escape the grind and enjoy your new place, your space, and a whole new level of peace of mind.
Ask about this home
A HOMEH agent will answer your questions about this home.
Know more about The Station Condos
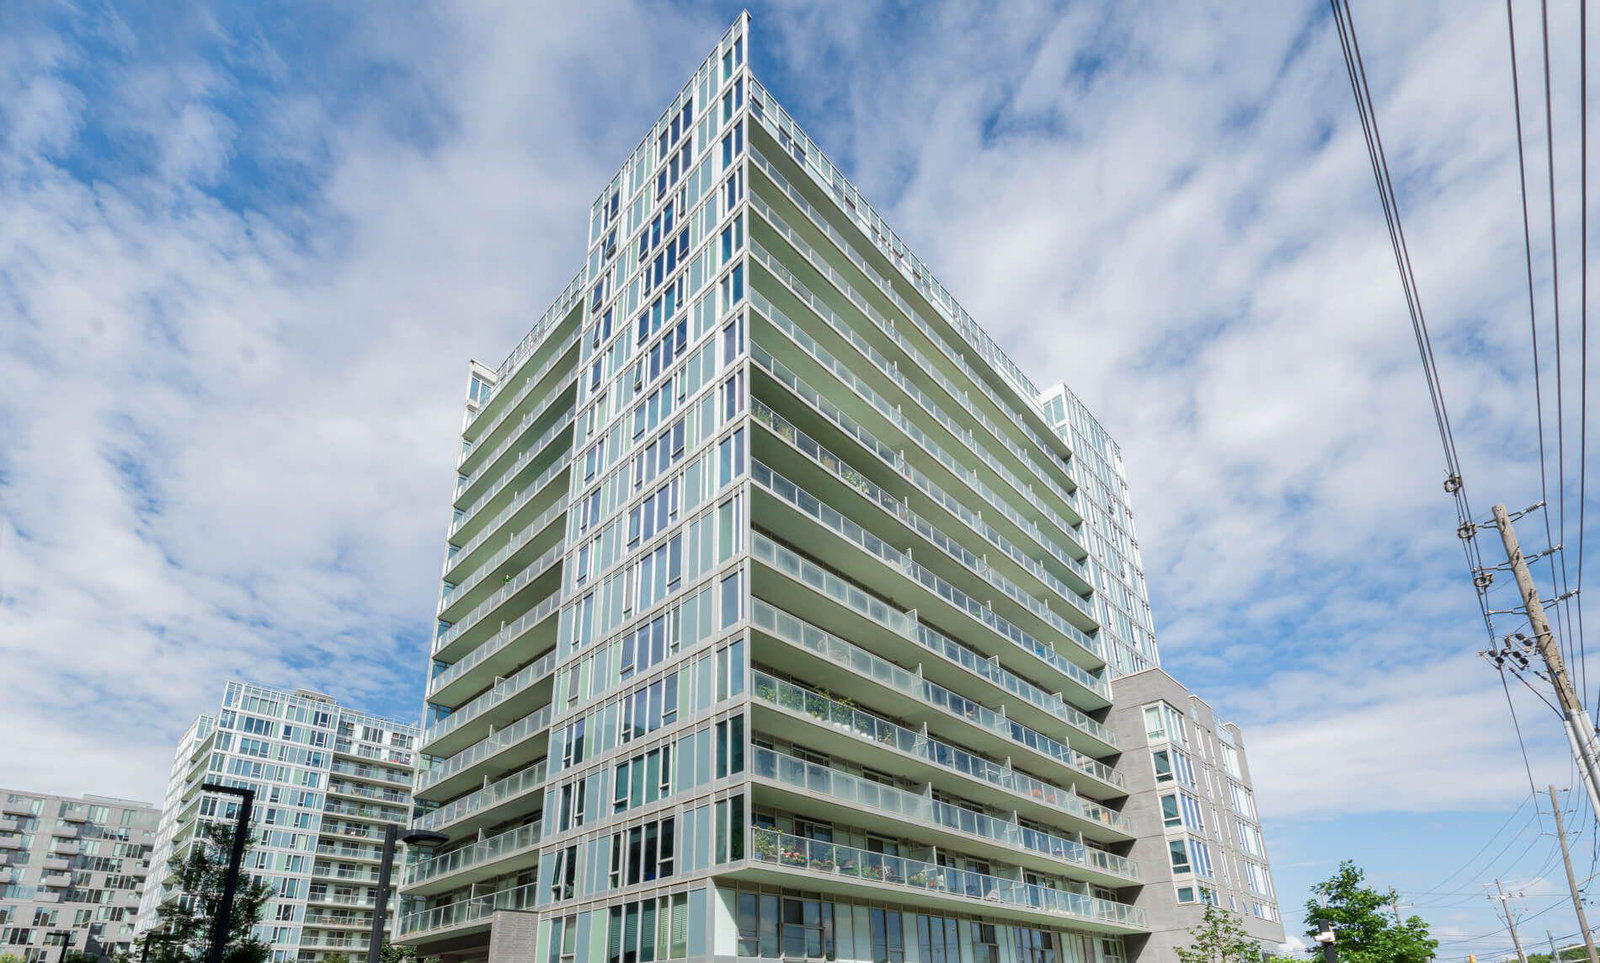
Condo building · 555 Wilson Avenue
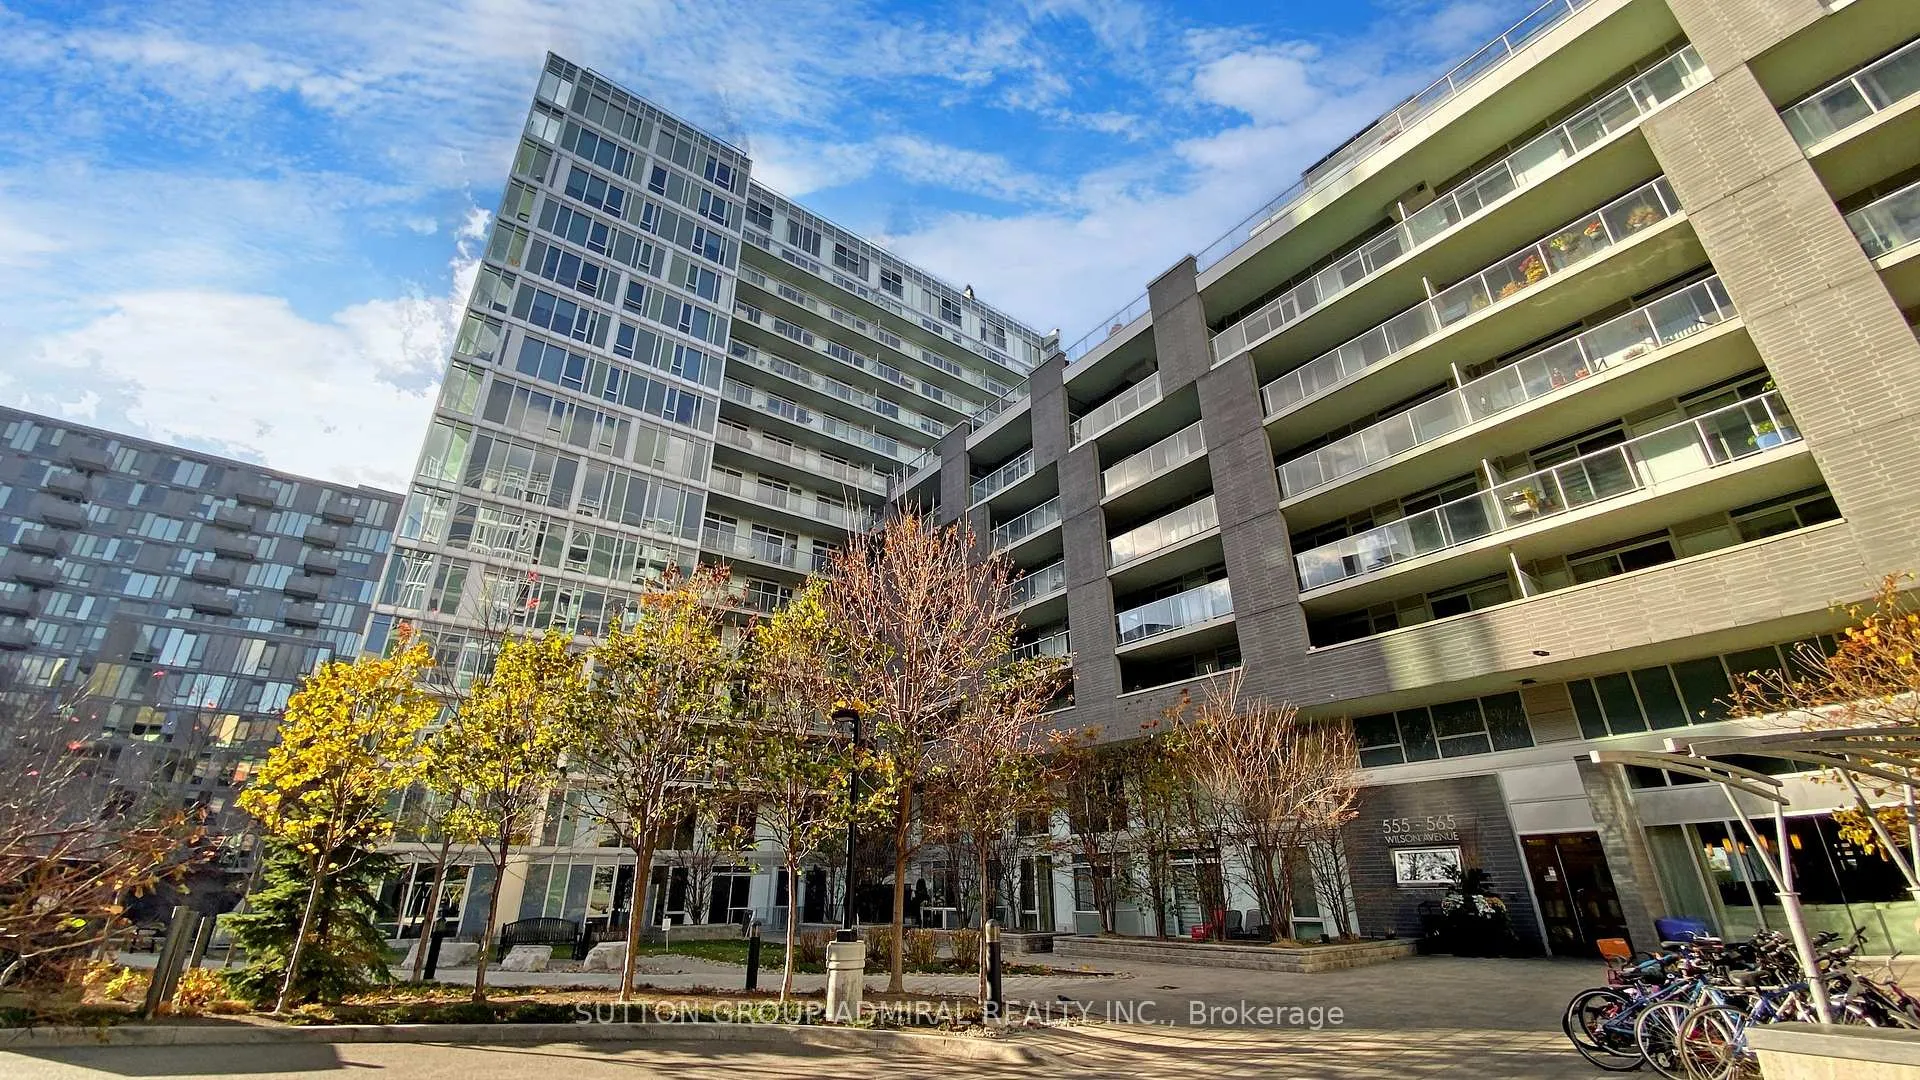
The Station Condos is a 14-storey condo with 388 suites, built in 2016 by Brandy Lane Homes. Right now 4 for sale and 5 for rent are on the market here.
- 14storeys
- 388suites
- $696/sq ft
- 2016built
No similar units for sale in The Station Condos right now.
Around this home
Daily convenience, out of 100, from the distances below
Schools nearby
School rating, out of 10.
Helpful calculators
Your HOMEH agent

"I would see it this week."