

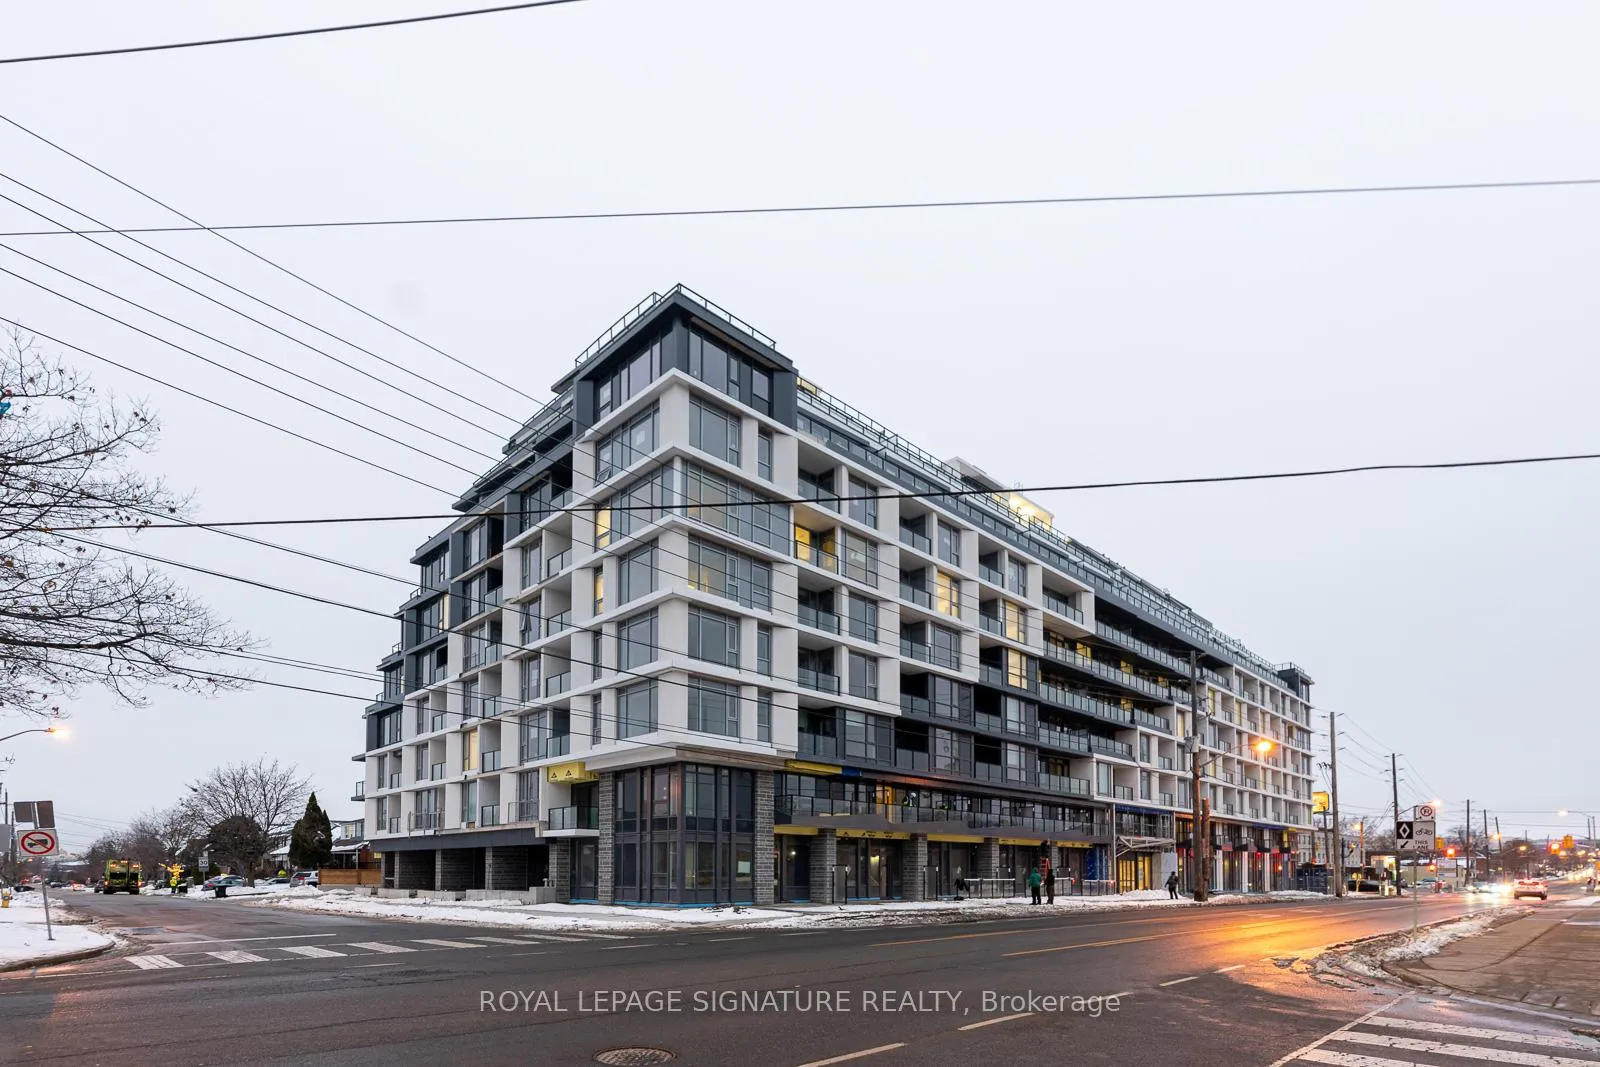
Unit 520, 556 Marlee Avenue
Unit 520, 556 Marlee Avenue
 See all 17 photos
Property history
Facts and features
- ExposureEast
- LaundryEnsuite
- LockerOwned
- BalconyOpen
- Central air
- Concierge
- Gym
The homeCondo Apartment, Apartment, New
- Type: Condo Apartment
- Style: Apartment
- Age: New
- Living space: 500–599 sq ft
- Basement: None
- Exposure: East
InsideWindow floor to ceiling, Ensuite, main level, Other
- Flooring: Window floor to ceiling
- Laundry: Ensuite, main level
- Features: Other
- Security: Carbon monoxide detectors, concierge/security, smoke detector
- Rooms above ground: 4
- Bedrooms: 1
- Bathrooms: 1
- Kitchens: 1
OutsideConcrete, other, Open
- Exterior: Concrete, other
- Balcony: Open
Parking and lockerUnderground, Parking type None, Locker Owned
- Garage: Underground
- Parking type: None
- Locker: Owned
BuildingDylan condos, Storeys 10, Units 218
- Name: Dylan condos
- Storeys: 10
- Units: 218
- Registered: 2024
- Condo corporation: 0
- Amenities: Concierge, gym, recreation room
- Pets: Allowed
Heating, water and powerForced air, gas, Central air
- Heating: Forced air, gas
- Cooling: Central air
Rent and termsRent $1,900 a month, Entire property, Unfurnished
- Rent: $1,900 a month
- Space for rent: Entire property
- Furnished: Unfurnished
- Lease: 12 months
- Paid: Monthly
- Rent includes: Building insurance, central air conditioning, common elements, heat
- Deposit: Required
- Credit check: Required
- Employment letter: Required
- Rental application: Required
- References: Required
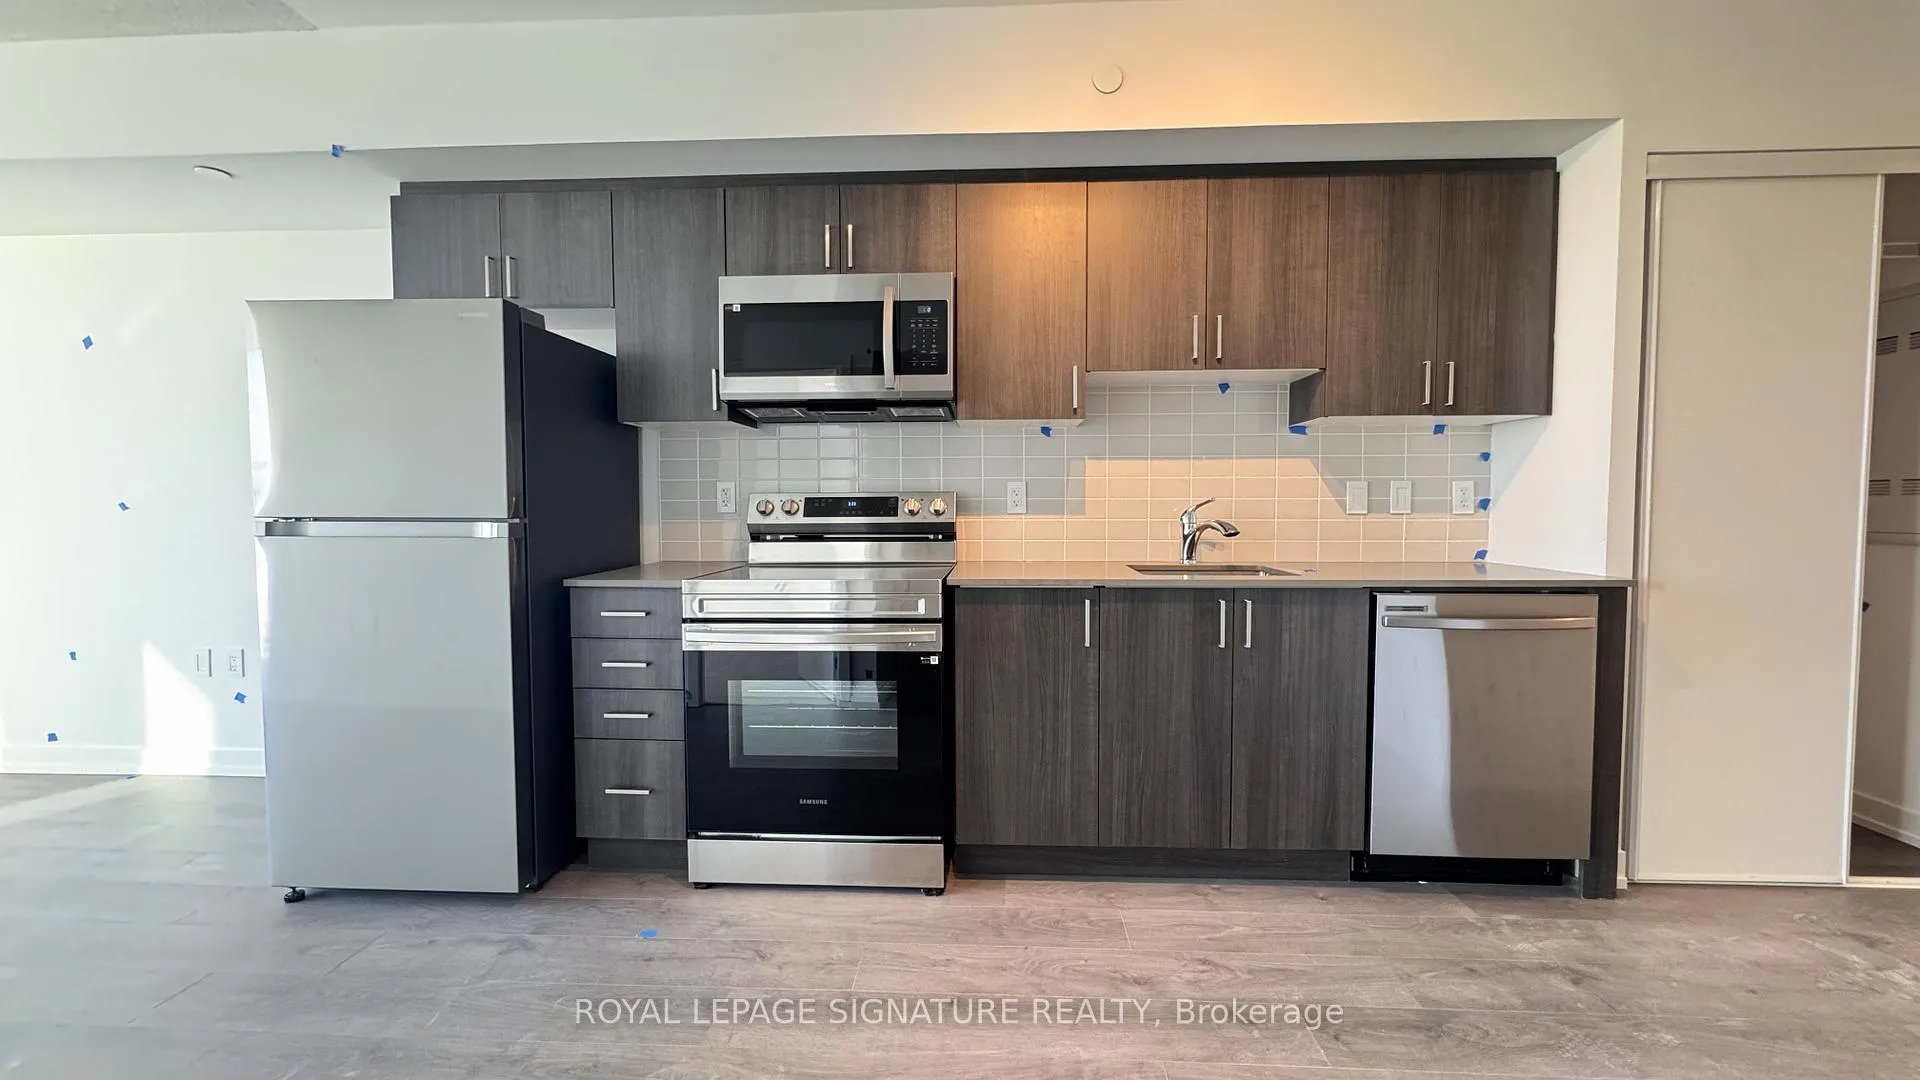
IncludedCentral ac & heat, integrated appliances (fridge, stove, dishwasher, microwave), stacked washer/dryer, light fixtures, quartz countertops. sliding door closets. building insurance,common elements, Tenant insurance, utilities
- Included: Central ac & heat, integrated appliances (fridge, stove, dishwasher, microwave), stacked washer/dryer, light fixtures, quartz countertops. sliding door closets. building insurance,common elements
- Not included: Tenant insurance, utilities
NearbyLibrary, park, place of worship, public transit, school
- Close to: Library, park, place of worship, public transit, school
Listing detailsW11941845, Rented, Jan 25, 2025
- MLS® number: W11941845
- Status: Rented
- Listed on: Jan 25, 2025
- Days on market: 67
- Updated: Apr 2, 2025
- Possession: 2025-01-24 / January 24, 2025
- Occupied by: Vacant
- Listing brokerage: ROYAL LEPAGE SIGNATURE REALTY
About this home
Unit 520, 556 Marlee Avenue, North York (Yorkdale-Glen Park), ON M6B 0B1
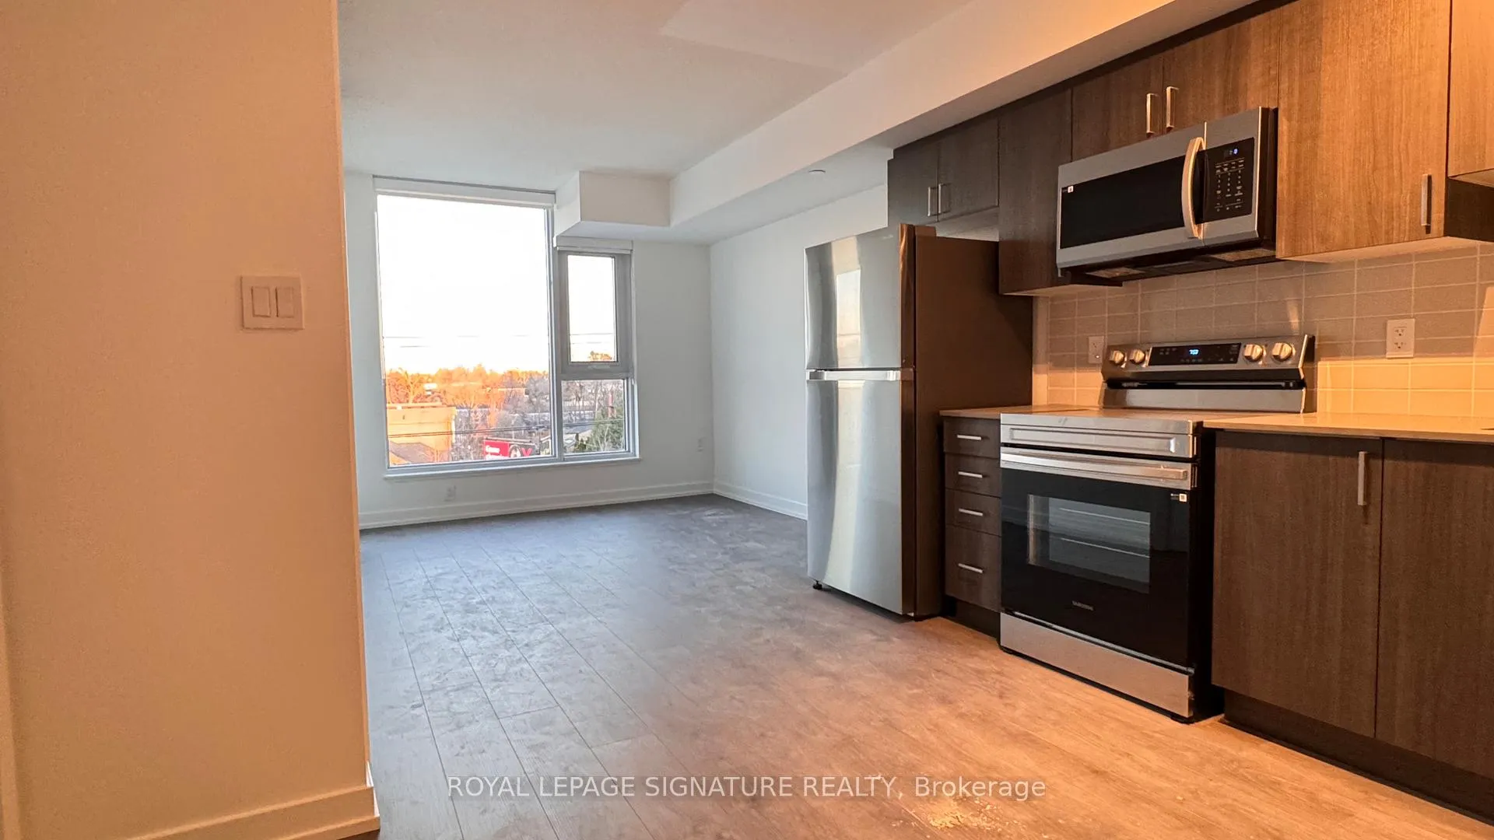
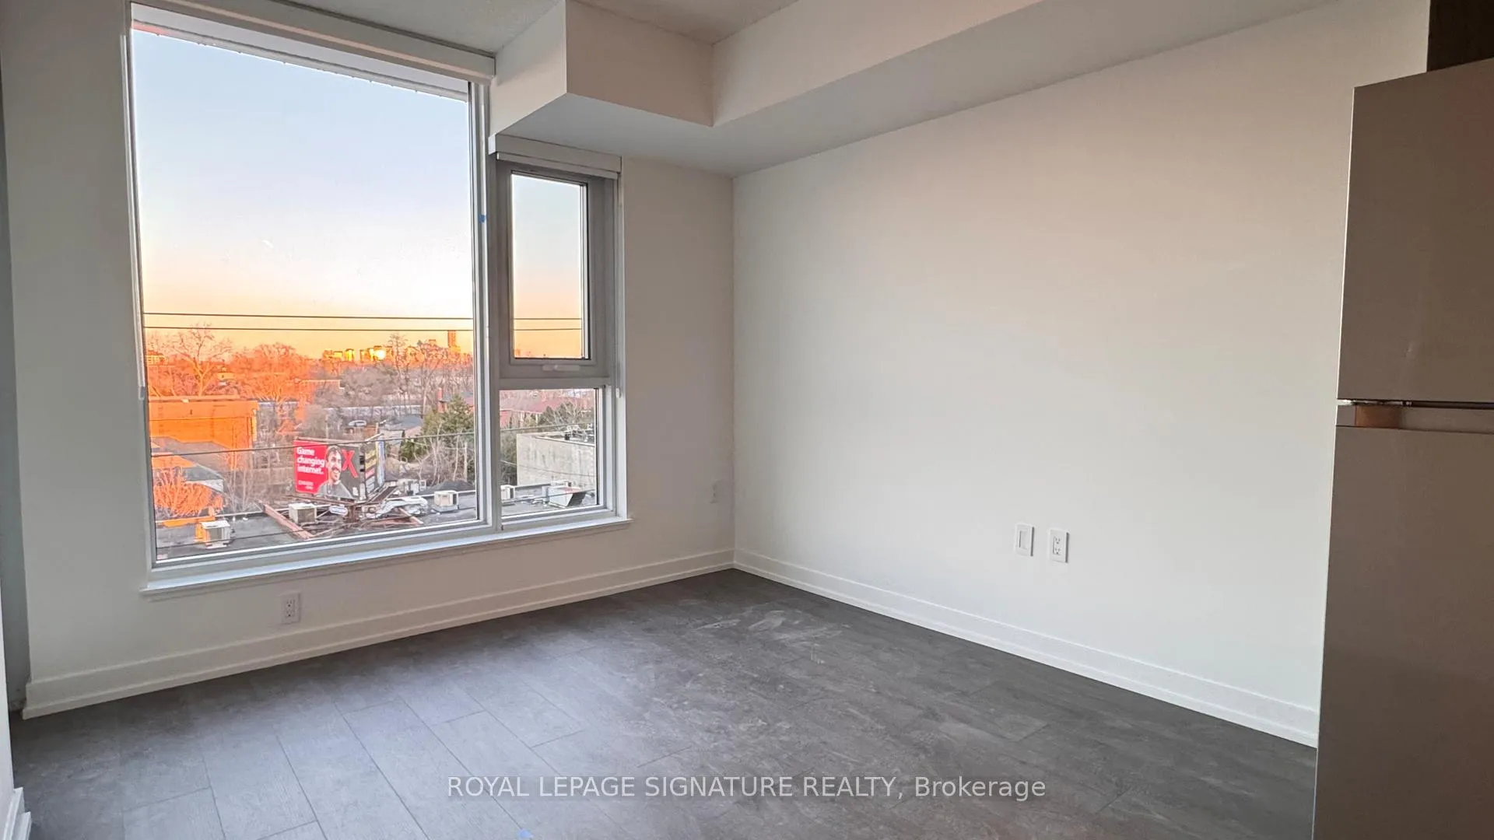
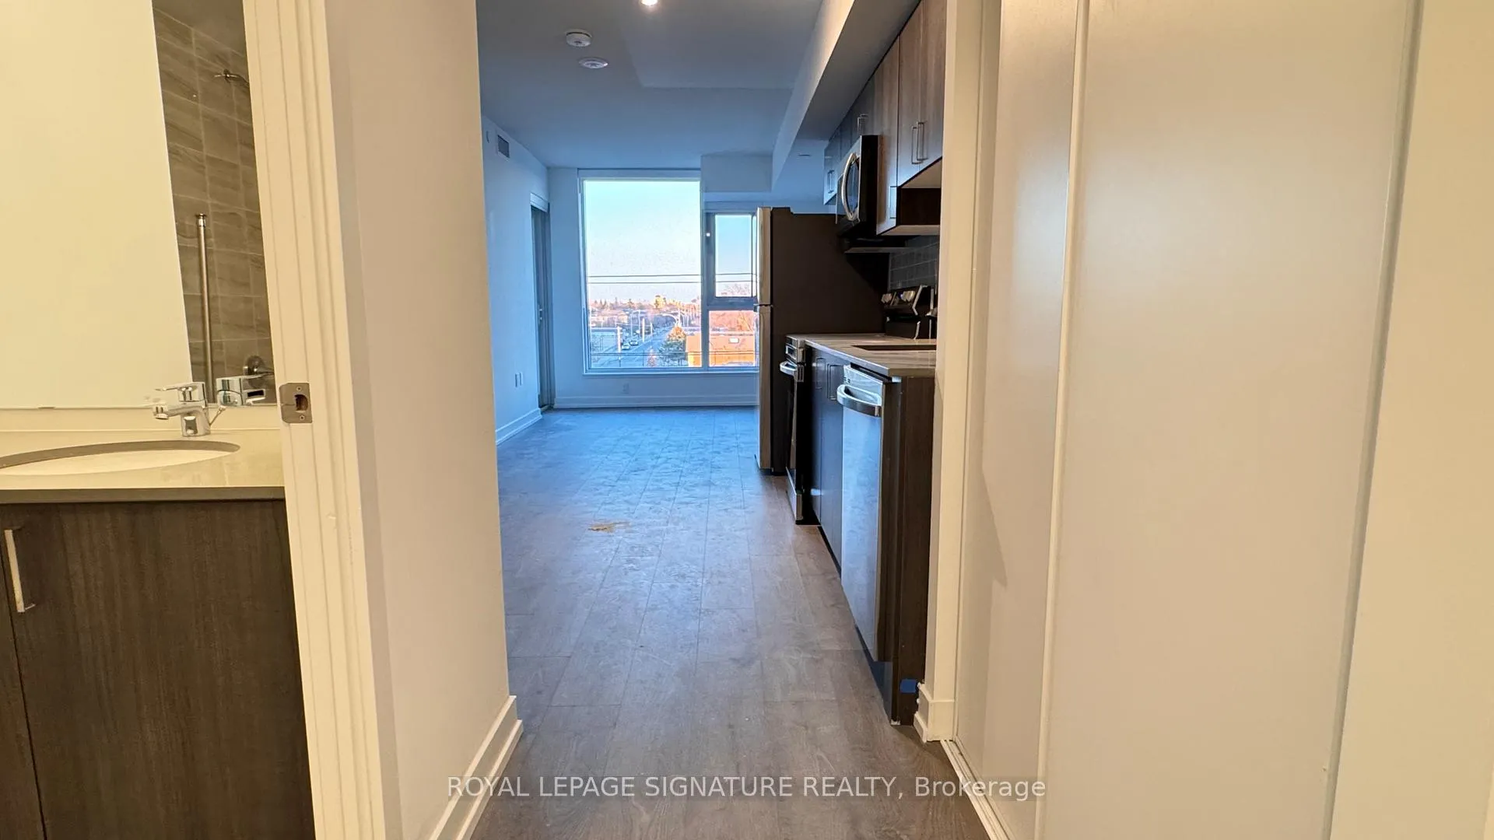
Welcome To The Perfect Blend Of Modern Luxury And Urban Convenience In This Brand-New 1 Bedroom, 1-Bathroom Condo In The Yorkdale-Glen Park Neighbourhood. Enjoy A Spacious And Bright Open-Concept Layout With Modern & Sleek Cabinetry And Appliances And A Gorgeous Balcony. Cure Your Winter Blues With Plenty Of Natural Light From Floor-To-Ceiling Windows In The LivingRoom And Bedroom! The Brand-New Dylan Condos Boasts Unmatched Amenities Including A FitnessCenter, Bar Lounges, Study Area, Guest Suites, Outdoor Dining and BBQ Patio, Party Rooms, AndA 24/7 Security And Concierge. Only Steps From Glencairn Subway Station And The Lawrence-Allen Center, And Only Minutes From Yorkdale Mall, 10 Community Parks, York University, And Major Highways! This Vibrant And Practical Location Delivers Unparalleled Convenience With Everything You Need Right At Your Doorstep. **EXTRAS** Fitness Center, Billiards Room, Guest Suite, Outdoor Terrace, Concierge, Fireplace Lounge, BBQ Area, Pet Spa, Study Area, Bar Lounge
Ask about this home
A HOMEH agent will answer your questions about this home.
Know more about The Dylan Condos
Condo building · 831 Glencairn Avenue
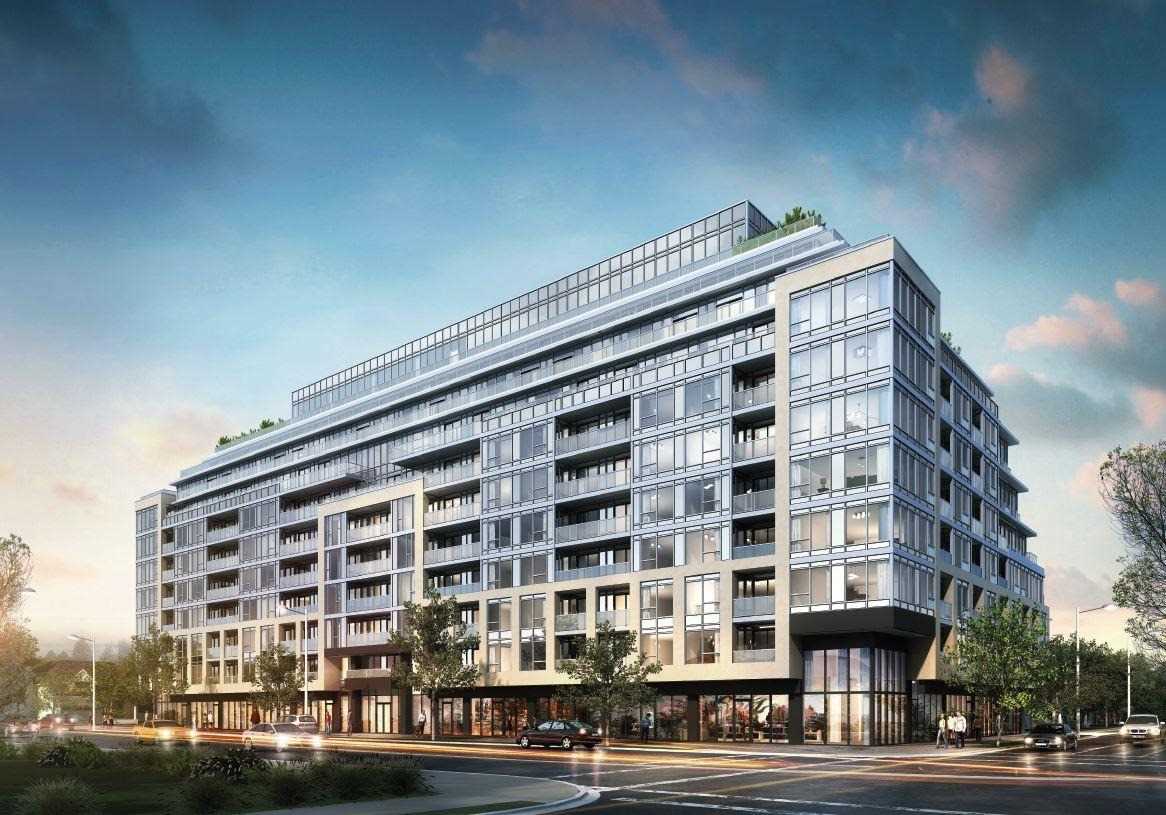
The Dylan Condos is a 10-storey condo with 218 suites, built in 2024 by Chestnut Hill Developments. Right now 1 for sale is on the market here.
- 10storeys
- 218suites
- 2024built
No similar units for rent in The Dylan Condos right now.
Around this home
Daily convenience, out of 100, from the distances below
Schools nearby
School rating, out of 10.
Helpful calculators
Your HOMEH agent

"I would see it this week."