
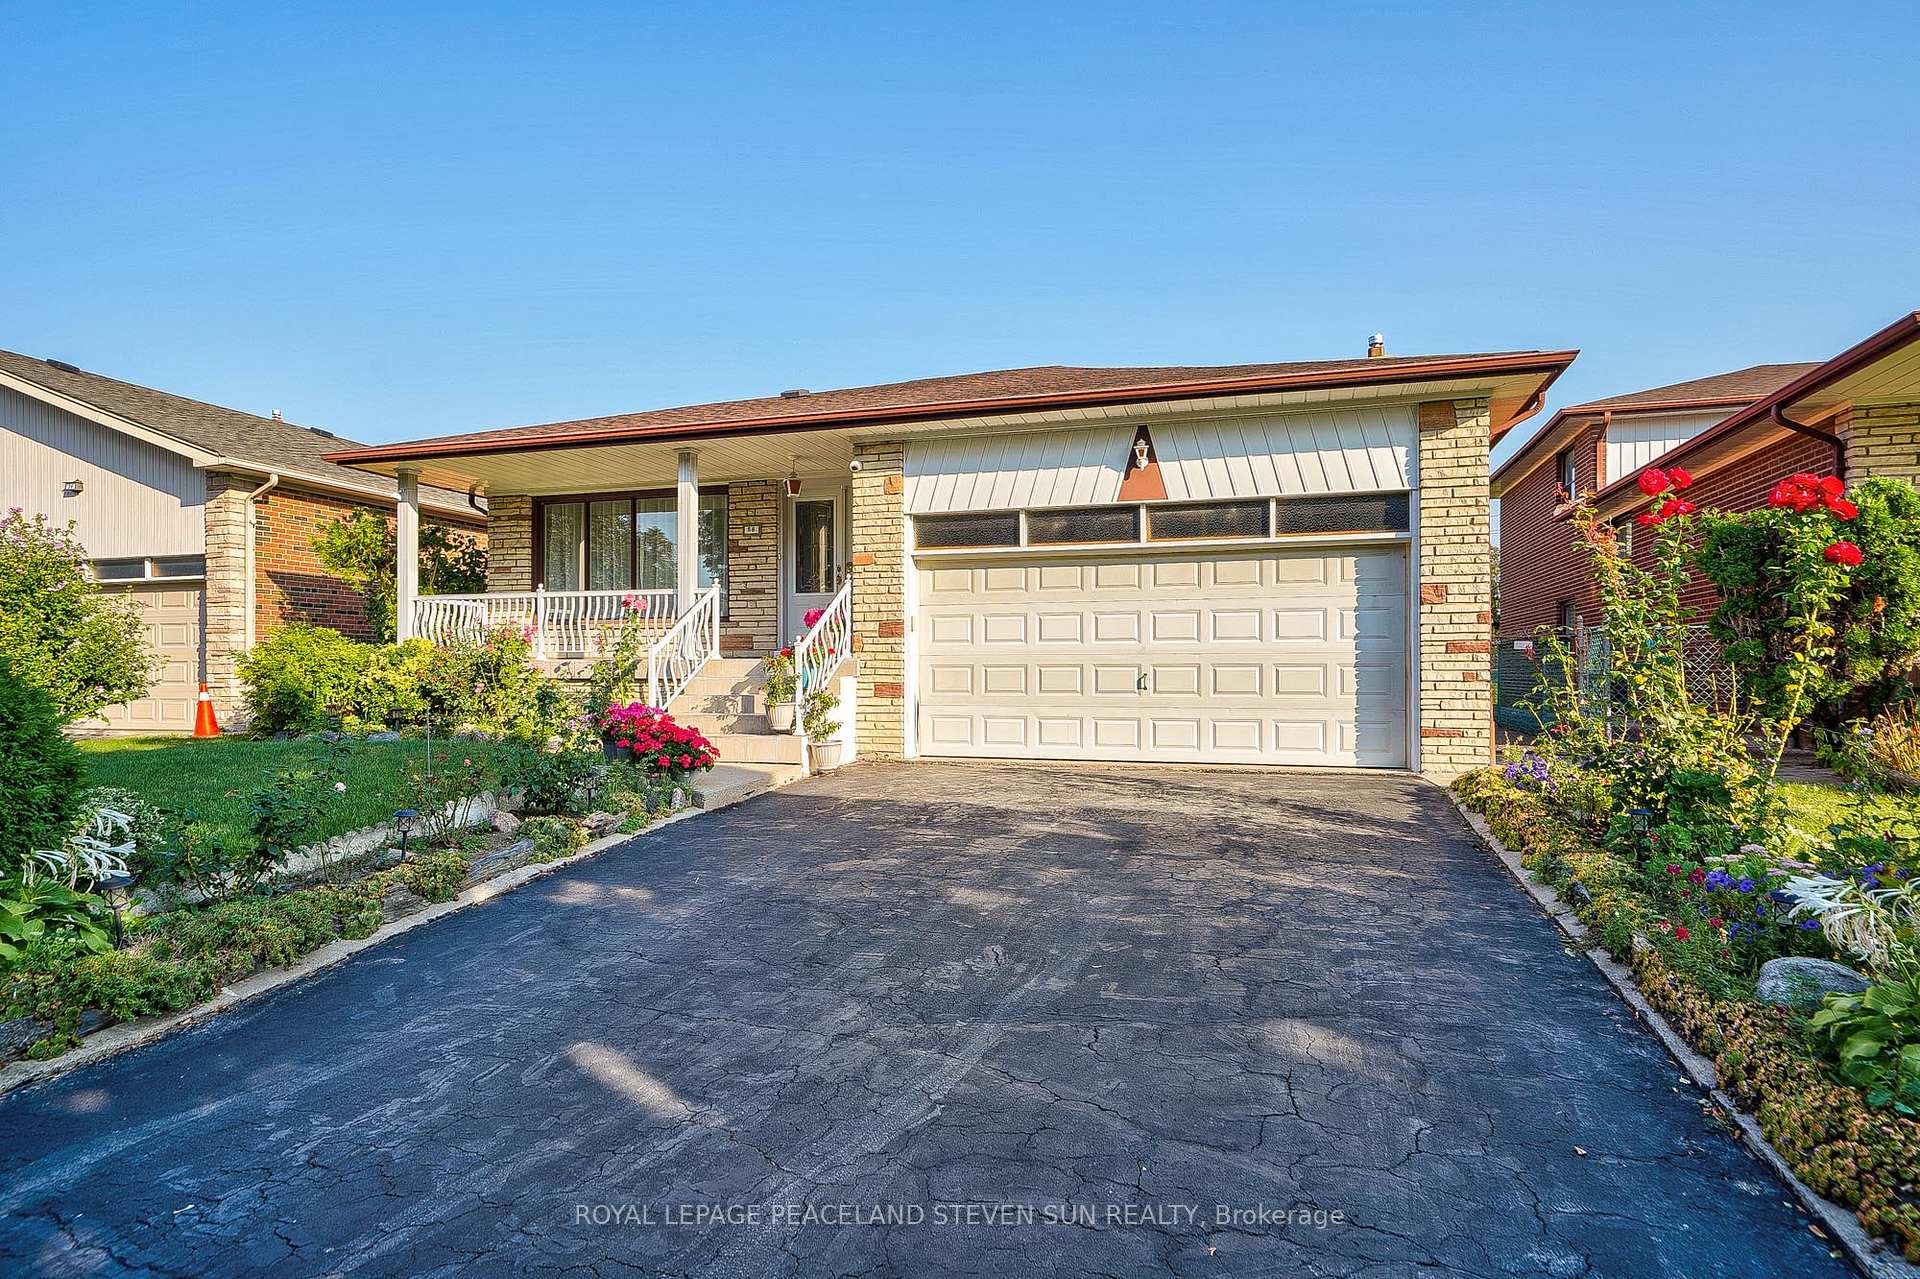
56 Bickerton Crescent
North York (Pleasant View)56 Bickerton Crescent
North York (Pleasant View)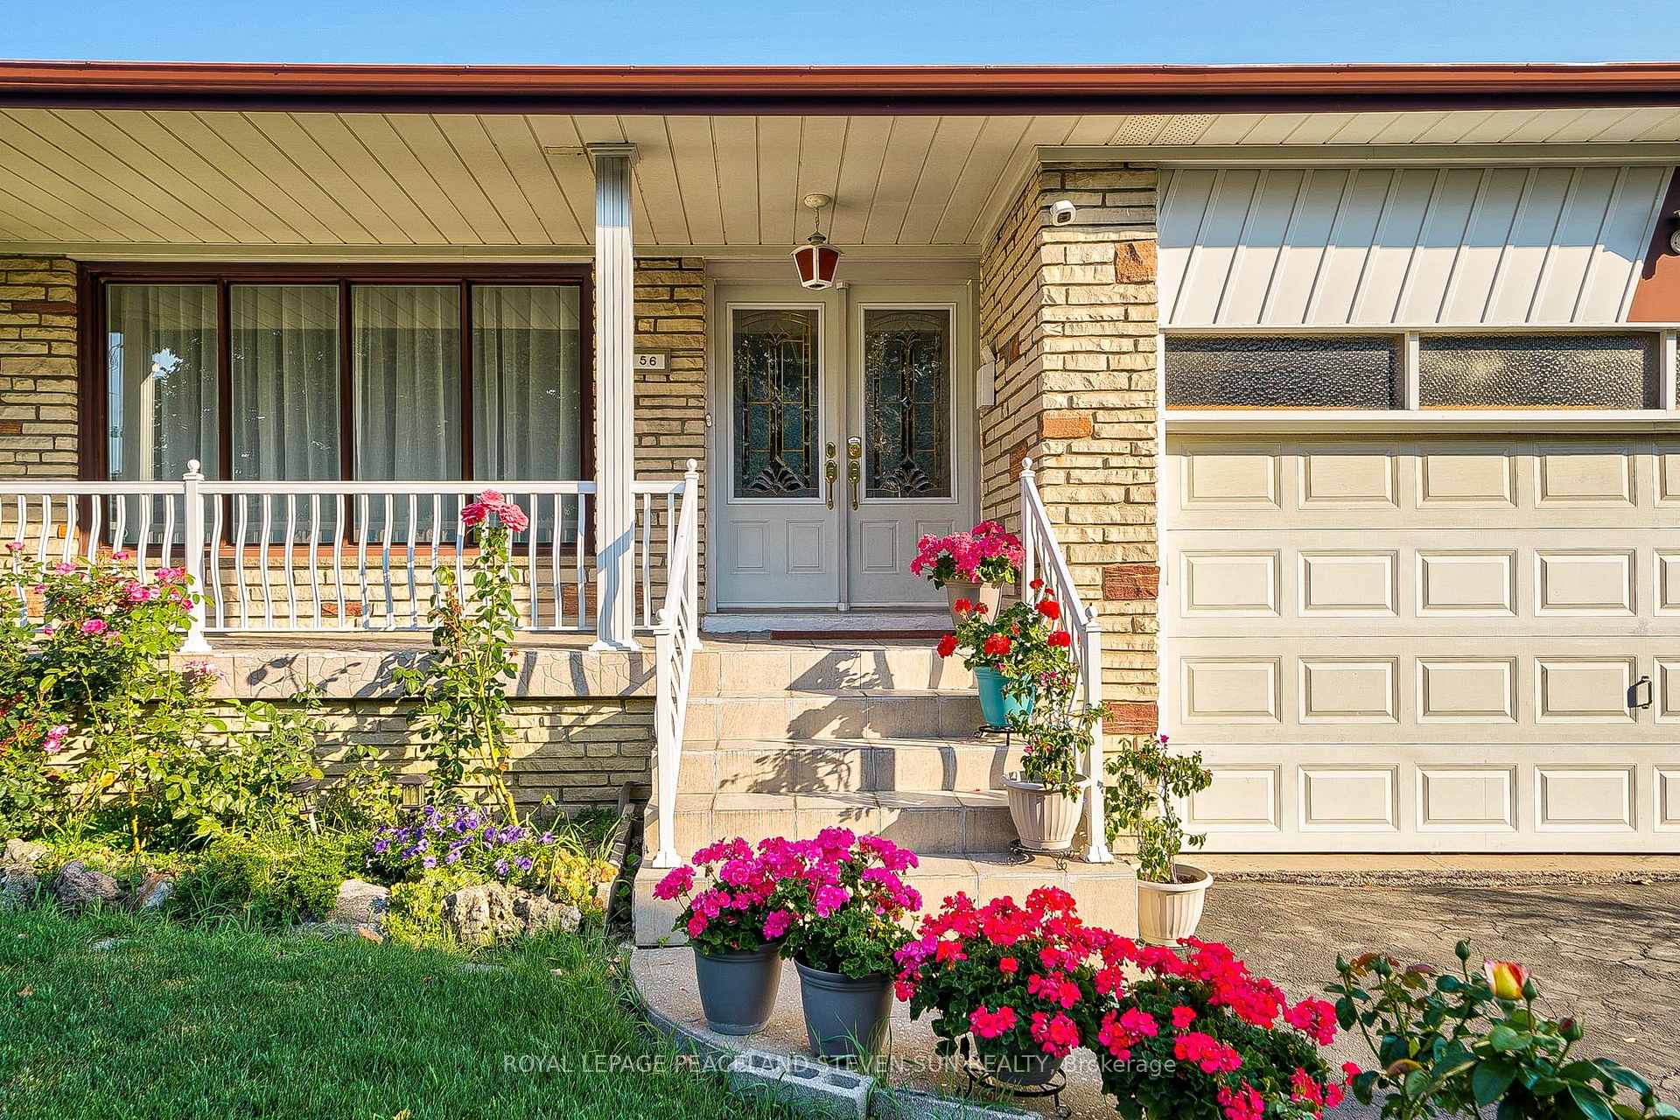
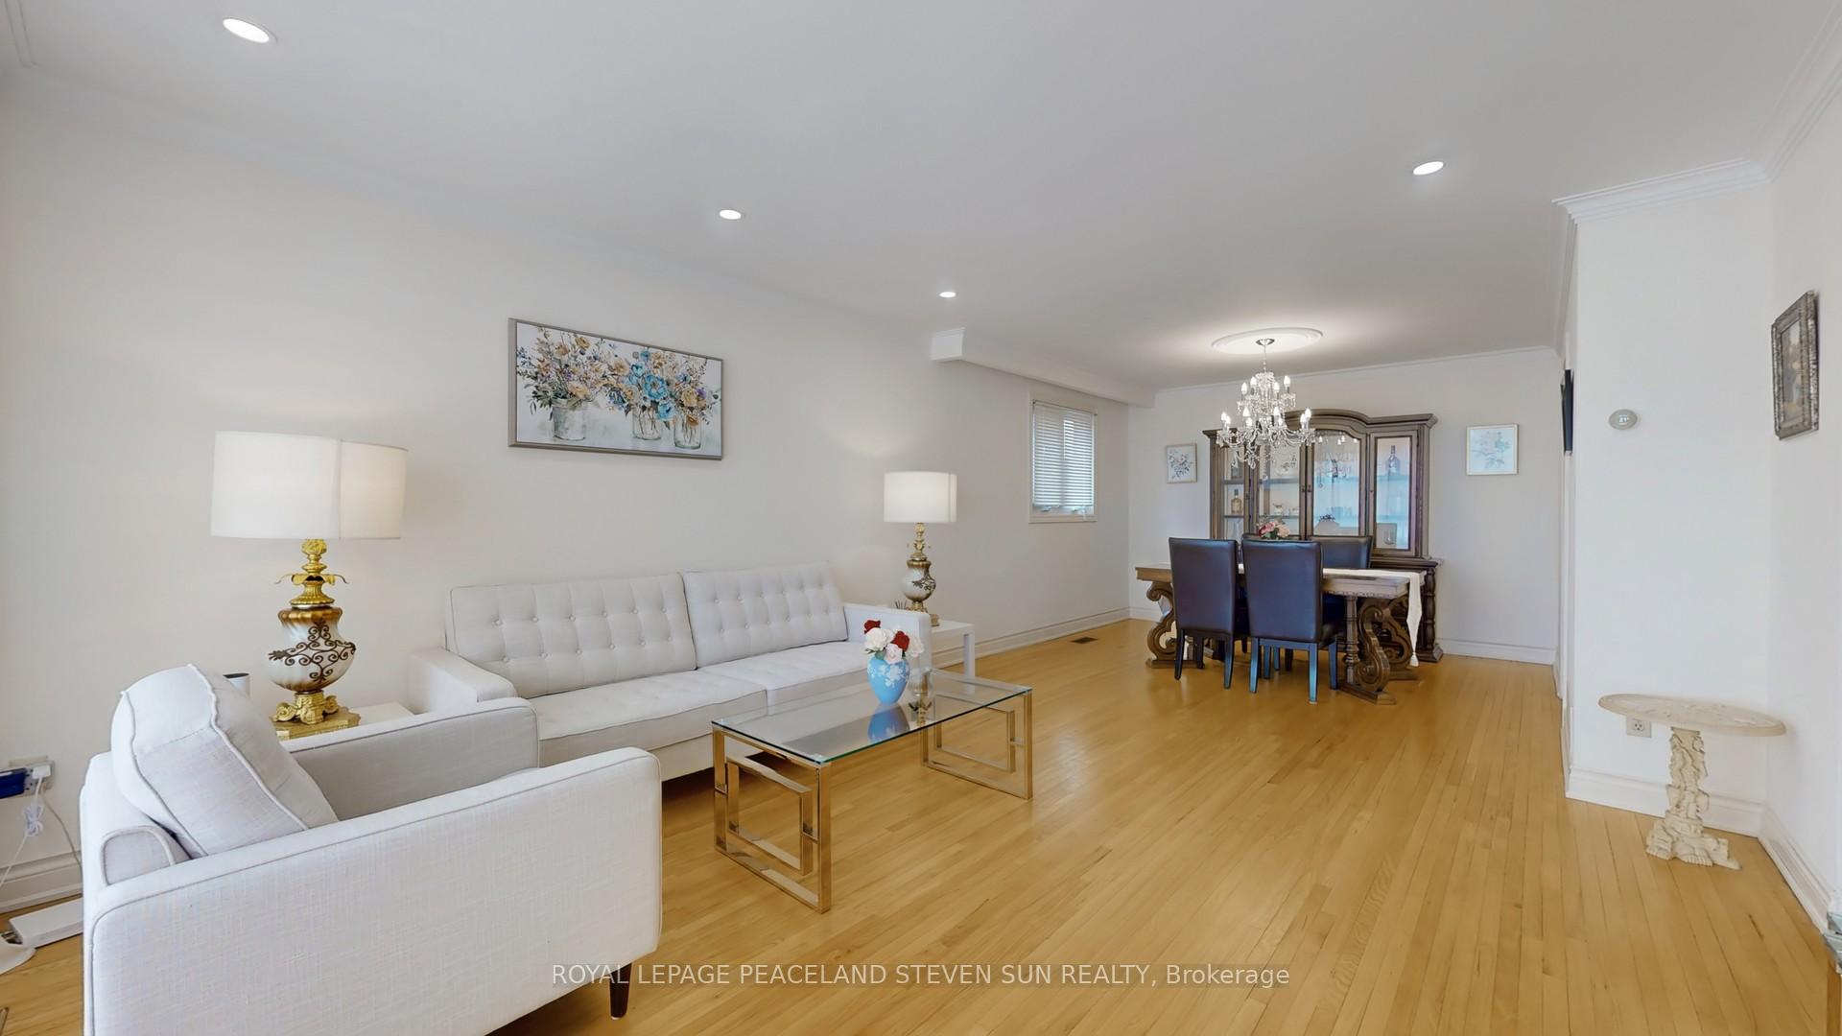 See all 32 photos
Property history

This home has sold. It is no longer available.
Property not available for sale or for rent.
Ask about this home
A HOMEH agent will answer your questions about this home.Ask HOMEH
About this home
56 Bickerton Crescent, North York
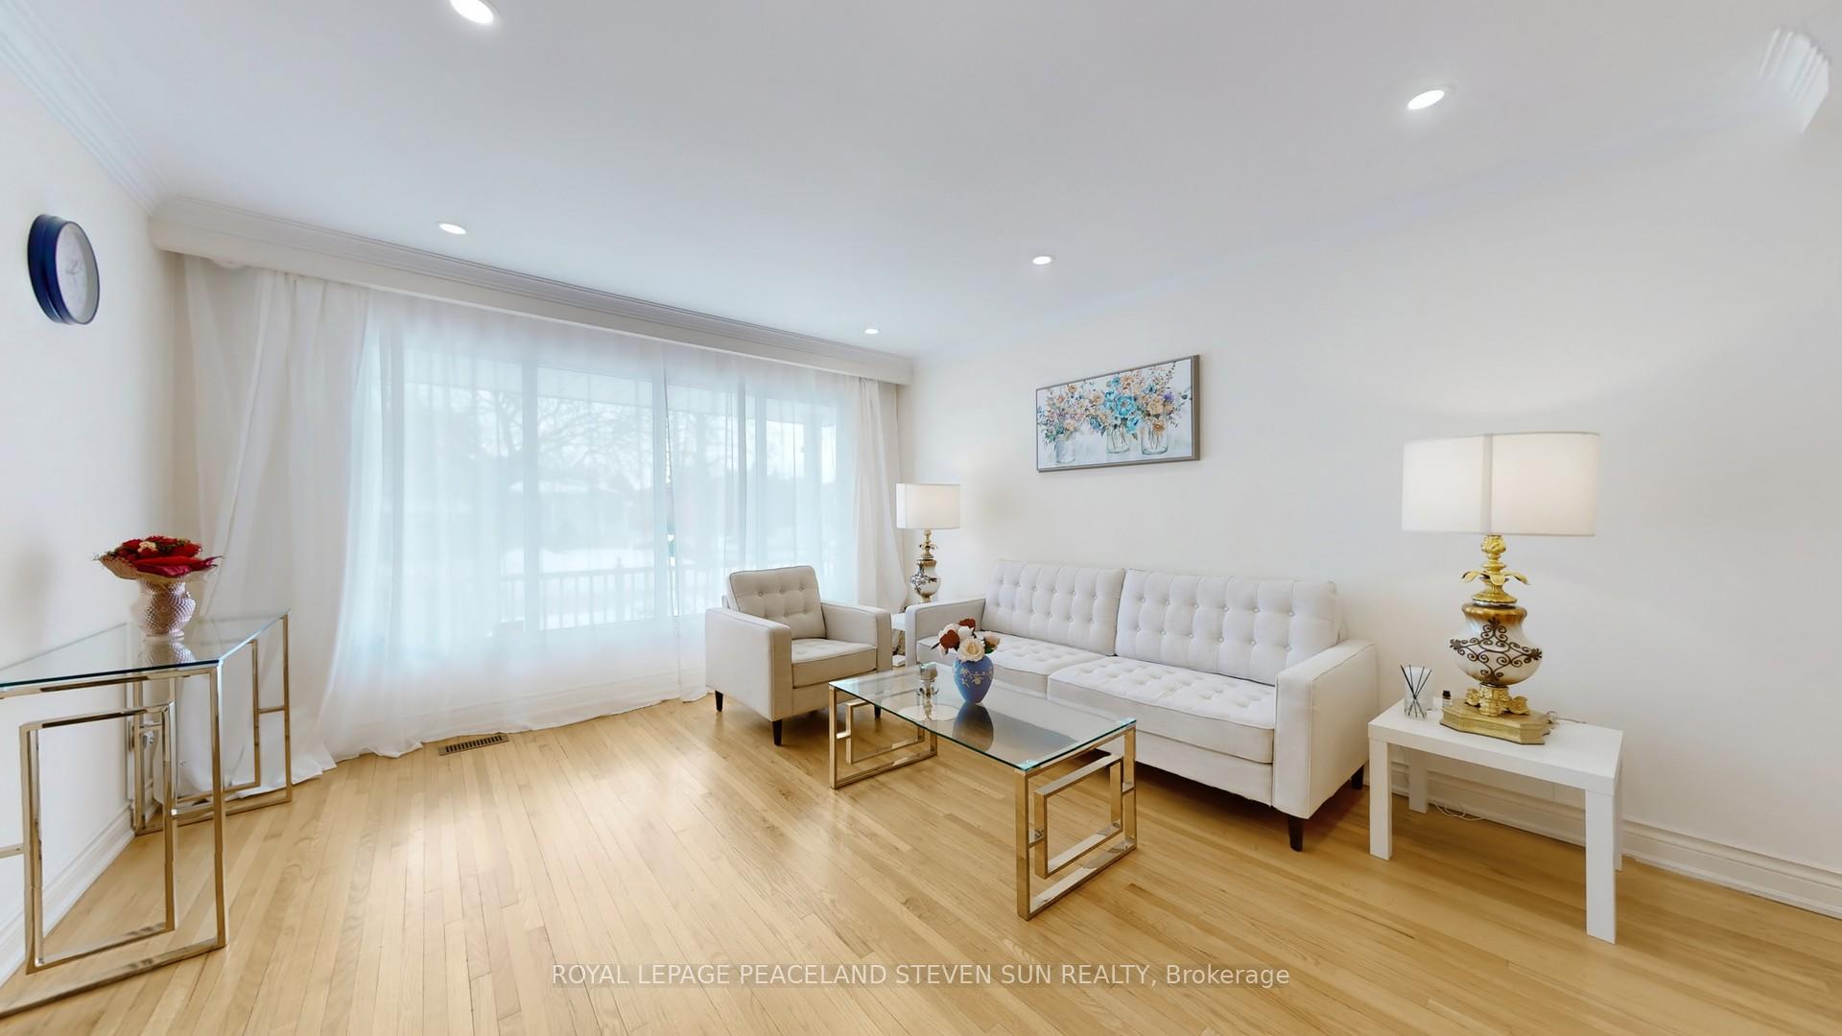
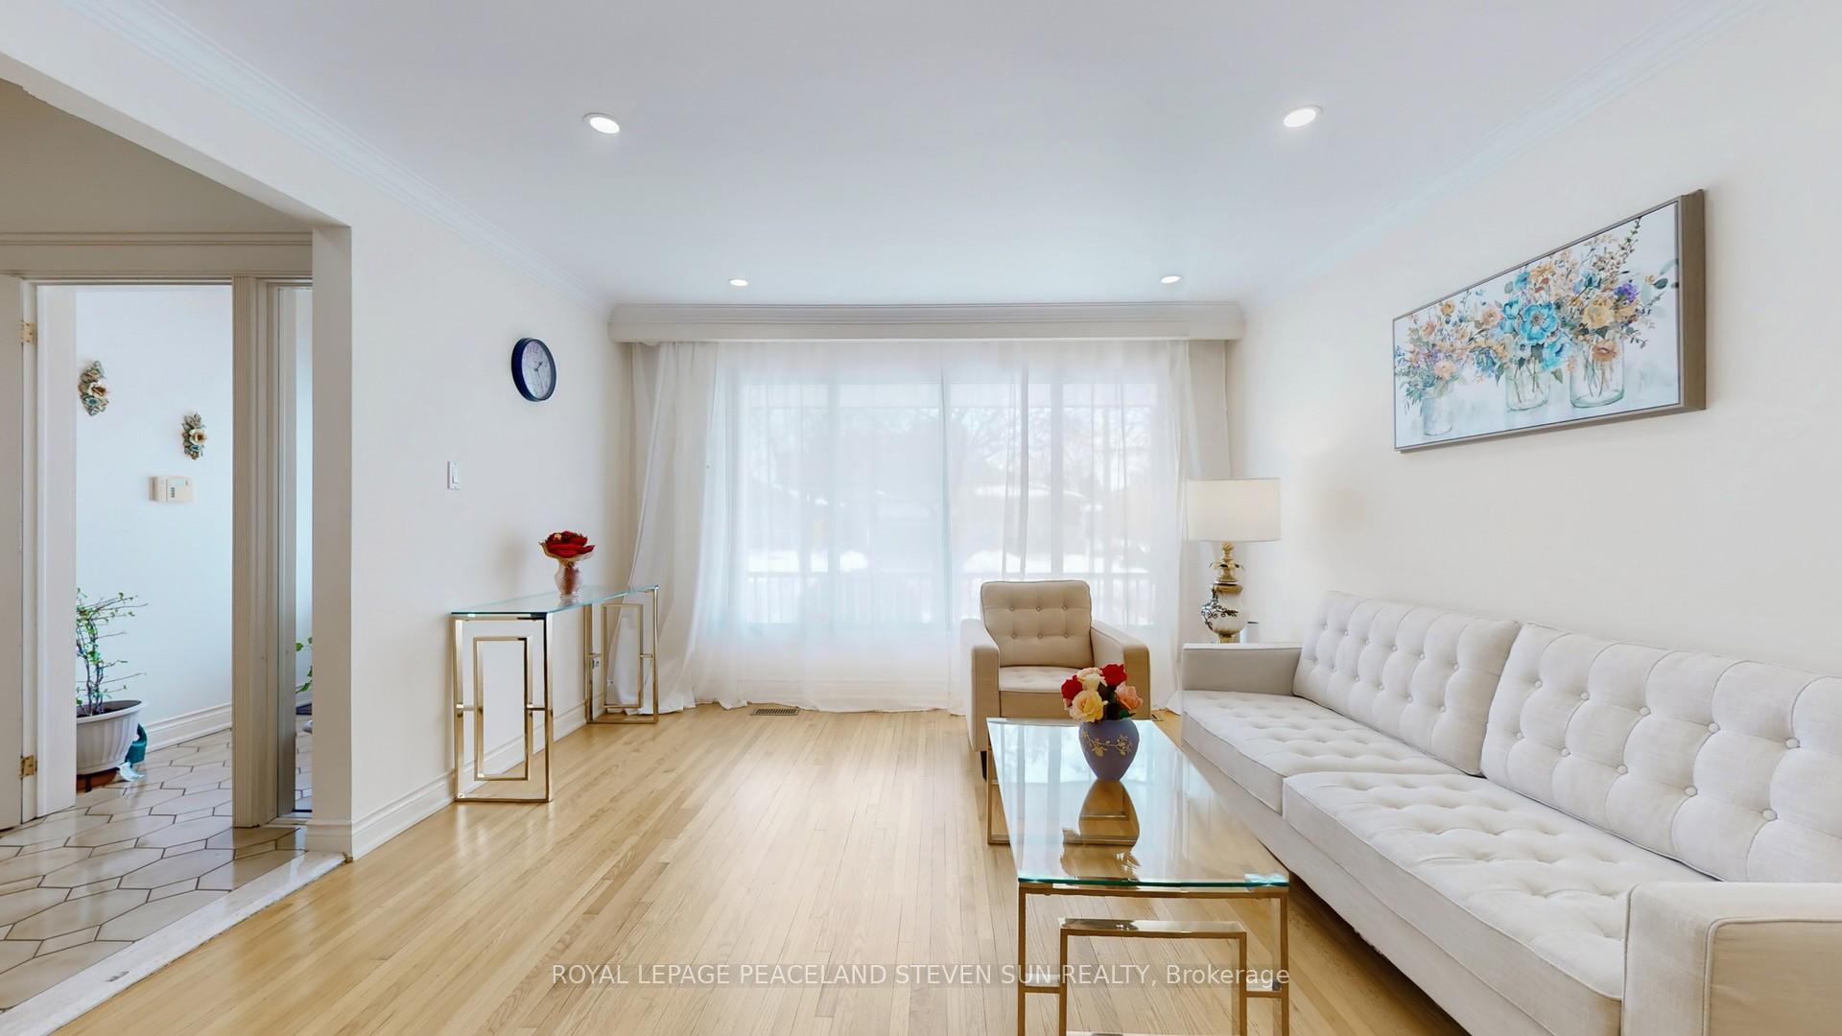
Welcome to this Spacious, Bright and Well Maintained 4 Levels Backsplit Approx 2346 Sq.Ft (As Per Mpac) Detached Home with Double Car Garage on a 50.09 x 125.52 Feet Huge Lot. Facing South Exposure Located In The High Demand Family Friendly Pleasant View Neighbourhood.Hardwood FlOOr Throughout. Office On Lower Level Can Be Used As 4th Bedroom. Super Sized Living Room with Large Bright Window Overlooking the Front Yard and Dining Room. Family Size Eat in Kitchen with Quartz Countertop, W/To Deck and Big Bright Backyard. Master Bedrooms/w 2Pc Ensuite Bathroom. Separate Side Entrance/W 3Pc Washroom Located On Lower Level To Huge Finished Basement. Great location. Walk to Pleasant View Ps And Sir John Macdonald Ci., Pinto Pk & Clydesdale Pk, Library, Community Centre, Ttc, Seneca College. Easy Access to Hwy 401, Hwy 404, Fairview Mall, Subway & Downtown Toronto.
Facts & features
Ask about this home
A HOMEH agent will answer your questions about this home.
Rooms
11 rooms · 3 bathrooms
- Living room14′8″ × 13′191 sq.ft.
- Dining room11′4″ × 11′124 sq.ft.
- Kitchen9′9″ × 9′9″95 sq.ft.
- Breakfast9′9″ × 9′9″95 sq.ft.
- Primary bedroom14′9″ × 13′8″202 sq.ft.
- Bedroom 215′ × 10′150 sq.ft.
- Bedroom 311′6″ × 9′10″113 sq.ft.
- Office11′4″ × 9′102 sq.ft.
- Family room30′ × 12′6″375 sq.ft.
- Recreation24′4″ × 19′462 sq.ft.
- Laundry1148′4″ × 8′2″9418 sq.ft.
Around this home
Schools nearby
School rating, out of 10.
Listing details
Helpful tools
Your HOMEH agent
"I would see it this week."
Ask HOMEH about this home
Price, neighbourhood, monthly cost. Ask anything.
HOMEH Intelligent Agent is an AI, not a licensed representative. Check anything important with your agent.