
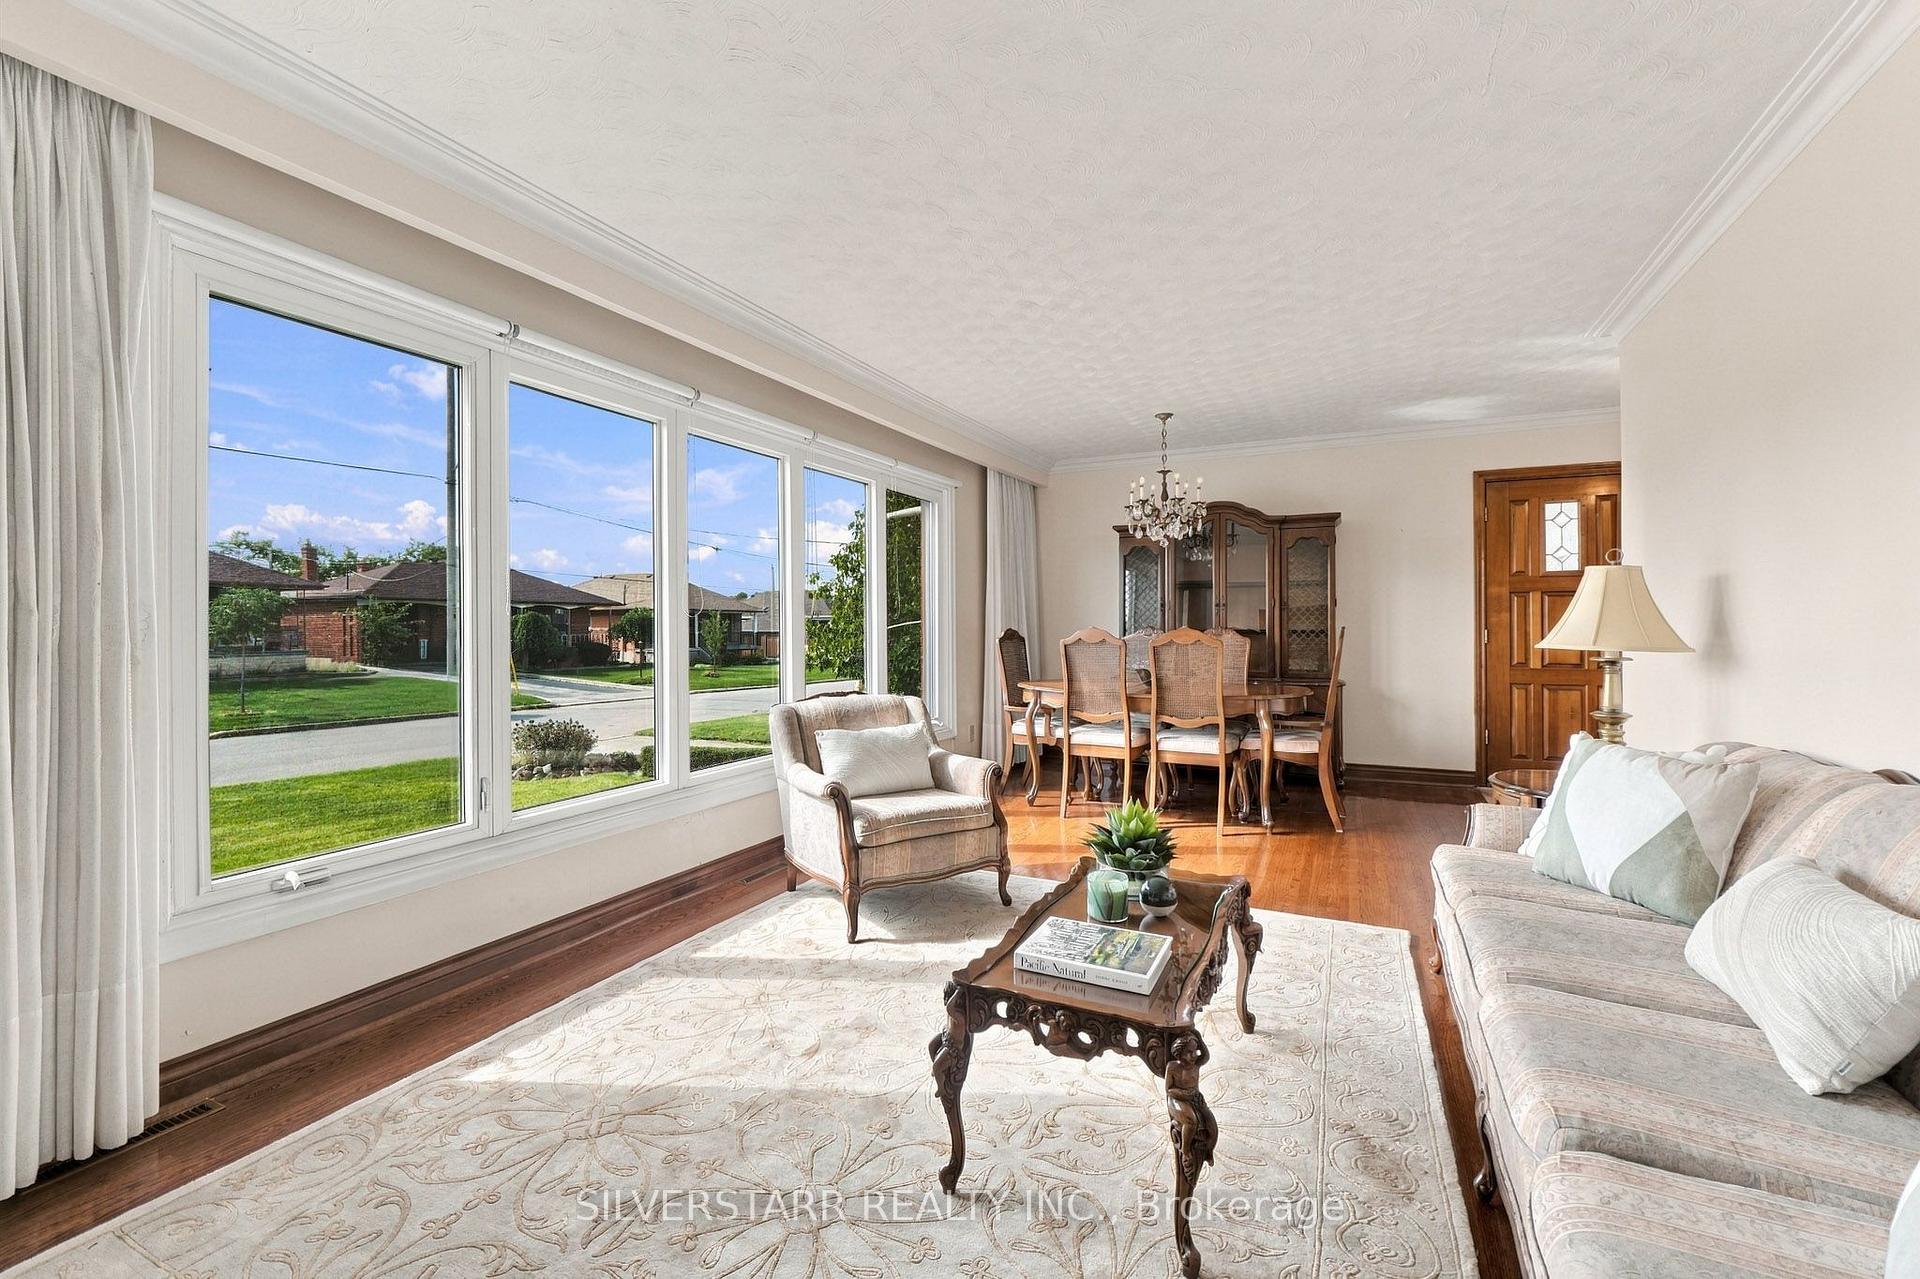
 See all 60 photos
Property history

This home has sold. It is no longer available.
Property not available for sale or for rent.
Ask about this home
A HOMEH agent will answer your questions about this home.Ask HOMEH
About this home
56 Camborne Avenue, North York
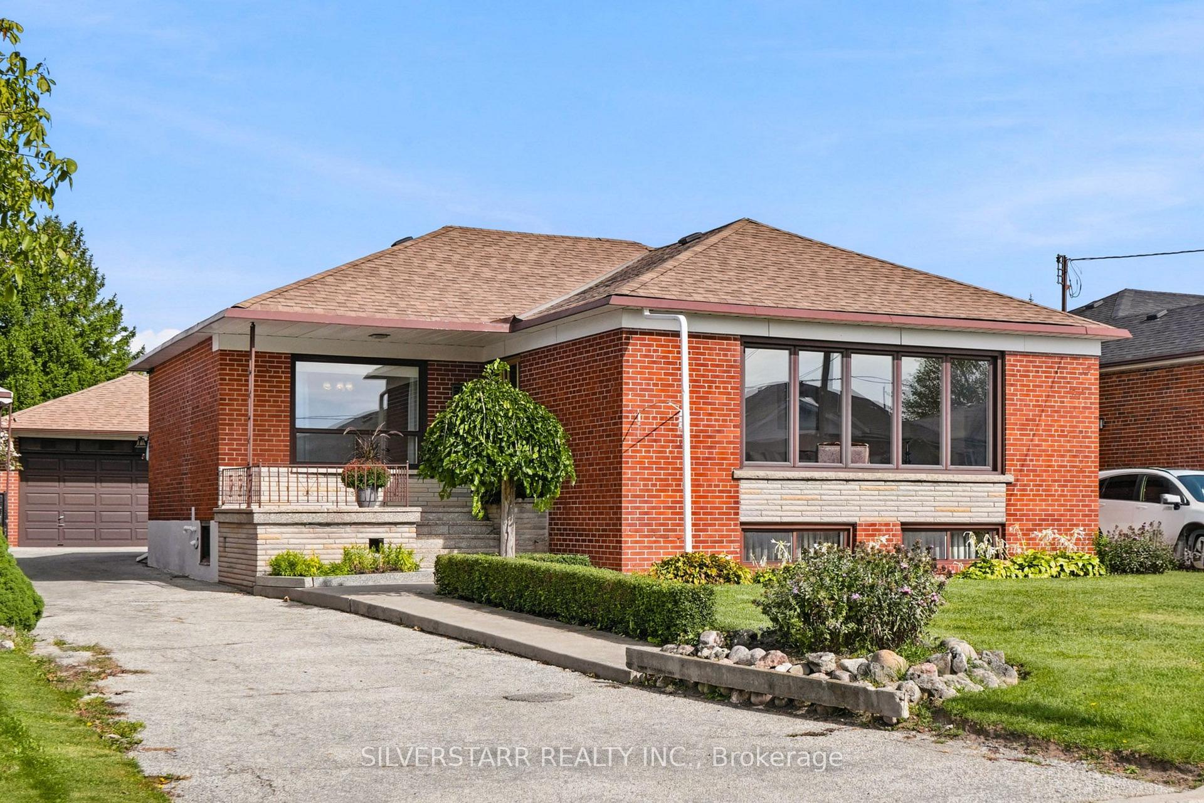
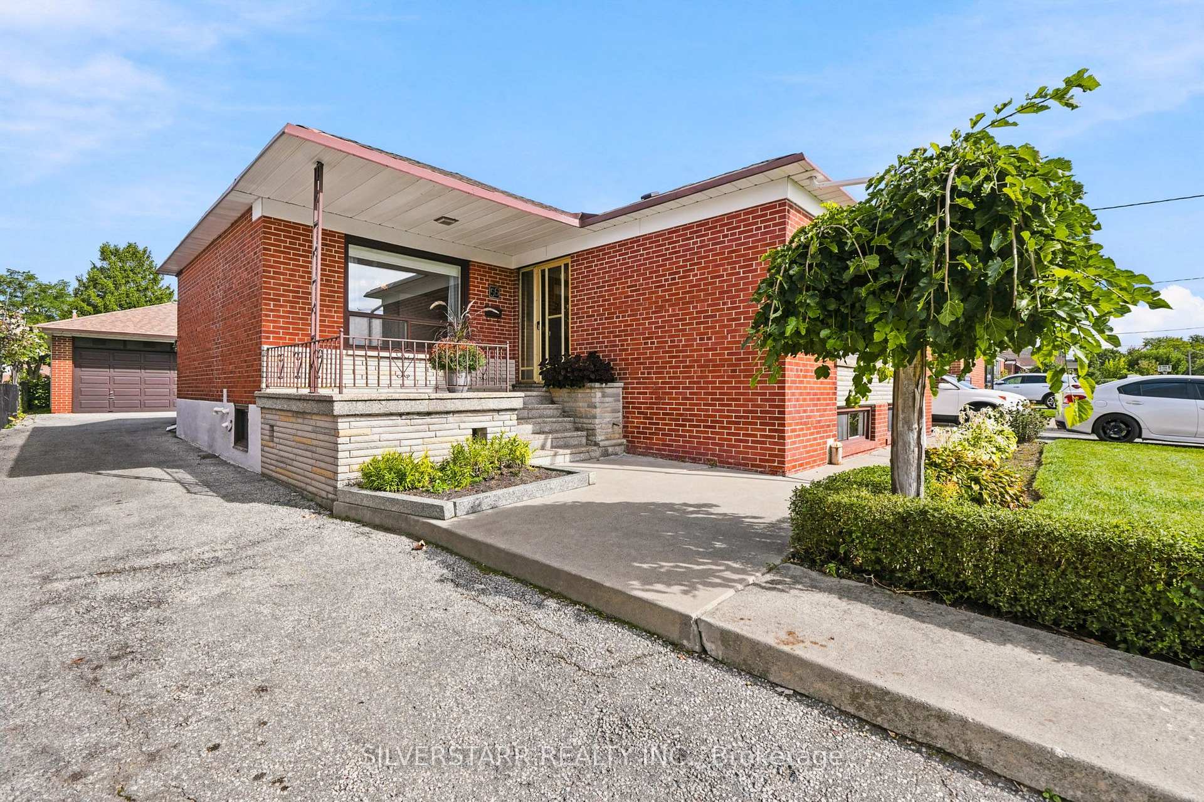
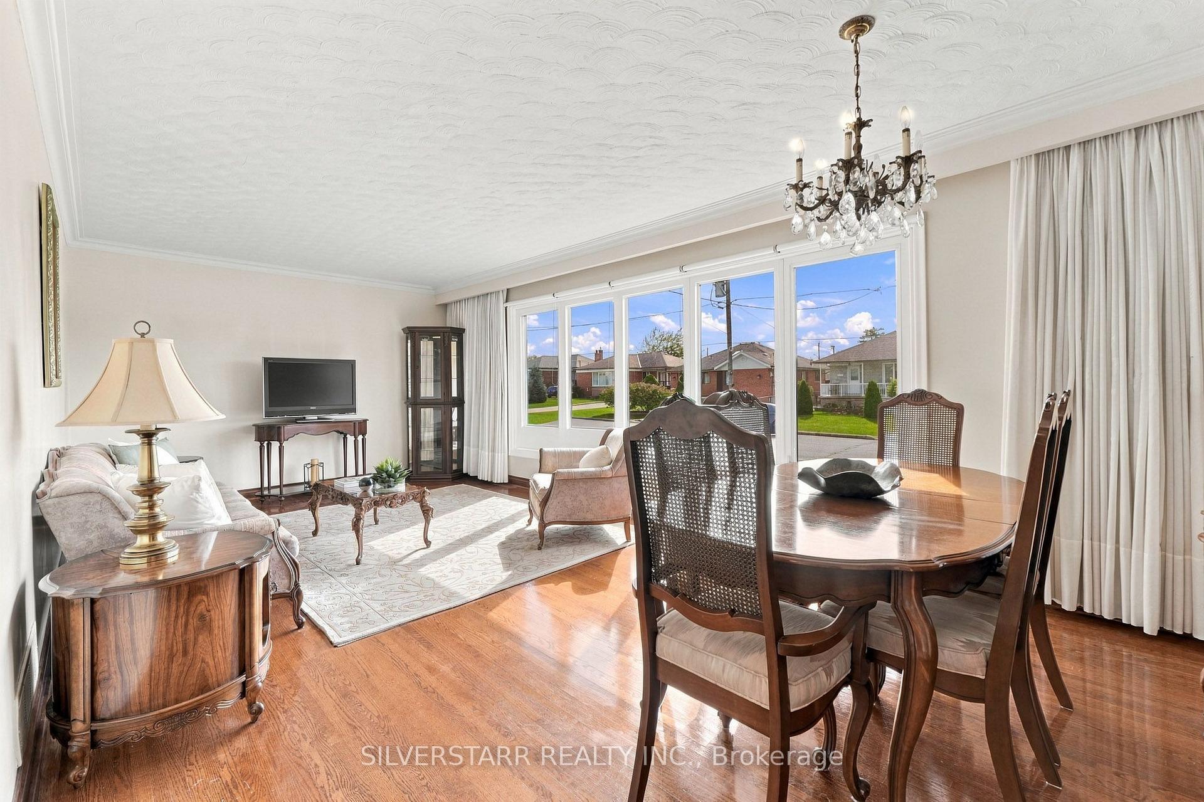
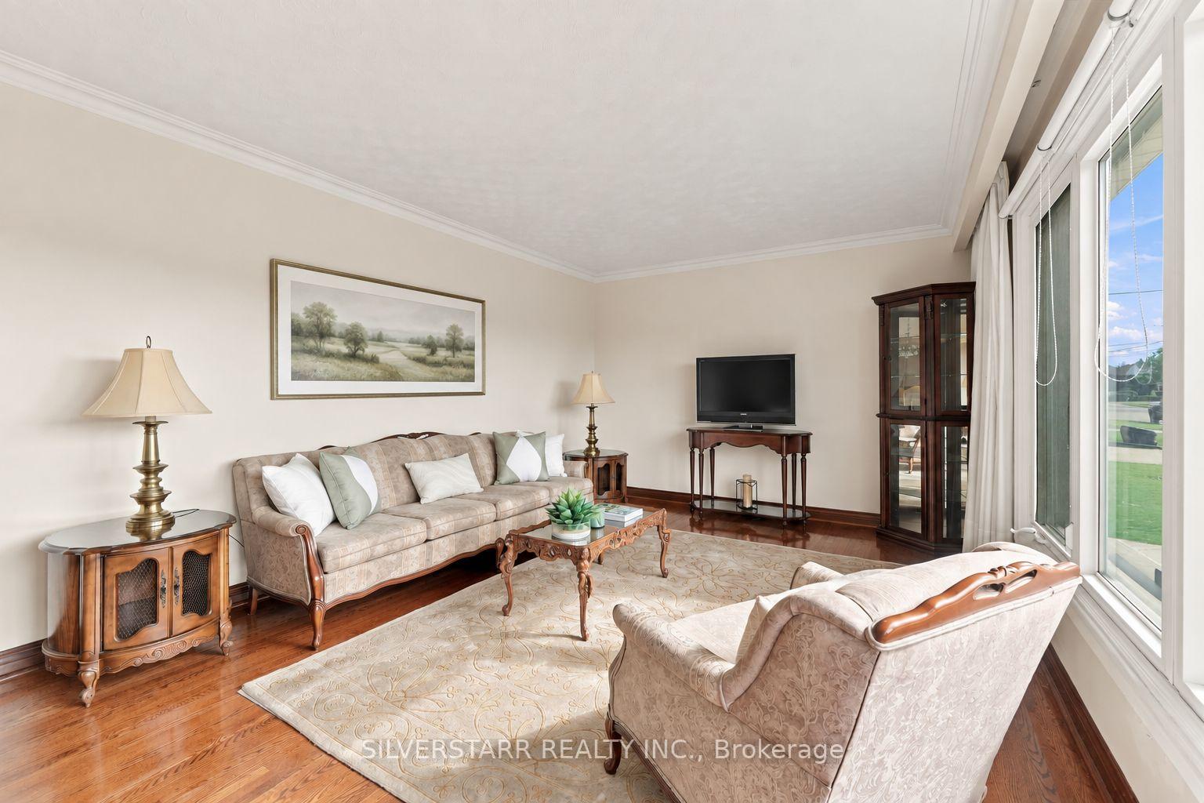
WELCOME HOME! Located On A Private, Quiet Street In the Prime Downsview-Roding Neighbourhood. This Well Maintained Detached Brick Bungalow Is A Perfect Blend Of Comfort, Space And Opportunity. Spanning 2,374 Square Feet Of Total Living Area, The Home Is Ideally Suited For Multigenerational Families Or Those Seeking An Separate With A Turnkey In-Law Suite. The Main Level Welcomes You With A Bright, South-Facing Open Living & Dining Space.A Large Eat-In Kitchen, 3 Spacious Bedrooms With Double Closets & A Four-Piece Bathroom Complete This Level. Below, The Expansive Lower Level Features Two Separate Entrances, A Full Kitchen, A Large Family/Living Room, Potential For Two Bedrooms, And A Three-Piece Bathroom - Maximizing Both Privacy And Utility. The Private Drive Leads To A Detached 2 Car Garage and 7 Total Parking Spaces. The 50'x120' Lot Includes A Large Outdoor Covered Entertaining Area, Large Grass Area Plus 2 Oversized Custom Raised Garden Beds. Rear & Side Yard Fence & Gate. Hardwood Flooring Throughout Most Of The Main Level, Updated Windows & A Newer Roof (approx. 2 years). Ideally Located Within Walking Distance To Many Schools, Stores & Transit. A Short Drive To Highways 401 & 400, Yorkdale Mall, York University and Downsview Park With Its Large Green Spaces, Nature Trails, Arena and Sports Facilities.
Facts & features
Ask about this home
A HOMEH agent will answer your questions about this home.
Rooms
13 rooms · 2 bathrooms
- Living room—
- Living room23′5″ × 12′4″288 sq.ft.
- Dining room23′5″ × 12′4″288 sq.ft.
- Kitchen17′ × 10′6″178 sq.ft.
- Bedroom 213′ × 9′6″124 sq.ft.
- Primary bedroom16′ × 9′144 sq.ft.
- Bedroom 313′ × 9′6″124 sq.ft.
- Utility room13′7″ × 9′7″131 sq.ft.
- Laundry13′ × 13′170 sq.ft.
- Bedroom 416′ × 9′144 sq.ft.
- Kitchen13′ × 10′130 sq.ft.
- Family room23′5″ × 12′4″289 sq.ft.
- Common room18′ × 10′180 sq.ft.
Around this home
Schools nearby
School rating, out of 10.
Listing details
Helpful tools
Your HOMEH agent
"I would see it this week."
Ask HOMEH about this home
Price, neighbourhood, monthly cost. Ask anything.
HOMEH Intelligent Agent is an AI, not a licensed representative. Check anything important with your agent.