

56 Tefley Road
56 Tefley Road
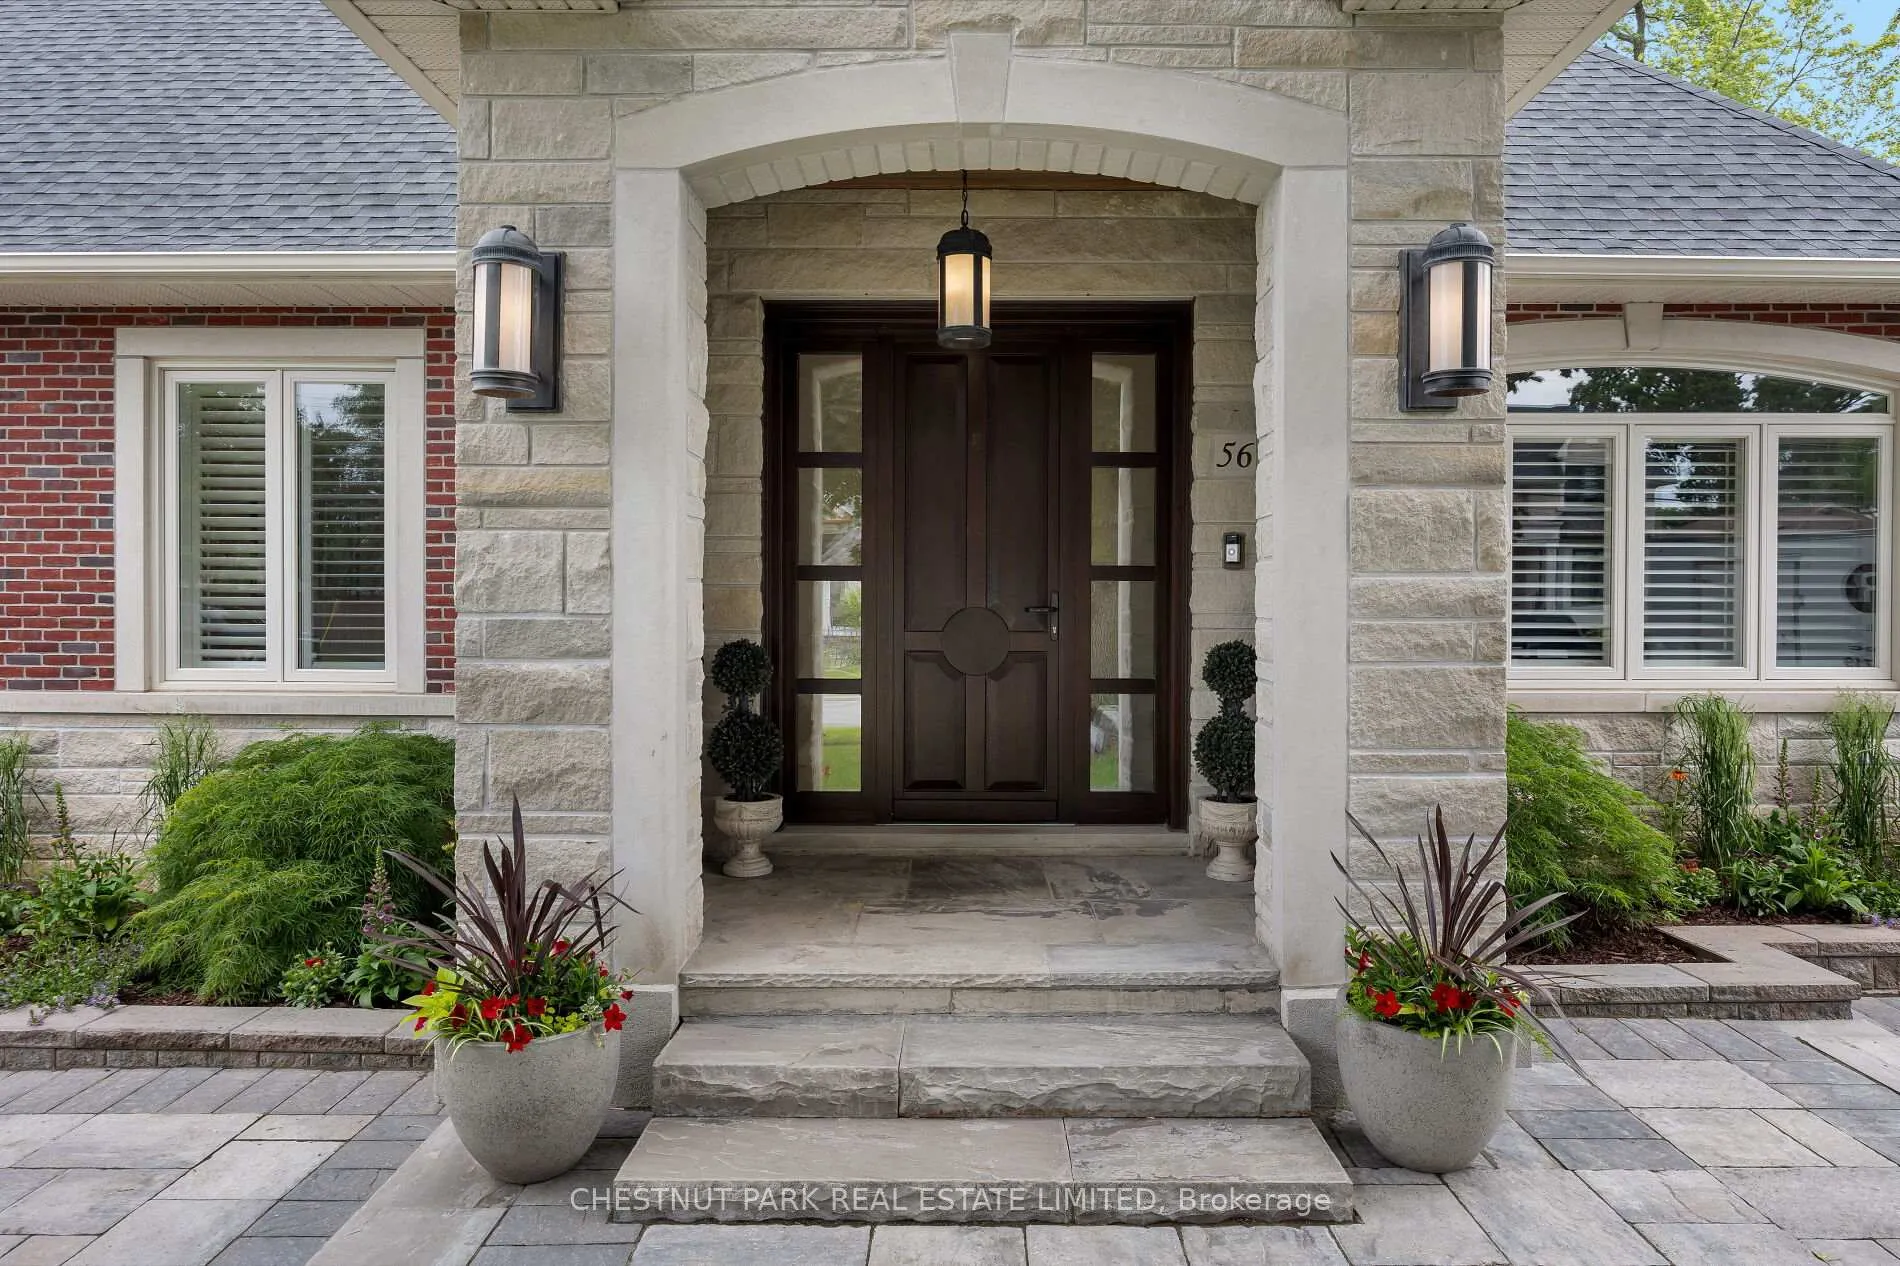 See all 40 photos
Property history
- $2,598,000TerminatedList: 2025-07-12|End: 2025-09-02|52 daysC12280947
- $2,598,000ExpiredList: 2025-02-11|End: 2025-07-11|150 daysC11966738
- $2,698,000ExpiredList: 2024-09-10|End: 2025-02-10|153 daysC9310516
Facts and features
- BasementFinished
- Age of home6–15 years
- Price per sq ft~$1,485
- Water, sewerMunicipal
- Hardwood floors
- Fireplace
- Central air
The homeDetached, Bungalow, Age 6–15 years
- Type: Detached
- Style: Bungalow
- Age: 6–15 years
- Living space: 1,500–2,000 sq ft
- Basement: Full, finished
InsideFireplace Yes, natural gas, family room, Marble, Hardwood, Vinyl, Tile, Lower level
- Fireplace: Yes, natural gas, family room
- Flooring: Marble, Hardwood, Vinyl, Tile
- Laundry: Lower level
- Features: Central vacuum
- Rooms above ground: 8
- Rooms in the basement: 3
- Bedrooms: 4 + 1 in the basement
- Bathrooms: 3
- Kitchens: 1
Outside and lotBrick front, stone, Asphalt shingle, Poured concrete
- Exterior: Brick front, stone
- Roof: Asphalt shingle
- Foundation: Poured concrete
- Features: Landscaped, lighting, patio, porch
- Size: 78.95 × 128.77 ft
Parking2 Garage, Built-in, Private double
- Spaces: 2 Garage
- Garage: Built-in
- Driveway: Private double
Heating, water and powerForced air, gas, Central air, Municipal water
- Heating: Forced air, gas
- Cooling: Central air
- Water: Municipal water
- Sewer: Municipal sewer
Costs and taxesTaxes $9,470 a year, HST included in the price, See schedules b & c.
- Taxes, 2024: $9,470 a year
- HST: HST included in the price
- Rental items: See schedules b & c.
Included in the saleSee schedules b & c., See schedules b & c.
- Included: See schedules b & c.
- Not included: See schedules b & c.
NearbyLibrary, park, public transit, school, rec./commun.centre, place of worship
- Close to: Library, park, public transit, school, rec./commun.centre, place of worship
Listing detailsC12280947, Terminated, Jul 12, 2025
- MLS® number: C12280947
- Status: Terminated
- Listed on: Jul 12, 2025
- Days on market: 52
- Updated: Sep 2, 2025
- Possession: 60-89 days
- Occupied by: Owner
- Listing brokerage: CHESTNUT PARK REAL ESTATE LIMITED
About this home
56 Tefley Road, North York (Newtonbrook West), ON M2M 1C7
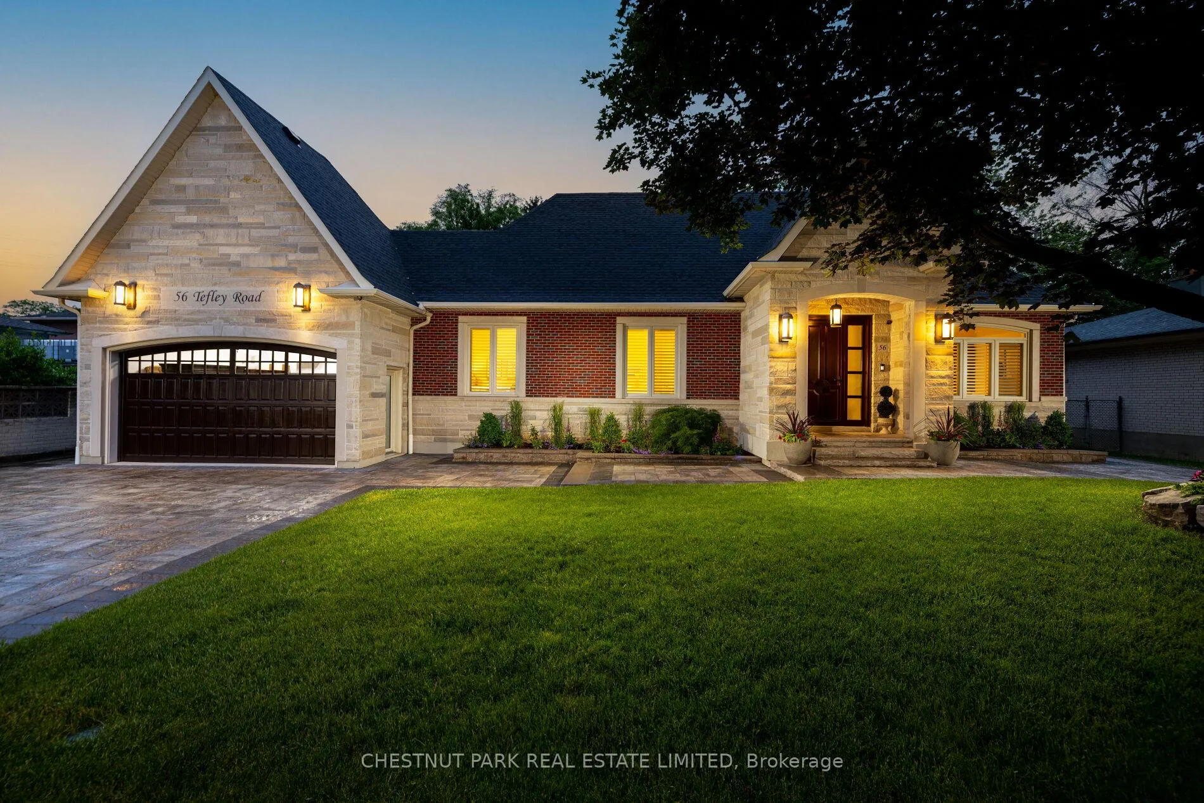
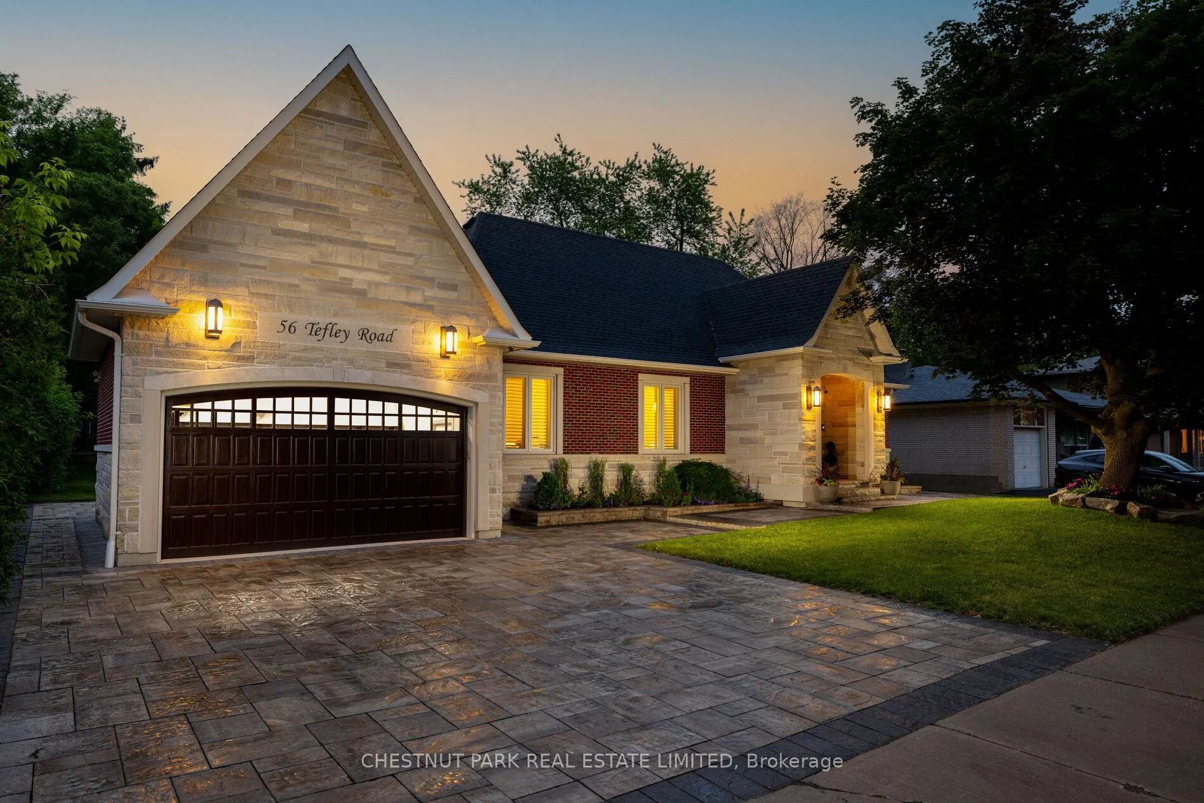
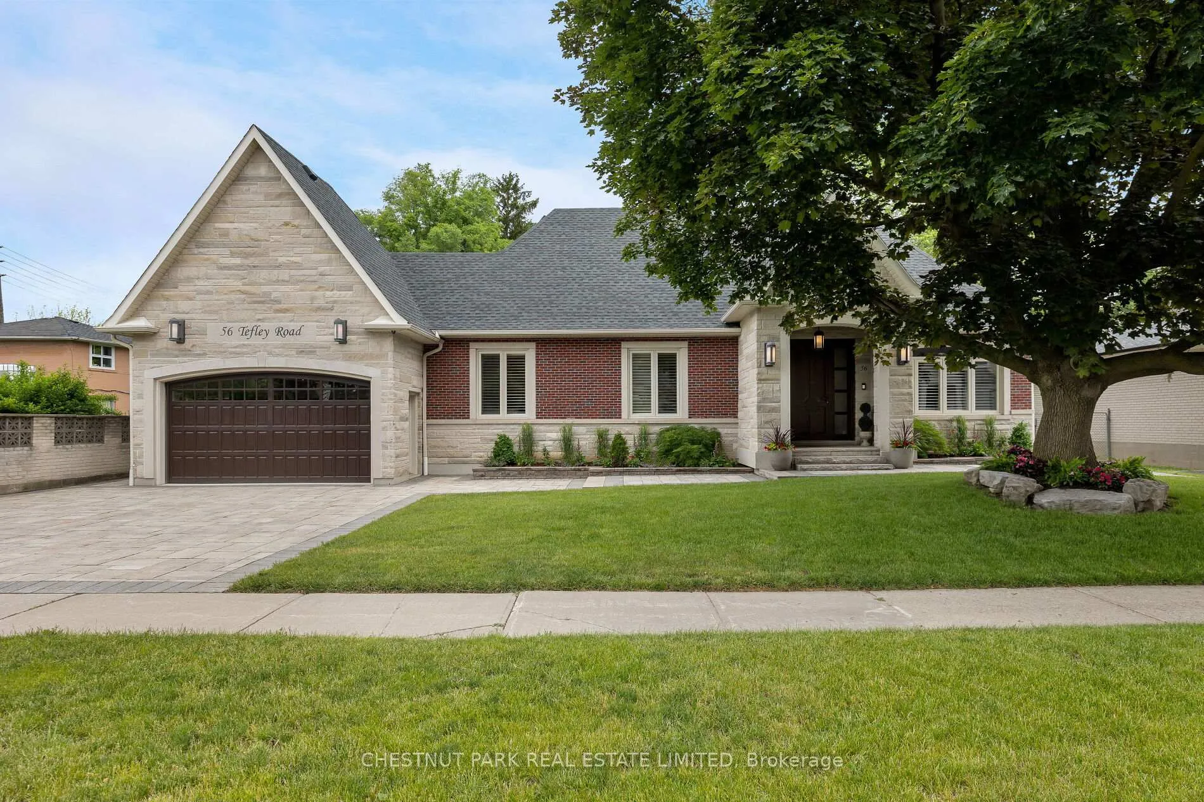
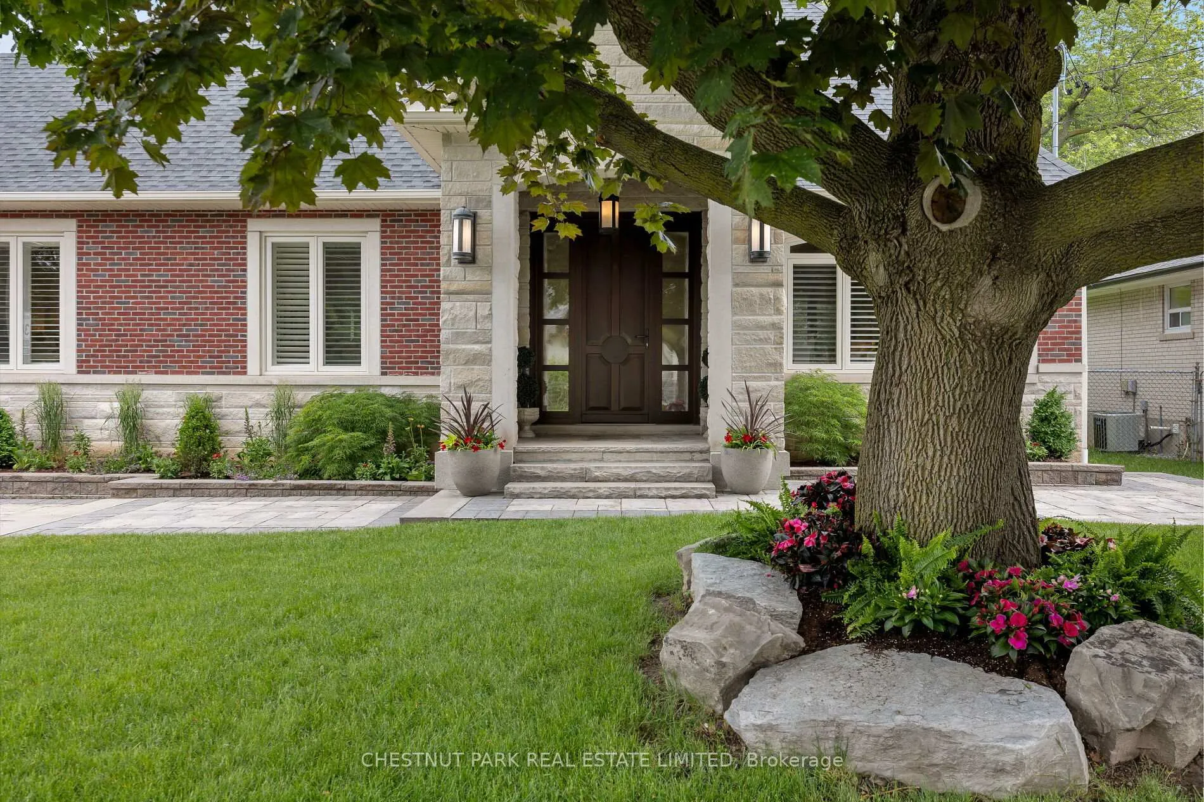
This offering is a truly unique opportunity to downsize to your dream ranch-style bungalow in prime North York. This 4-bedroom, 3-bathroom custom home built in 2015 offers premium features & finishes. Enjoy soaring 10 & 12-foot ceilings on the main level and a fully finished lower level on a premium 80x130-foot double lot. Every inch of this bungalow is designed for quiet retreat & entertainment: hardwood floors, a gorgeous chef's kitchen with top-of-the-line appliances, custom cabinetry & more. Natural light fills the space through large windows. The lower level features 8-foot ceilings, custom storage, a rec room, a built-in office, a four-piece bathroom & laundry room. Step outside to an impressive custom loggia spanning the backyard, providing a private & elegant outdoor space with cedar ceilings, fans, gas BBQ connection, electrical outlets & water bib. The rare double lot offers potential for a pool & cabana. This impressive find includes a built-in double-car garage with a convenient loft-level storage area + an additional 4 parking spaces on a private double driveway with solid stone interlock. With easy access to shops, restaurants, transit & highways, this rare & handsome ranch-style bungalow is an exceptional opportunity for discerning buyers seeking turn-key, high-quality, one-level living with both charm & intelligent design.
Ask about this home
A HOMEH agent will answer your questions about this home.
Around this home
Daily convenience, out of 100, from the distances below
Schools nearby
School rating, out of 10.
Helpful calculators
Your HOMEH agent

"I would see it this week."