

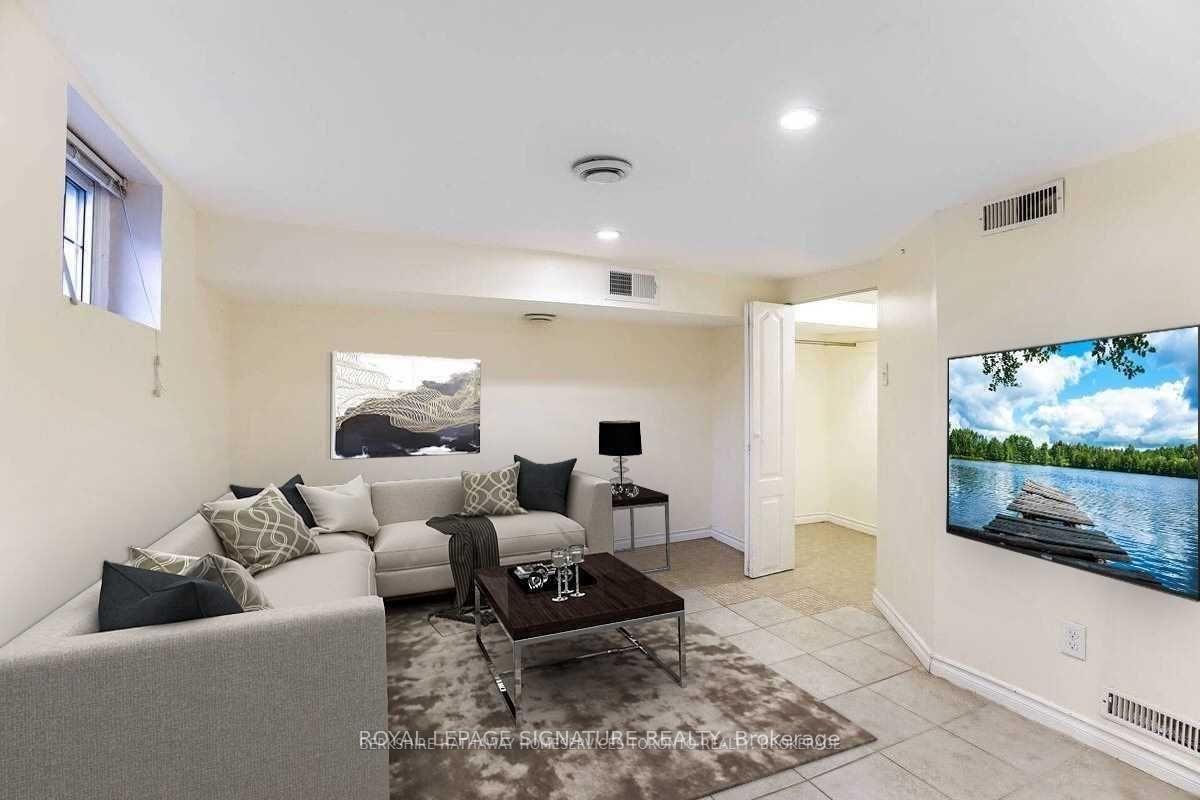
Lower, 57 Denison Road W
Multiplex Terminated
1/4Lower, 57 Denison Road W
Multiplex Terminated
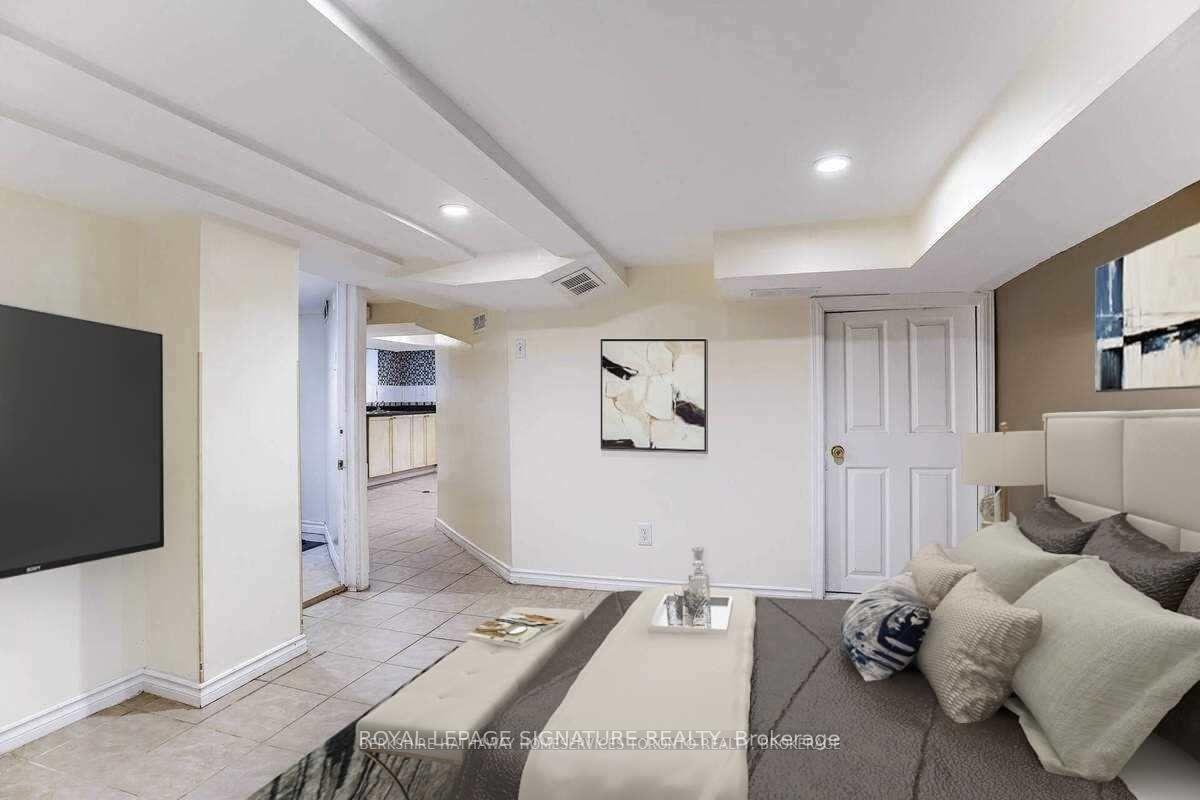
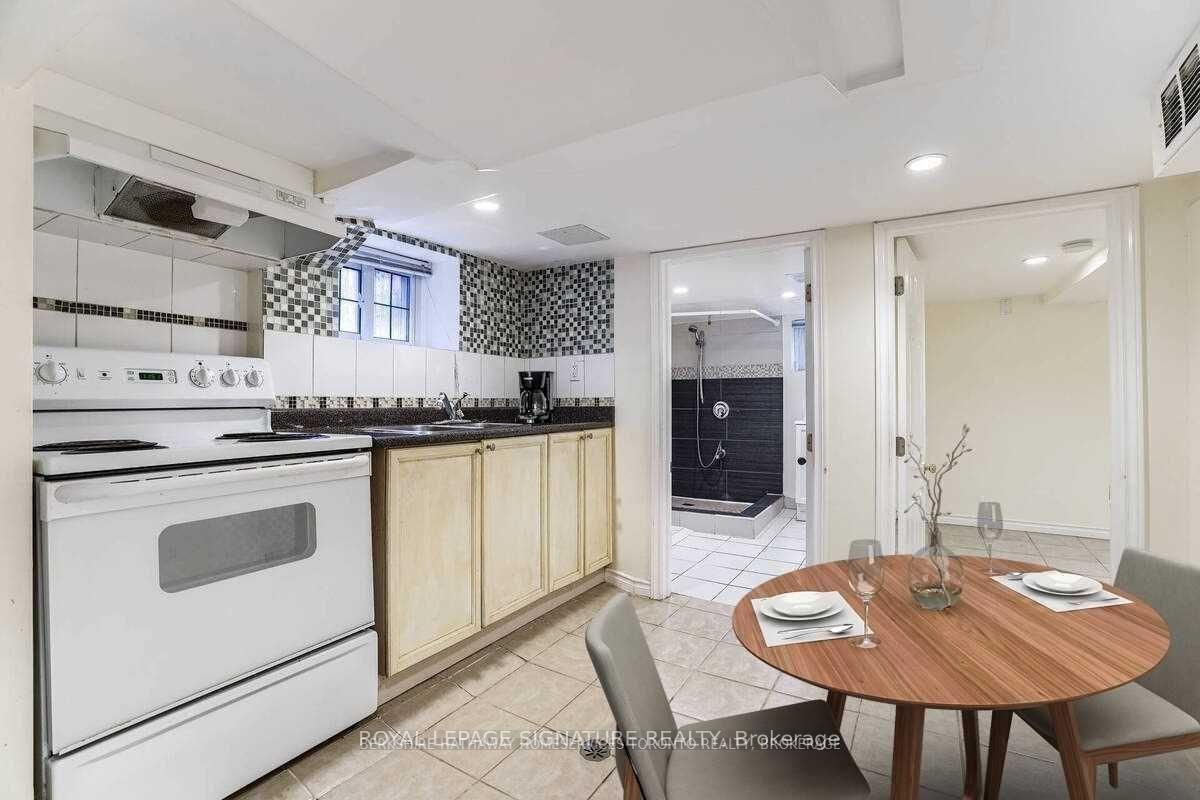
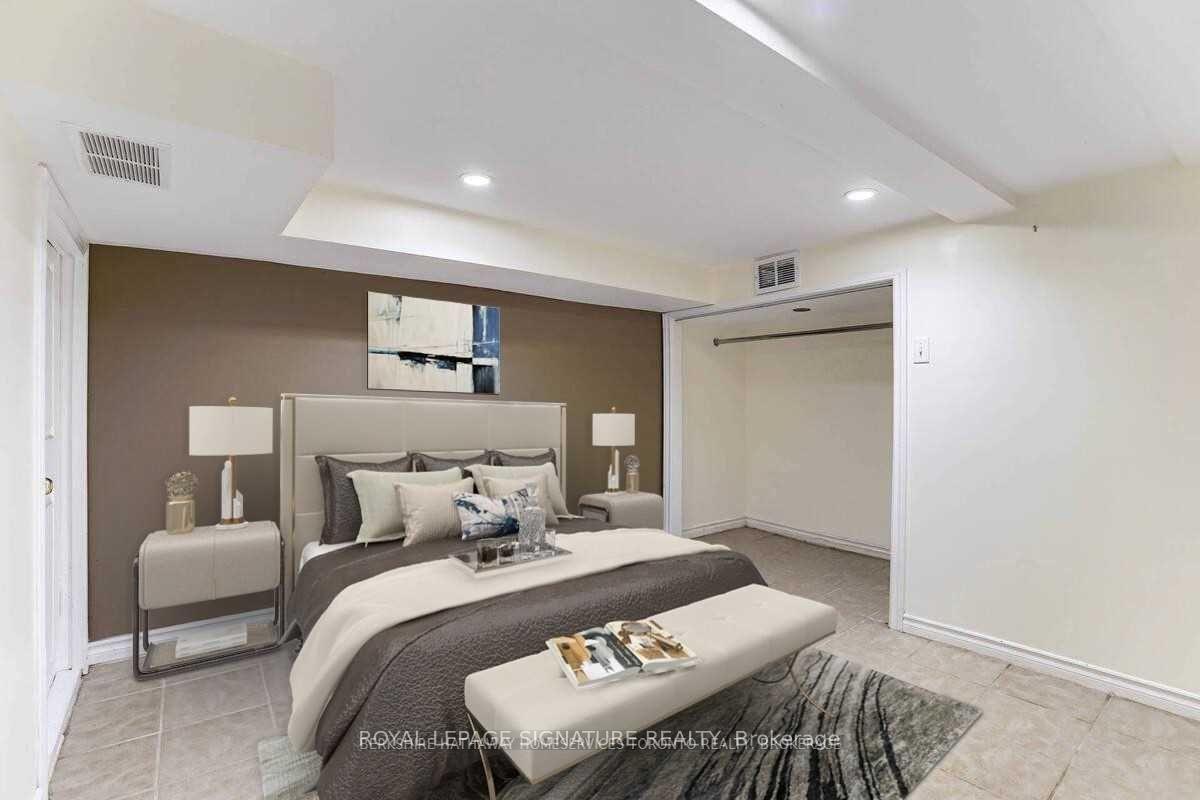 See all 4 photos
1+1 Bedrooms
1 Bathroom
0 Parking
1.5K–2K sq.ft
Basement
— Unit
Property history
- $1,200TerminatedList: 2026-07-07|End: 2026-08-11|35 daysW13535844
Facts and features
- BasementSeparate entrance
- Lot size30 × 152 ft
- Lease term12 months
- FurnishedUnfurnished
What stands out
- Separate entrance
- Central air
The homeMultiplex, 2-storey, 1,500–2,000 sq ft
- Type: Multiplex
- Style: 2-storey
- Living space: 1,500–2,000 sq ft
- Basement: Separate entrance
InsideCommon area, Carpet free, Rooms above ground 3
- Laundry: Common area
- Features: Carpet free
- Rooms above ground: 3
- Rooms in the basement: 1
- Bedrooms: 1 + 1 in the basement
- Bathrooms: 1
- Kitchens: 1
Outside and lotBrick, Asphalt shingle, Concrete
Outside
- Exterior: Brick
- Roof: Asphalt shingle
- Foundation: Concrete
- Size: 30 × 152.2 ft
Heating, water and powerForced air, gas, Central air, Municipal water
- Heating: Forced air, gas
- Cooling: Central air
- Water: Municipal water
- Sewer: Municipal sewer
Rent and termsRent $1,200 a month, Basement, Unfurnished
- Rent: $1,200 a month
- Space for rent: Basement
- Furnished: Unfurnished
- Lease: 12 months
- Paid: Monthly
- Rent includes: All inclusive
- Deposit: Required
- Credit check: Required
- Employment letter: Required
- Rental application: Required
- References: Required
IncludedFridge, stove, laundry on property. utilities included. virtually staged photos.
- Included: Fridge, stove, laundry on property. utilities included. virtually staged photos.
Listing detailsW13535844, Terminated, Jul 7, 2026
- MLS® number: W13535844
- Status: Terminated
- Listed on: Jul 7, 2026
- Days on market: 35
- Updated: Aug 11, 2026
- Possession: 2026-08-01 / Other
- Occupied by: Tenant
- Listing brokerage: ROYAL LEPAGE SIGNATURE REALTY
About this home
Lower, 57 Denison Road W, North York (Weston), ON M9N 1B9
Carpet Free
Turn The Key And Step Into A Beautiful Unit! Just Move In And Enjoy! 1 Generous Sized Bedroom With Separate Living Room And Kitchen. Space Is Completely Separate And Not Shared. Steps To Thriving Community Of Weston Village! Nestled On A Quiet Street, Explore Denison Park, Fantastic Proximity To Schools, Ttc, Shops, Park, Go And Metrolink And Upx To Downtown! Property Is Virtually Staged!!
Read more
Ask about this home
A HOMEH agent will answer your questions about this home.
Ask a question
Around this home
Weston And Lawrence
Errands
Transit
Parks
Schools
Daily convenience, out of 100, from the distances below
ParkDenison Park · 7 within 1 km3 min walk167 m
GroceryNOI African Supermarket4 min walk223 m
SchoolPortage Trail Community School5 min walk310 m
Train stationUnnamed Stop6 min walk351 m
PharmacyPharmaChoice10 min walk630 m
Cafés & foodStop N Go Tropical Grill · 15 within 1 km4 min walk227 m
Gym & rec centreJohnny Reps Gym8 min walk484 m
LibraryToronto Public Library - Weston17 min walk1.0 km
HospitalWest Park Healthcare Centre12 min walk767 m
WalkDriveStraight-line distance, open map data
Grocery0.2 km
Park0.2 km
Coffee0.6 km
Dining0.3 km
Gym0.5 km
Hospital0.8 km
Unnamed Stop0.4 km
Schools nearby
School rating, out of 10.
Portage Trail Community Schoolelementary · Public · 0.3 km
3.1/10Low
C R Marchant Middle Schoolelementary · Public · 0.7 km
—
Islamic Education Guidance Centreelementary · Private · 0.8 km
—
Contact agent
Helpful calculators
Rent vs buy
Affordability
Mortgage
Down payment
Stress test
CMHC insurance
Your HOMEH agent

NimaHOMEH agent · North York
"I would see it this week."
Ask Nima