

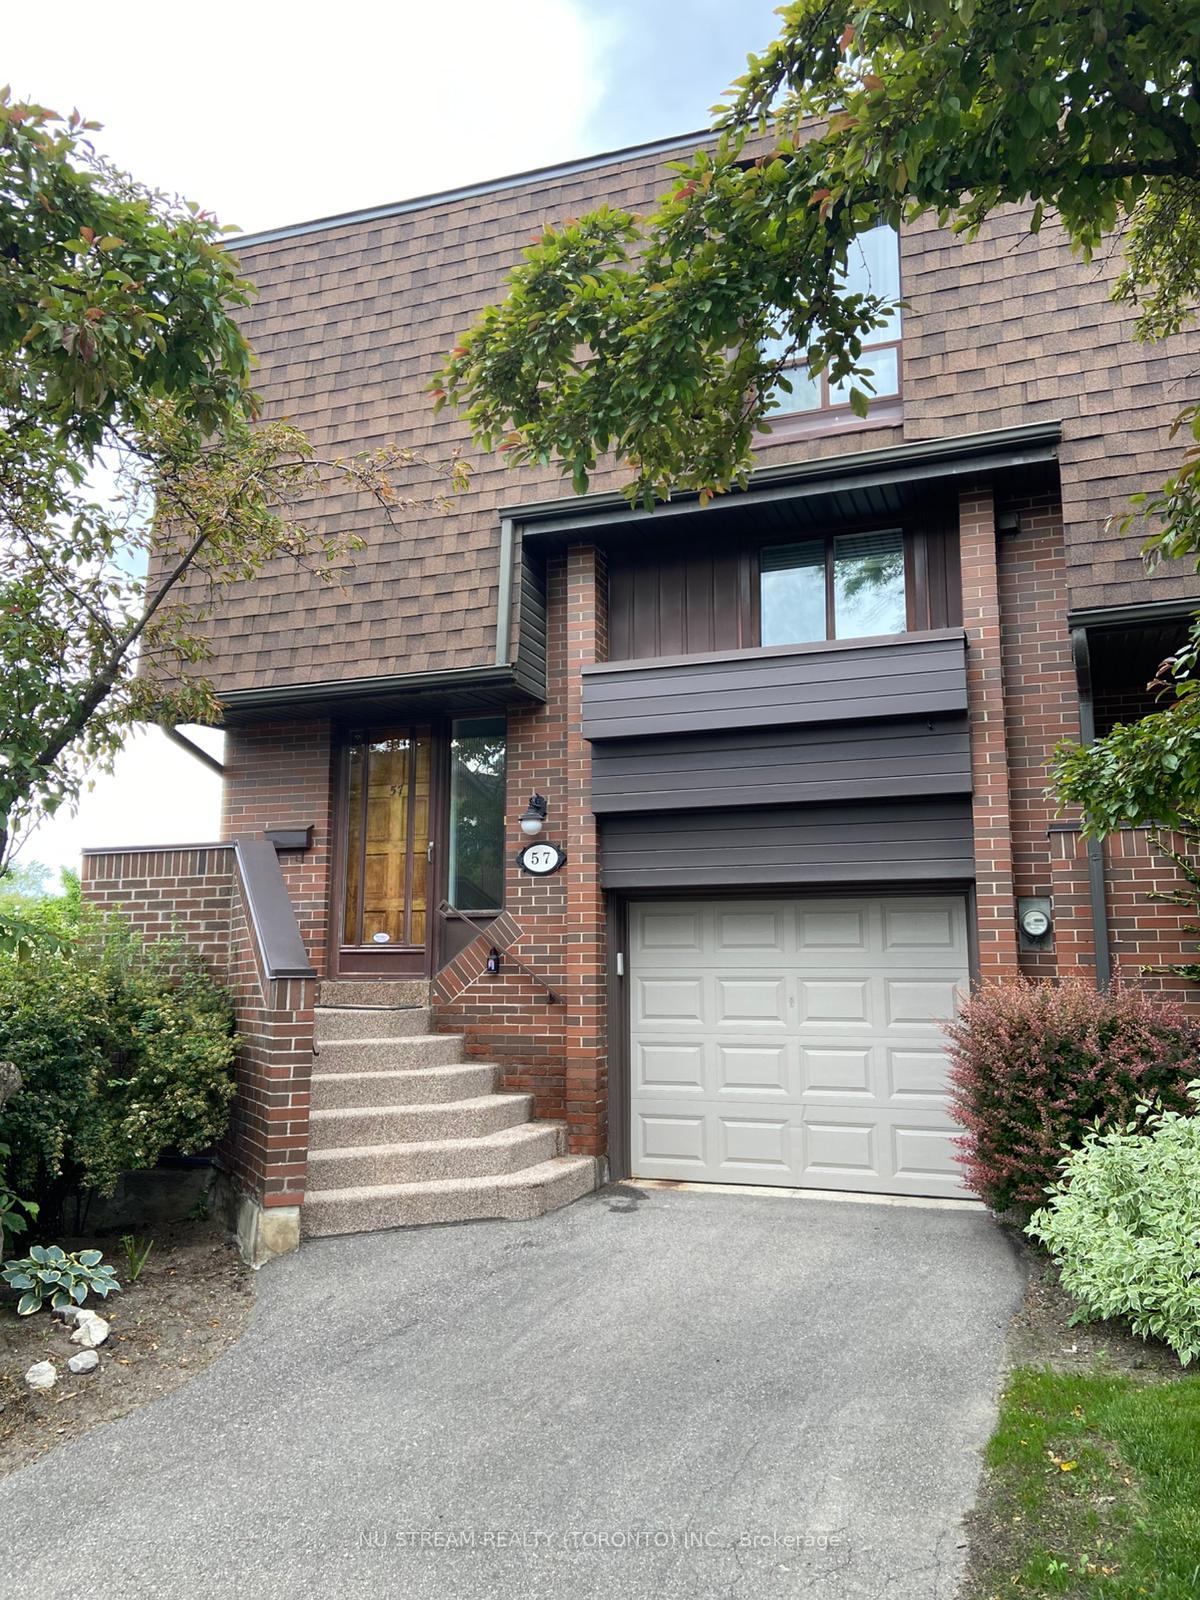
57 Gypsy Roseway
Condo Townhouse Rented
1/1657 Gypsy Roseway
Condo Townhouse Rented
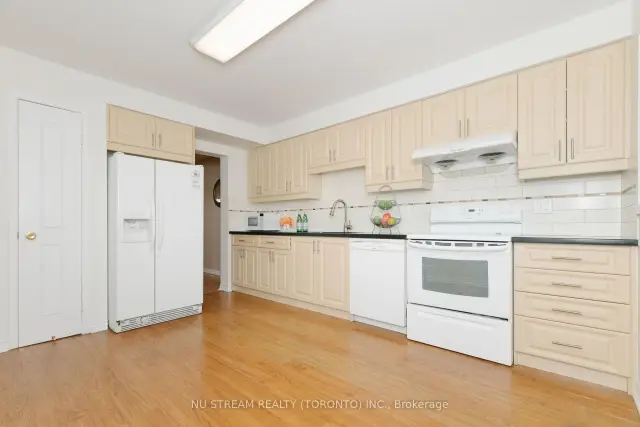
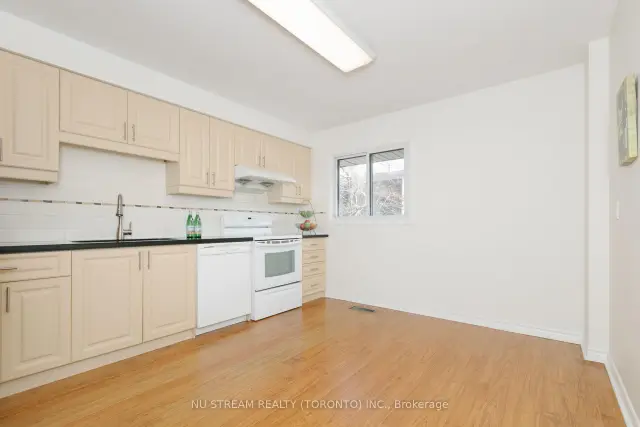
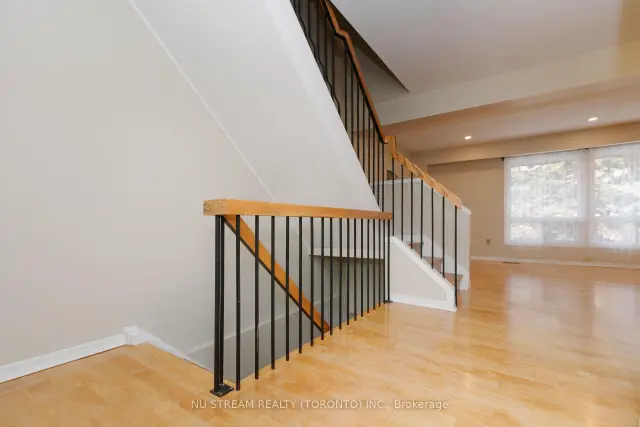
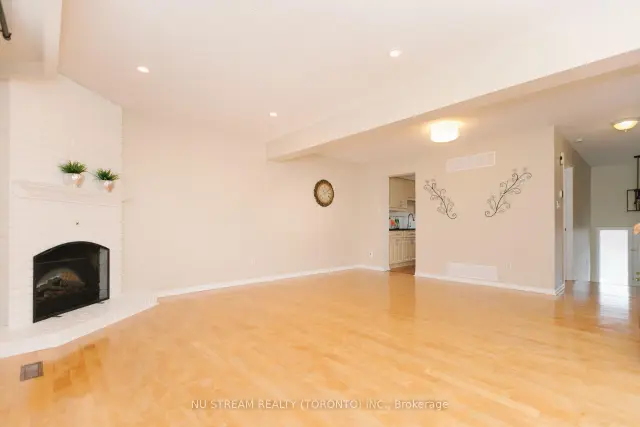 See all 16 photos
3 Bedrooms
3 Bathrooms
2 Parking
1.8K–2K sq.ft
Entire Home
— Unit
Property history
Facts and features
- BasementWalk-out
- LaundryIn basement
- Lease term12 months
- PetsNot allowed
What stands out
- Hardwood floors
- Fireplace
- Central air
The homeCondo Townhouse, 2-storey, Age 31–50 years
- Type: Condo Townhouse
- Style: 2-storey
- Age: 31–50 years
- Living space: 1,800–1,999 sq ft
- Basement: Finished with walk-out
- Exposure: South
InsideFireplace Yes, electric, Hardwood, In basement, lower level
- Fireplace: Yes, electric
- Flooring: Hardwood
- Laundry: In basement, lower level
- Features: Carpet free
- Security: Other
- Rooms above ground: 6
- Rooms in the basement: 1
- Bedrooms: 3
- Bathrooms: 3
- Kitchens: 1
OutsideBrick, other, Asphalt shingle, other, Balcony None
- Exterior: Brick, other
- Roof: Asphalt shingle, other
- Balcony: None
Parking and locker2 Parking (1 garage + 1 drive), Attached, Parking type Owned
- Spaces: 2 Parking (1 garage + 1 drive)
- Garage: Attached
- Parking type: Owned
- Driveway: Private
- Locker: None
Building57 Gypsy Roseway, Condo corporation 304, Bbqs allowed, visitor parking
- Name: 57 Gypsy Roseway
- Condo corporation: 304
- Amenities: Bbqs allowed, visitor parking
- Pets: Not allowed
Heating, water and powerForced air, gas, Central air
- Heating: Forced air, gas
- Cooling: Central air
Rent and termsRent $4,000 a month, Entire property, Unfurnished
- Rent: $4,000 a month
- Space for rent: Entire property
- Furnished: Unfurnished
- Lease: 12 months
- Paid: Monthly
- Rent includes: Cable tv, parking, water
- Deposit: Required
- Credit check: Required
- Employment letter: Required
- Rental application: Required
- References: Required
- Rental items: Hot water tank
IncludedTenant can use the existing fridge, stove, dishwasher & dryer, central air conditioner, furnace, window covering and electrical light fixtures. **cable for tv and water are included** tenant pays garbage fee**
- Included: Tenant can use the existing fridge, stove, dishwasher & dryer, central air conditioner, furnace, window covering and electrical light fixtures. **cable for tv and water are included** tenant pays garbage fee**
Listing detailsC13804370, Rented, Sep 18, 2026
- MLS® number: C13804370
- Status: Rented
- Listed on: Sep 18, 2026
- Days on market: 46
- Updated: Nov 3, 2026
- Possession: 2026-11-16 / 30-59 days
- Occupied by: Tenant
- Listing brokerage: NU STREAM REALTY (TORONTO) INC.
About this home
57 Gypsy Roseway, North York (Willowdale East), ON M2N 5Z1
Carpet FreeBBQs AllowedVisitor Parking
Executive town house complex in prime Willowdale location! 3 bedrooms w/walk out finished basement in a quite corner. Close to Bayview Village Shopping Mall, Yonge & Bayview subway station, YMCA, Earl Haig Secondary school, Highway 401, Subway &... ** photos were taken before tenant occupied **
Read more
Ask about this home
A HOMEH agent will answer your questions about this home.
Ask a question
Know more about 57 Gypsy Roseway
Condo building · 57 Gypsy Roseway
57 Gypsy Roseway is a condo. No units are on the market here right now.
No similar units for rent in 57 Gypsy Roseway right now.
Around this home
Yonge and Sheppard
Errands
Transit
Parks
Schools
Daily convenience, out of 100, from the distances below
ParkSheppard East Park · 13 within 1 km1 min walk86 m
GroceryDaisy Mart3 min walk202 m
SchoolNewton International College6 min walk390 m
SubwayBayview Av - West11 min walk692 m
PharmacyRexall3 min walk163 m
Cafés & foodVietnoms · 15 within 1 km1 min walk32 m
Gym & rec centreSerenev Studio6 min walk379 m
WalkDriveStraight-line distance, open map data
Grocery0.2 km
Park0.1 km
Coffee0.3 km
Dining0.0 km
Gym0.4 km
Bayview Av - West0.7 km
Schools nearby
School rating, out of 10.
Newton International Collegesecondary · Private · 0.4 km
—
Toronto Central Academysecondary · Private · 0.5 km
—
Avondale Alternative Elementary Schoolelementary · Public · 0.6 km
10.0/10Excellent
Contact agent
Helpful calculators
Rent vs buy
Affordability
Mortgage
Down payment
Stress test
CMHC insurance
Your HOMEH agent

NimaHOMEH agent · North York
"I would see it this week."
Ask Nima
Keep exploring
You are here