

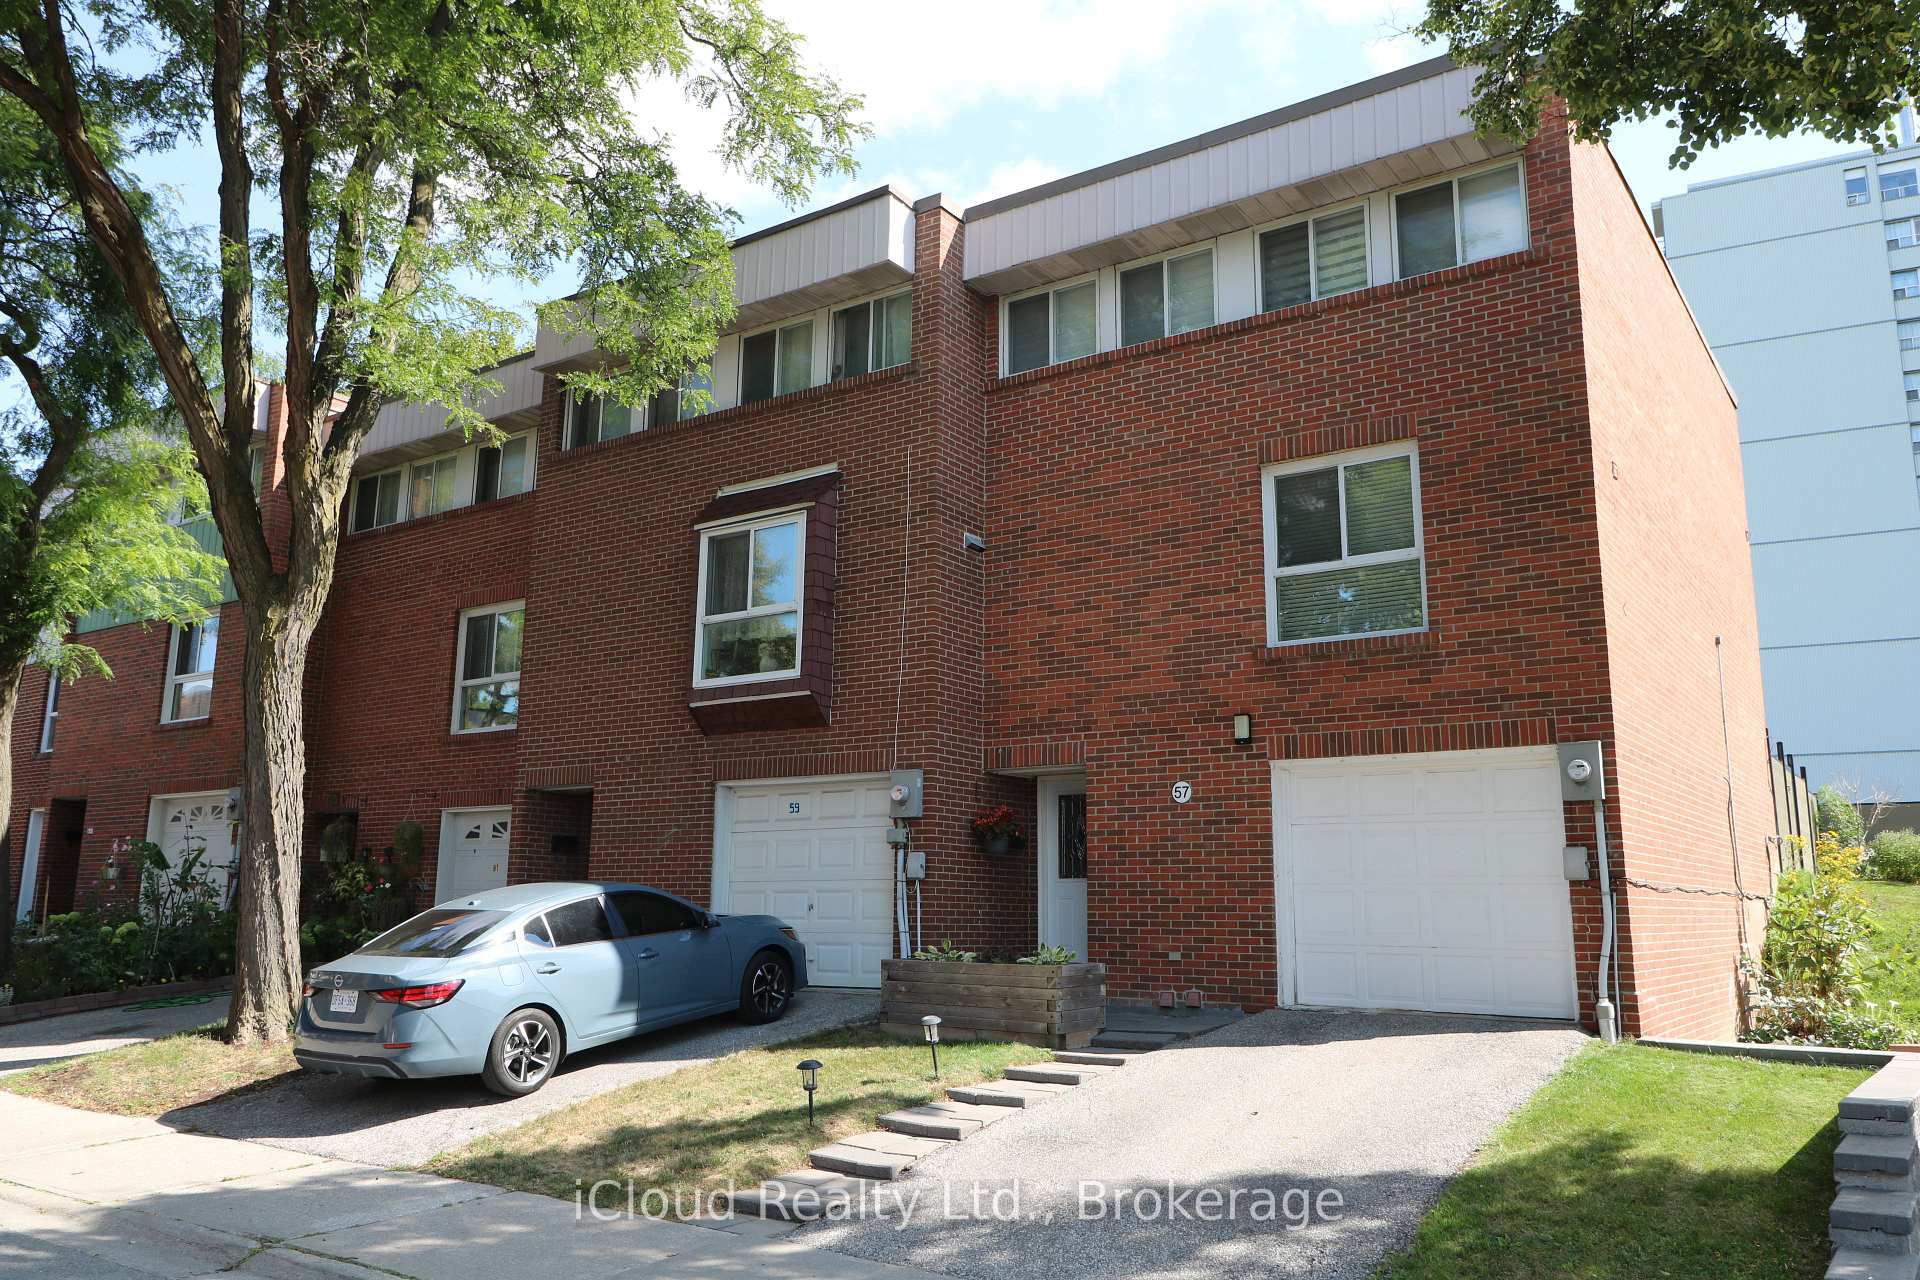
57 John Cabot Way
57 John Cabot Way
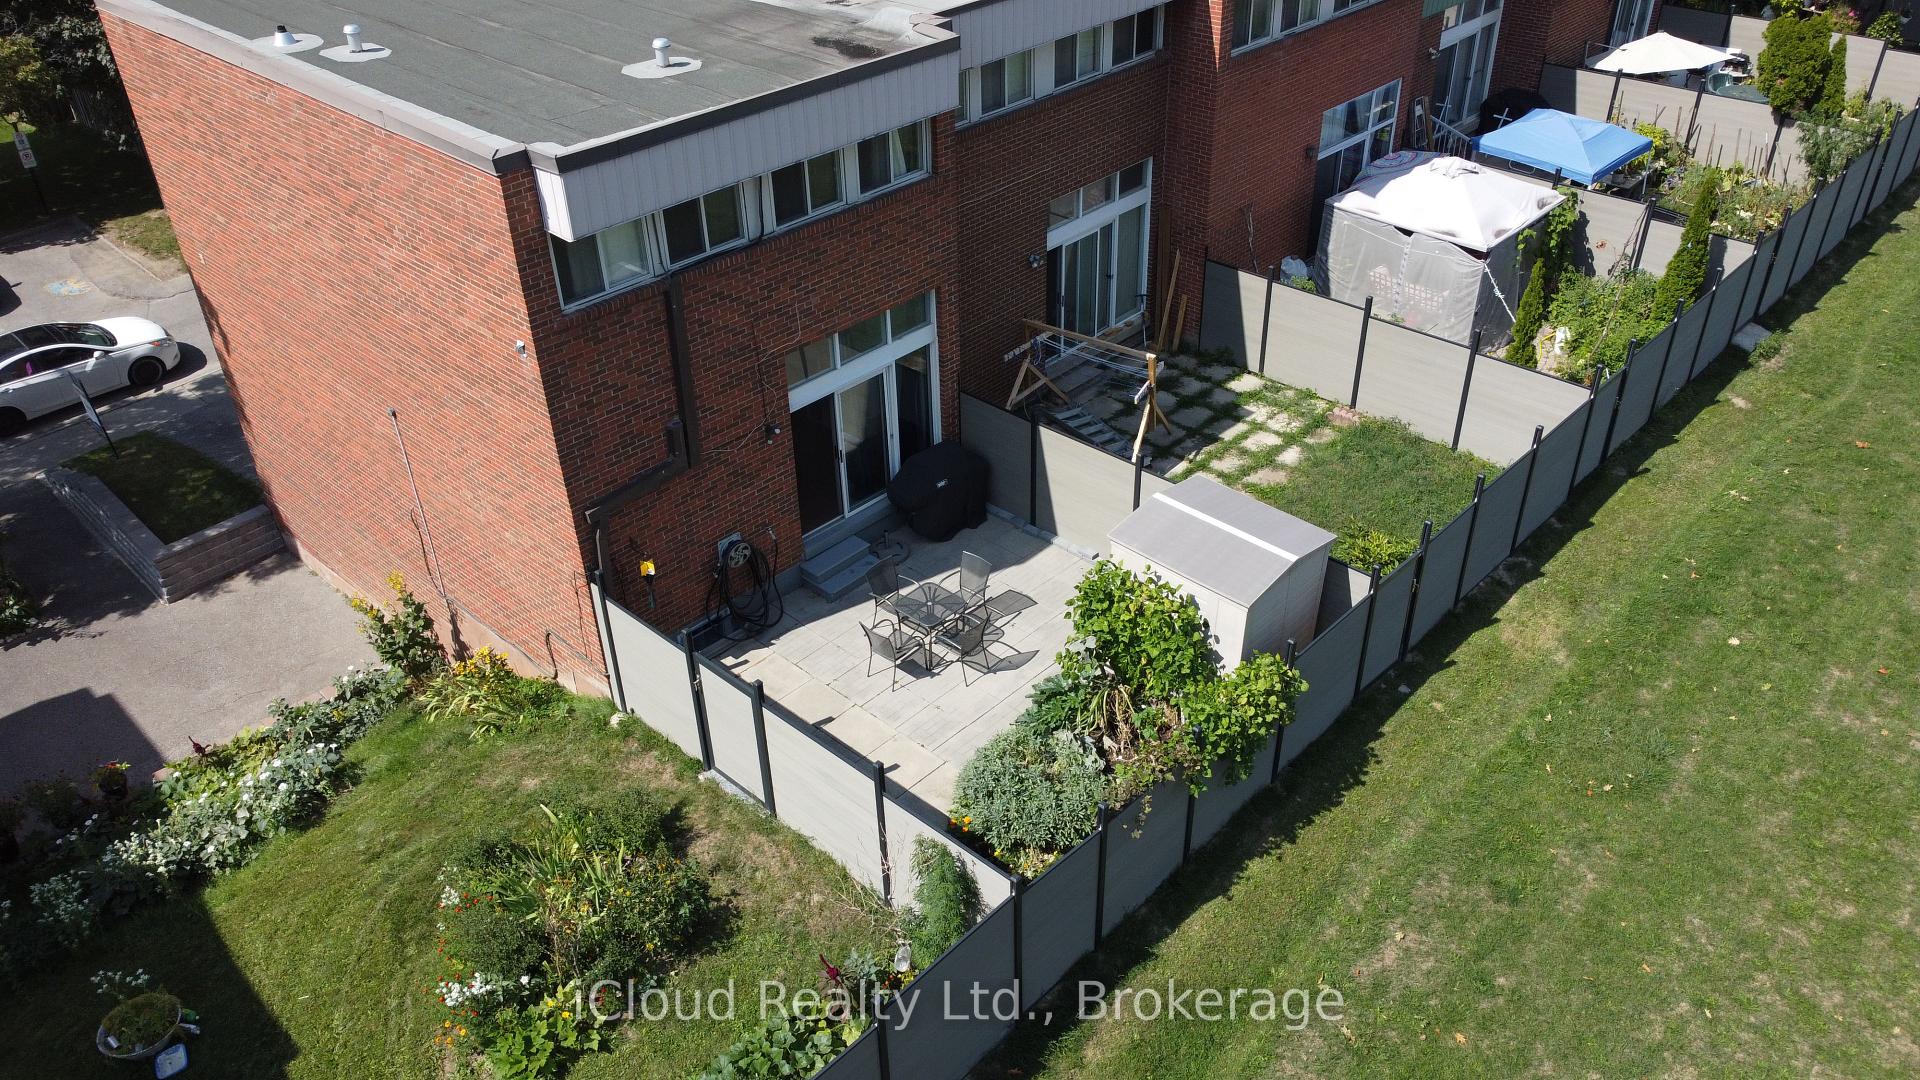 See all 33 photos
Property history
Facts and features
- BasementFinished
- ExposureWest
- LaundryIn basement
- LockerNone
- Second kitchen
- Hardwood floors
The homeCondo Townhouse, Multi-level, 1,200–1,399 sq ft
- Type: Condo Townhouse
- Style: Multi-level
- Living space: 1,200–1,399 sq ft
- Basement: Finished
- Exposure: West
InsideHardwood, In basement, Auto garage door remote, in-law suite
- Flooring: Hardwood
- Laundry: In basement
- Features: Auto garage door remote, in-law suite
- Rooms above ground: 7
- Rooms in the basement: 1
- Bedrooms: 3 + 1 in the basement
- Bathrooms: 3
- Kitchens: 2
OutsideBrick, Balcony None
- Exterior: Brick
- Balcony: None
Parking and locker2 Parking (1 garage + 1 drive), Built-in, Parking type Owned
- Spaces: 2 Parking (1 garage + 1 drive)
- Garage: Built-in
- Parking type: Owned
- Driveway: Surface
- Locker: None
Building73 John Cabot Way Townhouses, Units 74, Registered 1974
- Name: 73 John Cabot Way Townhouses
- Units: 74
- Registered: 1974
- Condo corporation: 125
- Pets: Allowed
Heating, water and powerBaseboard, electric, Wall unit(s)
- Heating: Baseboard, electric
- Cooling: Wall unit(s)
Costs and taxesTaxes $2,428 a year, Condo fee $666 a month, Common elements included, building insurance included, water included, cable tv included
- Taxes, 2025: $2,428 a year
- Condo fee: $666 a month
- Fee includes: Common elements included, building insurance included, water included, cable tv included
- HST: HST included in the price
Included in the saleElf's (excluding dining room and purple bedroom), window coverings, newer microwave and built-in dishwasher in main kitchen, washer/dryer, basement fridge and stove, alarm system, 2 wall air conditioning units, electric garage door opener., Elf's in dining room and purple bedroom
- Included: Elf's (excluding dining room and purple bedroom), window coverings, newer microwave and built-in dishwasher in main kitchen, washer/dryer, basement fridge and stove, alarm system, 2 wall air conditioning units, electric garage door opener.
- Not included: Elf's in dining room and purple bedroom
Listing detailsW12392361, Sold, Sep 9, 2025
- MLS® number: W12392361
- Status: Sold
- Listed on: Sep 9, 2025
- Days on market: 18
- Updated: Sep 27, 2025
- Possession: 2026-01-30 / 90+ days
- Occupied by: Owner
- Listing brokerage: iCloud Realty Ltd.
About this home
57 John Cabot Way, North York (Glenfield-Jane Heights), ON M3N 2T5
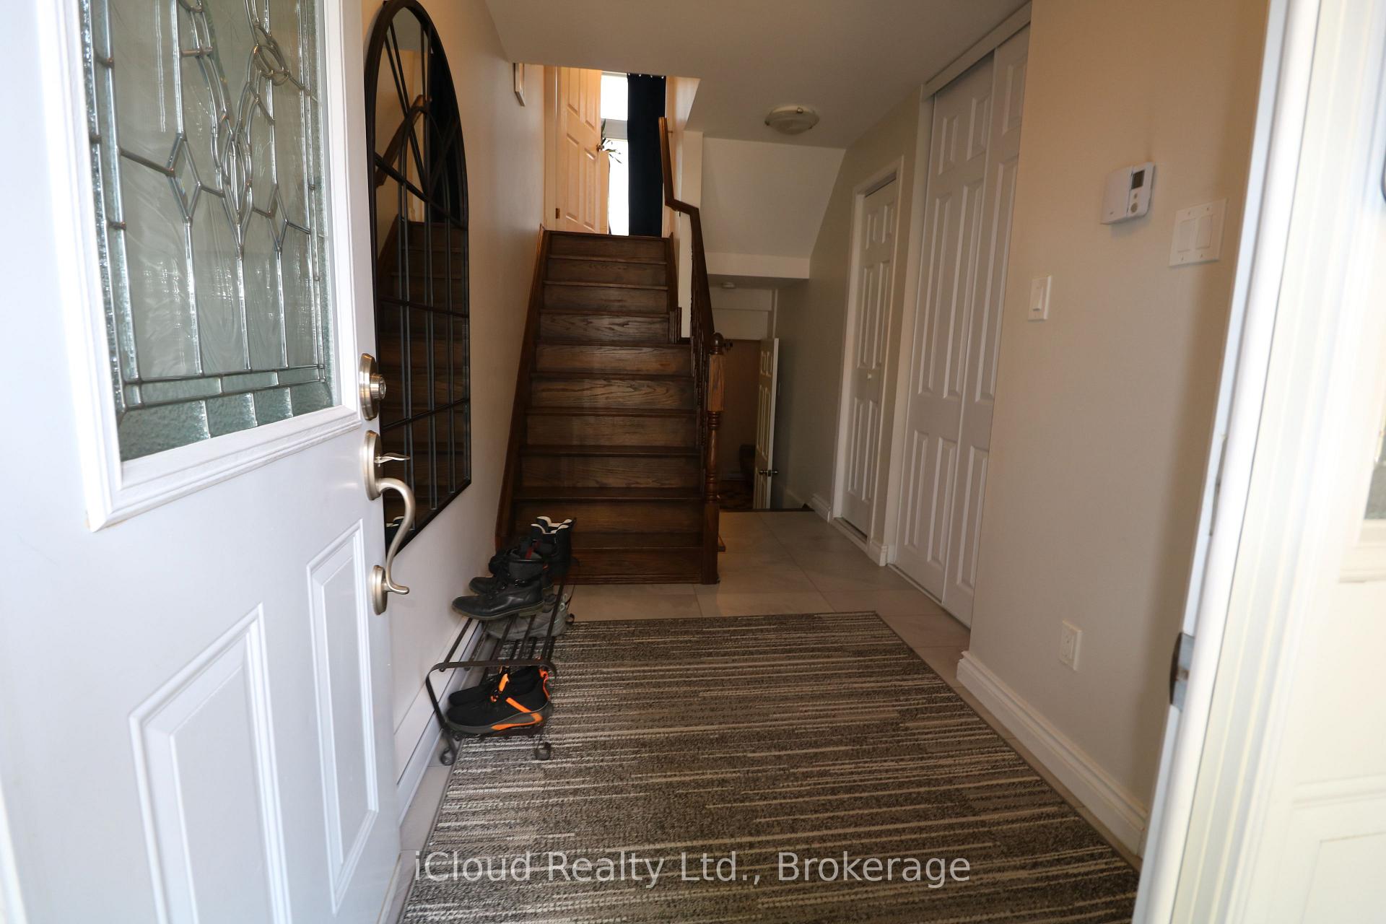
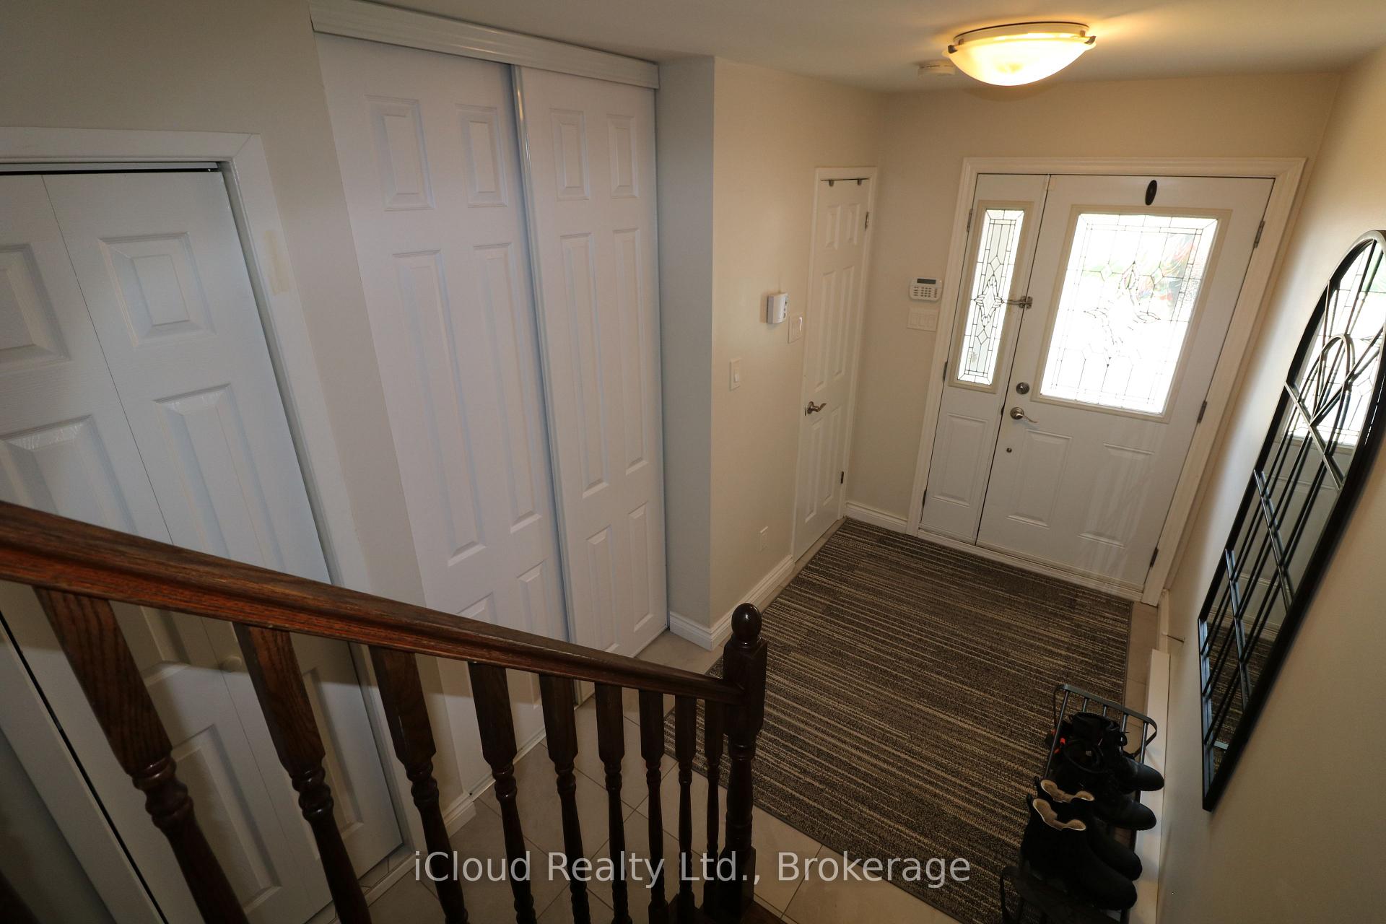
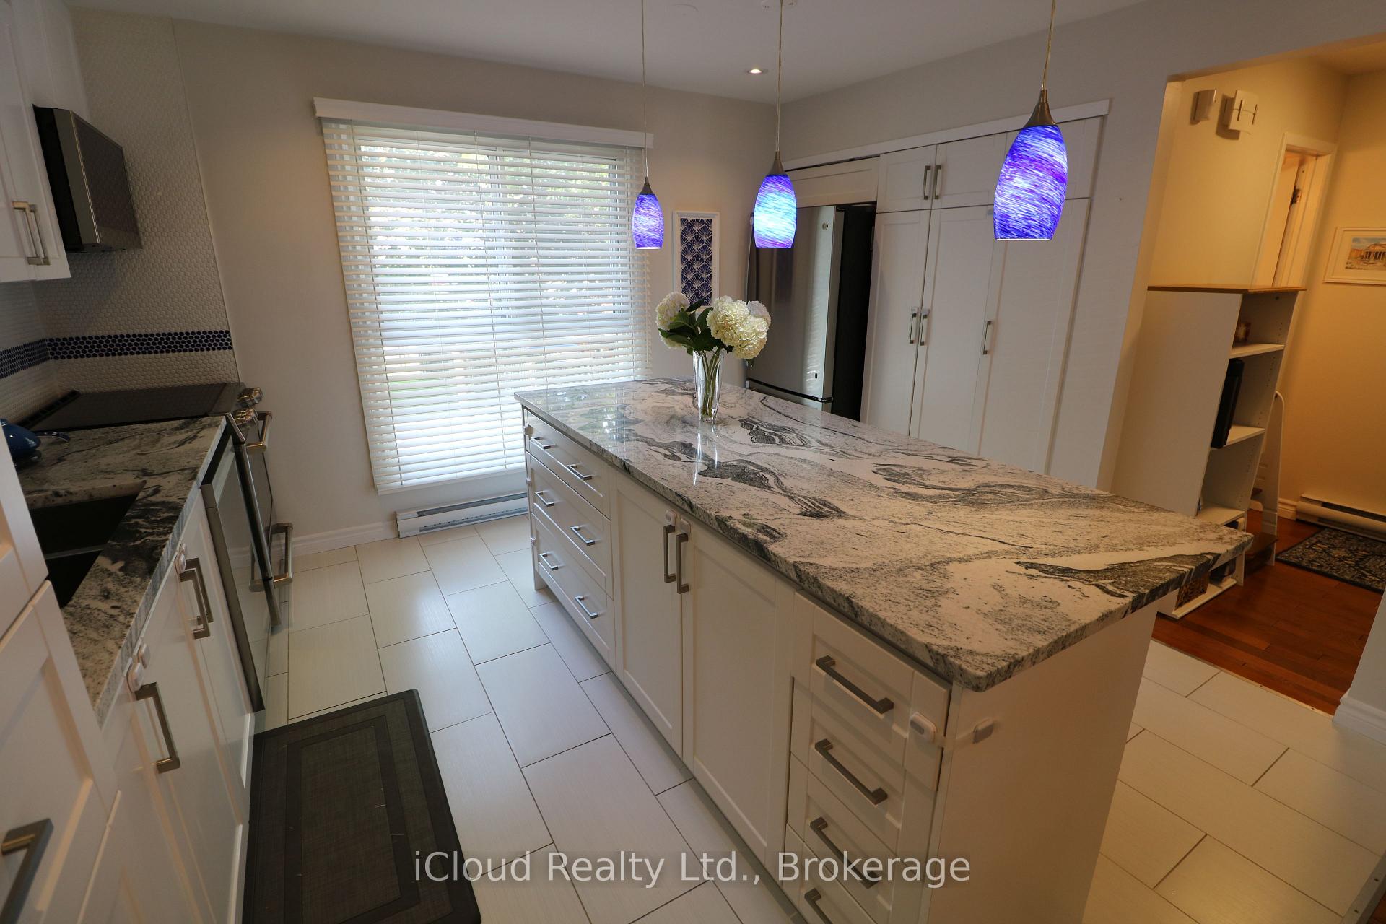
Gorgeous, spotless end unit townhome! Nothing to do but move in and enjoy. It's all done for you. Absolutely stunning, open concept kitchen with centre island and dining room area combined. A chef's dream kitchen! You will argue over who gets to make the meals!! An entertainers delight. Lovely hardwood floors throughout. No broadloom. Beautifully stained hardwood staircases all the way from the entrance to the bedroom level. Lower level potential for in-law suite with existing kitchenette, 3 piece bathroom on main level with heated floor and generous rec room with window. Wall has been opened up between 2 bedrooms to create a huge master bedroom with walk-in closet! You will be impressed from the moment you enter the front door. Visitor parking steps away. View of swimming pool. Large, ample space between the two end units. This sun drenched home is a gem!
Ask about this home
A HOMEH agent will answer your questions about this home.
Know more about 73 John Cabot Way Townhouses
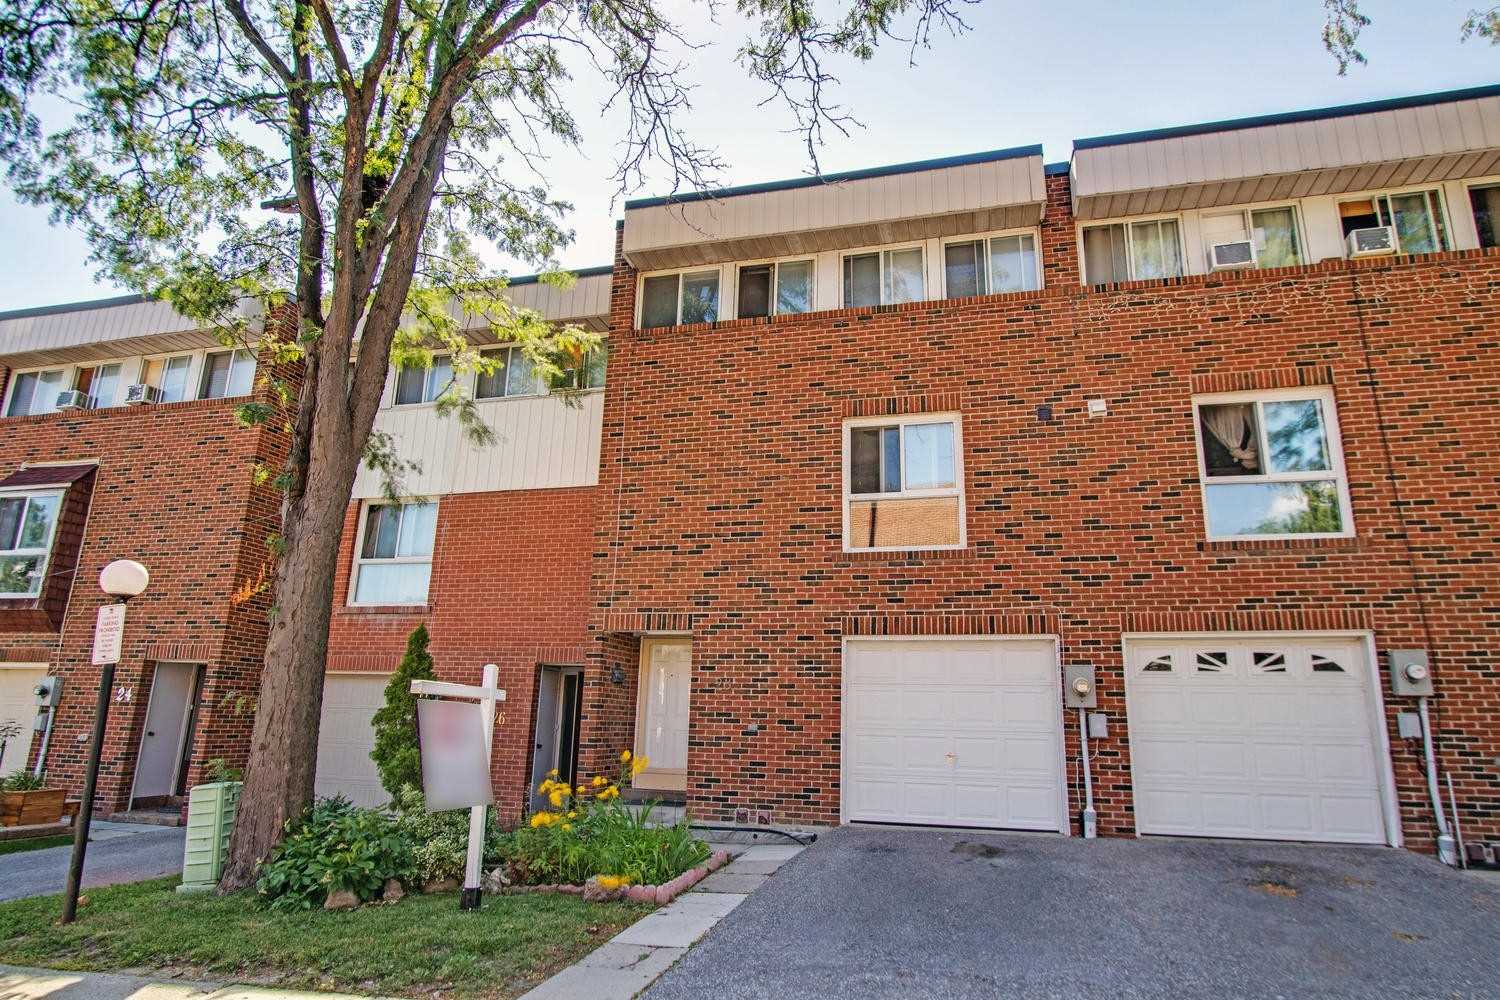
Condo building · 1-73 John Cabot Way
73 John Cabot Way Townhouses is a condo with 74 suites, built in 1974. No units are on the market here right now.
- 1storey
- 74suites
- $480/sq ft
- 1974built
No similar units for sale in 73 John Cabot Way Townhouses right now.
Around this home
Daily convenience, out of 100, from the distances below
Schools nearby
School rating, out of 10.
Helpful calculators
Your HOMEH agent

"I would see it this week."