

Unit 814, 57 Joseph Street
Condo Apartment Rented
1/9Unit 814, 57 Joseph Street
Condo Apartment Rented
 See all 9 photos
1 Bedroom
1 Bathroom
0 Parking
<500 sq.ft
Entire Home
— Unit
Property history
Facts and features
- ExposureWest
- LaundryEnsuite
- LockerNone
- BalconyOpen
What stands out
- Central air
The homeCondo Apartment, Apartment, 0–499 sq ft
- Type: Condo Apartment
- Style: Apartment
- Living space: 0–499 sq ft
- Basement: None
- Exposure: West
InsideEnsuite, Other, Rooms above ground 3
- Laundry: Ensuite
- Features: Other
- Rooms above ground: 3
- Bedrooms: 1
- Bathrooms: 1
- Kitchens: 1
OutsideConcrete, Open, Controlled entry, lighting
- Exterior: Concrete
- Balcony: Open
- Features: Controlled entry, lighting
Parking and lockerUnderground, Parking type None, Locker None
- Garage: Underground
- Parking type: None
- Locker: None
Building57 Joseph Street, Condo corporation 2538, Pets Allowed
- Name: 57 Joseph Street
- Condo corporation: 2538
- Pets: Allowed
Heating, water and powerForced air, gas, Central air
- Heating: Forced air, gas
- Cooling: Central air
Rent and termsRent $2,350 a month, Entire property, Partially
- Rent: $2,350 a month
- Space for rent: Entire property
- Furnished: Partially
- Lease: 12 months
- Paid: Monthly
- Rent includes: Building insurance, common elements, central air conditioning, water
- Deposit: Required
- Credit check: Required
- Employment letter: Required
- Rental application: Required
- References: Required
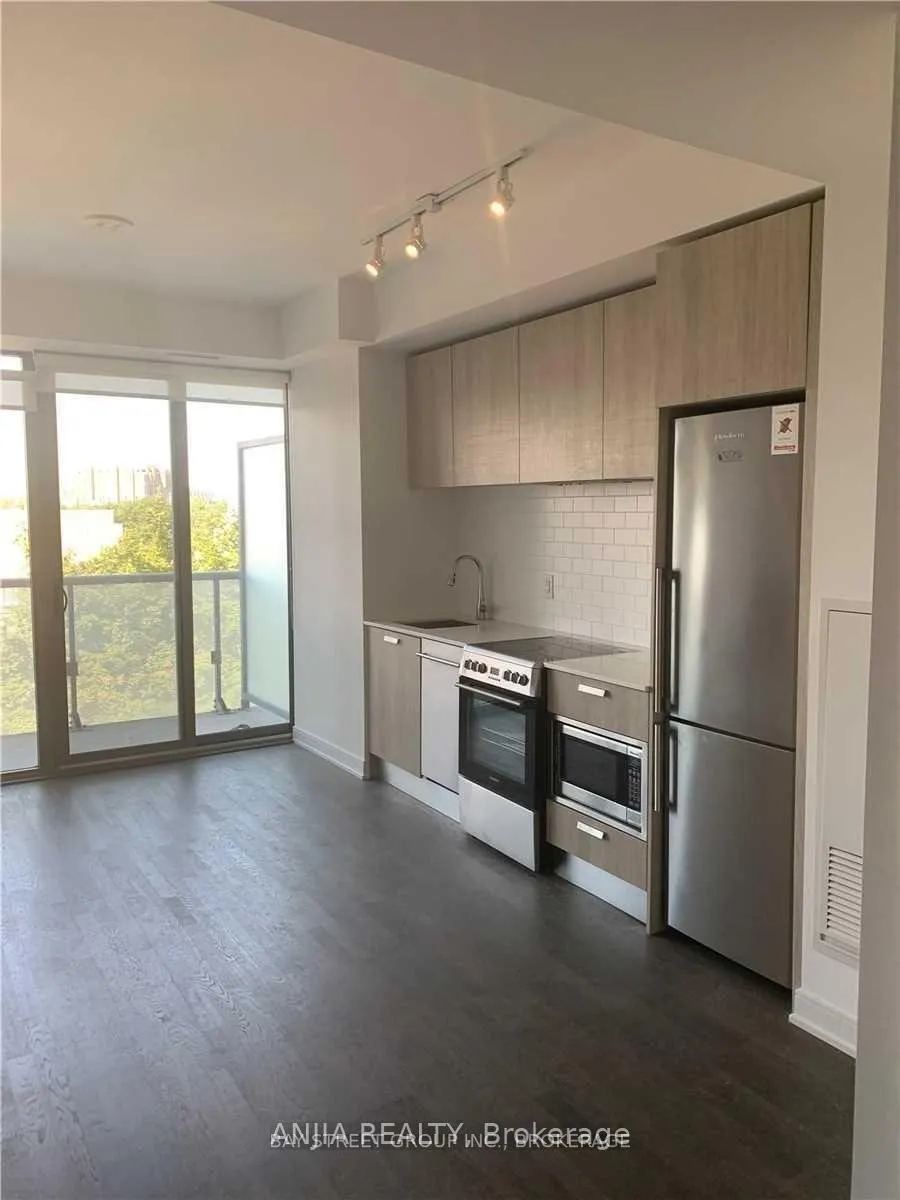
IncludedFridge, stove, diswasher, washer and dryer.
- Included: Fridge, stove, diswasher, washer and dryer.
Listing detailsC13462968, Rented, Jun 18, 2026
- MLS® number: C13462968
- Status: Rented
- Listed on: Jun 18, 2026
- Days on market: 12
- Updated: Jun 30, 2026
- Possession: 2026-06-18 / Flexible
- Occupied by: Tenant
- Listing brokerage: ANJIA REALTY
About this home
Unit 814, 57 Joseph Street, North York (Weston), ON M5S 0C5
OtherControlled EntryLighting
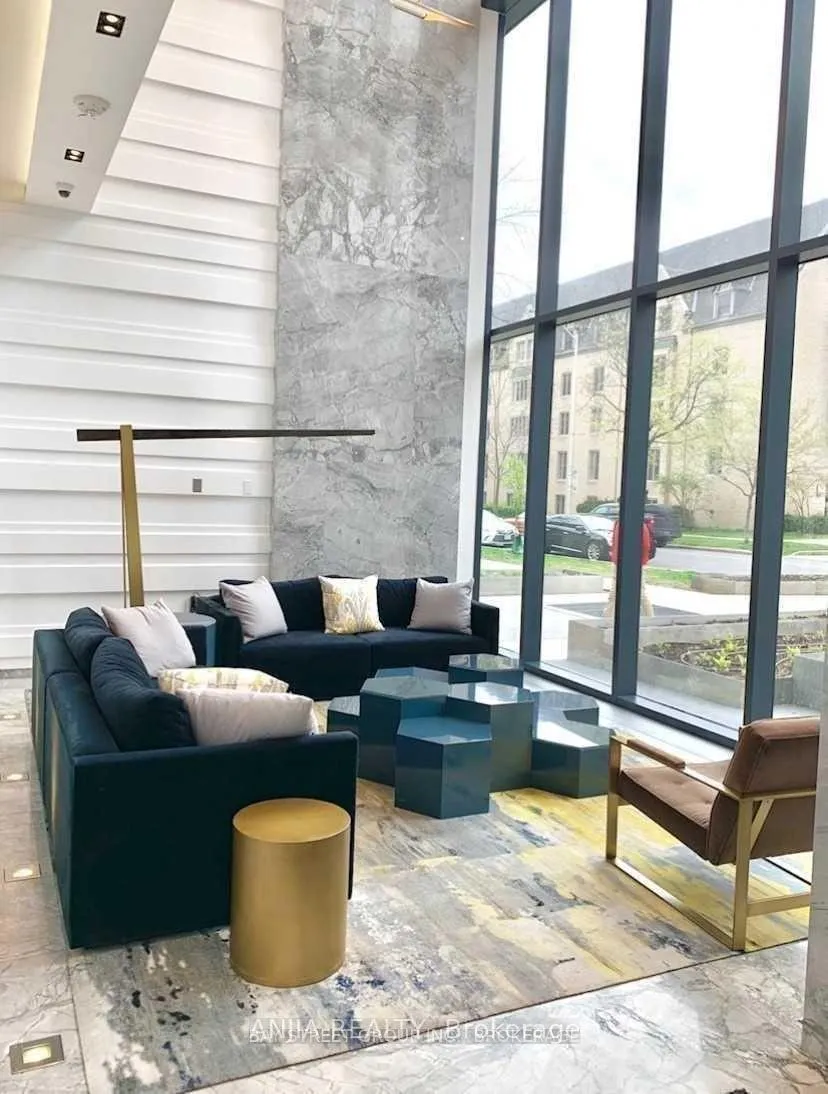
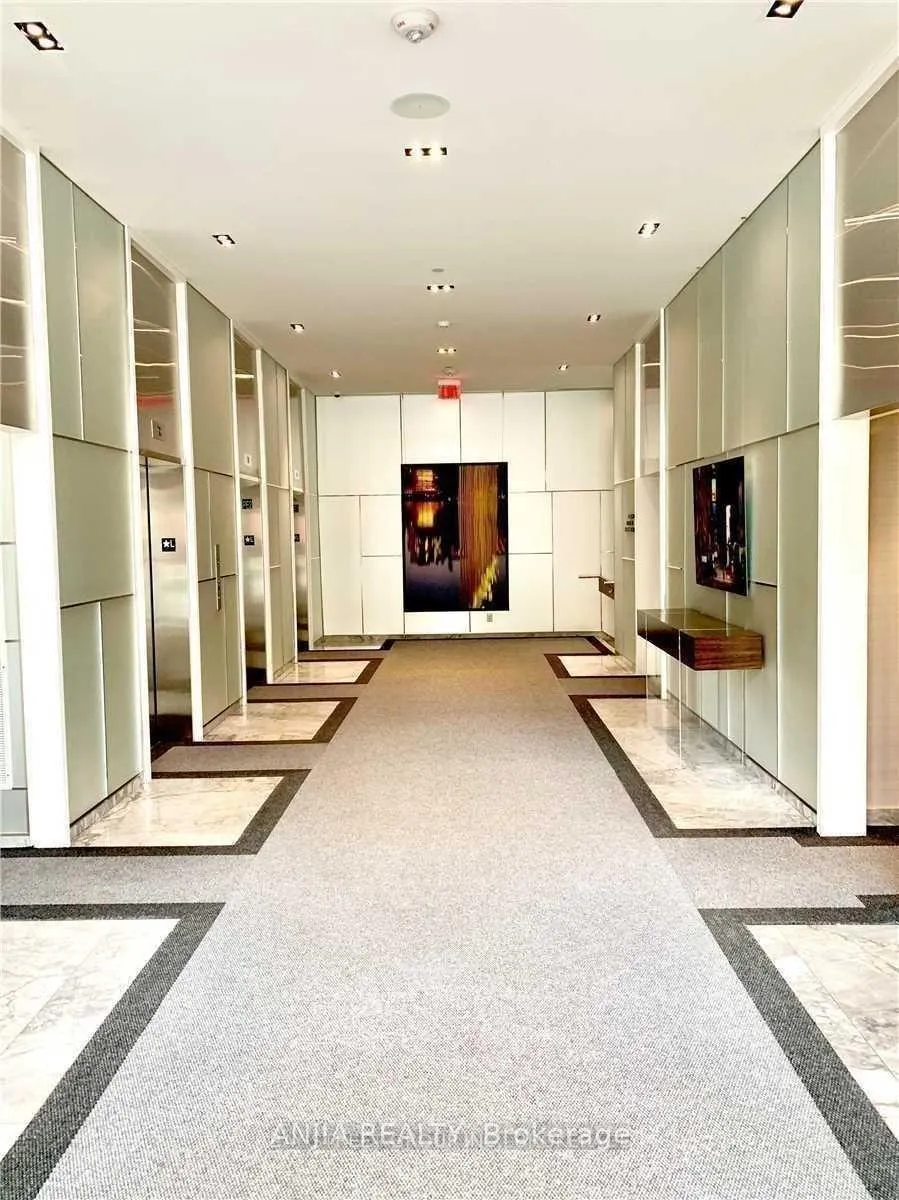
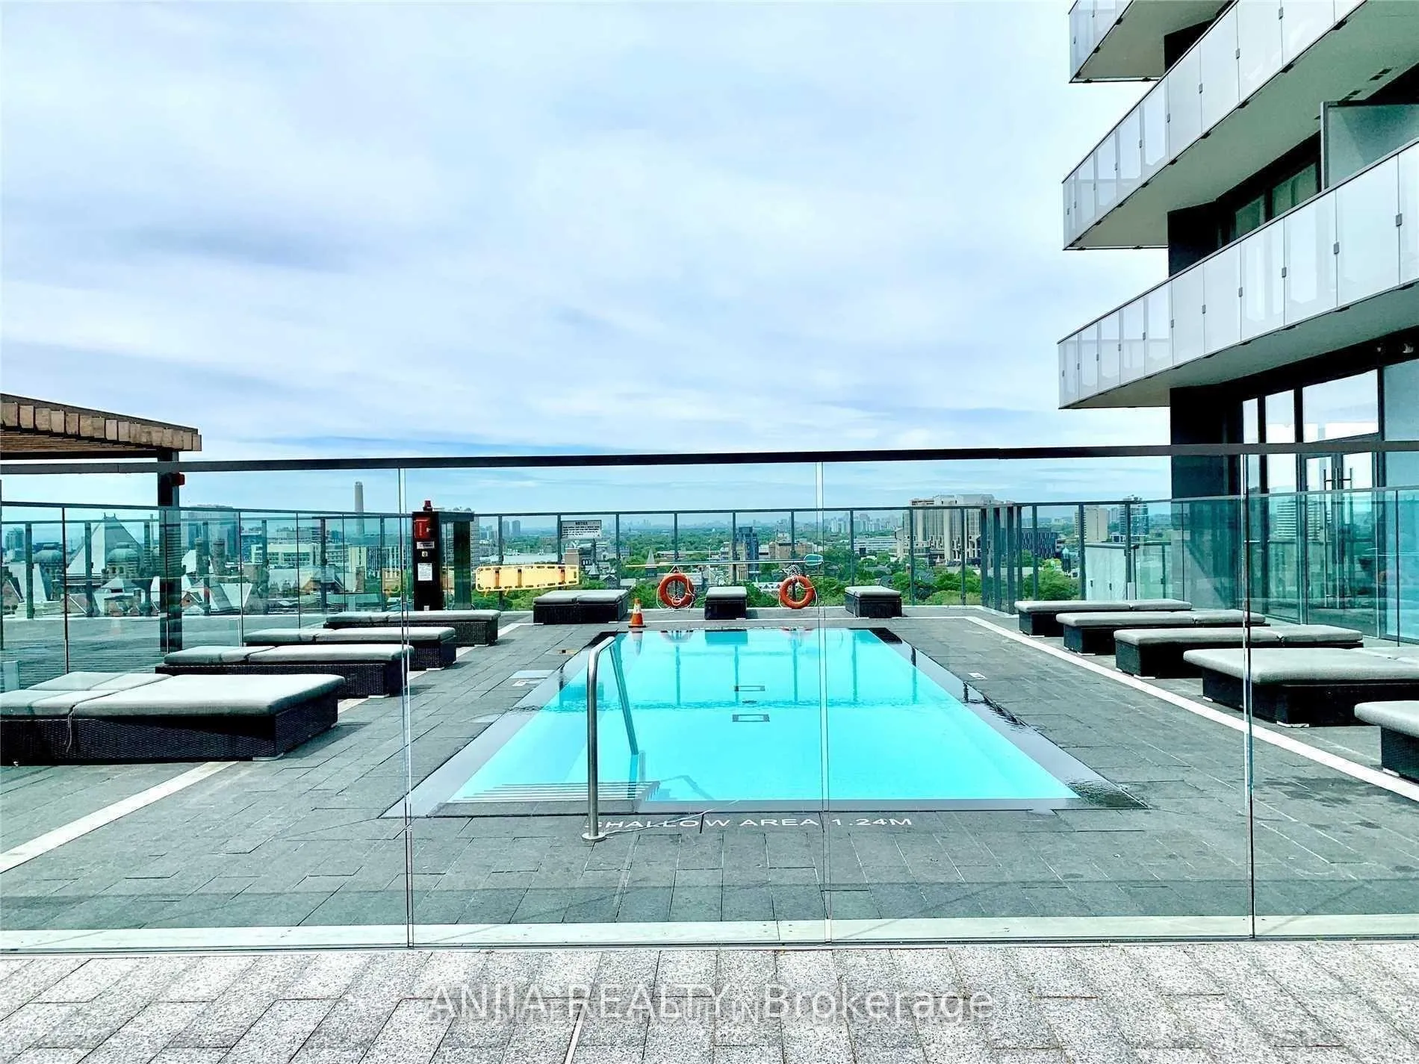
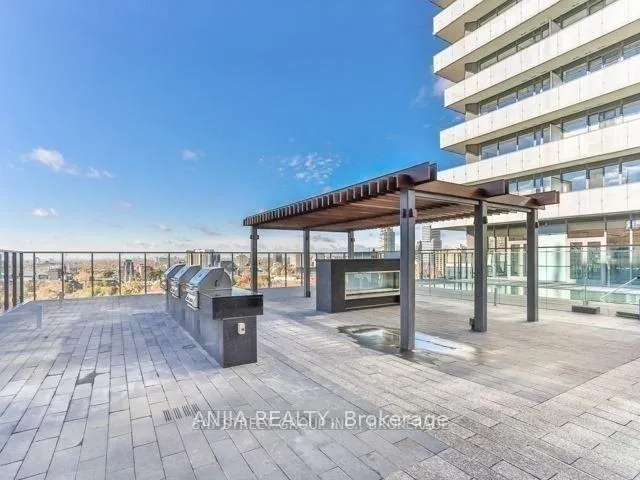
5 Star Condo Living At 1000 Bay. Located Right Next To The Campus Of U Of T And Steps To Bloor Street Yorkville Shopping And Dining District! Soaring 20 Ft Lobby, State Of The Art Amenities Floor Including Fully Equipped Gym, Rooftop Lounge, And Outdoor Infinity Pool. Floor To Ceiling Windows 9" Ceiling, Well-Maintained Unit.
Read more
Ask about this home
A HOMEH agent will answer your questions about this home.
Ask a question
Know more about 57 Joseph Street
Condo building · 57 Joseph Street
57 Joseph Street is a condo. No units are on the market here right now.
No similar units for rent in 57 Joseph Street right now.
Around this home
Bay St. & Wellesley Ave.
Errands
Parks
Schools
Daily convenience, out of 100, from the distances below
ParkElm Park · 12 within 1 km1 min walk83 m
GroceryOK Supermarket9 min walk541 m
SchoolH J Alexander Community School7 min walk460 m
PharmacyAssociated Pharmacists9 min walk525 m
Cafés & foodCafe 106 · 15 within 1 km2 min walk132 m
Gym & rec centreWeston King Neighbourhood Centre9 min walk548 m
LibraryToronto Public Library - Weston9 min walk531 m
HospitalReactivation Care Center11 min walk670 m
WalkDriveStraight-line distance, open map data
Grocery0.5 km
Park0.1 km
Coffee0.1 km
Dining0.6 km
Gym0.8 km
Hospital0.7 km
Schools nearby
School rating, out of 10.
H J Alexander Community Schoolelementary · Public · 0.5 km
—
St John the Evangelist Catholic Schoolelementary · Catholic · 0.5 km
5.8/10Fair
Islamic Education Guidance Centreelementary · Private · 0.5 km
—
Contact agent
Helpful calculators
Rent vs buy
Affordability
Mortgage
Down payment
Stress test
CMHC insurance
Your HOMEH agent

KimHOMEH agent · North York
"I would see it this week."
Ask Kim