

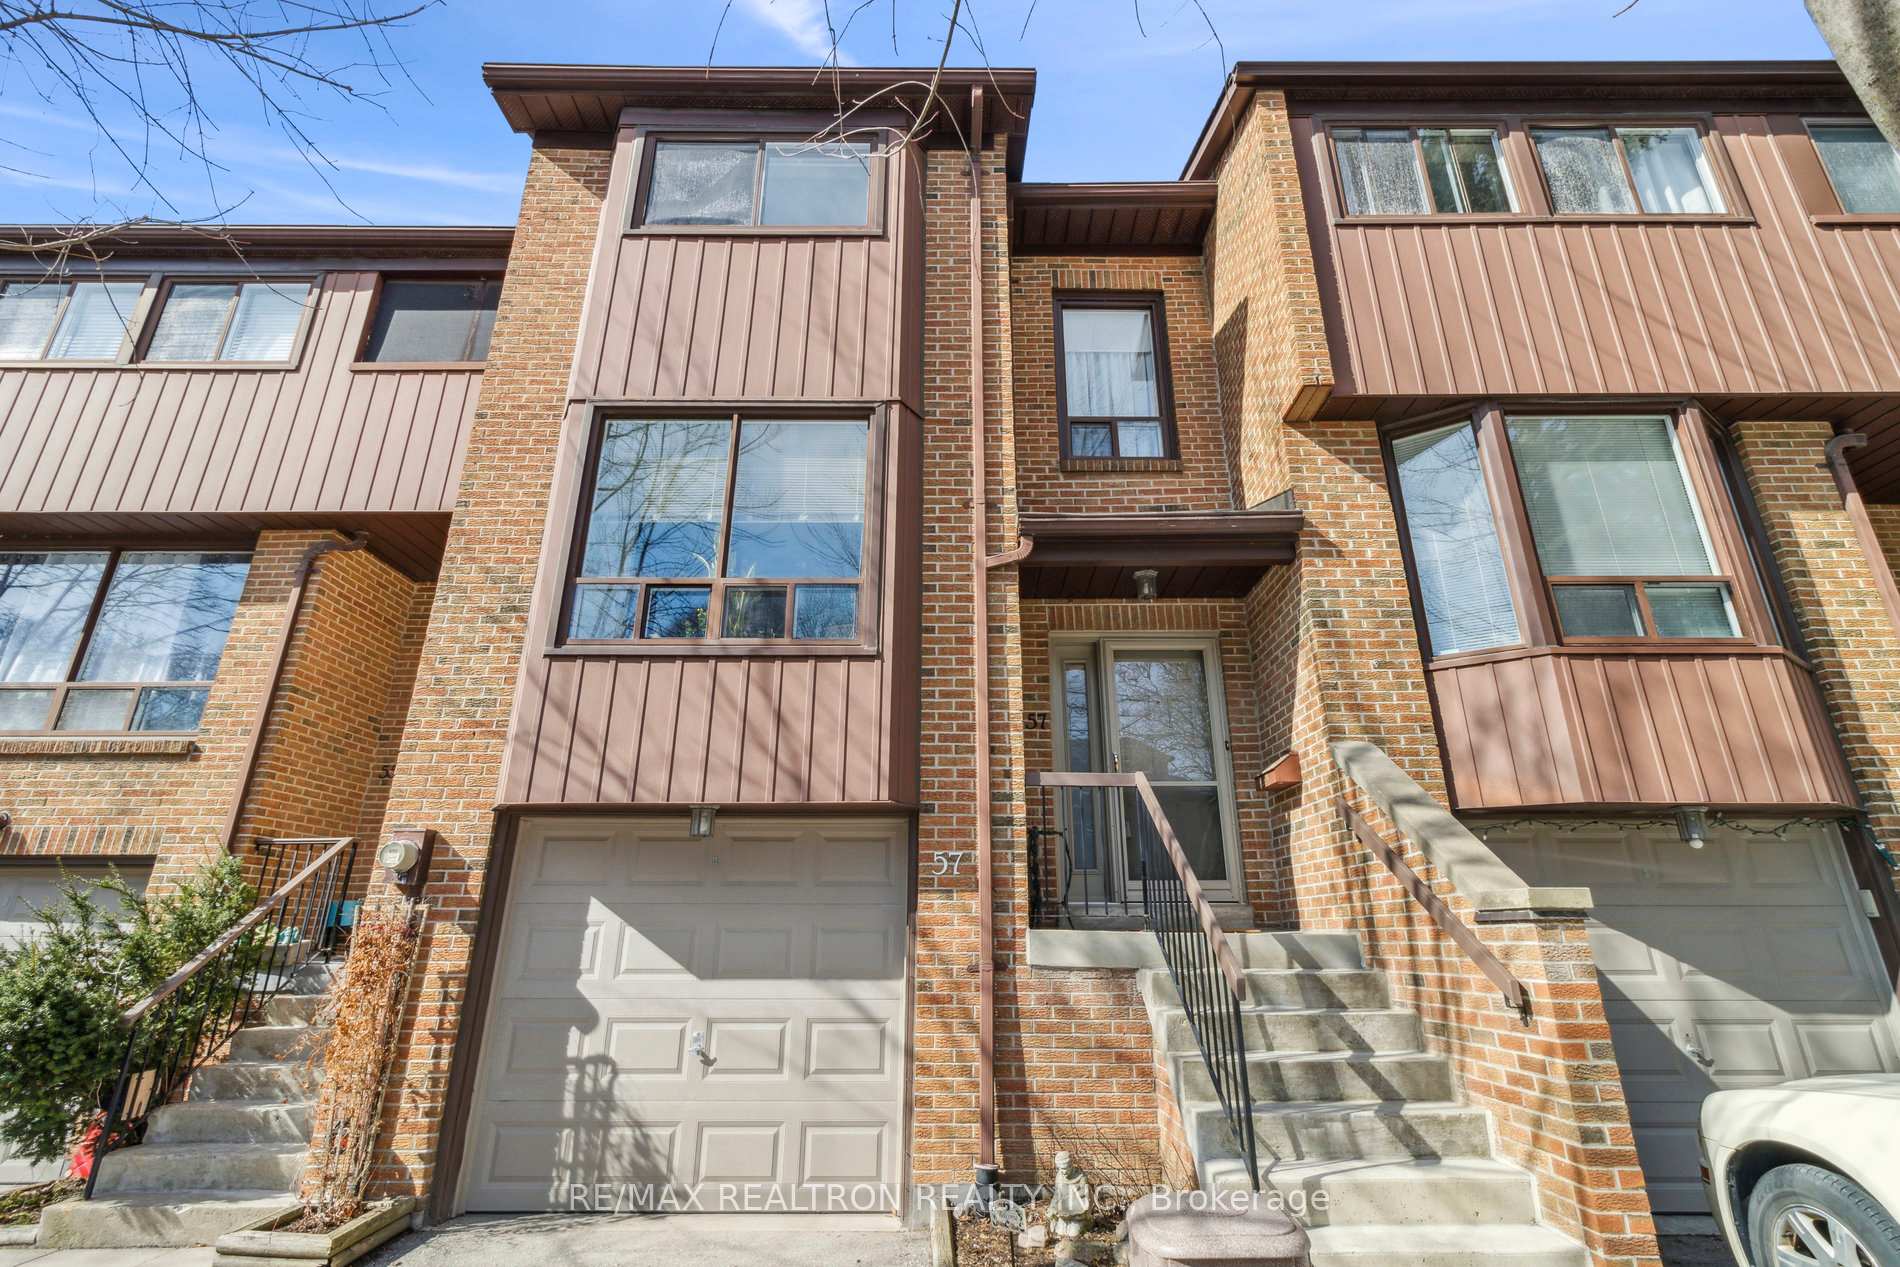
57 Wagon Trailway
57 Wagon Trailway
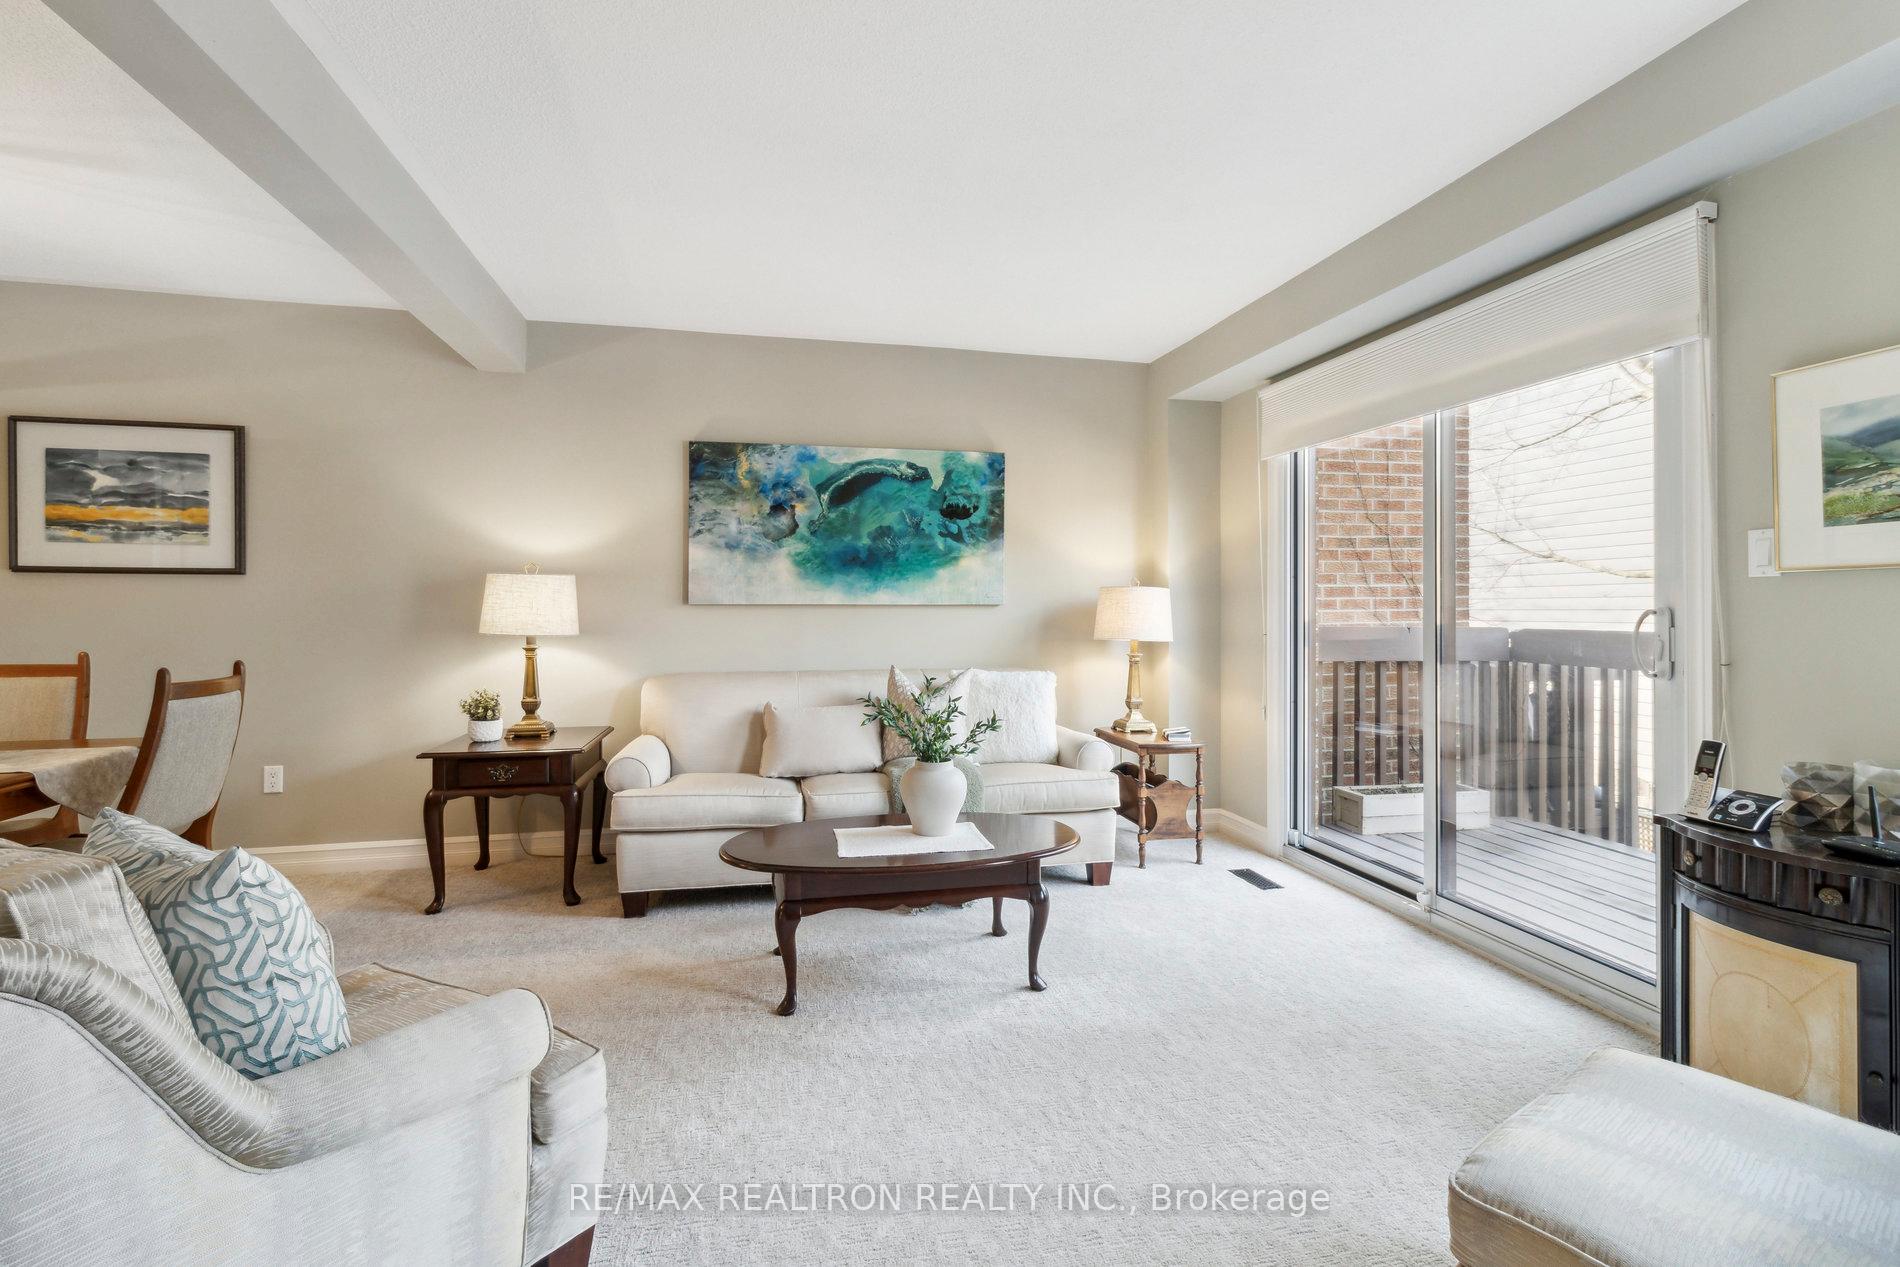 See all 27 photos
Property history
Facts and features
- BasementWalk-out
- ExposureEast west
- LaundryIn-suite
- LockerEnsuite
- Fireplace
- Central air
The homeCondo Townhouse, 2-storey, 1,800–1,999 sq ft
- Type: Condo Townhouse
- Style: 2-storey
- Living space: 1,800–1,999 sq ft
- Basement: Finished with walk-out
- Exposure: East West
InsideFireplace Yes, wood, Parquet, In-suite laundry
- Fireplace: Yes, wood
- Flooring: Parquet
- Laundry: In-suite laundry
- Features: Water heater owned
- Rooms above ground: 8
- Rooms in the basement: 2
- Bedrooms: 3
- Bathrooms: 3
- Kitchens: 1
- Family room: Yes
OutsideBrick, aluminum siding, Shingles, Open
- Exterior: Brick, aluminum siding
- Roof: Shingles
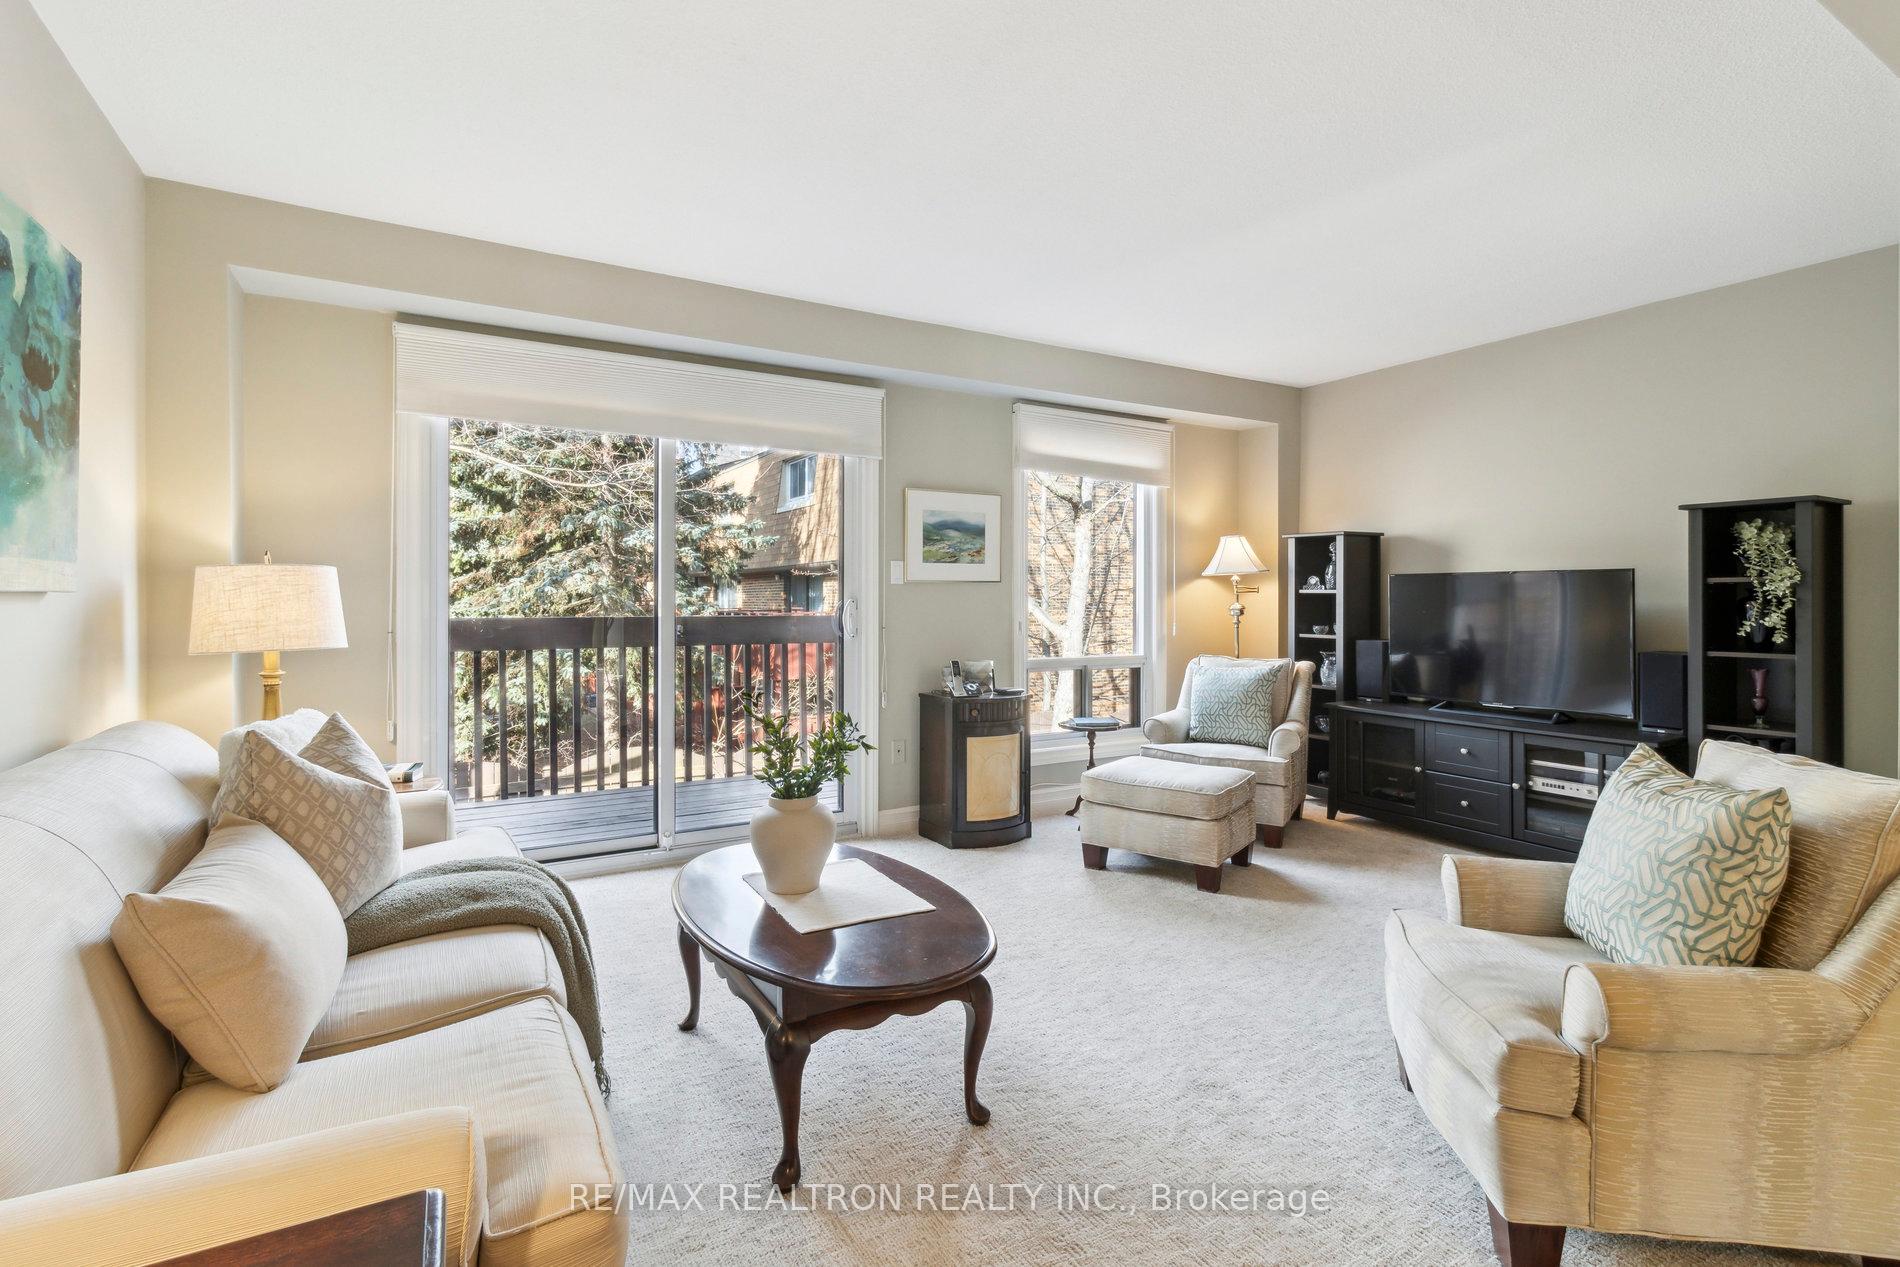
- Balcony: Open
Parking and locker2 Parking (1 garage + 1 drive), Built-in, Parking type Owned
- Spaces: 2 Parking (1 garage + 1 drive)
- Garage: Built-in
- Parking type: Owned
- Driveway: Private
- Locker: Ensuite
Building1 Wagon Trailway Townhouses, Units 80, Registered 1977
- Name: 1 Wagon Trailway Townhouses
- Units: 80
- Registered: 1977
- Condo corporation: 319
- Amenities: Visitor parking
- Pets: Allowed
Heating, water and powerForced air, gas, Central air
- Heating: Forced air, gas
- Cooling: Central air
Costs and taxesTaxes $3,870 a year, Condo fee $604 a month, Common elements included, water included, building insurance included, cable tv included, parking included
- Taxes, 2024: $3,870 a year
- Condo fee: $604 a month
- Fee includes: Common elements included, water included, building insurance included, cable tv included, parking included
- HST: HST included in the price
- Rental items: N/a
Included in the saleKenmore fridge, stainless steel samsung glass top stove, kenmore range hood, bosch dishwasher, lg washer & kenmore dryer, all electric light fixtures, all ceiling fans, all window blinds, wood burning fireplace (as-is), bbq & cover, patio furniture, garage door opener & two remote controls, hot water tank 2021 (owned). amana gas furnace & central air conditioner (replaced in 2021)., Sheers in back bedroom
- Included: Kenmore fridge, stainless steel samsung glass top stove, kenmore range hood, bosch dishwasher, lg washer & kenmore dryer, all electric light fixtures, all ceiling fans, all window blinds, wood burning fireplace (as-is), bbq & cover, patio furniture, garage door opener & two remote controls, hot water tank 2021 (owned). amana gas furnace & central air conditioner (replaced in 2021).
- Not included: Sheers in back bedroom
NearbyLibrary, public transit, rec./commun.centre, school, park, cul de sac/dead end
- Close to: Library, public transit, rec./commun.centre, school, park, cul de sac/dead end
Listing detailsC12033037, Sold, Mar 20, 2025
- MLS® number: C12033037
- Status: Sold
- Listed on: Mar 20, 2025
- Days on market: 8
- Updated: Mar 28, 2025
- Possession: 2025-05-30 / 60-89 days
- Occupied by: Owner
- Listing brokerage: RE/MAX REALTRON REALTY INC.
About this home
57 Wagon Trailway, North York (Pleasant View), ON M2J 4V4
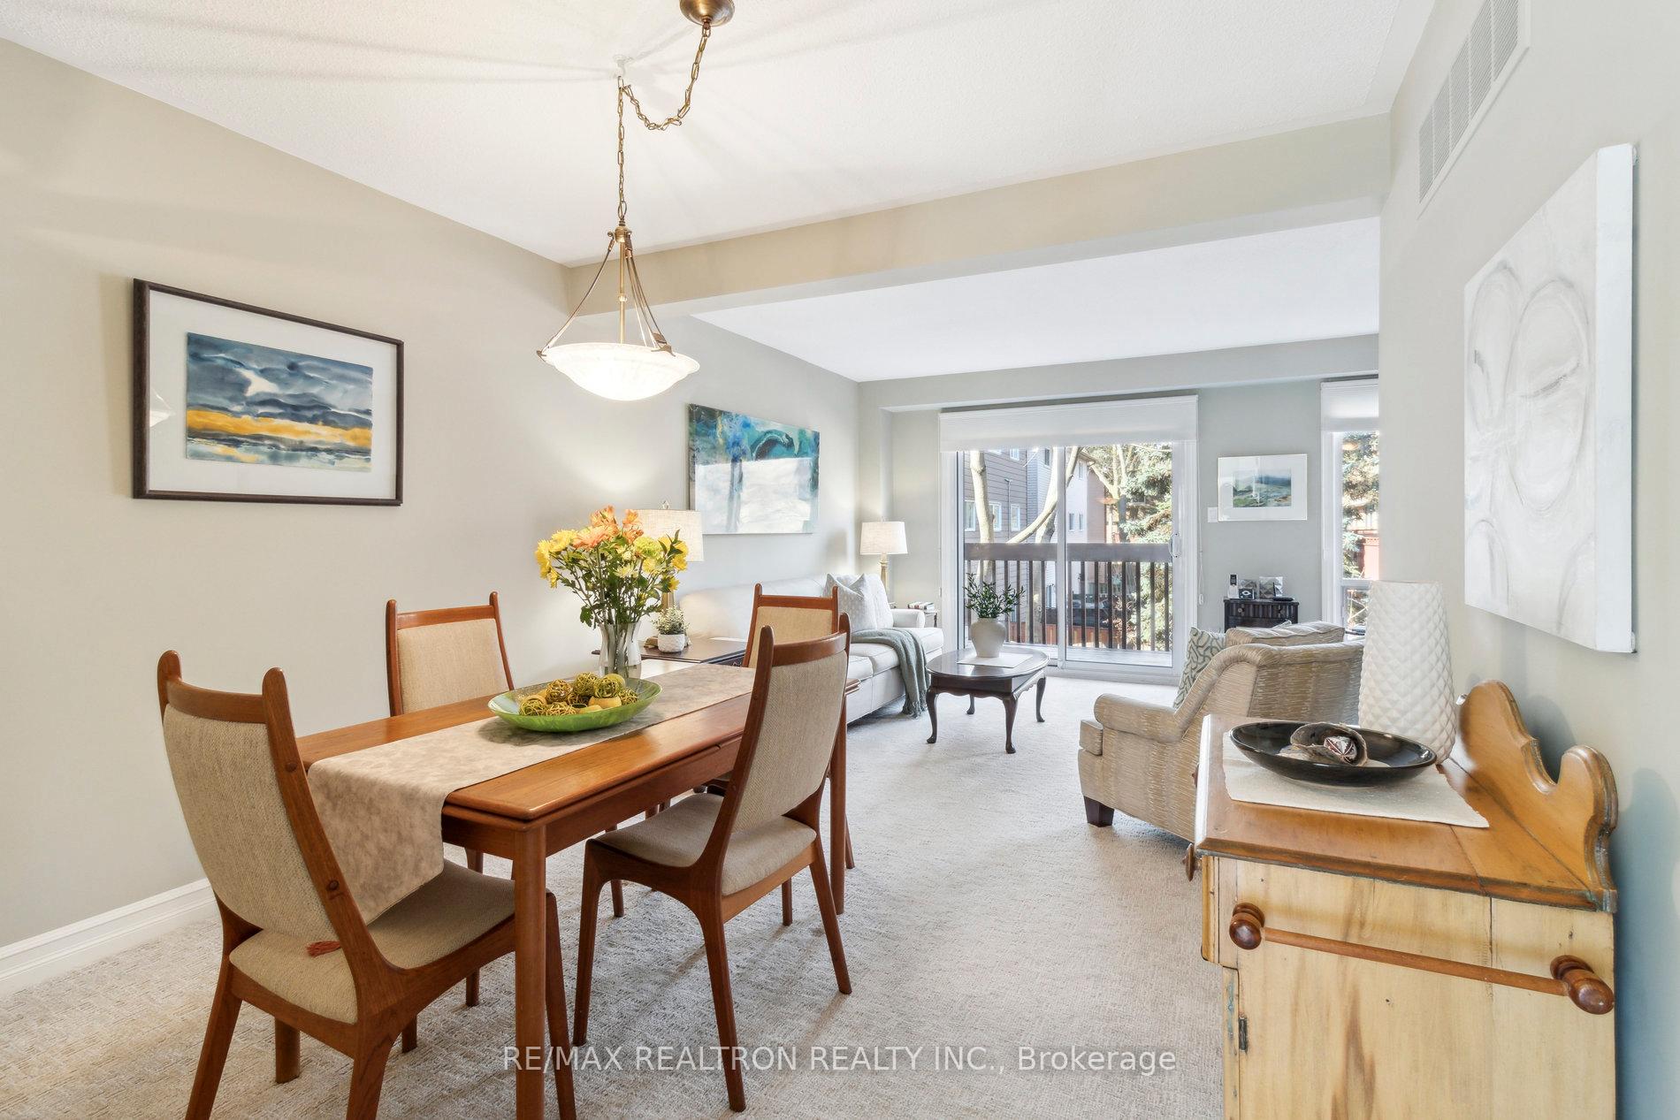
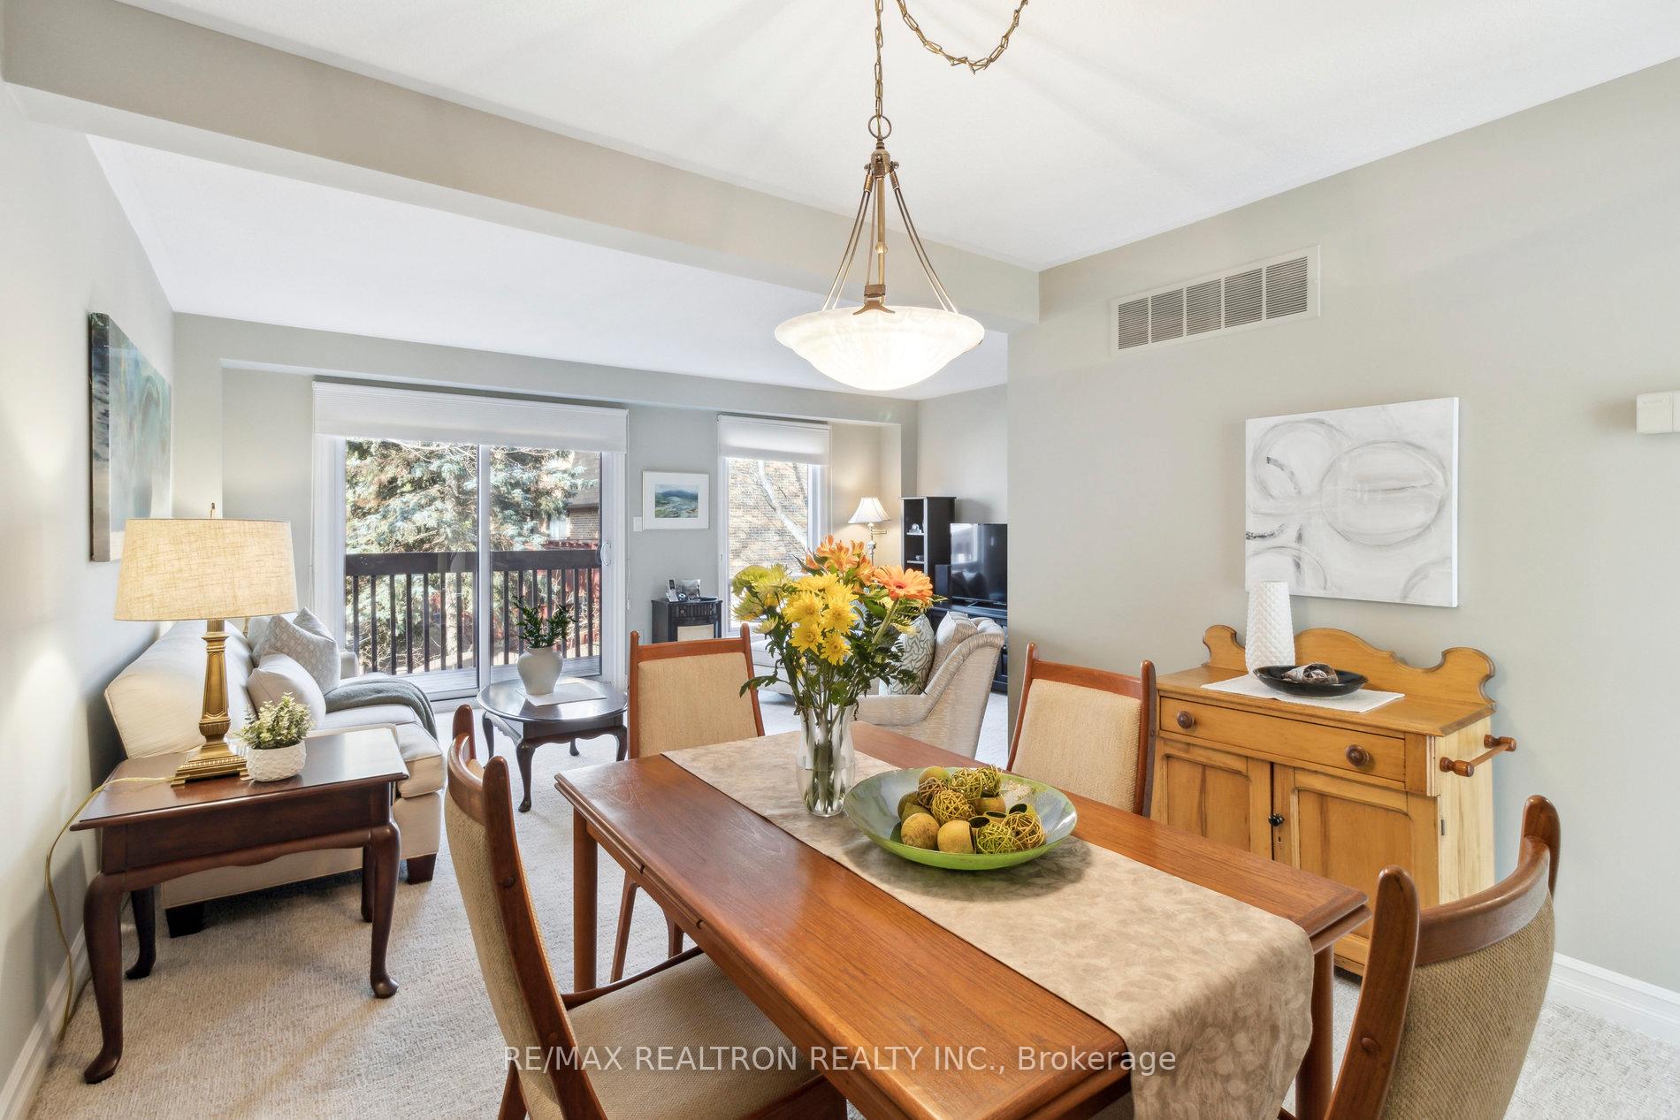
Searching for a spacious condo townhome with a garage in one of North York's prime neighbourhoods? Look no further! This inviting home features a thoughtfully designed layout, including three generous bedrooms, three bathrooms (one being an ensuite in the primary bedroom), a large eat-in kitchen, and parking for two cars. Situated in the highly sought-after Wagon Trailway townhouse complex, it offers a peaceful retreat surrounded by lush green spaces and a wealth of nearby amenities. Located in the family-friendly Pleasant View community, you'll enjoy easy access to parks, top-rated schools, shopping, Seneca College, Fairview Mall, the Toronto Public Library, the Pleasant View Community Centre, and convenient connections to Highways 404/DVP and 401! Water, Building Insurance, Rogers Cable, Landscaping & Snow Removal Are All Included In The Condo Fee, Plus a Wi-fi group rate is also available from Rogers for owners - Buyer To Confirm With Rogers.
Ask about this home
A HOMEH agent will answer your questions about this home.
Know more about 1 Wagon Trailway Townhouses
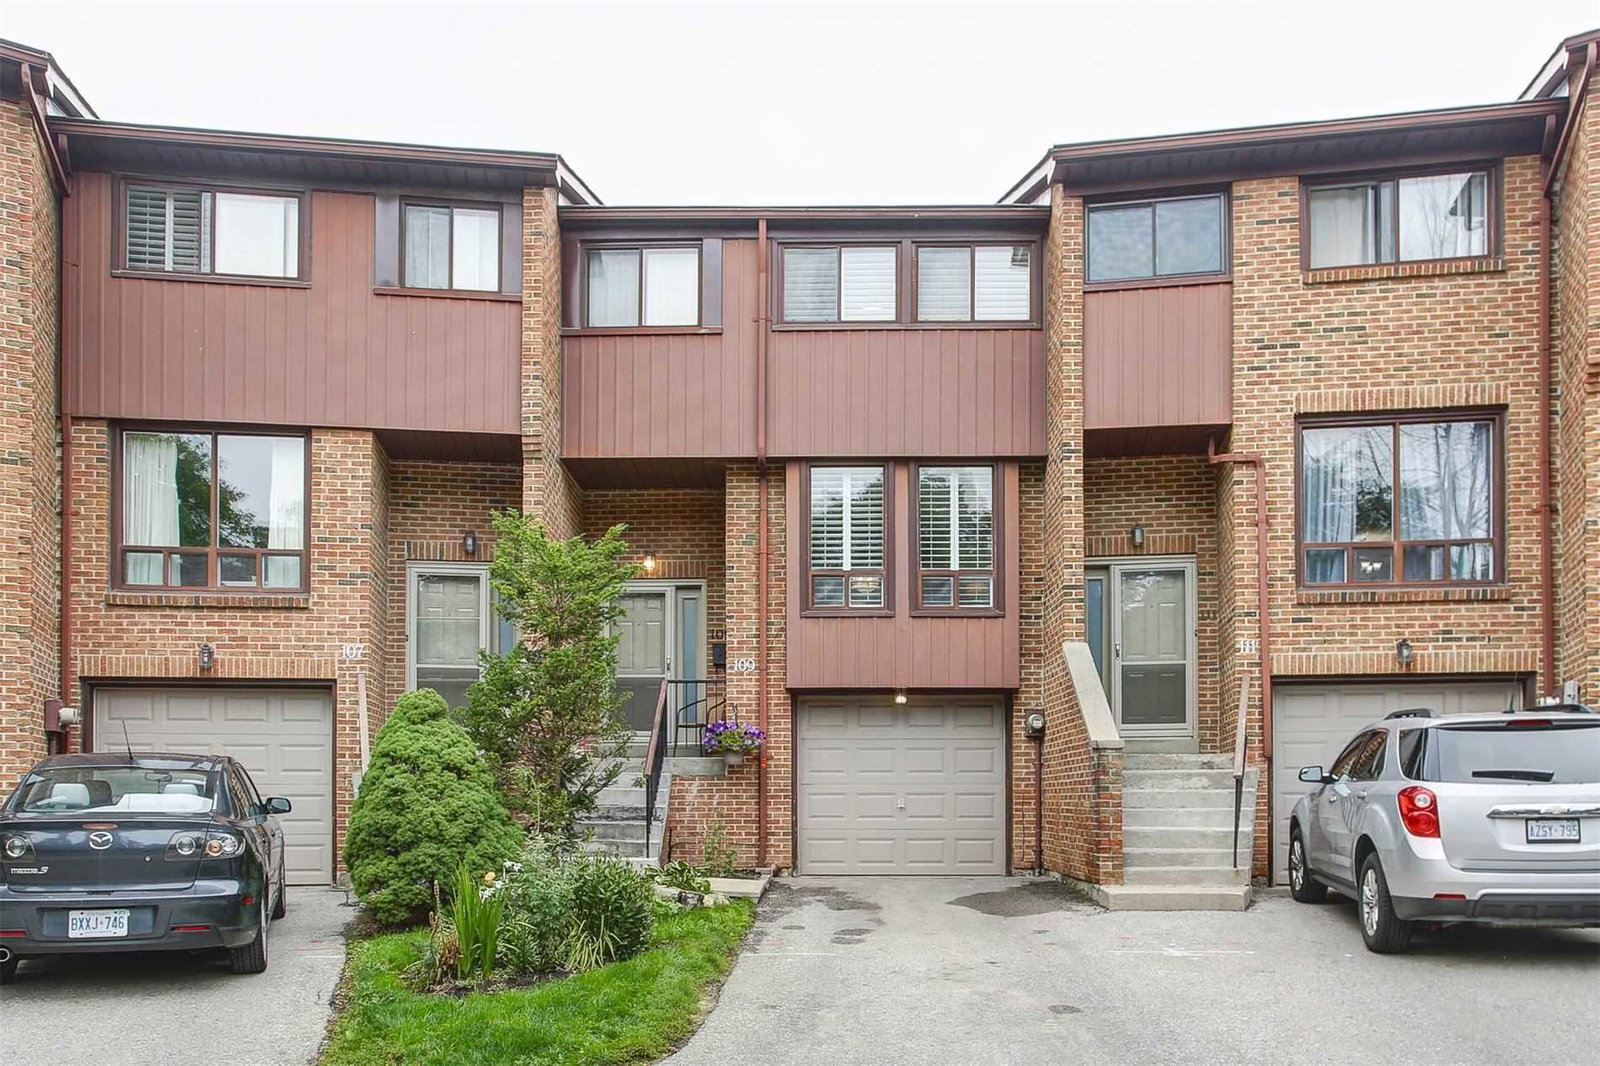
Condo building · 1-130 Wagon Trailway
1 Wagon Trailway Townhouses is a condo with 80 suites, built in 1977. No units are on the market here right now.
- 1storey
- 80suites
- 1977built
No similar units for sale in 1 Wagon Trailway Townhouses right now.
Around this home
Daily convenience, out of 100, from the distances below
Schools nearby
School rating, out of 10.
Helpful calculators
Your HOMEH agent

"I would see it this week."