

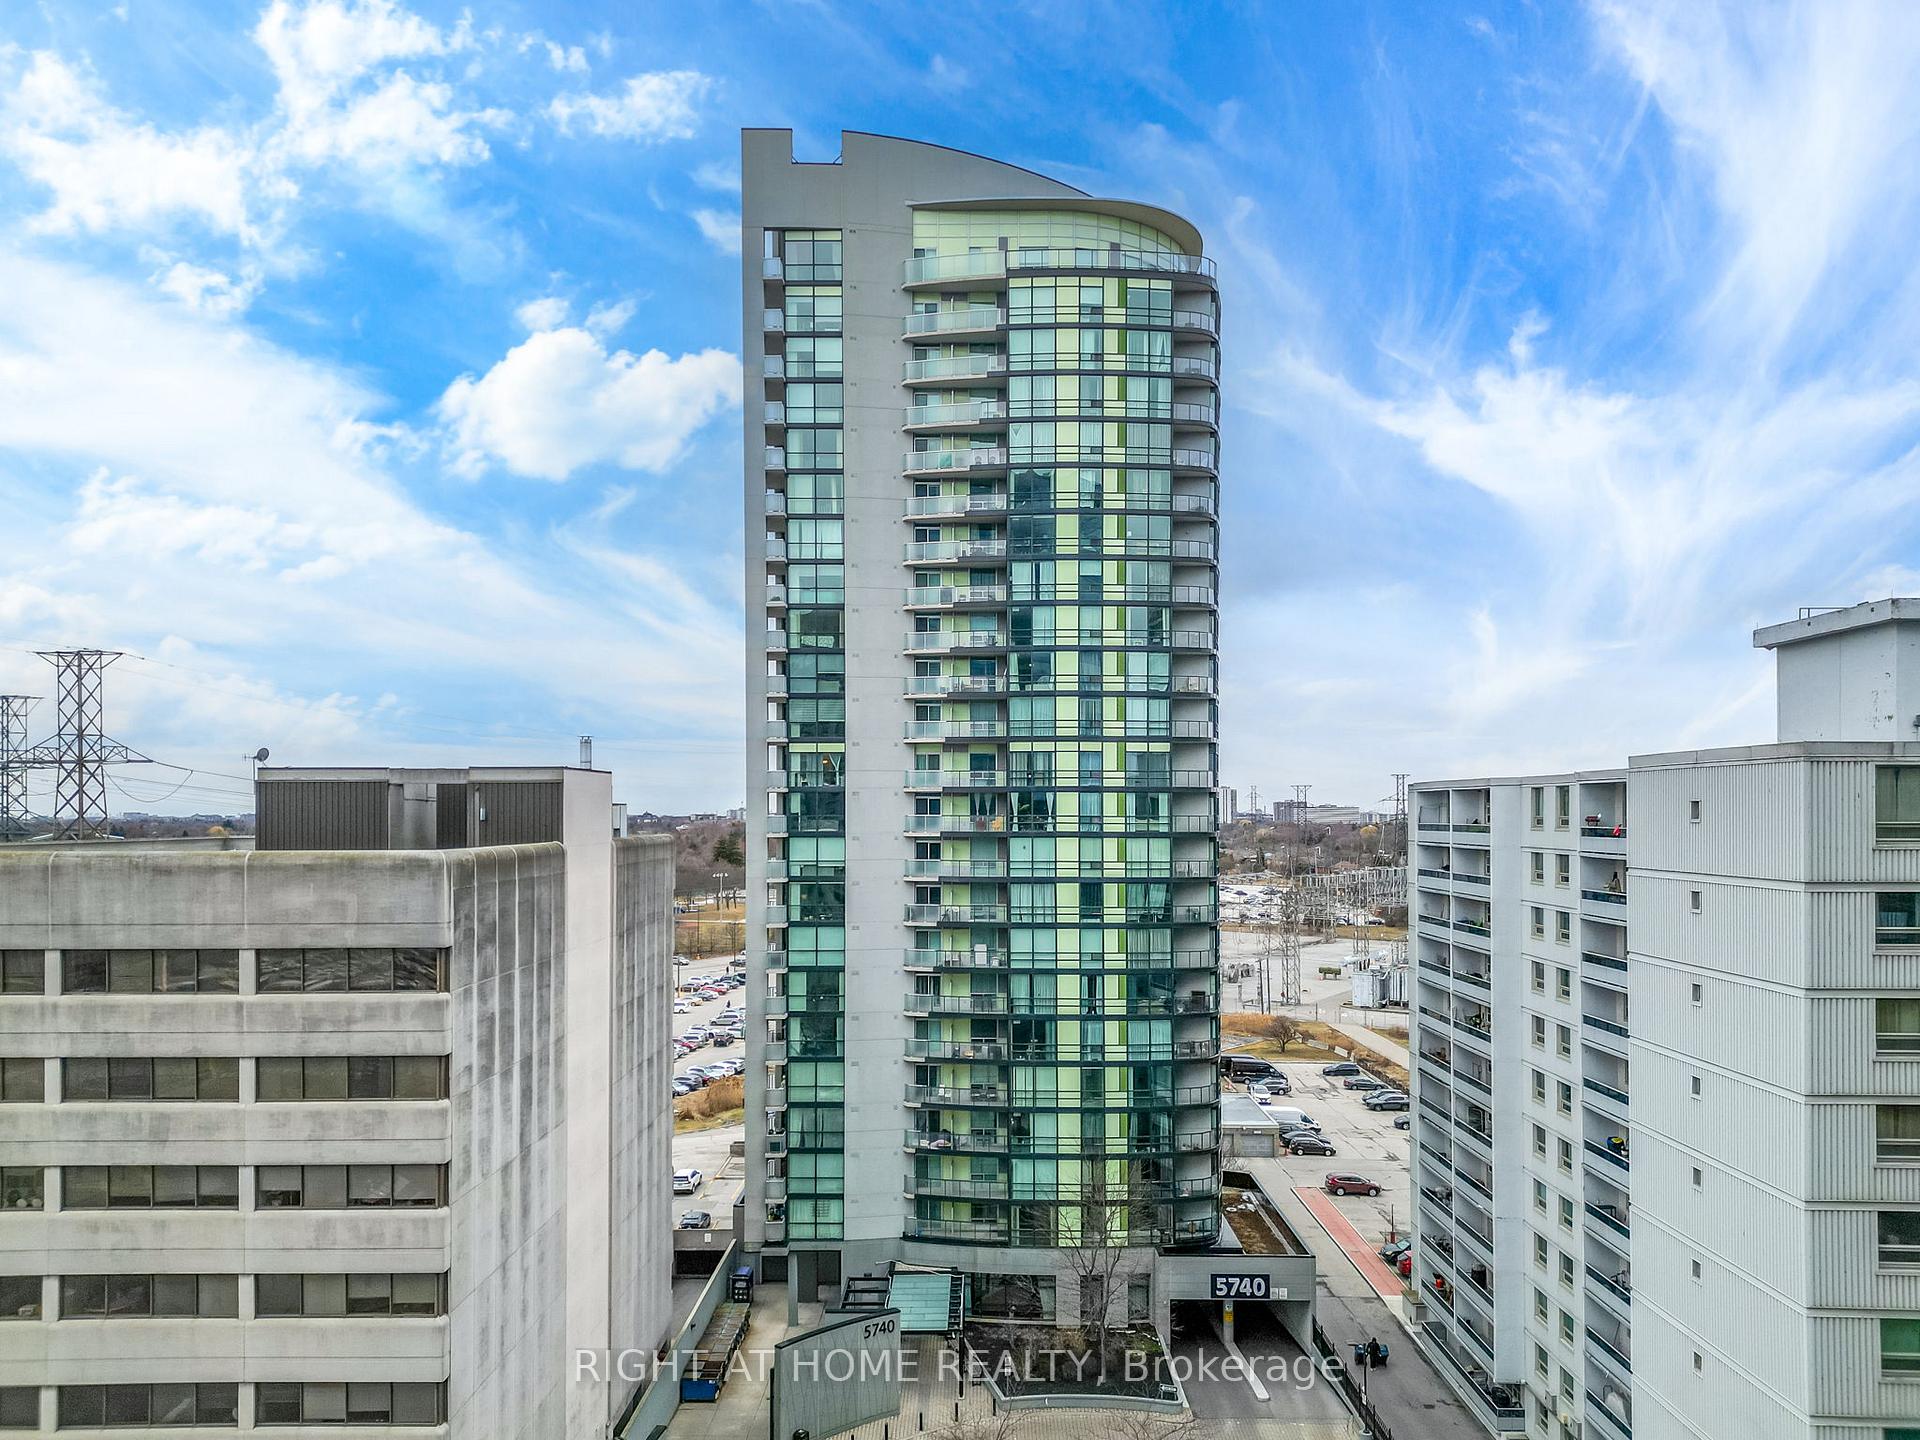
Unit 1010, 5740 Yonge Street
Unit 1010, 5740 Yonge Street
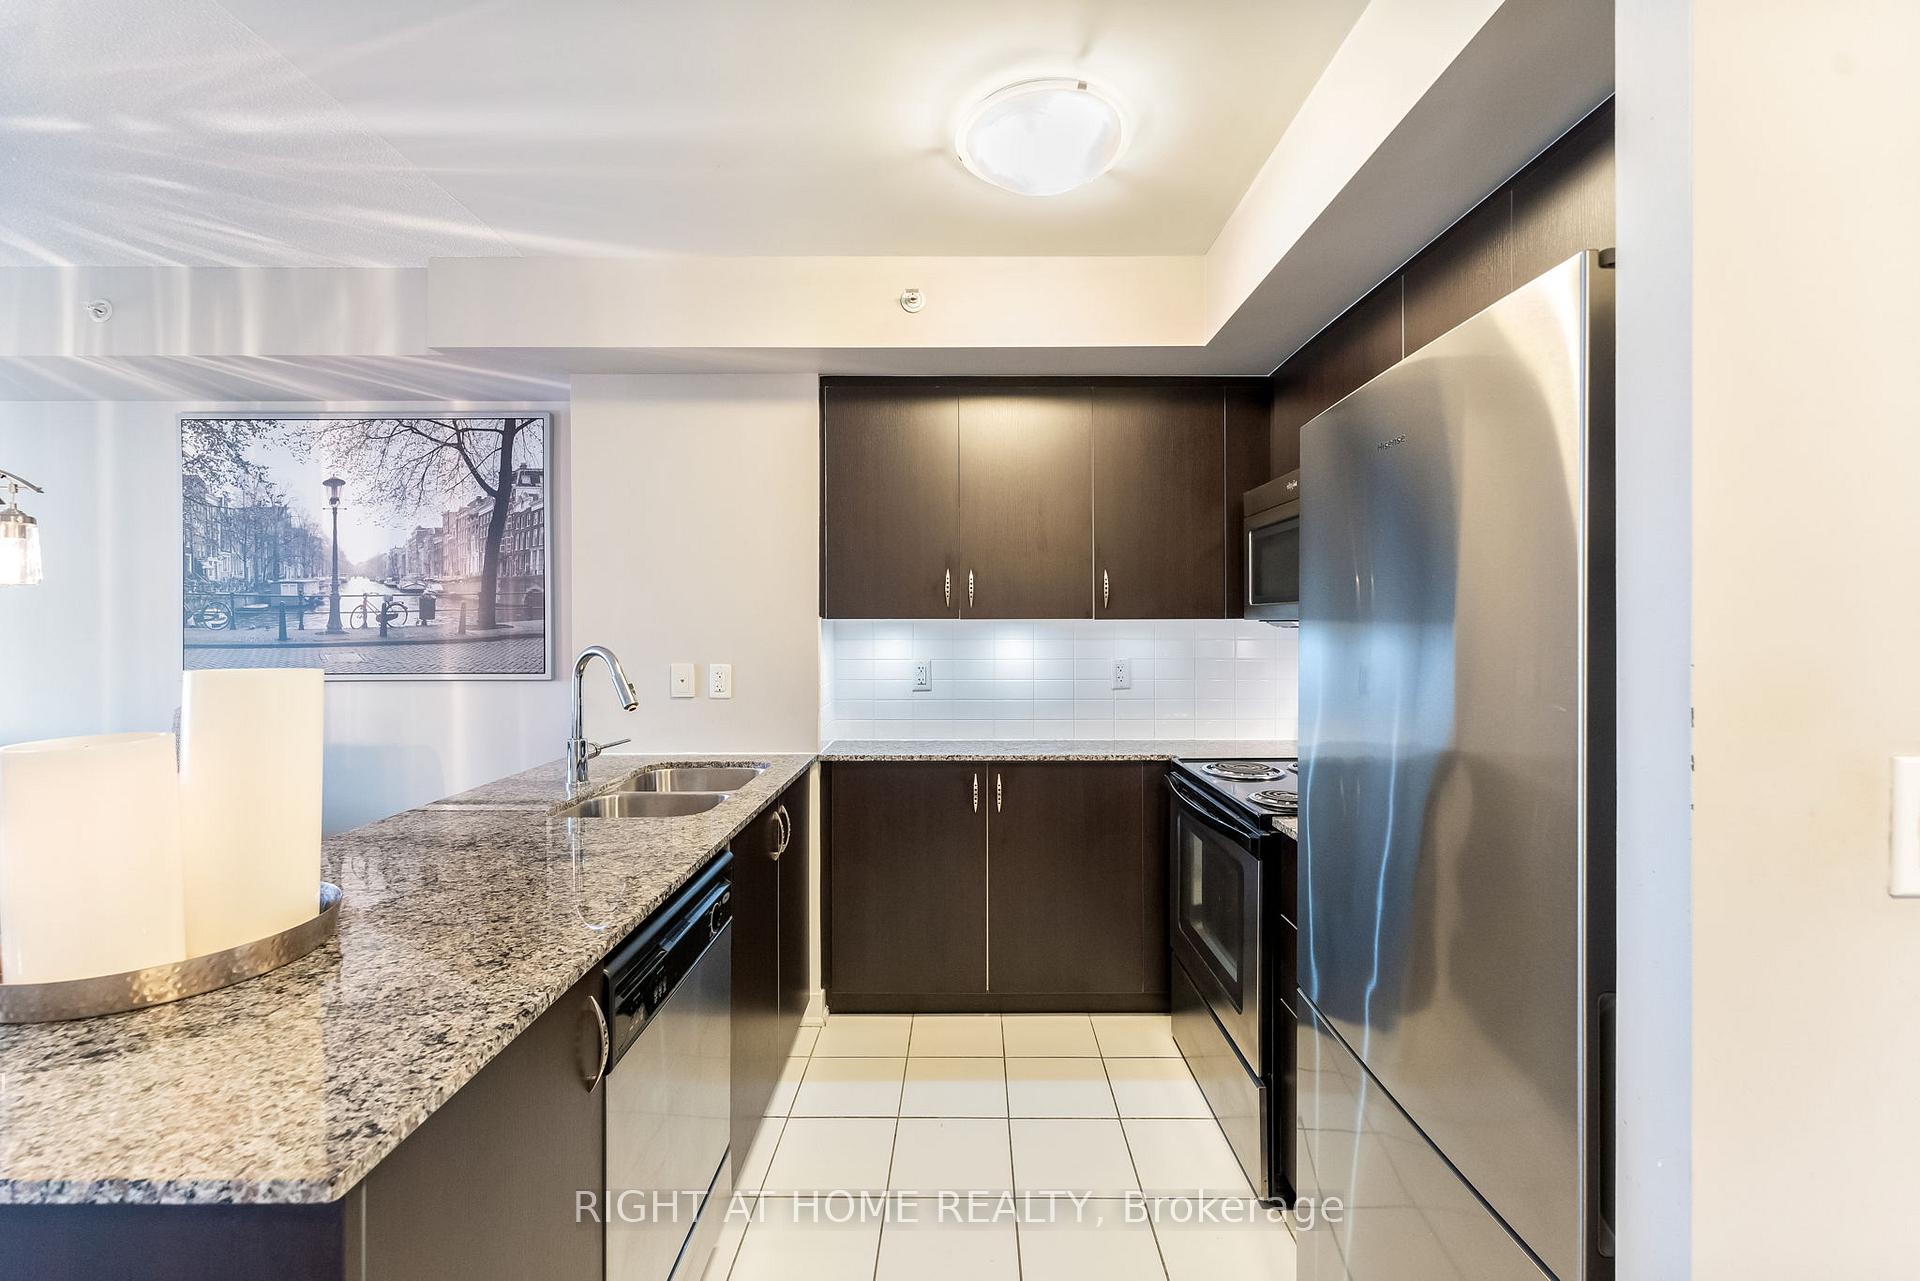 See all 40 photos
Property history
- $564,999ExpiredList: 2025-04-09|End: 2025-08-31|144 daysC12072543
Facts and features
- ExposureSouth
- LaundryEnsuite
- LockerNone
- BalconyOpen
- Central air
The homeCondo Apartment, Apartment, 600–699 sq ft
- Type: Condo Apartment
- Style: Apartment
- Living space: 600–699 sq ft
- Basement: None
- Exposure: South
InsideEnsuite, Rooms above ground 4, Rooms in the basement 1
- Laundry: Ensuite
- Rooms above ground: 4
- Rooms in the basement: 1
- Bedrooms: 1 + 1 in the basement
- Bathrooms: 1
- Kitchens: 1
OutsideConcrete, Open
- Exterior: Concrete
- Balcony: Open
Parking and locker1 Parking, Underground, Parking type Owned
- Spaces: 1 Parking
- Garage: Underground
- Parking type: Owned
- Locker: None
BuildingThe Palm Residences, Storeys 23, Units 214
- Name: The Palm Residences
- Storeys: 23
- Units: 214
- Registered: 2013
- Condo corporation: 2323
- Pets: Allowed
Heating, water and powerForced air, gas, Central air
- Heating: Forced air, gas
- Cooling: Central air
Costs and taxesTaxes $2,890 a year, Condo fee $611 a month, Heat included, water included, cac included, common elements included, building insurance included, parking included
- Taxes, 2024: $2,890 a year
- Condo fee: $611 a month
- Fee includes: Heat included, water included, cac included, common elements included, building insurance included, parking included
- HST: HST included in the price
Included in the saleExisting stainless steel refrigerator, stainless steel stove, stainless steel microwave/hood rage, washer/dryer, all electric light fixtures, all window coverings., Cabinet above toilet in bathroom, cabinets in den above desk
- Included: Existing stainless steel refrigerator, stainless steel stove, stainless steel microwave/hood rage, washer/dryer, all electric light fixtures, all window coverings.
- Not included: Cabinet above toilet in bathroom, cabinets in den above desk
Listing detailsC12072543, Expired, Apr 9, 2025
- MLS® number: C12072543
- Status: Expired
- Listed on: Apr 9, 2025
- Days on market: 144
- Updated: Aug 31, 2025
- Possession: Flexible
- Occupied by: Owner
- Listing brokerage: RIGHT AT HOME REALTY
About this home
Unit 1010, 5740 Yonge Street, North York (Newtonbrook West), ON M2M 0B1
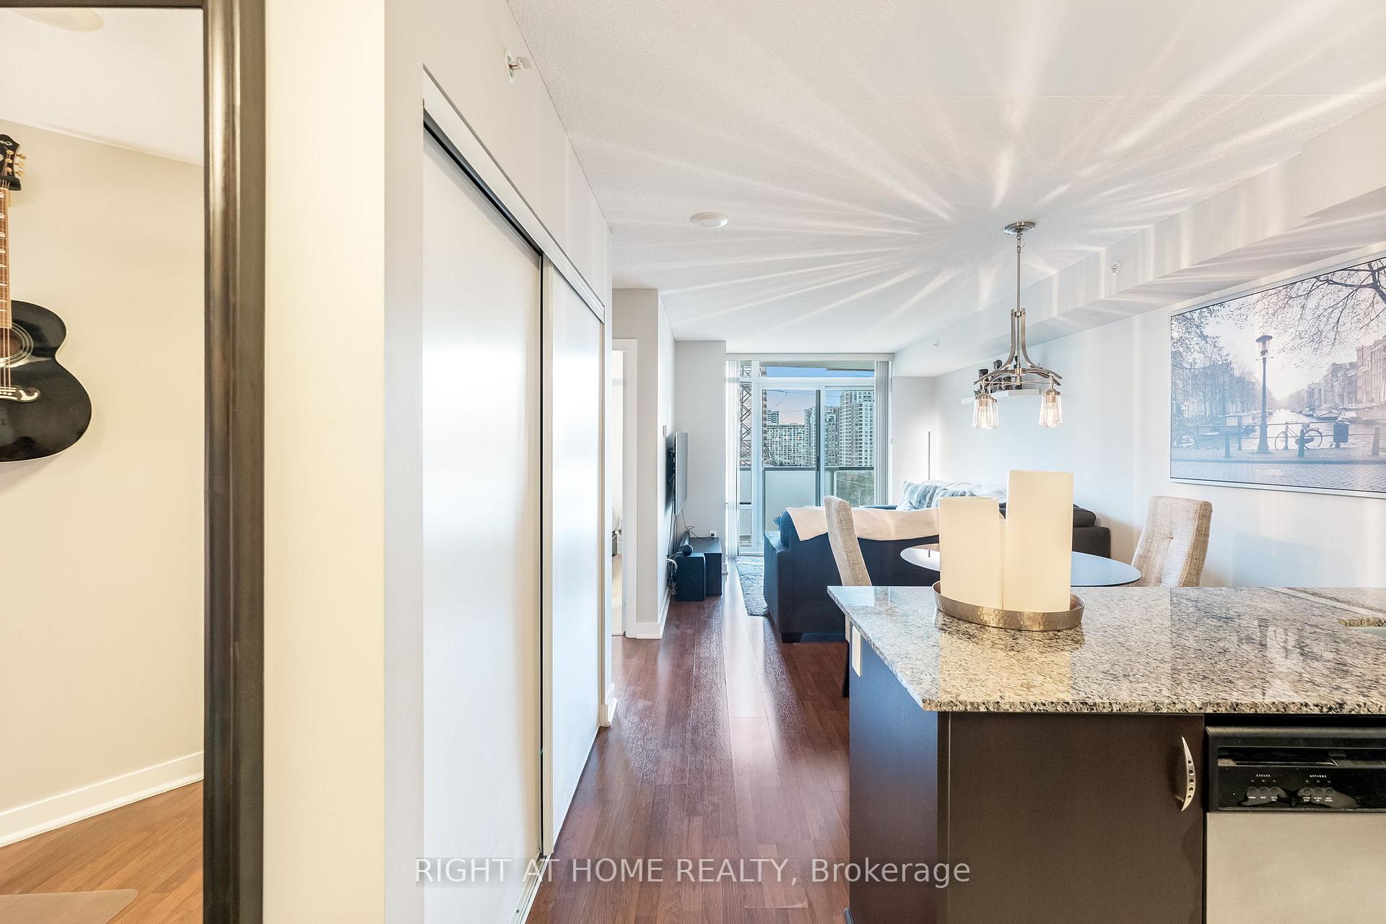
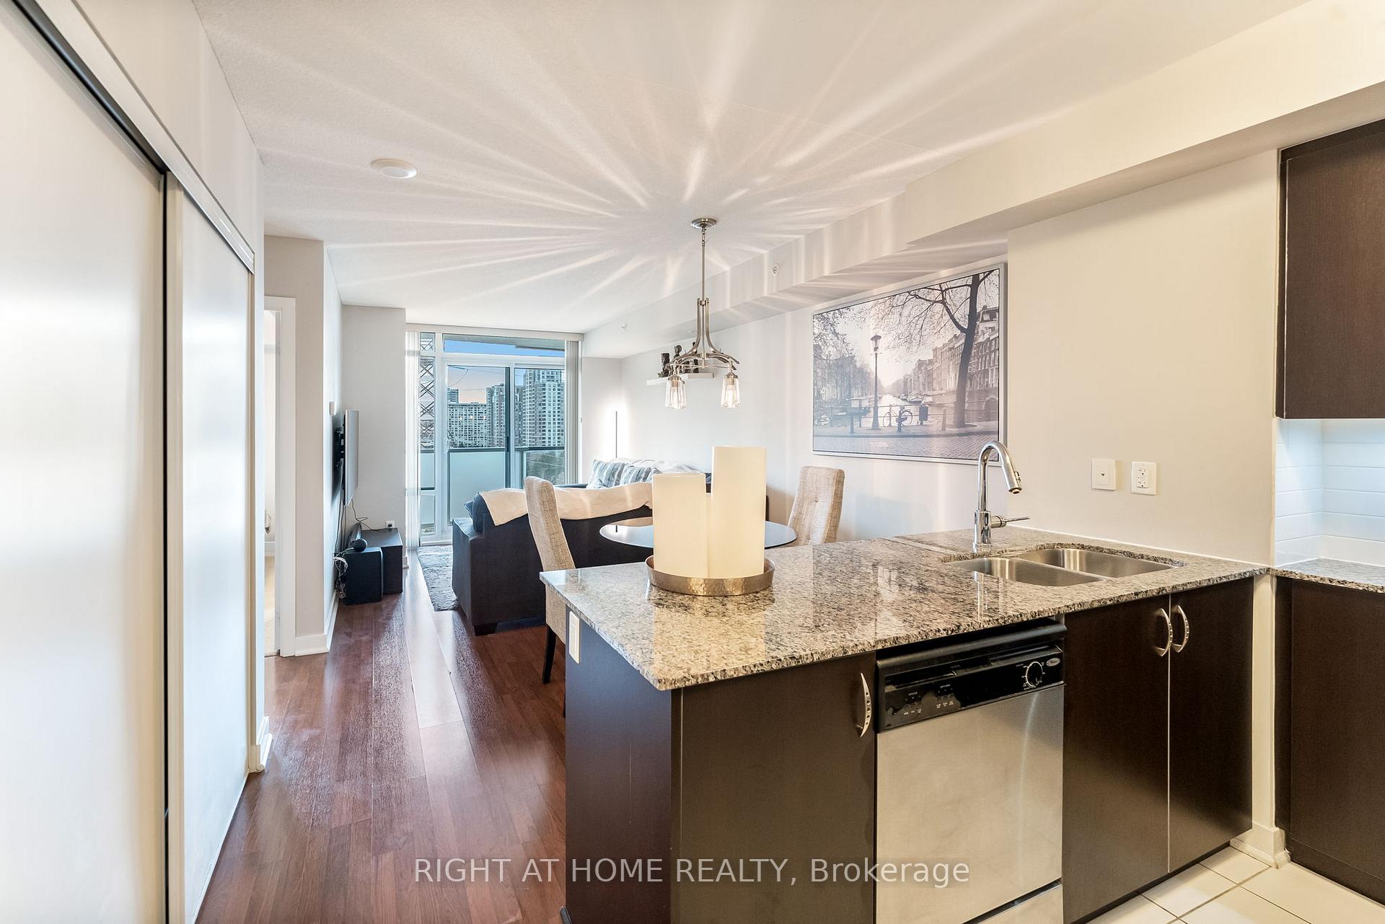
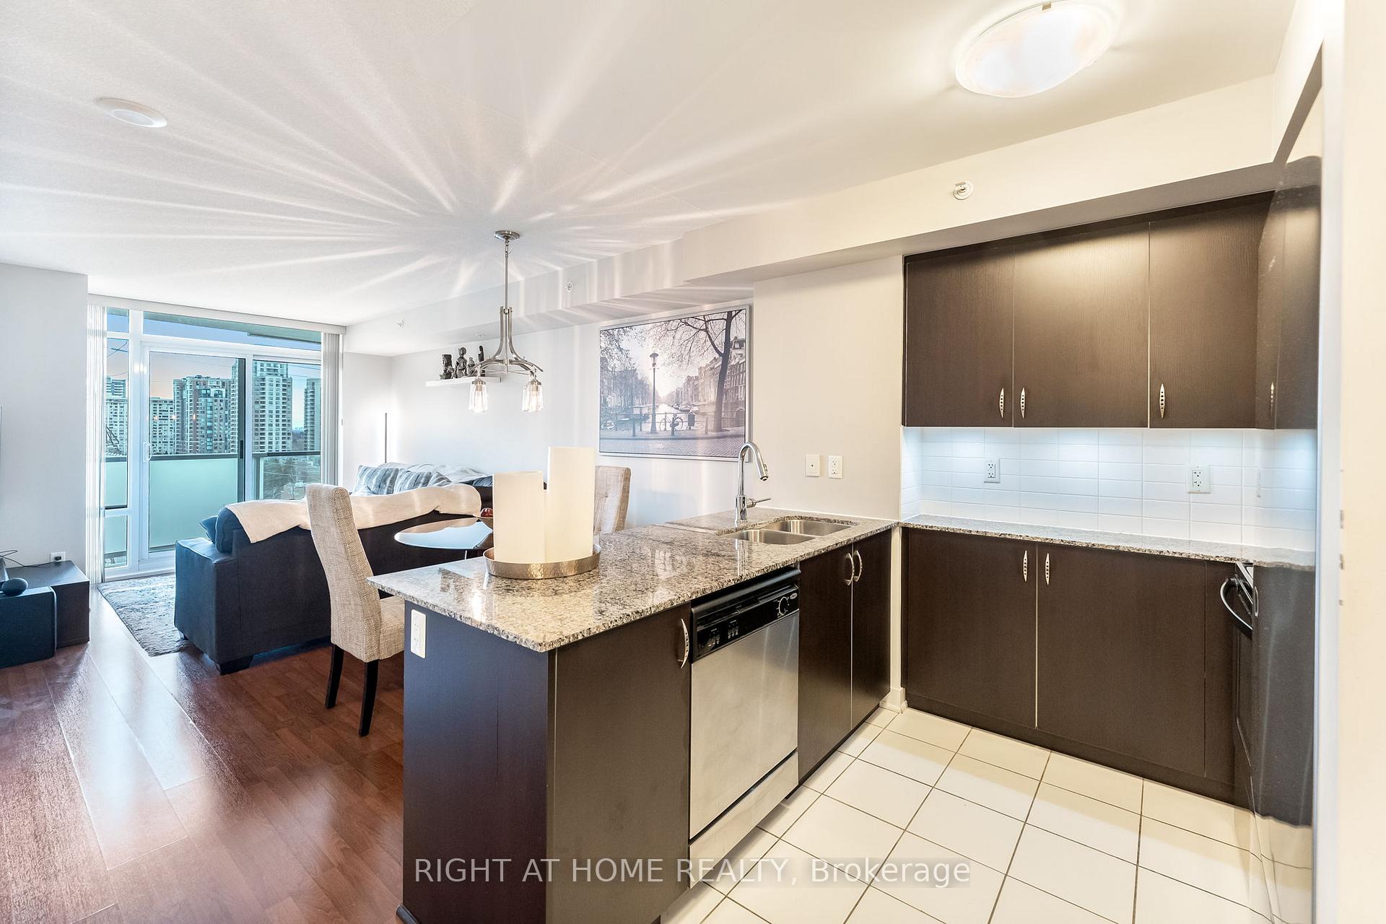
Modern 1-Bedroom + Den in Prime North York Steps from Yonge & Finch!Your dream condo in the heart of North York is here! Perfect for first-time buyers, young professionals, or savvy investors, this stunning **1-bedroom + den** unit offers the perfect blend of style, convenience, and modern living.Unbeatable Location Just steps from Yonge & Finch, you're surrounded by trendy cafes, top-rated restaurants, shopping, parks, and instant access to the TTC subway making your daily commute effortless.Bright & Spacious Layout Floor-to-ceiling windows flood the unit with natural light, while the open-concept design** creates a welcoming and airy feel. Enjoy a private balcony where you can sip your morning coffee or unwind after a long day with south facing views.Versatile Den Whether you need a home office, guest space, or cozy reading nook, the den offers endless possibilities to fit your lifestyle.Modern Kitchen Featuring sleek granite countertops, stainless steel appliances, and ample storage, this kitchen is perfect for cooking up your favourite meals.Comfort & Convenience The spacious primary bedroom includes a generous closet, while the stylish bathroom boasts contemporary finishes. In-suite laundry adds even more convenience!Luxury Amenities Enjoy 24-hour concierge service, a state-of-the-art fitness centre, party room, and visitor parking, everything you need for a comfortable, upscale lifestyle.Why This is The One:Prime Location Steps to subway, restaurants, & entertainmentVersatile Layout Ideal for work-from-home or hosting guestsLow Maintenance Fees A smart investment in a sought-after area. Don't miss your chance to own in one of Torontos hottest neighbourhoods! Book your private showing today!
Ask about this home
A HOMEH agent will answer your questions about this home.
Know more about The Palm Residences
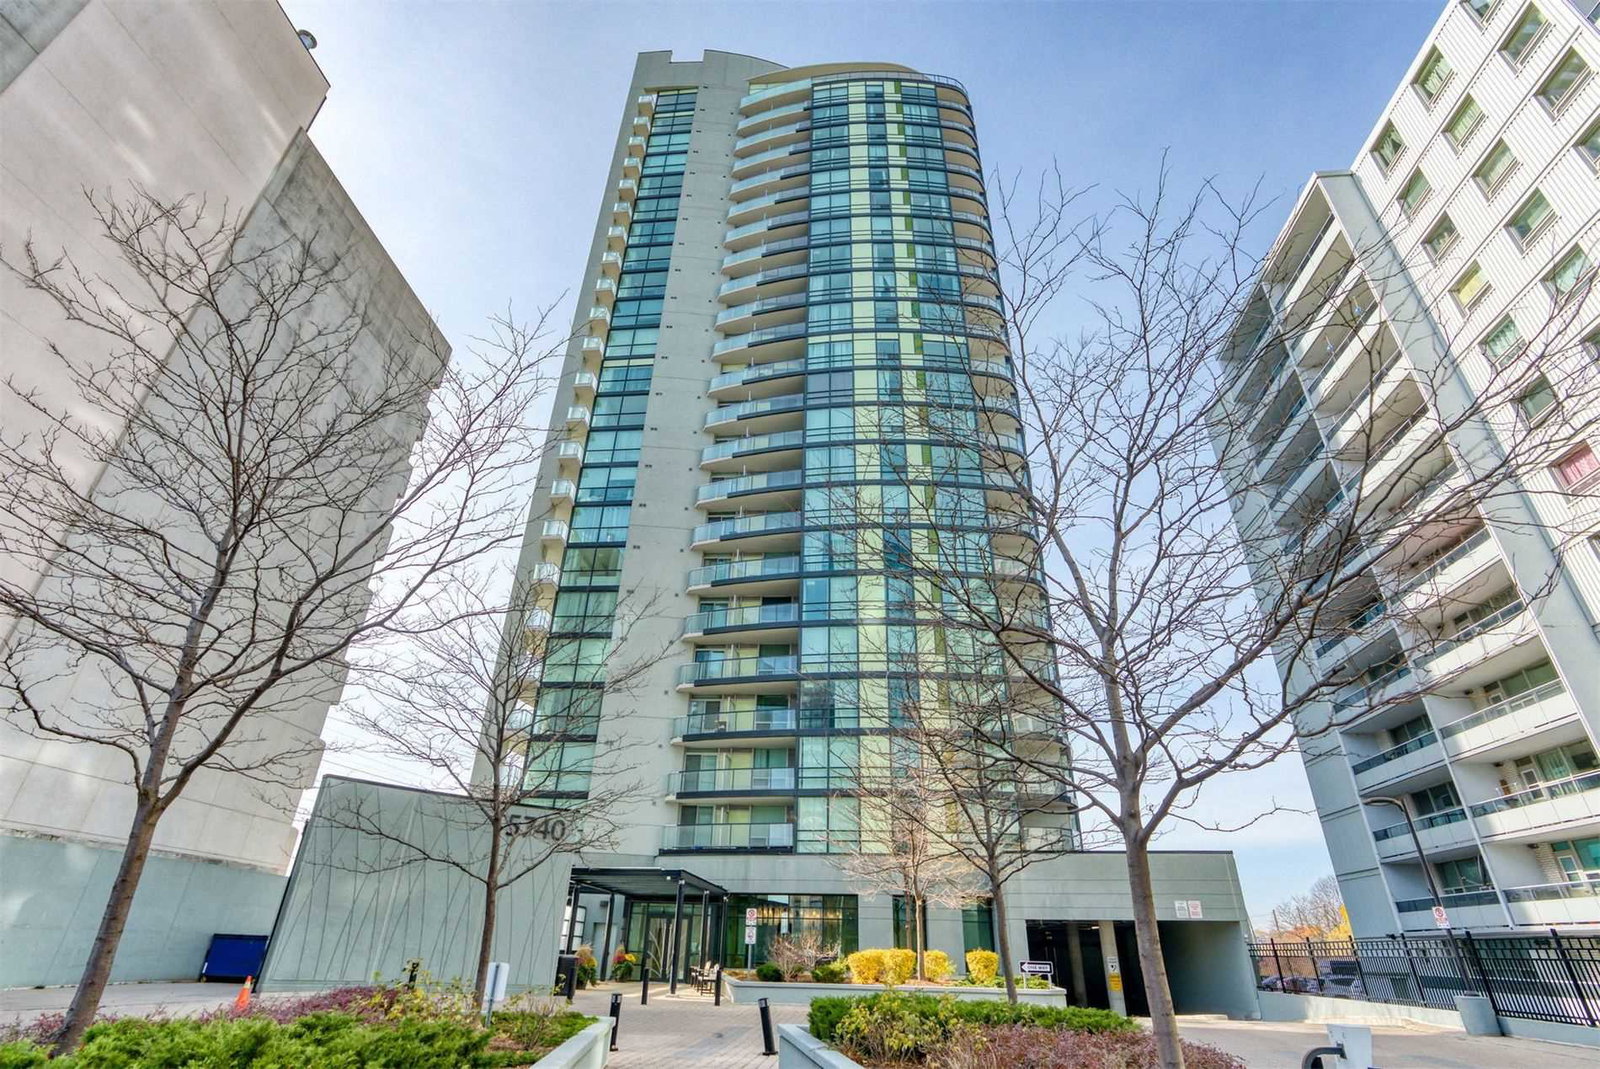
Condo building · 5740 Yonge Street
The Palm Residences is a 23-storey condo with 214 suites, built in 2013 by Castle Group Developments. Right now 3 for sale and 3 for rent are on the market here.
- 23storeys
- 214suites
- $712/sq ft
- 2013built
No similar units for sale in The Palm Residences right now.
Around this home
Daily convenience, out of 100, from the distances below
Schools nearby
School rating, out of 10.
Helpful calculators
Your HOMEH agent

"I would see it this week."