
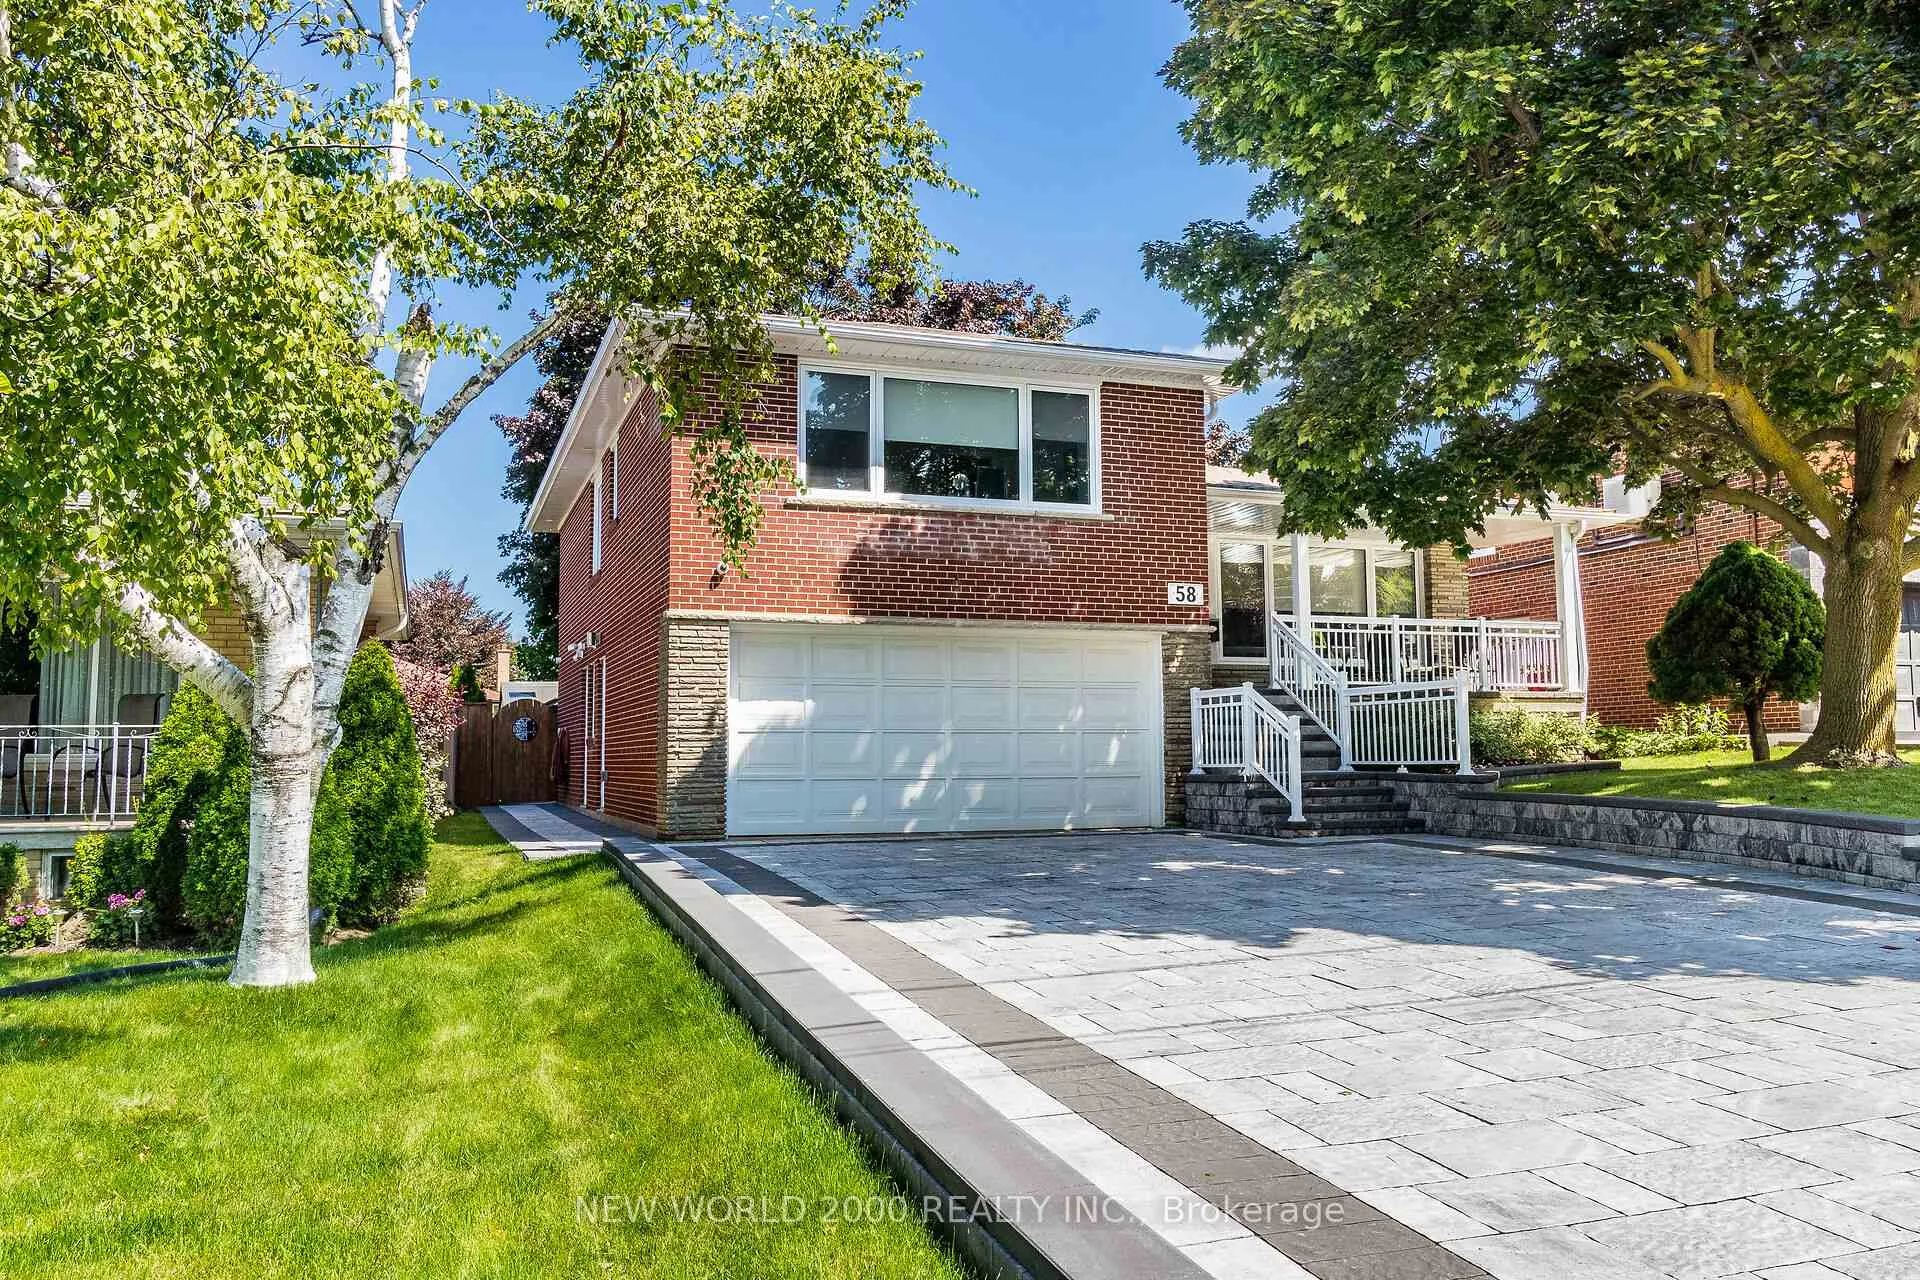
Front of 58 Comay Road
58 Comay RoadNorth York (Brookhaven-Amesbury)
For SalePrice Reduced
1/50
Ontario Real Estate › North York › Brookhaven-Amesbury
Front of 58 Comay Road
58 Comay RoadNorth York (Brookhaven-Amesbury)
For SalePrice Reduced
See all 50 photos
DetachedMLS W13229558
3+1 Bedrooms
4 Bathrooms
2 Garage
1.5K~2K Sq.Ft.
50 x 120 ft Lot
$6,855 Tax/yr
Down Payment AssistanceGet Best Mortgage Rates
Buy with HOMEH and get back$23,685Cashback Rebate, paid after closing
Claim my rebate

Contact agent

Leave your name and number. A HOMEH agent calls you back.

Book a viewing

Thu29
Fri30
Sat31
Sun1
Mon2
Tue3
Wed4
Pick a time

Ask HOMEH

Ask about this home

About this home

58 Comay Road, North York

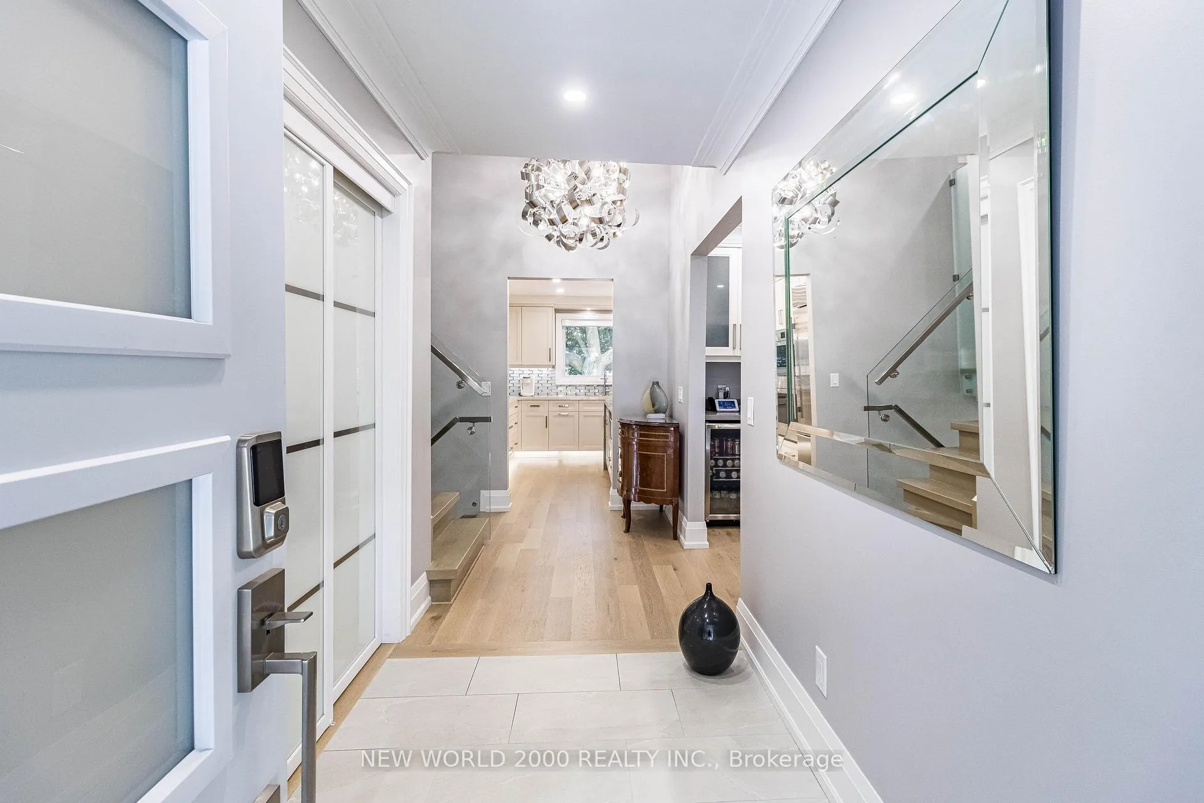
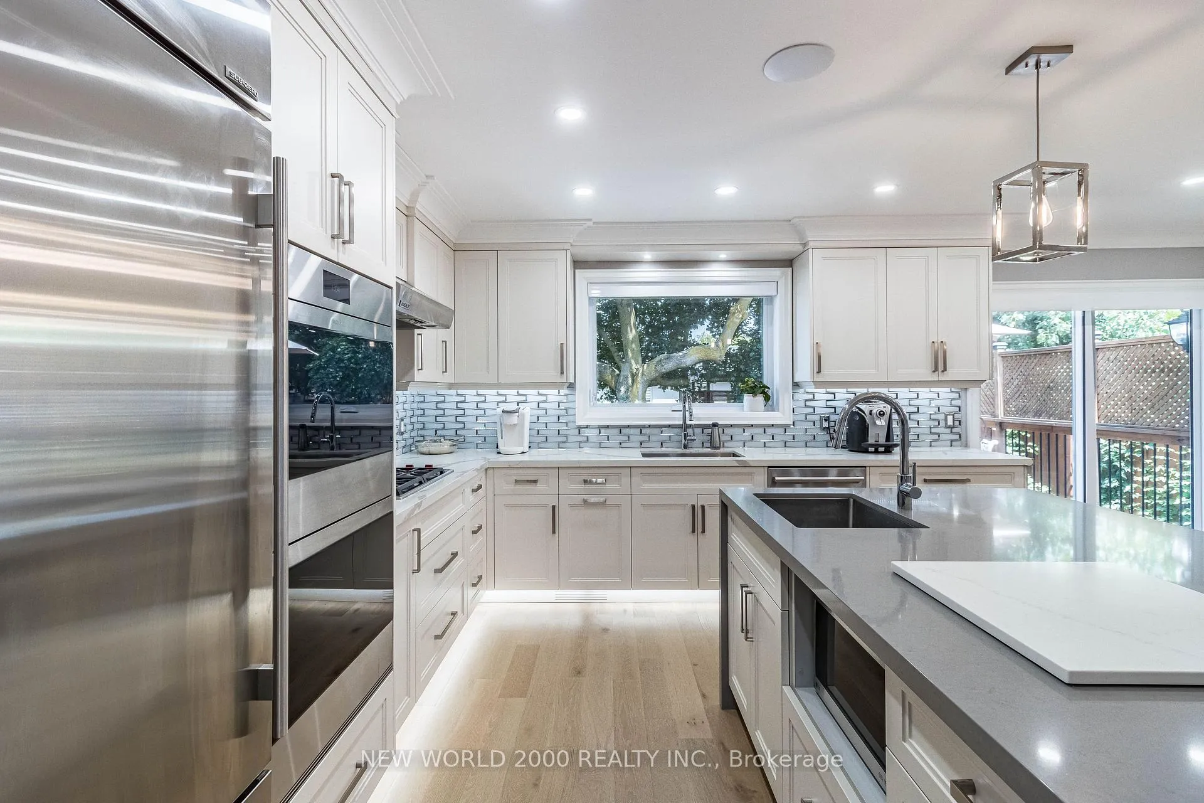
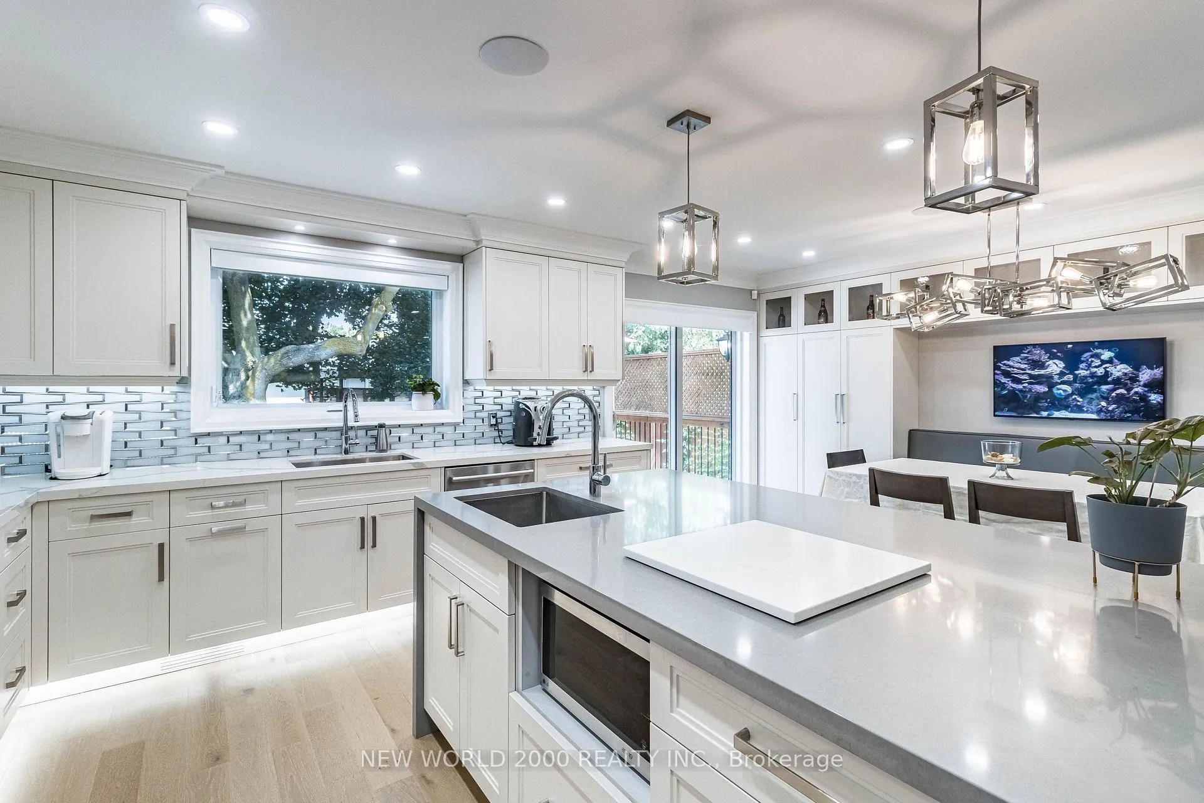
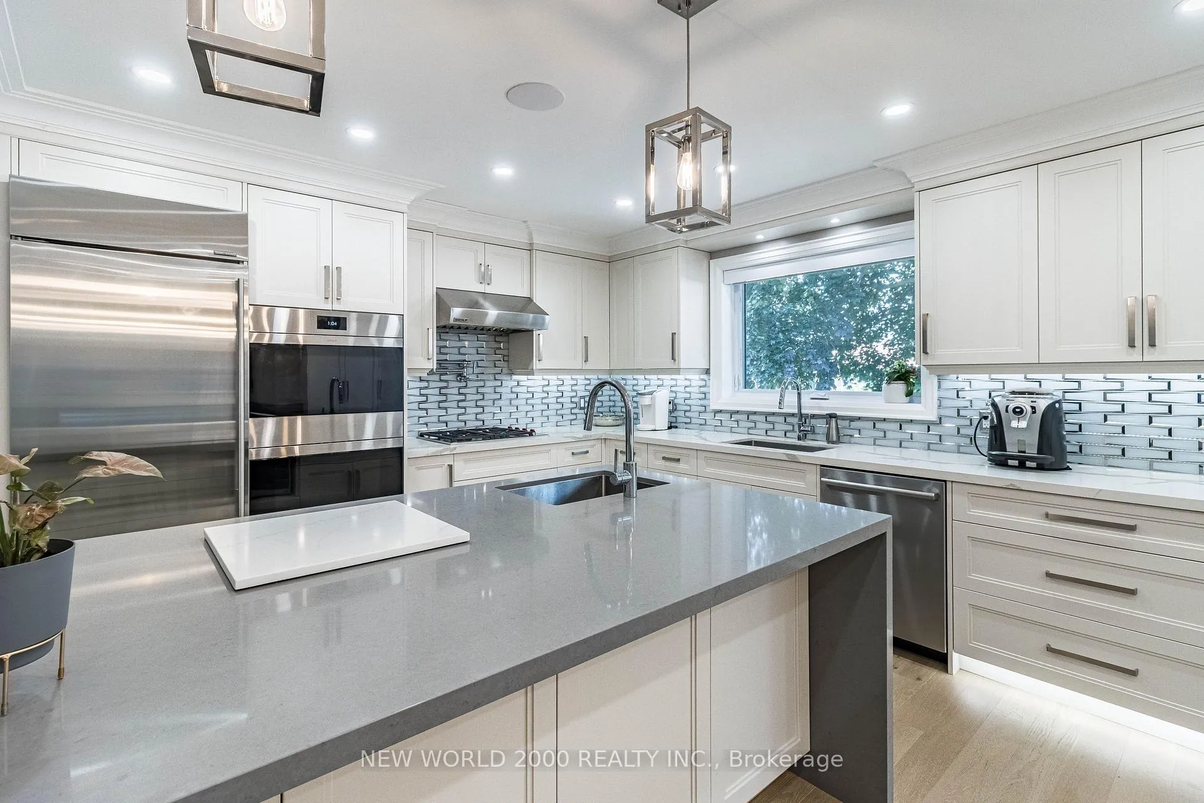
Luxury Living Awaits You! Step into a world of elegance and comfort with this stunning home that boasts exquisite features designed for modern living. From the moment you enter, you'll be captivated by the hardwood floors that flow throughout and the stylish marble and ceramic tile in all bathrooms. Indulge your culinary desires in a kitchen that's a chef's dream! Featuring quartz countertops, full-height cabinets, and a large island with a with a sleek waterfall countertop and sink, its perfect for entertaining. Equipped with a top-of-the-line Sub-Zero and Wolf appliances, including double ovens, this kitchen is both functional and luxurious. Retreat to the main bathroom, where you'll find marble tops and a powered jet bathtub for ultimate relaxation. All showers are elegantly designed with glass enclosures, rainfall shower heads, and handheld wands for a spa-like experience. Enjoy the cozy ambiance of 2 remote-controlled fireplaces, one in the living room and another in the recreation room. The lower level also features a convenient kitchen with a fridge and sink, ideal for gatherings. Stay connected and entertained with speakers in every room, a surround sound system in both the living and basement areas and a Control 4 app for seamless audio control. Security is paramount with a front doorbell camera, 4 exterior cameras, and an alarm system. This home is a smart sanctuary with fully automated blinds, boosted WiFi, and tankless hot water. All new PVC plumbing and electrical systems ensure peace of mind, while elegant touches like crown moulding, under-cabinet lighting and built-in closets elevate the aesthetic. Step outside to a beautifully landscaped yard featuring a backyard deck, a new driveway, and a stunning veranda with interlocking stone. The front lawn irrigation system keeps your space lush and vibrant year-round. This home is not just a residence; its a lifestyle. Don't miss this opportunity to make this dream home yours!

Auto Garage Door RemoteBar FridgeBuilt-In OvenCentral VacuumCountertop RangeGuest Accommodations

Facts & features

TypeDetached
StyleSidesplit 4
Size1.5K~2K Sq.Ft.
Lot50 x 120 ft
Tax$6,855 (2025)
HeatingForced air, gas
CoolingCentral air
BasementFinished, full, apartment, crawl space
Parking4 drive
WaterMunicipal
FireplaceYes, electric, fireplace insert, living room, rec room

Book a viewing

Thu29Oct
Fri30Oct
Sat31Oct
Sun1Nov
Mon2Nov
Tue3Nov
Wed4Nov
Pick a time

Rooms

12 rooms · 4 bathrooms
Main floor2 rooms
  • Laundry6′3″ × 8′4″52 sq.ft.
  • Family room12′ × 12′8″151 sq.ft.
Second floor3 rooms
  • Dining room9′8″ × 16′7″160 sq.ft.
  • Living room12′7″ × 13′4″167 sq.ft.
  • Kitchen11′4″ × 12′6″141 sq.ft.
Upper floor3 rooms
  • Bedroom 39′2″ × 12′6″115 sq.ft.
  • Bedroom11′6″ × 16′1″185 sq.ft.
  • Bedroom 210′ × 11′2″111 sq.ft.
Lower level4 rooms
  • Foyer5′7″ × 6′5″36 sq.ft.
  • Kitchen5′8″ × 10′11″61 sq.ft.
  • Office8′4″ × 11′4″94 sq.ft.
  • Recreation13′9″ × 17′10″245 sq.ft.
Bathrooms4
4-pcUpper4-pcUpper3-pcMain3-pcBasement

Around this home

Keele Street and Lawrence Avenue
7Walking

Schools nearby

School rating, out of 10.

Immaculate Conceptionelementary · Private · 0.2 km
3.2/10
Charles E Websterelementary · Public · 0.6 km
2.4/10
Keelesdaleelementary · Public · 1.2 km
4.7/10

Listing details

MLS® numberW13229558
Listed onJun 2, 2026
Days on market149
UpdatedOct 27, 2026
Listing brokerageNEW WORLD 2000 REALTY INC.
Possession2026-05-22 / Flexible

Helpful tools

Mortgage calculator
Closing costs
Land transfer tax
Buyer guide

Your HOMEH agent

NimaHOMEH agent · North York

"Priced 4% over our estimate. I would see it this week."

Ask Nima

Ask HOMEH about this home

Price, neighbourhood, monthly cost. Ask anything.

HOMEH Intelligent Agent is an AI, not a licensed representative. Check anything important with your agent.

© 2026 HOMEH Inc., Brokerage · RECO Registration #6000380 · 505 Highway 7 East, Units 308 & 309, Thornhill, ON L3T 7T1 · Listing data courtesy of the MLS® System of the listing brokerage, deemed reliable but not guaranteed.

Disclaimers and terms

HOMEH is operated by HOMEH Inc., a licensed Ontario real estate brokerage regulated by the Real Estate Council of Ontario (RECO) under the Trust in Real Estate Services Act, 2002 (TRESA). Under TRESA, consumers are entitled to the RECO Information Guide before entering into a representation agreement. Broker of Record Licence #5034208. Toronto Regional Real Estate Board Member #20004000.

Cashback Rebate. Paid by HOMEH Inc., Brokerage from the commission it receives, on closing, to eligible buyers who came to HOMEH as HOMEH leads. Subject to the buyer representation agreement, lender approval and legal limits; amounts vary with price, commission received and transaction type. Not a government incentive, tax credit or refund. Full terms and conditions apply.

Mortgage. Payment figures are estimates for illustration only, not an offer to lend; all financing is on approved credit (OAC). HOMEH Inc., Brokerage is not a mortgage broker, agent or lender; mortgage products and advice come from independent professionals licensed by the Financial Services Regulatory Authority of Ontario (FSRA).

HOMEH Estimate. Worked out with automated tools from recent nearby sales of similar homes. For information only, not an appraisal.

Accuracy. Listings, market data, photos, school, transit and neighbourhood information come from sources believed reliable, including the MLS® System and the Toronto Regional Real Estate Board (TRREB), but are not warranted accurate, current or complete. MLS® listing data is copyright TRREB. It must only be used by consumers with a bona fide interest in the purchase, sale or lease of real estate, and not for any commercial purpose.

Programs. Programs, incentives and benefits on this website are privately administered, may change or end without notice, and imply no government authority, endorsement or affiliation.

Not intended to solicit clients currently under contract with another brokerage.

The trademarks REALTOR®, REALTORS® and the REALTOR® logo are controlled by The Canadian Real Estate Association (CREA) and identify real estate professionals who are members of CREA. The trademarks MLS®, Multiple Listing Service® and the associated logos are owned by CREA and identify the quality of services provided by real estate professionals who are members of CREA. Used under licence.
