
 See all 39 photos
Book a viewing
Ask HOMEH
About this home
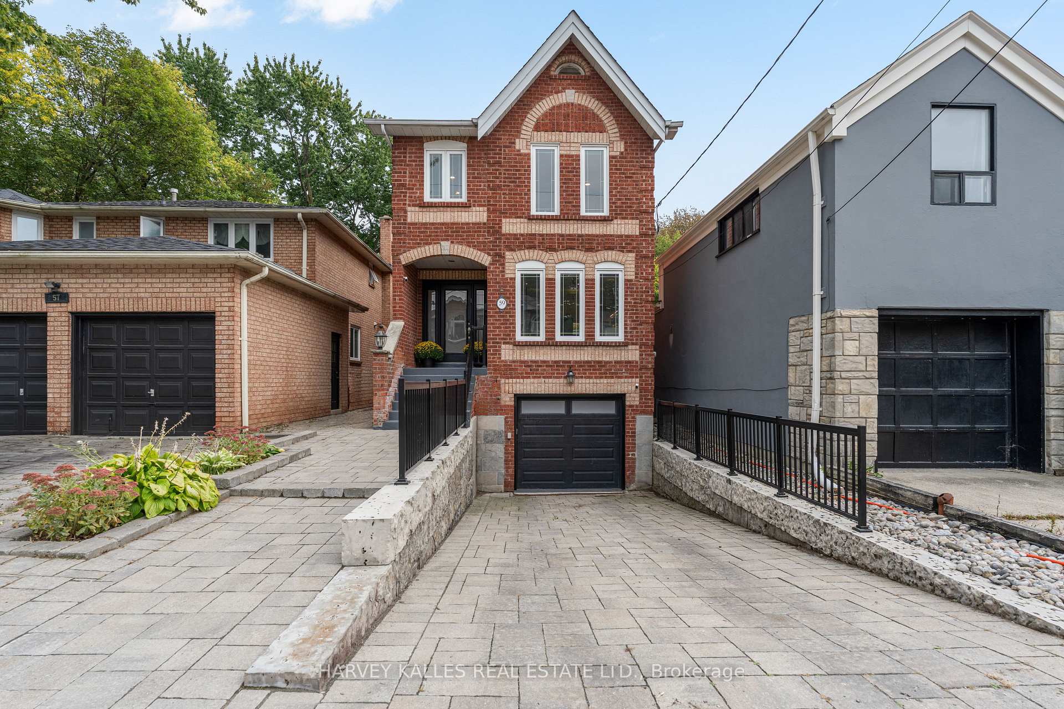
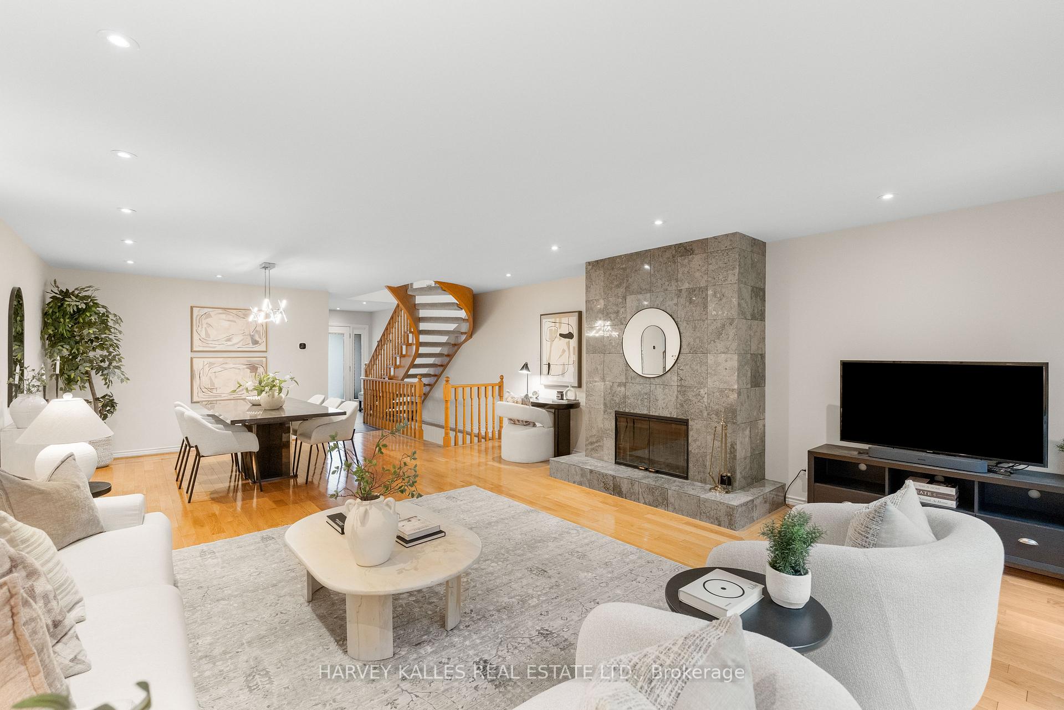
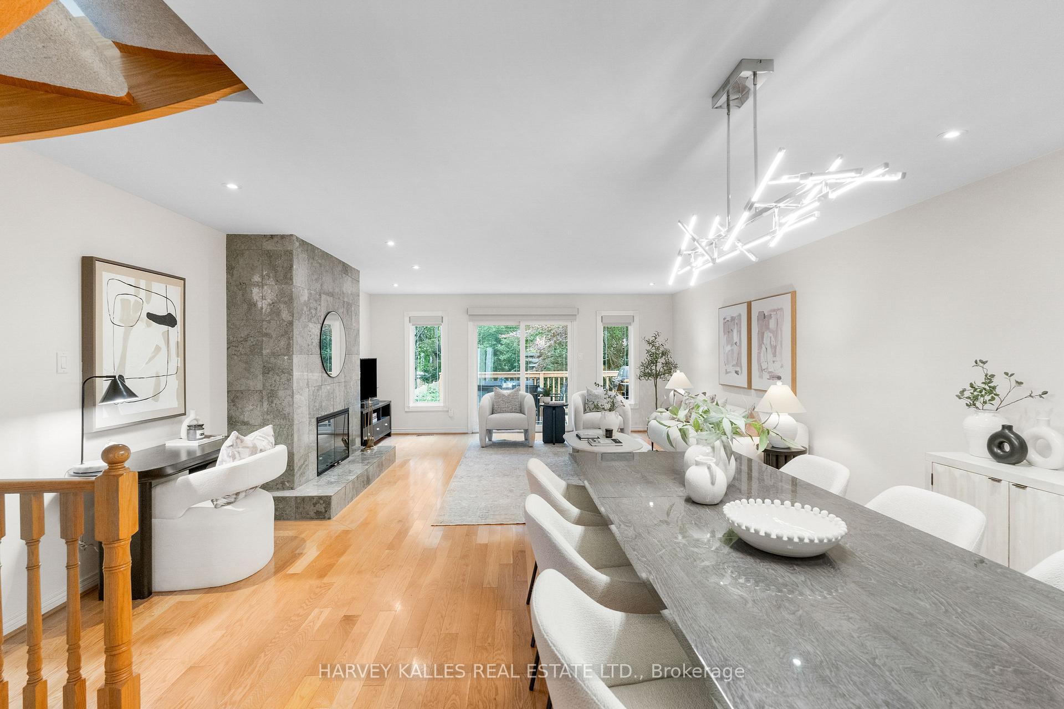
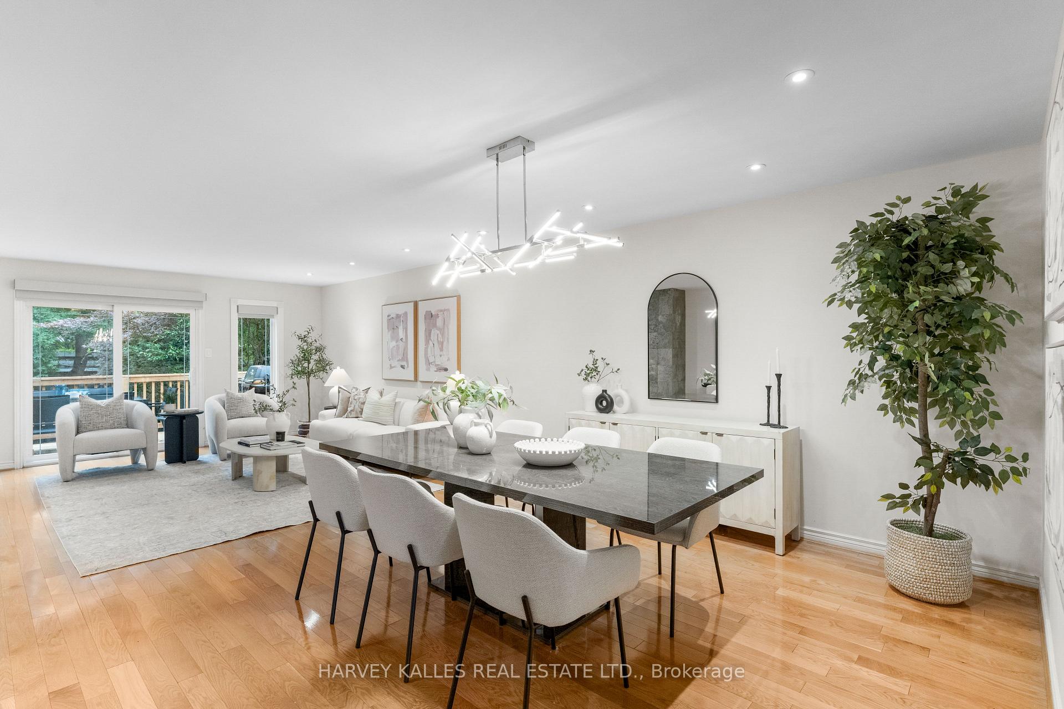
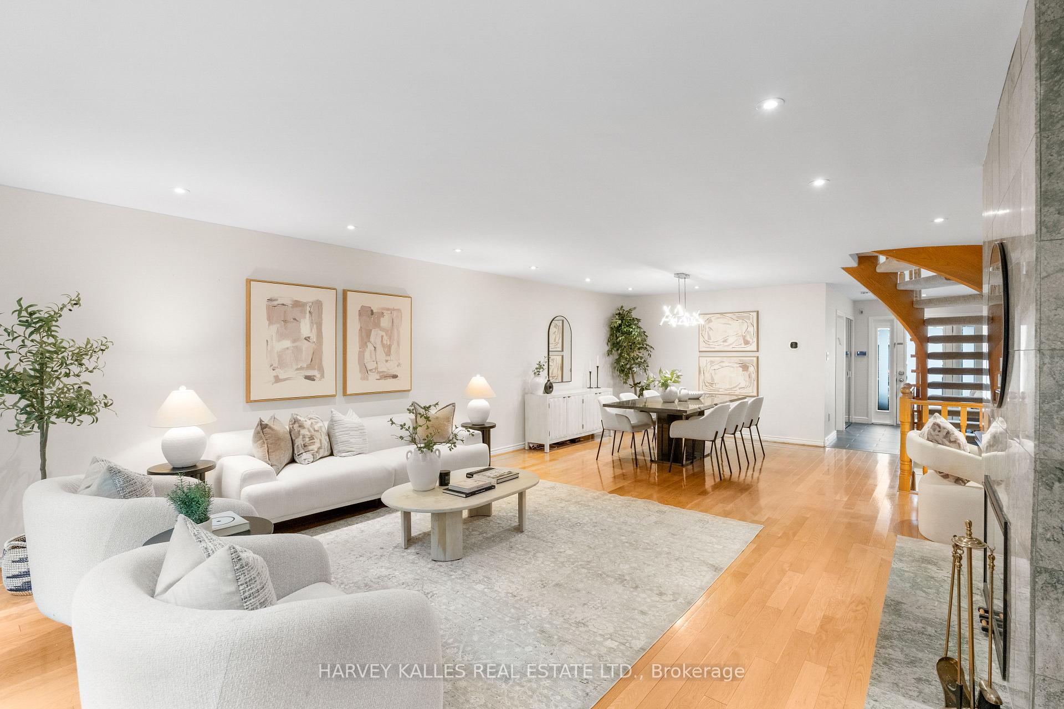
The bright main floor of this detached two-storey home in Lansing-Westgate features an open-concept living and dining area with hardwood floors and a floor-to-ceiling fireplace. The eat-in kitchen offers granite counters, stainless steel appliances and ample storage.Upstairs, three bedrooms include a spacious primary bedroom with wall-to-wall closets and a four-piece ensuite and skylight. The finished walkout lower level offers a generous recreation room, two-piece bathroom, laundry area and direct access to the backyard.Outside, enjoy a deck, patio, artificial grass and deep, tree-lined yard, along with a built-in garage and parking for three. Conveniently located near Cameron Public School, St. Edward Catholic School, Sheppard-Yonge subway station, shops, restaurants and Highway 401
Facts & features
Book a viewing
Rooms
9 rooms · 3 bathrooms
- Dining room17′6″ × 14′9″259 sq.ft.
- Kitchen17′6″ × 10′8″187 sq.ft.
- Living room17′6″ × 14′9″259 sq.ft.
- Primary bedroom17′10″ × 15′5″275 sq.ft.
- Bedroom 212′6″ × 8′7″107 sq.ft.
- Bedroom 311′4″ × 8′7″97 sq.ft.
- Cold room/cantina8′ × 5′11″47 sq.ft.
- Laundry7′11″ × 5′3″42 sq.ft.
- Recreation15′5″ × 16′9″259 sq.ft.
Around this home
Listing details
Helpful tools
Your HOMEH agent

"Priced 3% under our estimate. I would see it this week."
Ask HOMEH about this home
Price, neighbourhood, monthly cost. Ask anything.
HOMEH Intelligent Agent is an AI, not a licensed representative. Check anything important with your agent.