

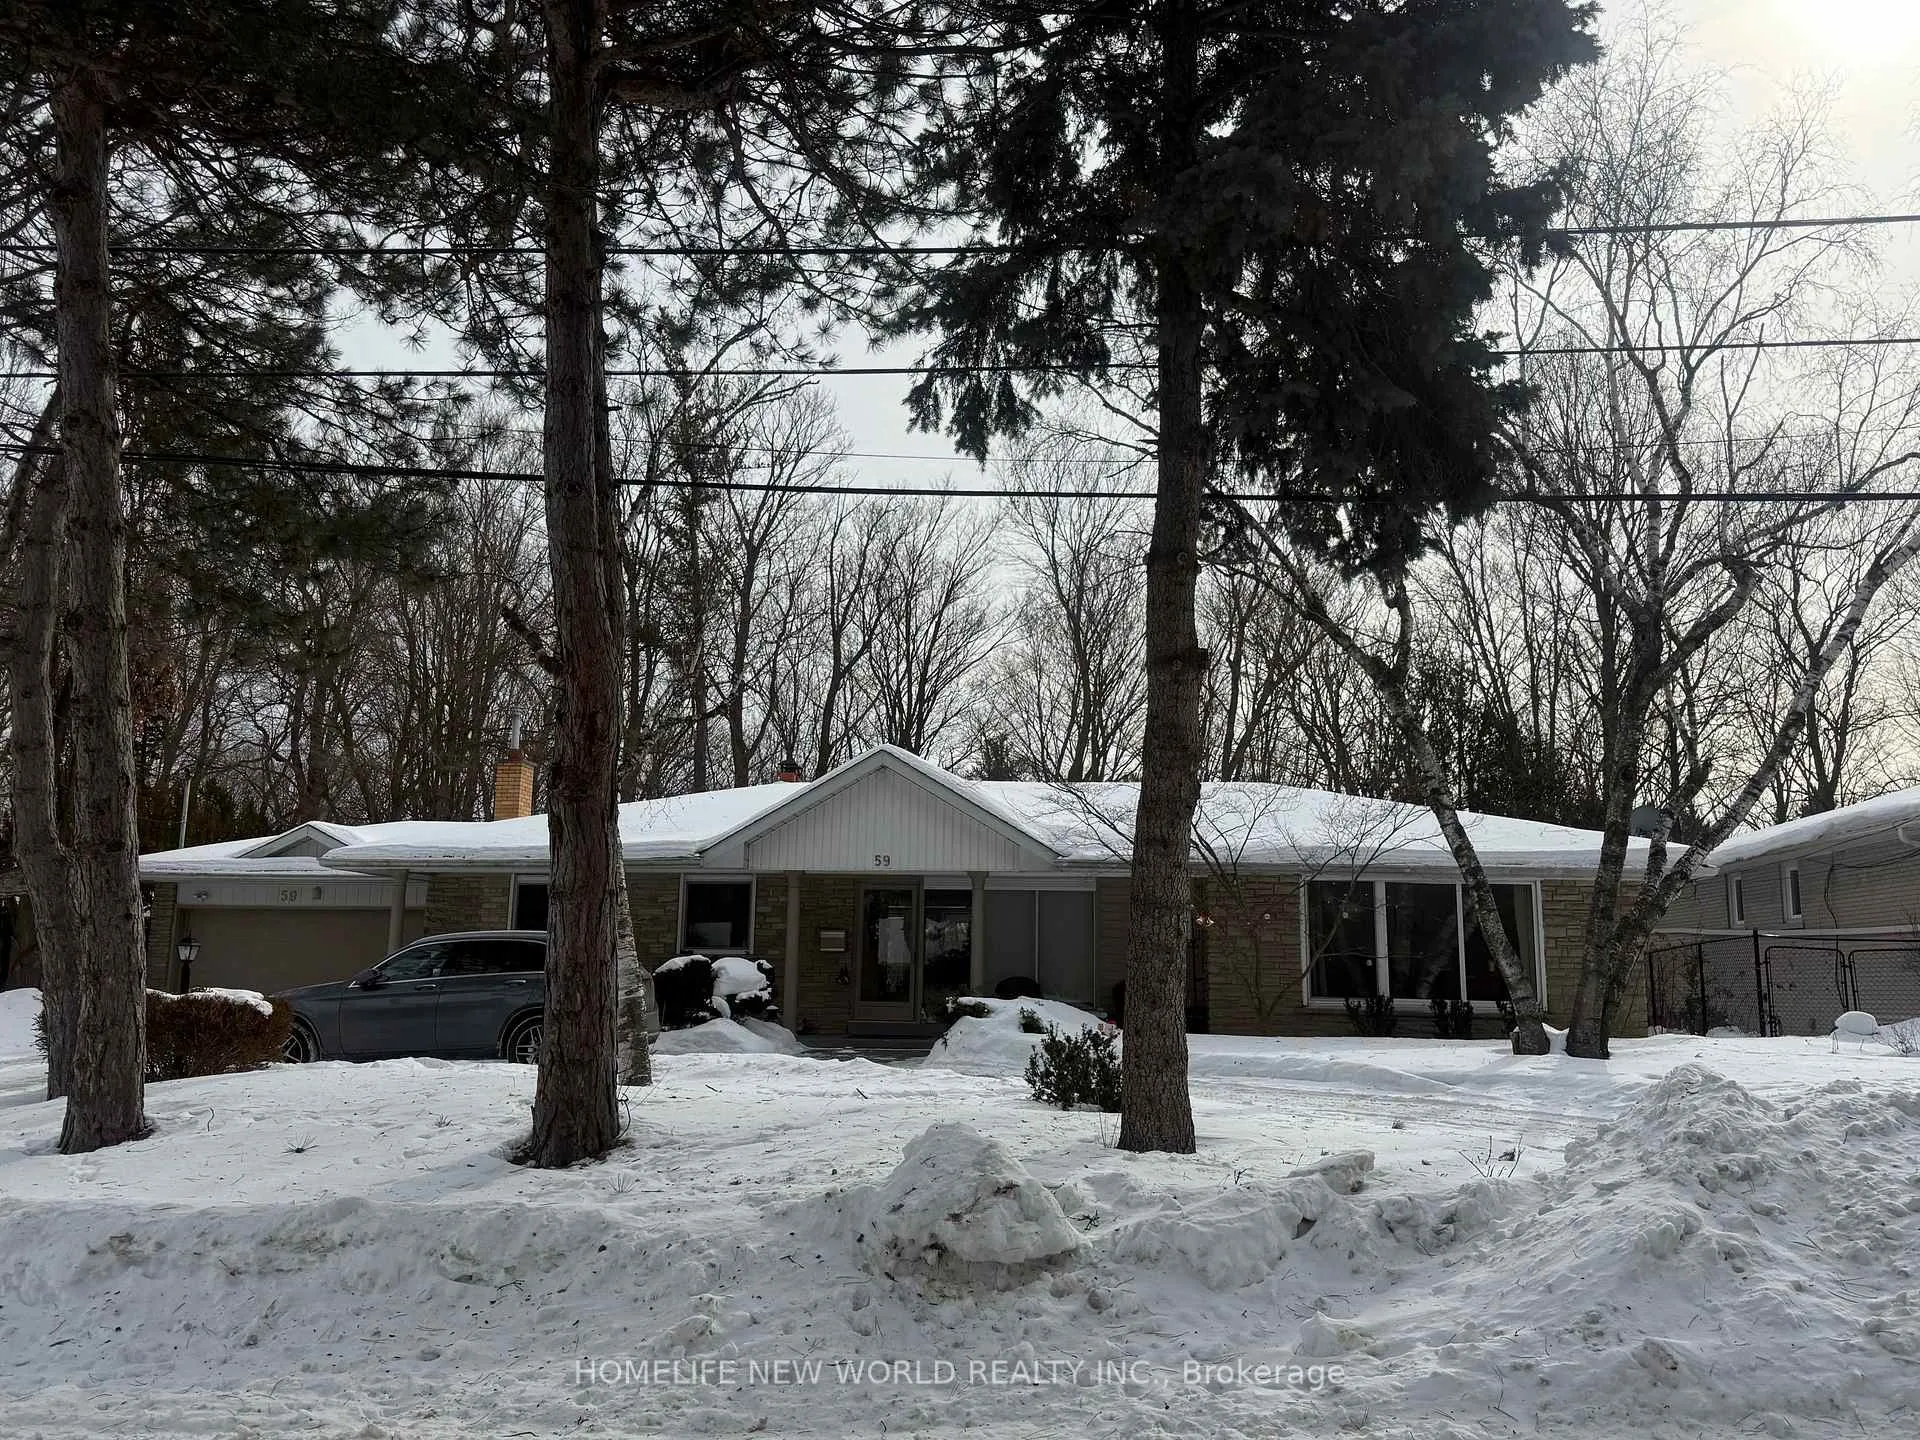
Basement, 59 Forest Grove Drive
Detached Terminated
1/24Basement, 59 Forest Grove Drive
Detached Terminated
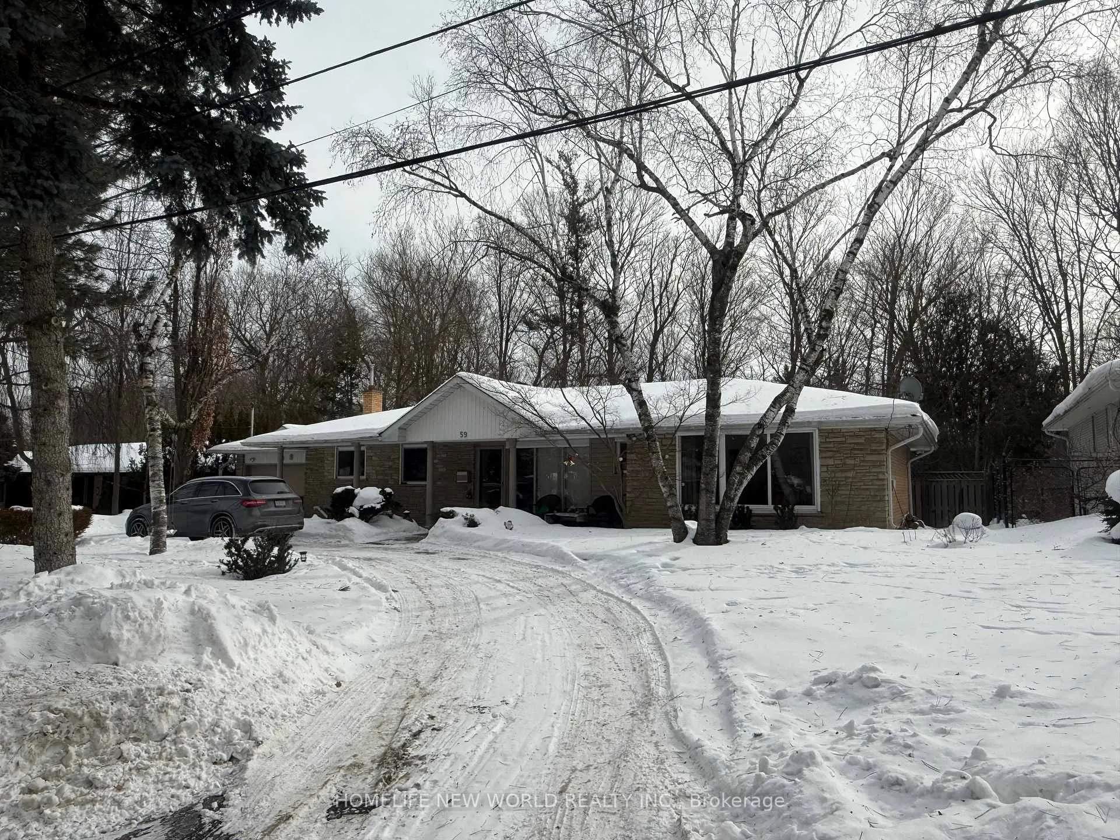
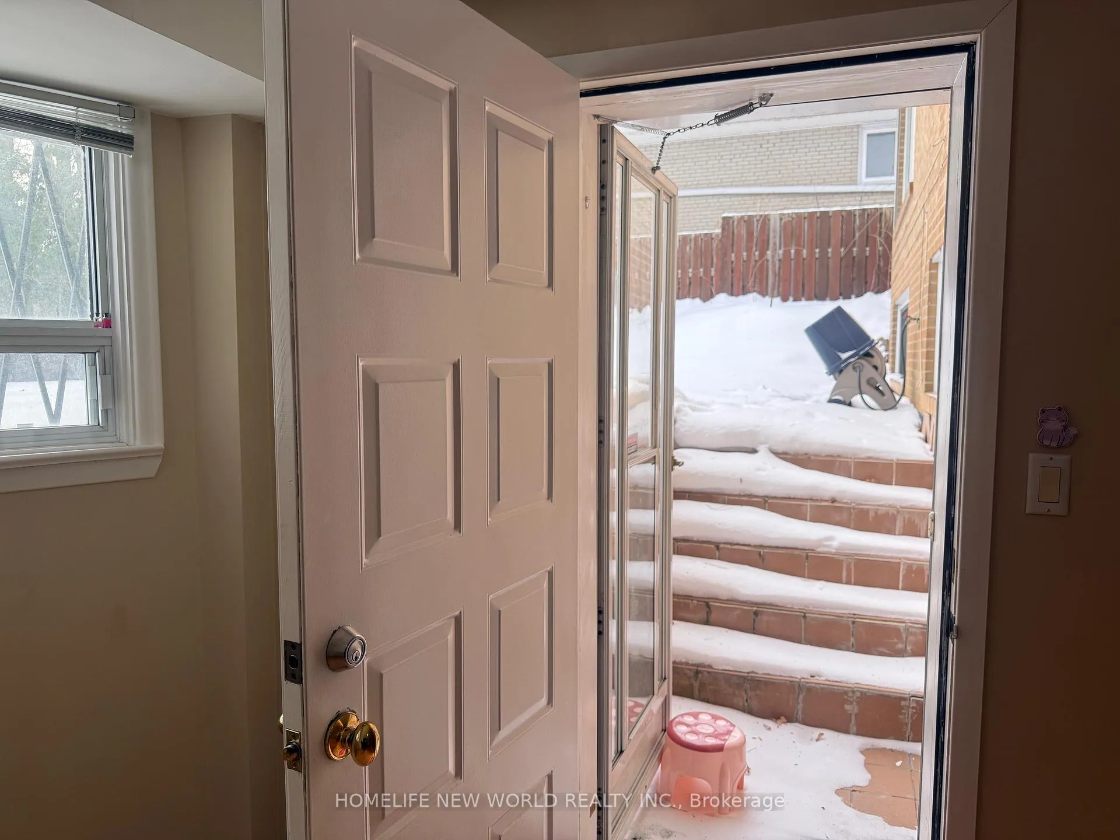
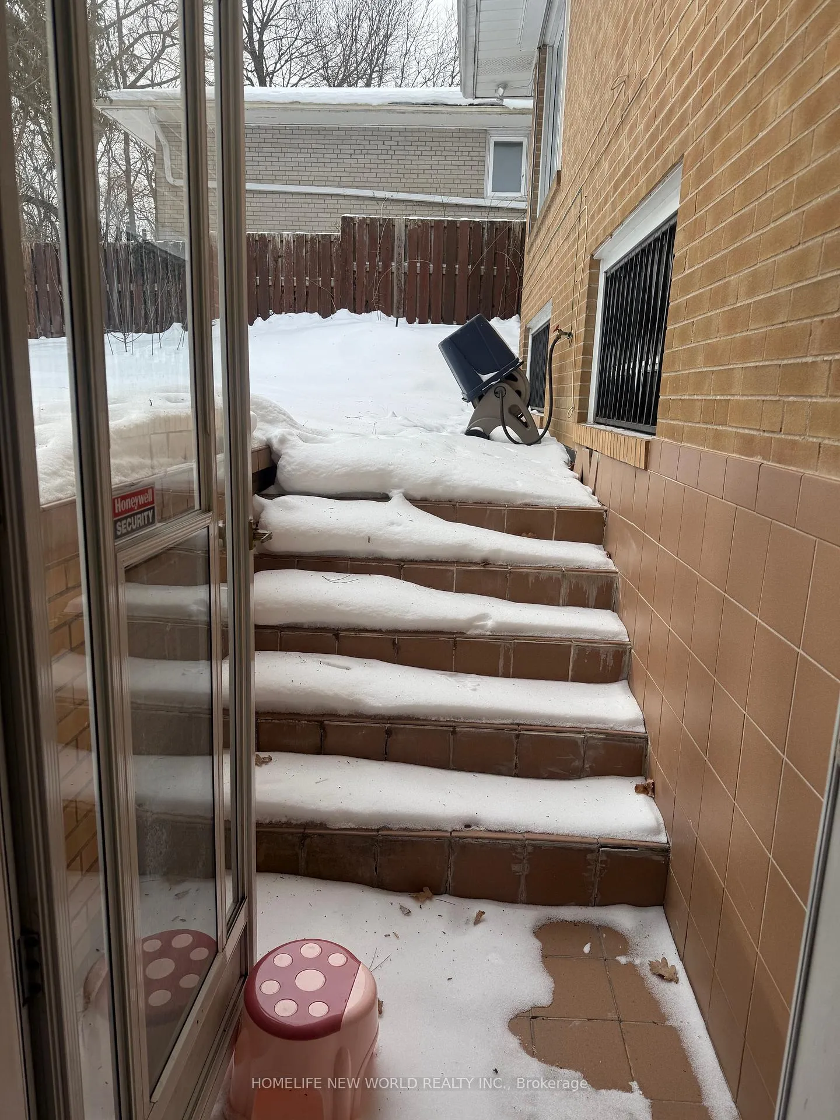
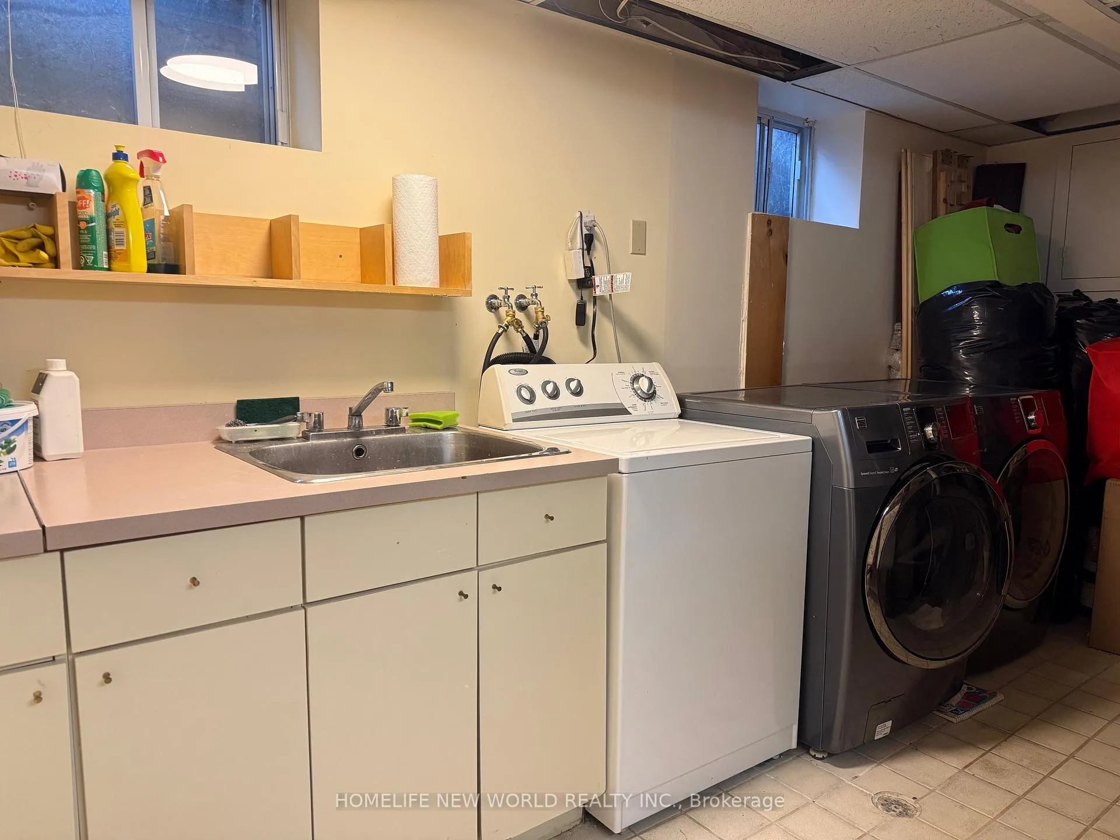 See all 24 photos
3 Bedrooms
1 Bathroom
0 Garage
2K–2.5K sq.ft
Basement
— Unit
Property history
- $2,600TerminatedList: 2026-02-21|End: 2026-06-28|127 daysC12808530
Facts and features
- BasementWalk-up
- Lot size95 × 227 ft
- Lease term12 months
- FurnishedPartially
What stands out
- Central air
The homeDetached, Bungalow, 2,000–2,500 sq ft
- Type: Detached
- Style: Bungalow
- Living space: 2,000–2,500 sq ft
- Basement: Finished, walk-up, partially finished
InsideParquet, Ensuite, lower level, Carpet free
- Flooring: Parquet
- Laundry: Ensuite, lower level
- Features: Carpet free
- Rooms above ground: 6
- Bedrooms: 3
- Bathrooms: 1
- Kitchens: 1
Outside and lotBrick, stone, Shingles, Concrete block
Outside
- Exterior: Brick, stone
- Roof: Shingles
- Foundation: Concrete block
- Size: 95 × 227.14 ft
Parking4 Parking, Attached, Circular drive
- Spaces: 4 Parking
- Garage: Attached
- Driveway: Circular drive
Heating, water and powerForced air, gas, Central air, Municipal water
- Heating: Forced air, gas
- Cooling: Central air
- Water: Municipal water
- Sewer: Municipal sewer
Rent and termsRent $2,600 a month, Basement, Partially
- Rent: $2,600 a month
- Space for rent: Basement
- Furnished: Partially
- Lease: 12 months
- Paid: Monthly
- Rent includes: Central air conditioning, parking
- Deposit: Required
- Credit check: Required
- Employment letter: Required
- Rental application: Required
- References: Required
IncludedTenant pays 30% utility of the whole house.
- Not included: Tenant pays 30% utility of the whole house.
NearbyFenced yard, hospital, library, park, ravine, school
- Close to: Fenced yard, hospital, library, park, ravine, school
Listing detailsC12808530, Terminated, Feb 21, 2026
- MLS® number: C12808530
- Status: Terminated
- Listed on: Feb 21, 2026
- Days on market: 127
- Updated: Jun 28, 2026
- Possession: 2026-03-01 / Flexible
- Occupied by: Vacant
- Listing brokerage: HOMELIFE NEW WORLD REALTY INC.
About this home
Basement, 59 Forest Grove Drive, North York (Bayview Village), ON M2K 1Z4
Carpet FreeFenced YardHospitalLibraryParkRavine
South Facing Spectacular 3 bedrooms unit for lease In Bayview Village, Walk-up basement, Beautiful Garden, Fantastic Ravine and access to riverside trail. Quiet neighborhood. Hardwood floor, Quartz counter top, S.S. Appliances. 3 Bedrooms 1 full washroom, each bedroom has Above grade window, special Wood closet. Pot lights, close to restaurant, shops, Top Schools, Parks, Library, Community Center, TTC and Subway.
Read more
Ask about this home
A HOMEH agent will answer your questions about this home.
Ask a question
Around this home
Bayview / Sheppard
Errands
Transit
Parks
Schools
Daily convenience, out of 100, from the distances below
Parkpoison ivy patch · 9 within 1 km8 min walk476 m
GroceryCircle K15 min walk953 m
SchoolAvondale Alternative12 min walk740 m
SubwaySheppard Av - North18 min walk1.1 km
PharmacyShoppers Drug Mart16 min walk985 m
Cafés & foodLittle Free Library · 3 within 1 km11 min walk654 m
Gym & rec centreEthennonnhawahstihnen’ Community Recreation Centre & Library20 min walk1.2 km
WalkDriveStraight-line distance, open map data
Grocery1.0 km
Park0.5 km
Coffee1.0 km
Dining1.0 km
Gym1.4 km
Sheppard Av - North1.1 km
Schools nearby
School rating, out of 10.
Avondale Alternativeelementary · Public · 0.7 km
—
Bayview Middle Schoolelementary · Public · 0.7 km
—
Elkhorn Public Schoolelementary · Public · 0.9 km
—
Contact agent
Helpful calculators
Rent vs buy
Affordability
Mortgage
Down payment
Stress test
CMHC insurance
Your HOMEH agent

KimHOMEH agent · North York
"I would see it this week."
Ask Kim
Keep exploring
You are here