

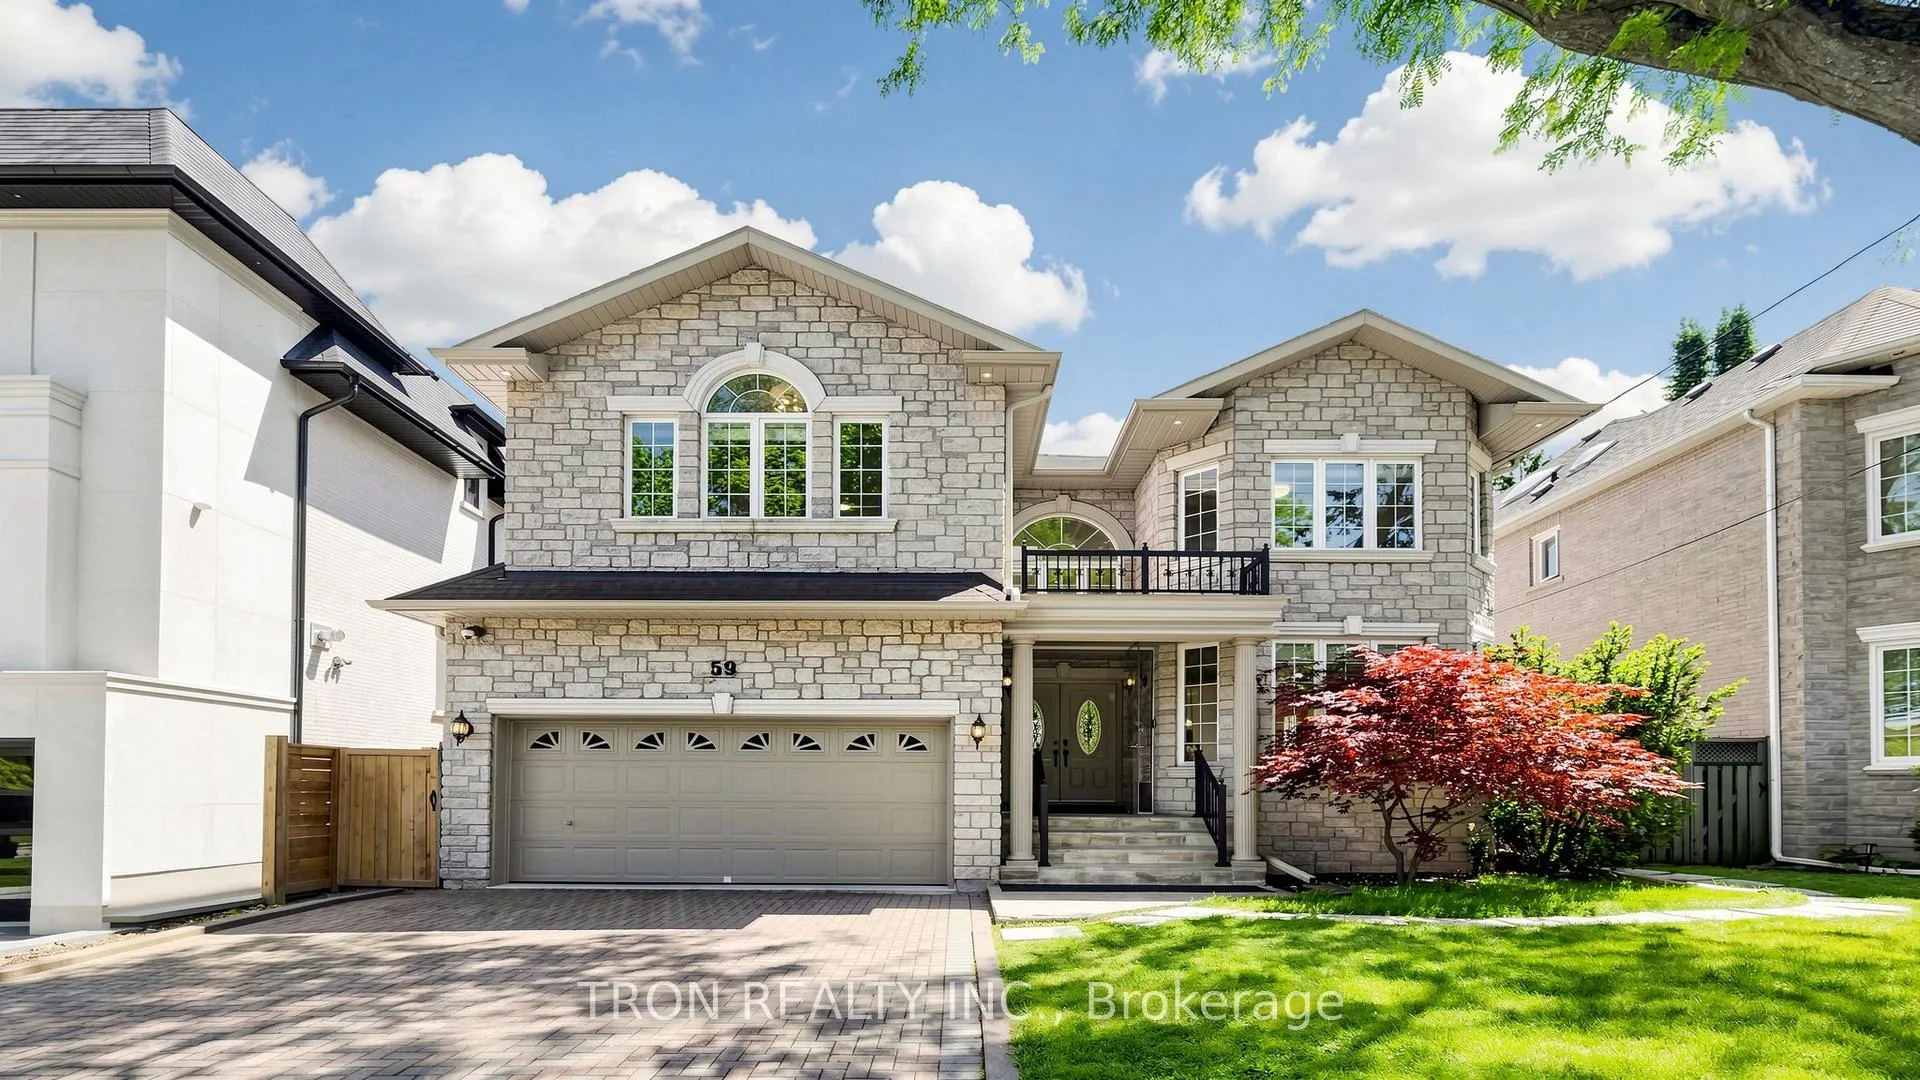
59 Norton Avenue
59 Norton Avenue
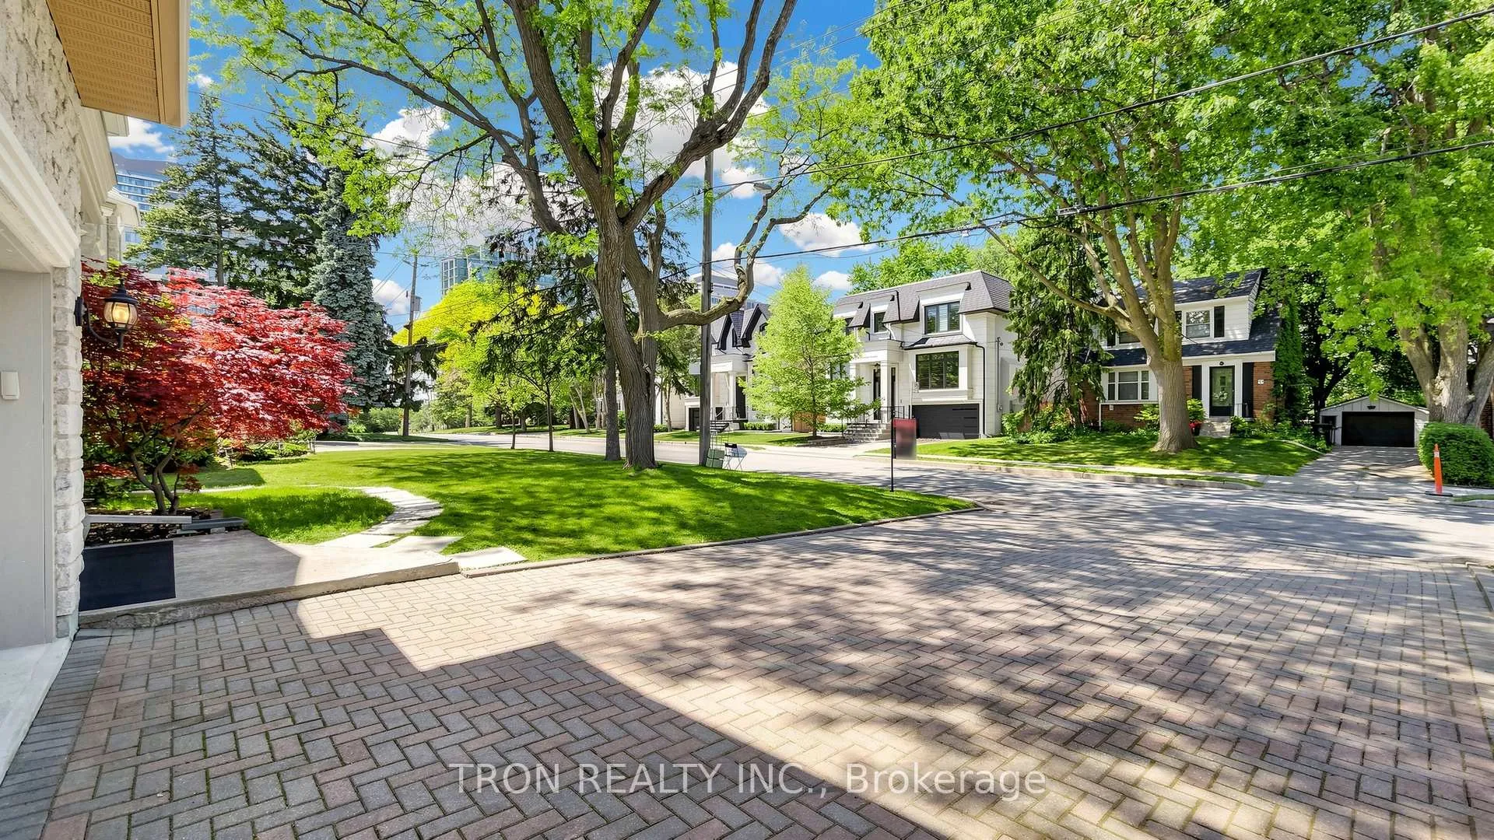
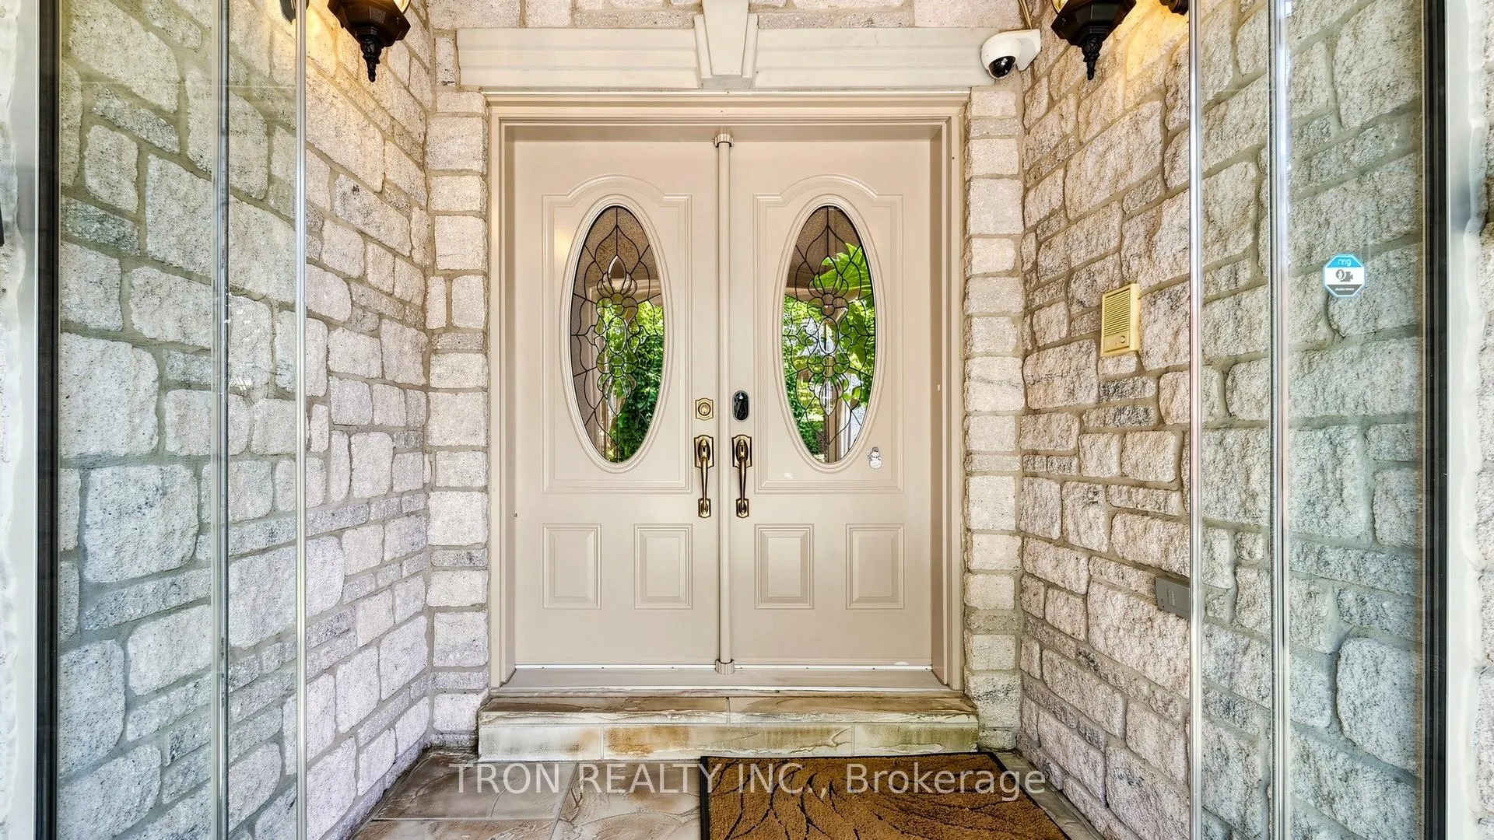
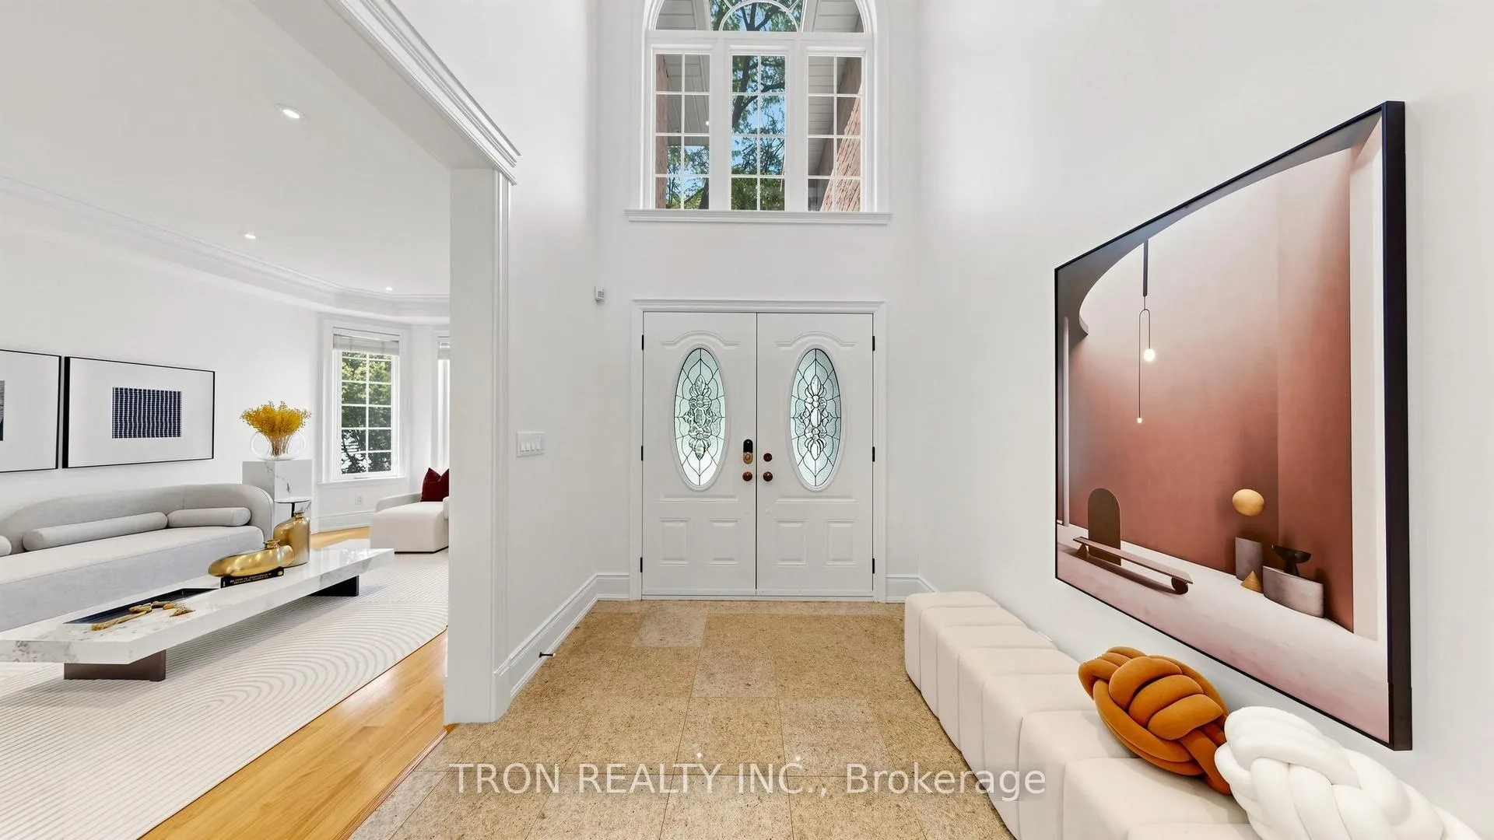
 See all 48 photos
Property history
Facts and features
- BasementWalk-out
- Water, sewerMunicipal
- HeatingForced air
- CoolingCentral air
- Second kitchen
- Fireplace
- Central air
The homeDetached, 2-storey, 3,500–5,000 sq ft
- Type: Detached
- Style: 2-storey
- Living space: 3,500–5,000 sq ft
- Basement: Walk-out
InsideFireplace Yes, Built-in oven, carpet free, auto garage door remote, central vacuum, in-law suite, water purifier, Rooms above ground 9
- Fireplace: Yes
- Features: Built-in oven, carpet free, auto garage door remote, central vacuum, in-law suite, water purifier
- Rooms above ground: 9
- Rooms in the basement: 4
- Bedrooms: 5 + 4 in the basement
- Bathrooms: 6
- Kitchens: 2
Outside and lotBrick front, Shingles, Poured concrete
- Exterior: Brick front
- Roof: Shingles
- Foundation: Poured concrete
- Size: 50 × 141 ft
Parking2 Garage, Built-in
- Spaces: 2 Garage
- Garage: Built-in
Heating, water and powerForced air, gas, Central air, Municipal water
- Heating: Forced air, gas
- Cooling: Central air
- Water: Municipal water
- Sewer: Municipal sewer
Costs and taxesTaxes $16,733 a year, HST included in the price
- Taxes, 2025: $16,733 a year
- HST: HST included in the price
Listing detailsC13248252, Sold, Jun 4, 2026
- MLS® number: C13248252
- Status: Sold
- Listed on: Jun 4, 2026
- Days on market: 12
- Updated: Jun 16, 2026
- Possession: 2026-07-02 / Flexible
- Occupied by: Owner
- Listing brokerage: TRON REALTY INC.
About this home
59 Norton Avenue, North York (Willowdale East), ON M2N 4A2
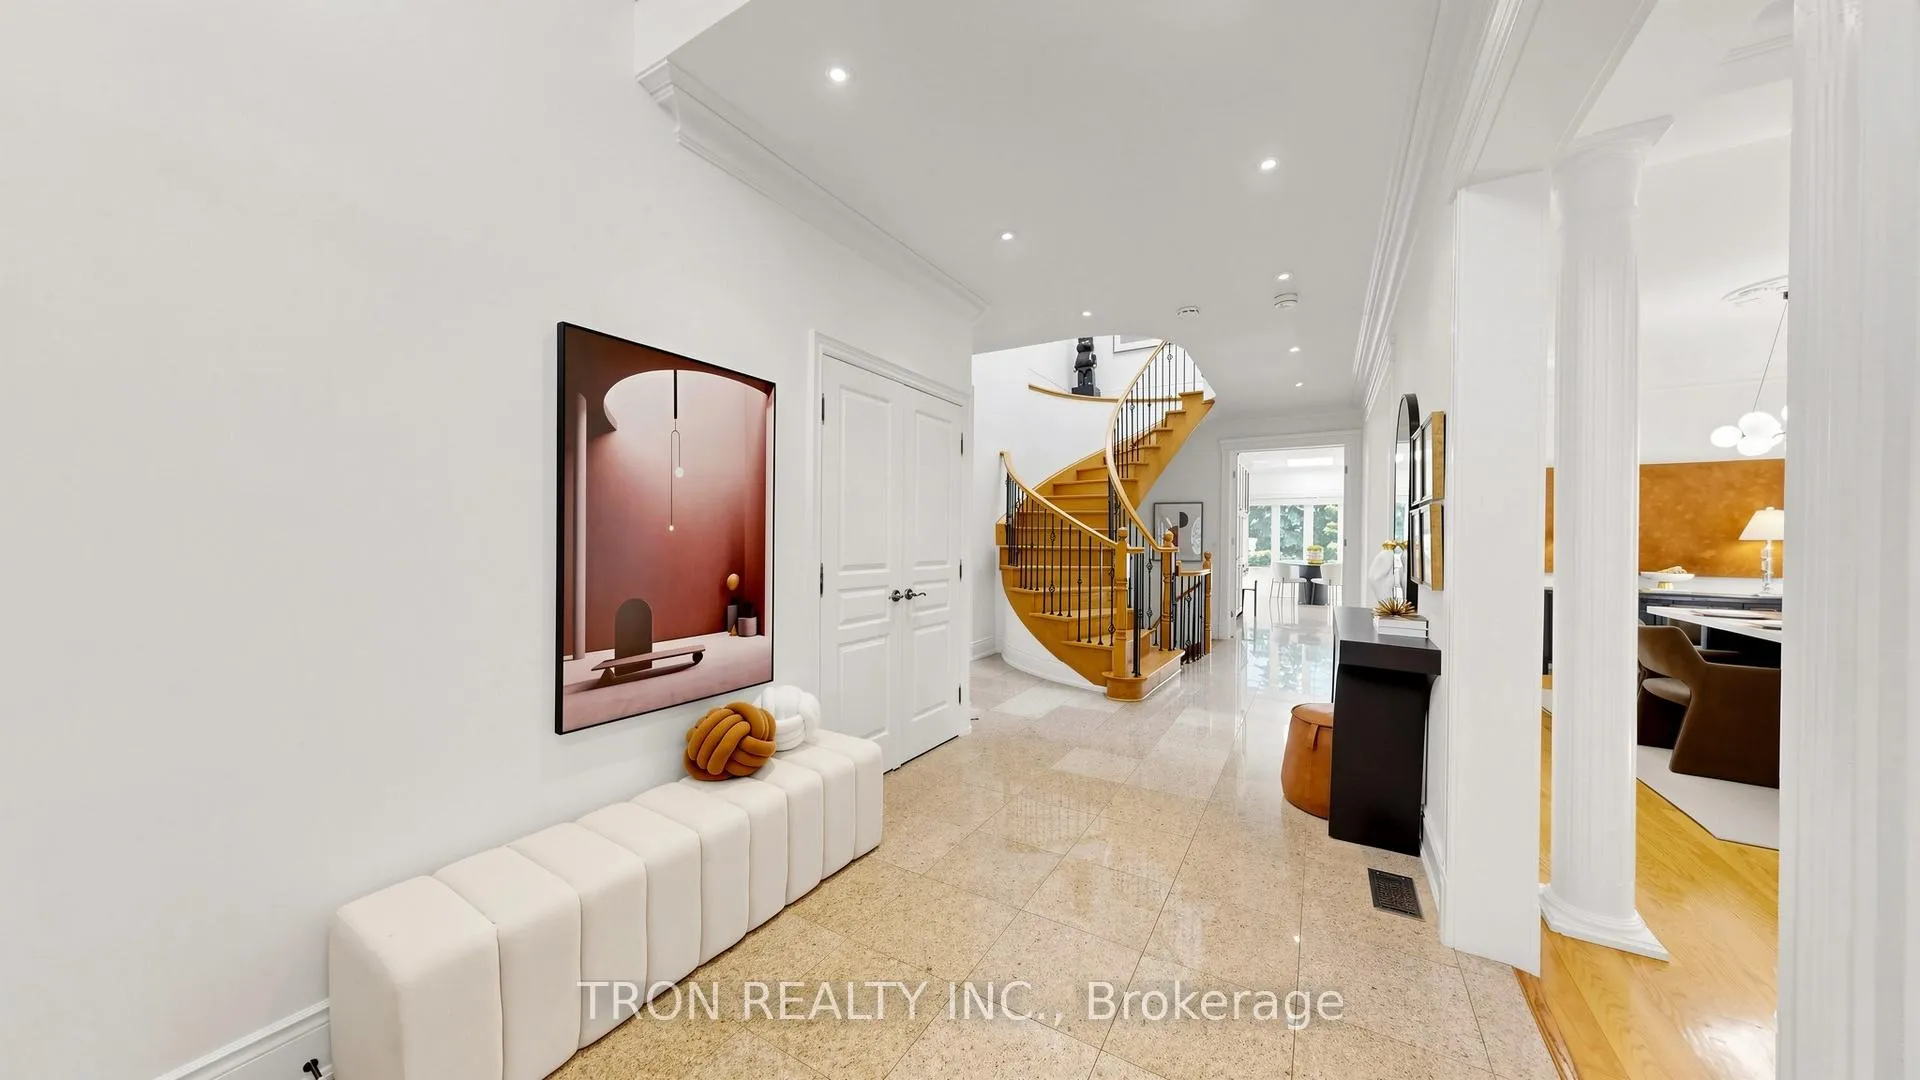
Refined living in the coveted heart of Willowdale East. This custom-built stone residence sits majestically on a premium 50'x141' lot on a serene, sidewalk-free street with no through traffic-a rare blend of absolute privacy and urban convenience. Spanning 3,500-4,000 sq.ft. above grade, the home features a thoughtfully scaled, open-concept layout with expansive soaring ceilings, timeless crown mouldings, and a coveted south-facing exposure that invites an abundance of radiant natural light. The interior boasts elegant principal rooms and a chef-inspired kitchen that flows effortlessly into a warm, inviting family room, opening to a large deck ideal for seamless indoor-outdoor living overlooking the tranquil, mature-treed backyard. Upstairs, the serene sleeping quarters offer 5 generous bedrooms designed for ultimate family comfort, including a gracious primary retreat. The fully finished walk-out lower level with a separate entrance reveals 4 highly versatile rooms, offering incredible potential for guests, a premium gym, or home office. Steps to North York Centre Subway (6-7 min walk), community centre, and prestigious catchment schools: McKee PS & Earl Haig SS. Easy access to Hwy 401. An exemplary offering of quality, space, and a turnkey lifestyle perfect for a growing family.
Ask about this home
A HOMEH agent will answer your questions about this home.
Around this home
Daily convenience, out of 100, from the distances below
Schools nearby
School rating, out of 10.
Helpful calculators
Your HOMEH agent

"Priced 8% over the Hestimate. I would see it this week."