

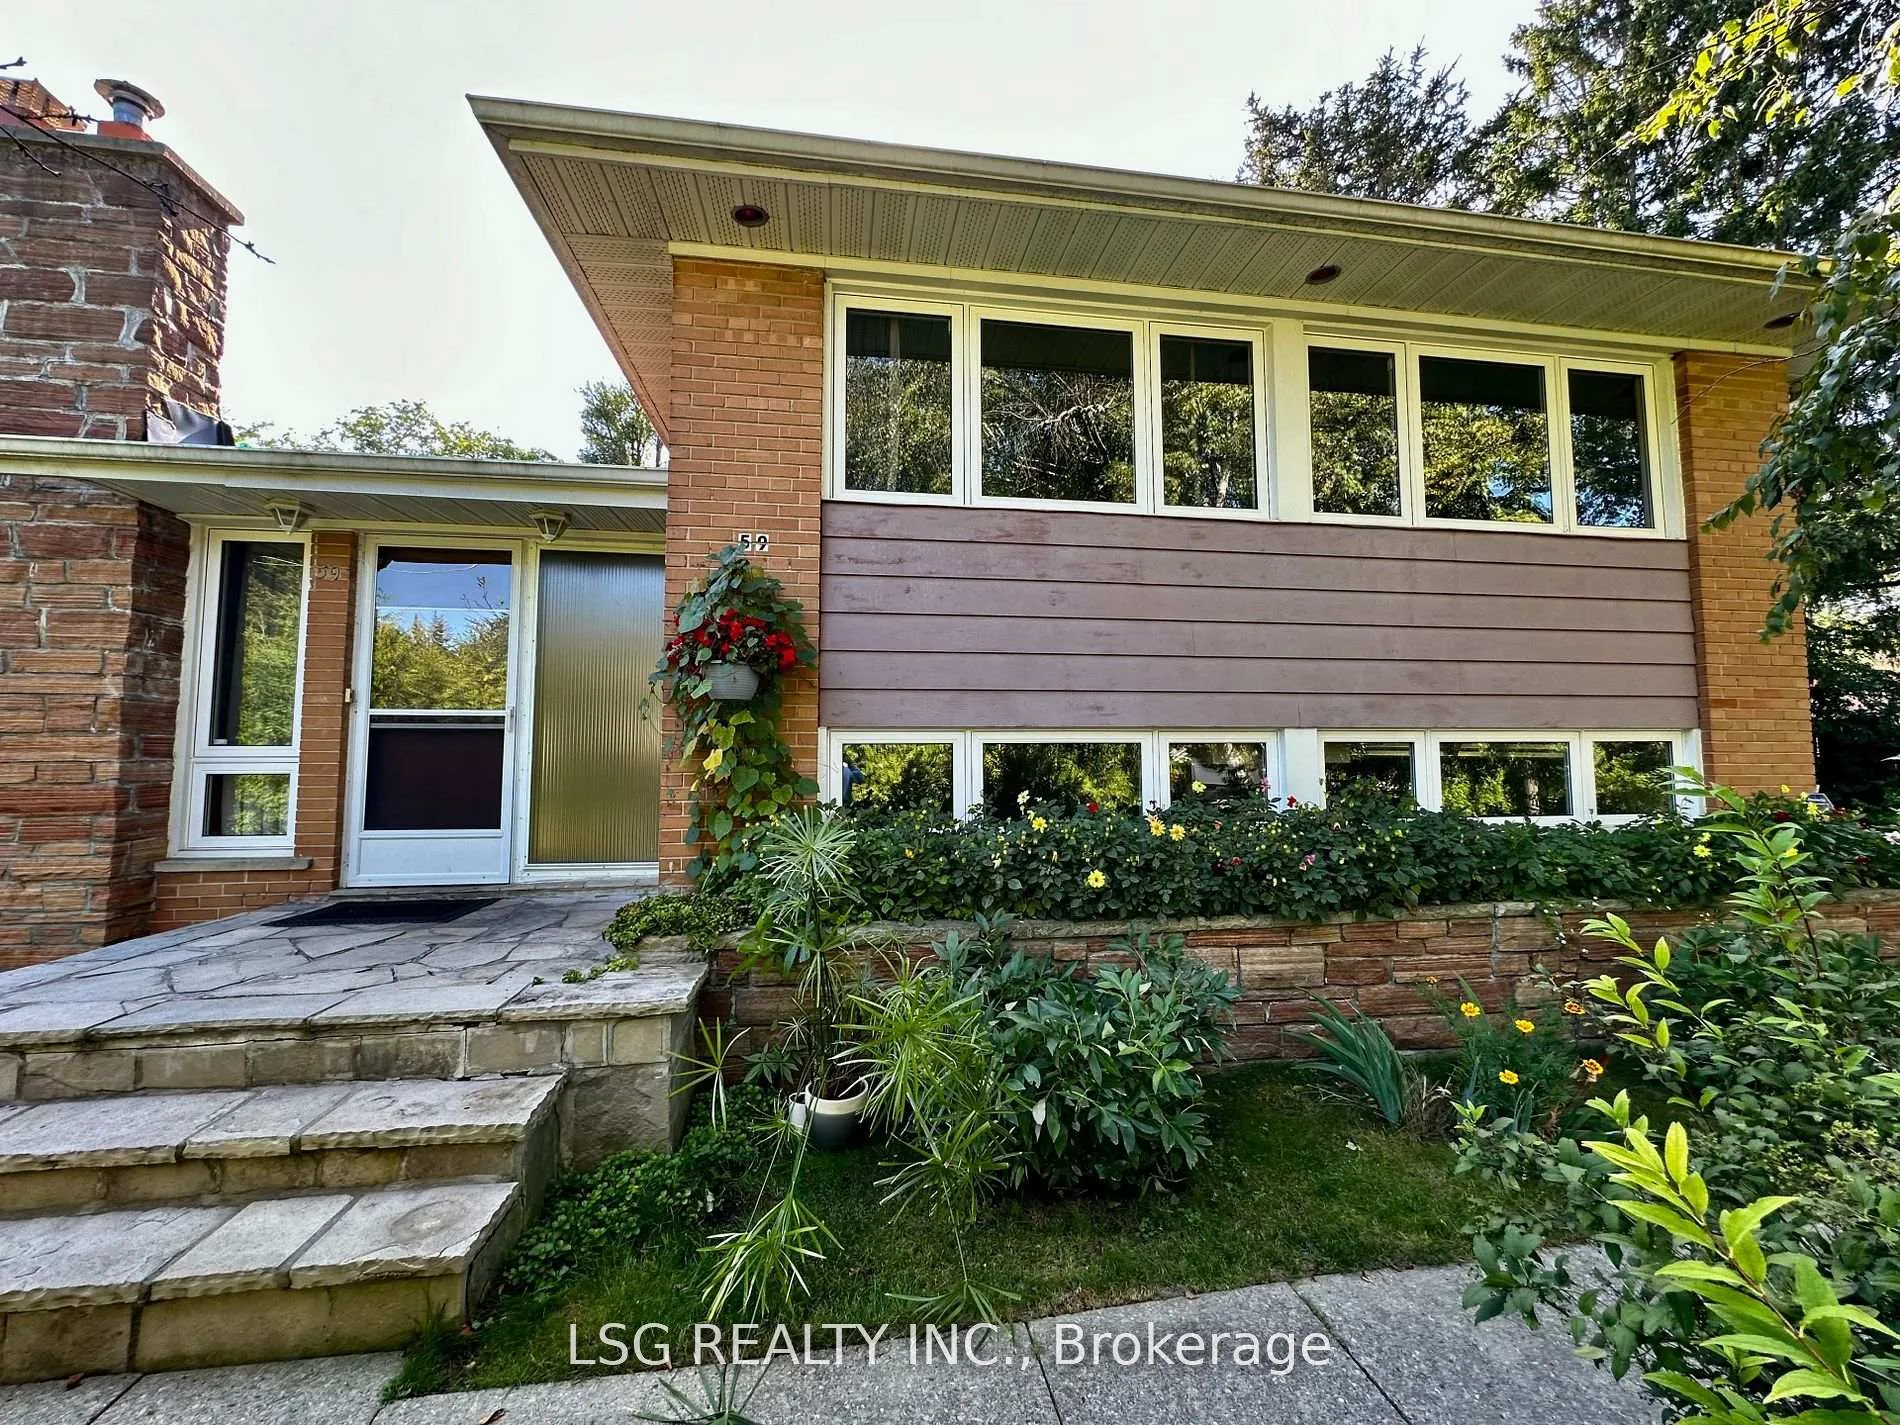
59 Ravenscroft Circle
Detached Terminated
1/2959 Ravenscroft Circle
Detached Terminated
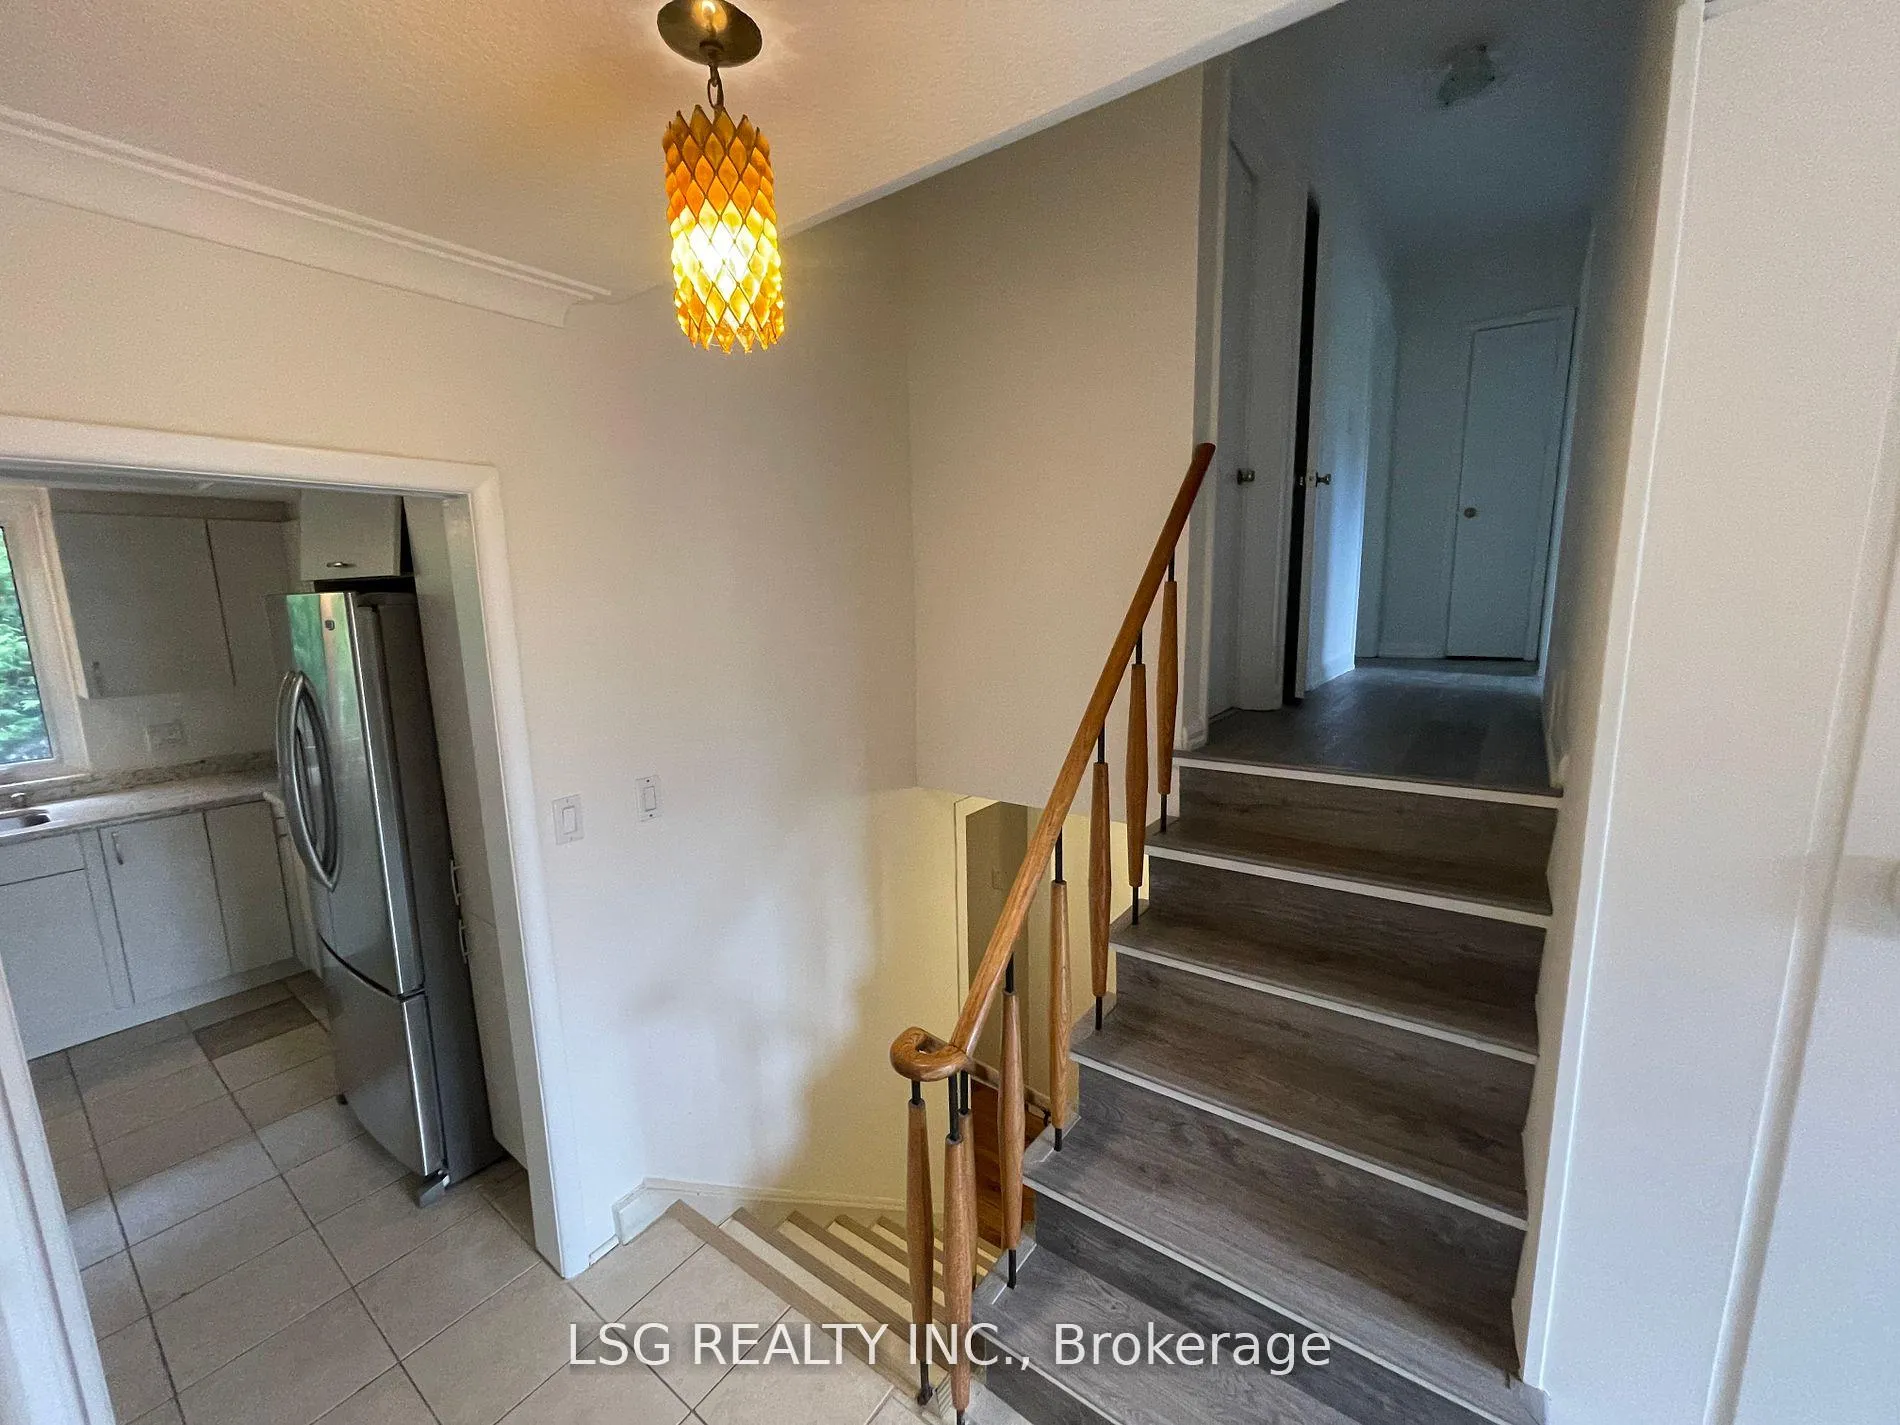 See all 29 photos
3+2 Bedrooms
3 Bathrooms
1 Garage
1.5K–2K sq.ft
Entire Home
— Unit
Property history
- $4,250TerminatedList: 2026-03-17|End: 2026-03-25|8 daysC12896542
Facts and features
- BasementFinished
- Lease term12 months
- FurnishedUnfurnished
- LaundryIn basement
What stands out
- Fireplace
- Central air
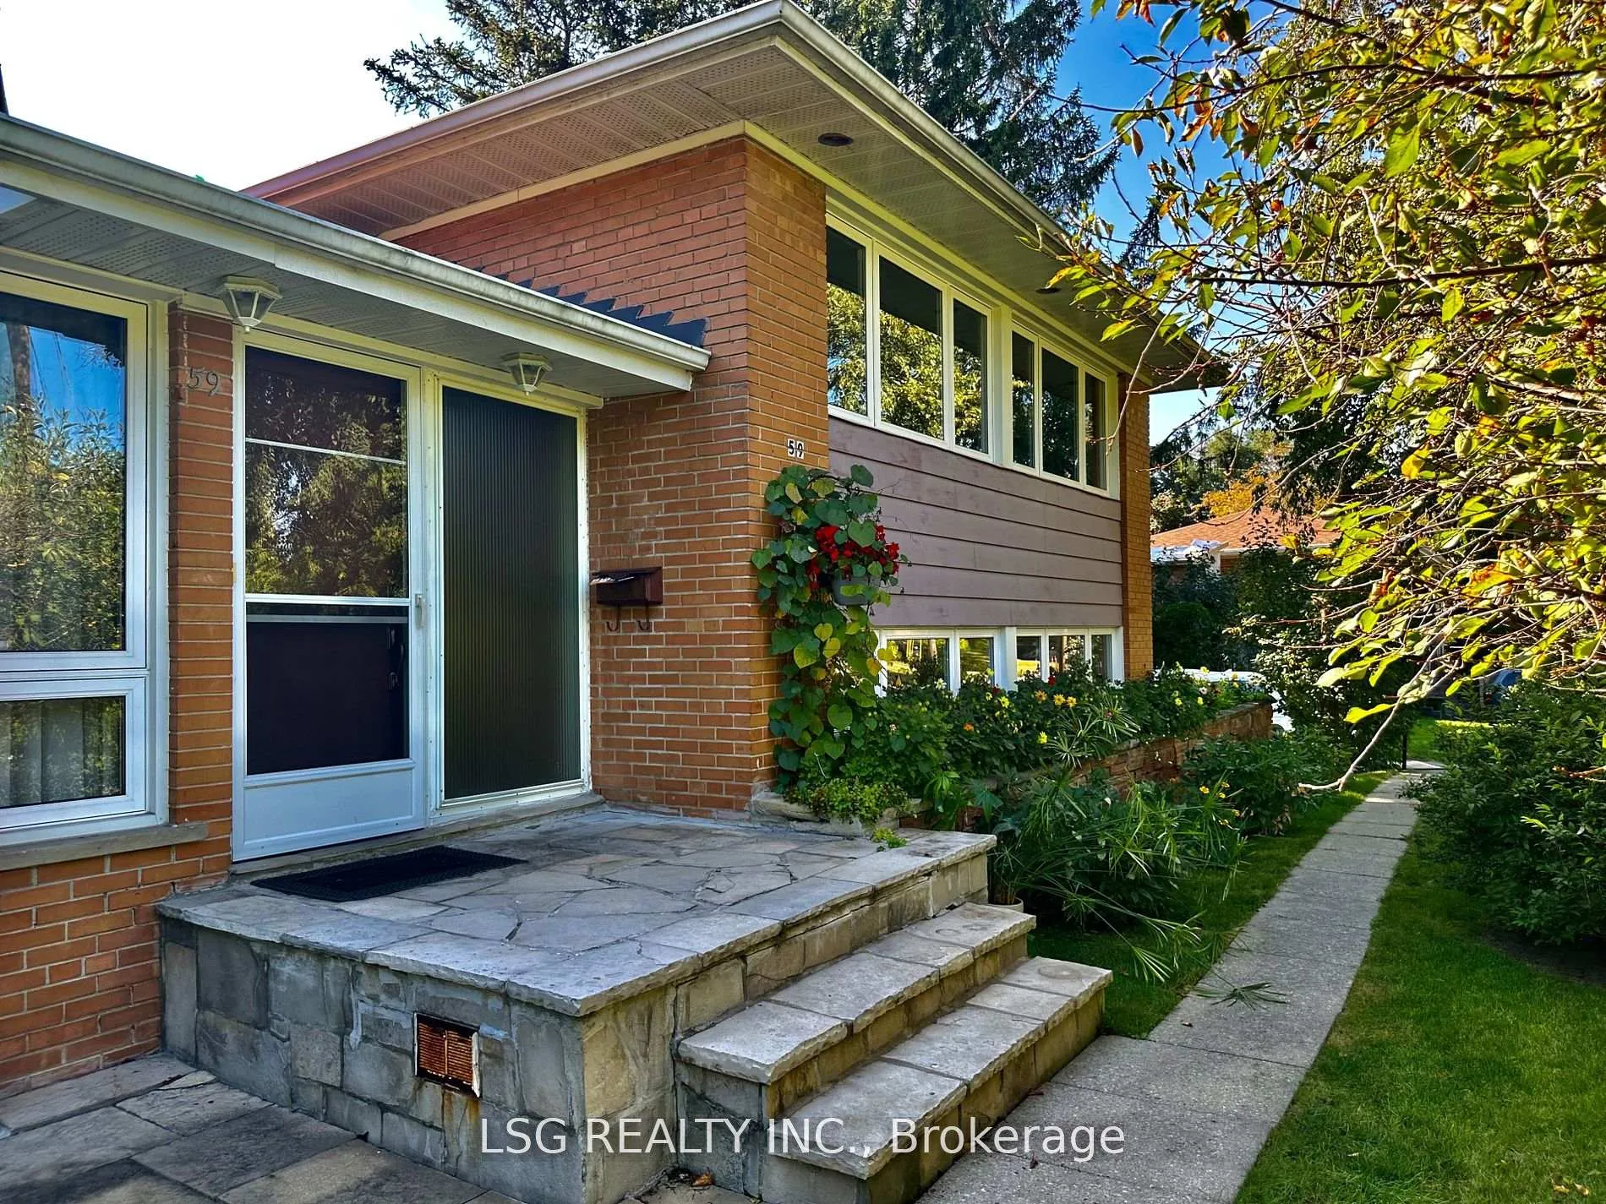
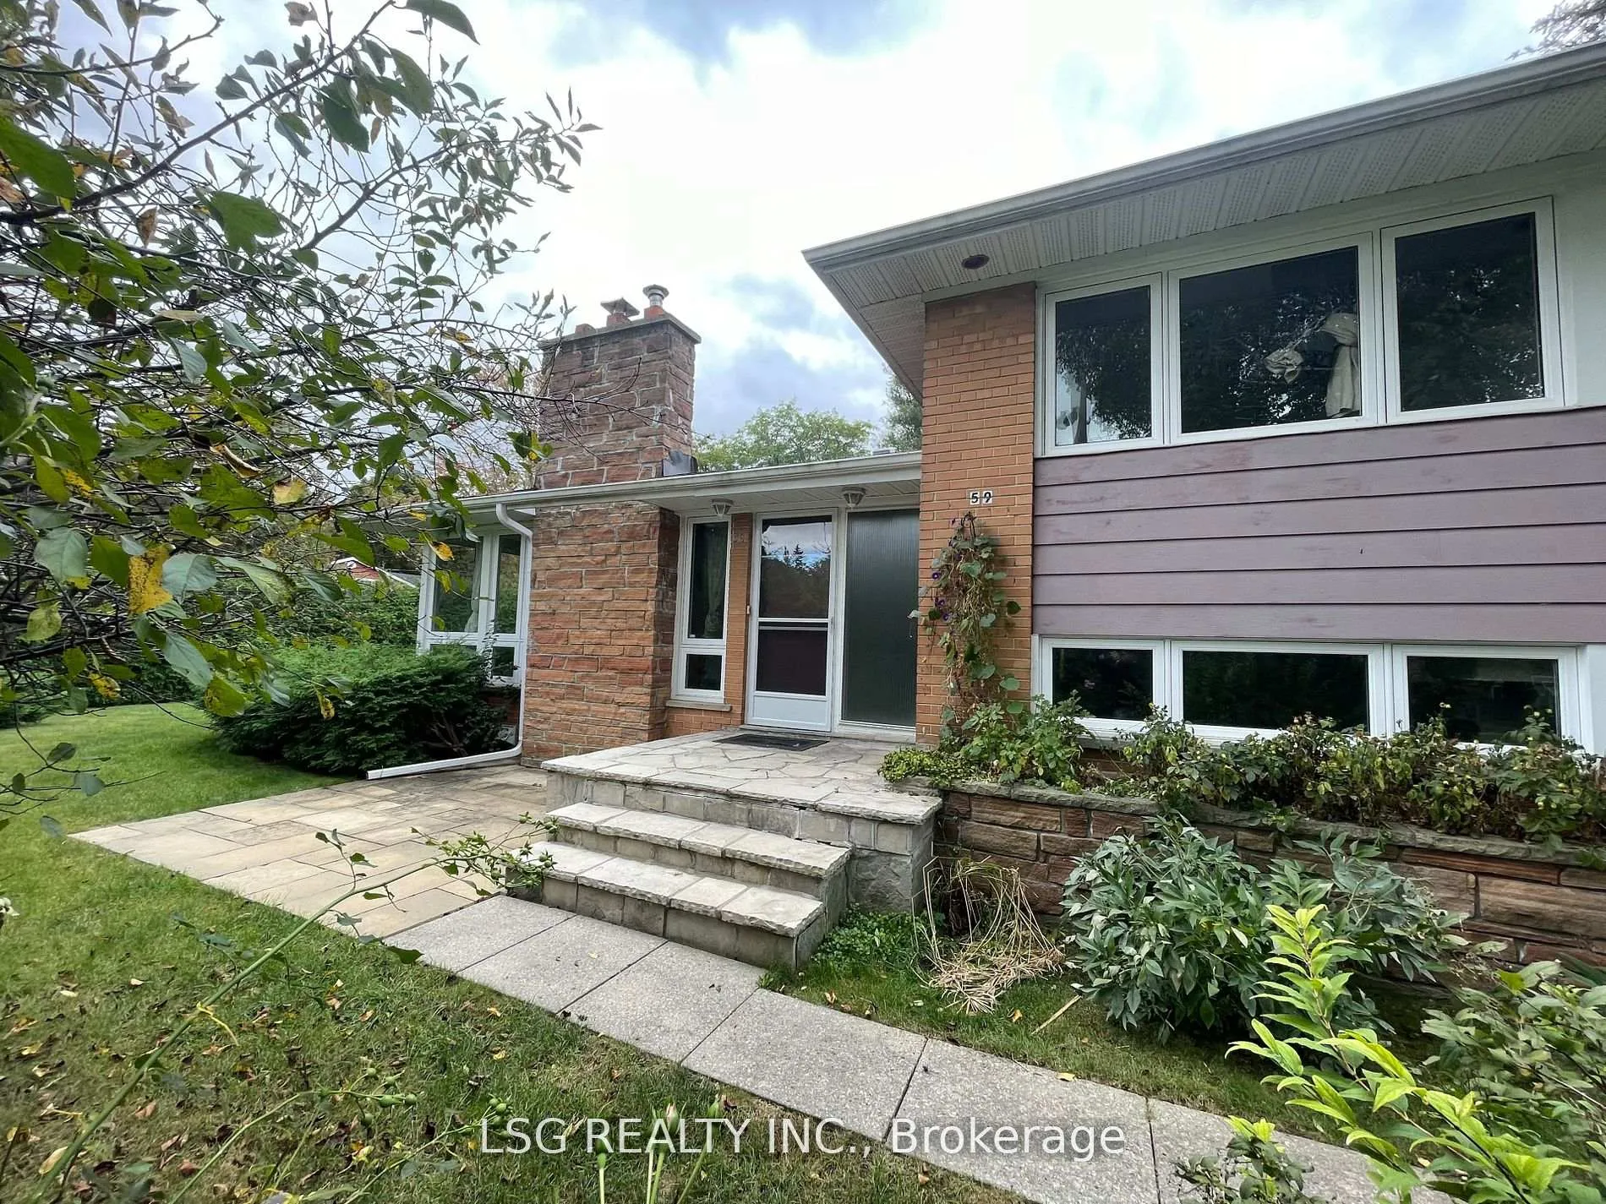
The homeDetached, Sidesplit 4, 1,500–2,000 sq ft
- Type: Detached
- Style: Sidesplit 4
- Living space: 1,500–2,000 sq ft
- Basement: Finished
- Special designation: Accessibility
InsideFireplace Yes, In basement, Rooms above ground 6
- Fireplace: Yes
- Laundry: In basement
- Rooms above ground: 6
- Rooms in the basement: 2
- Bedrooms: 3 + 2 in the basement
- Bathrooms: 3
- Kitchens: 1
- Family room: Yes
Outside and lotBrick, Asphalt shingle, Block
- Exterior: Brick
- Roof: Asphalt shingle
- Foundation: Block
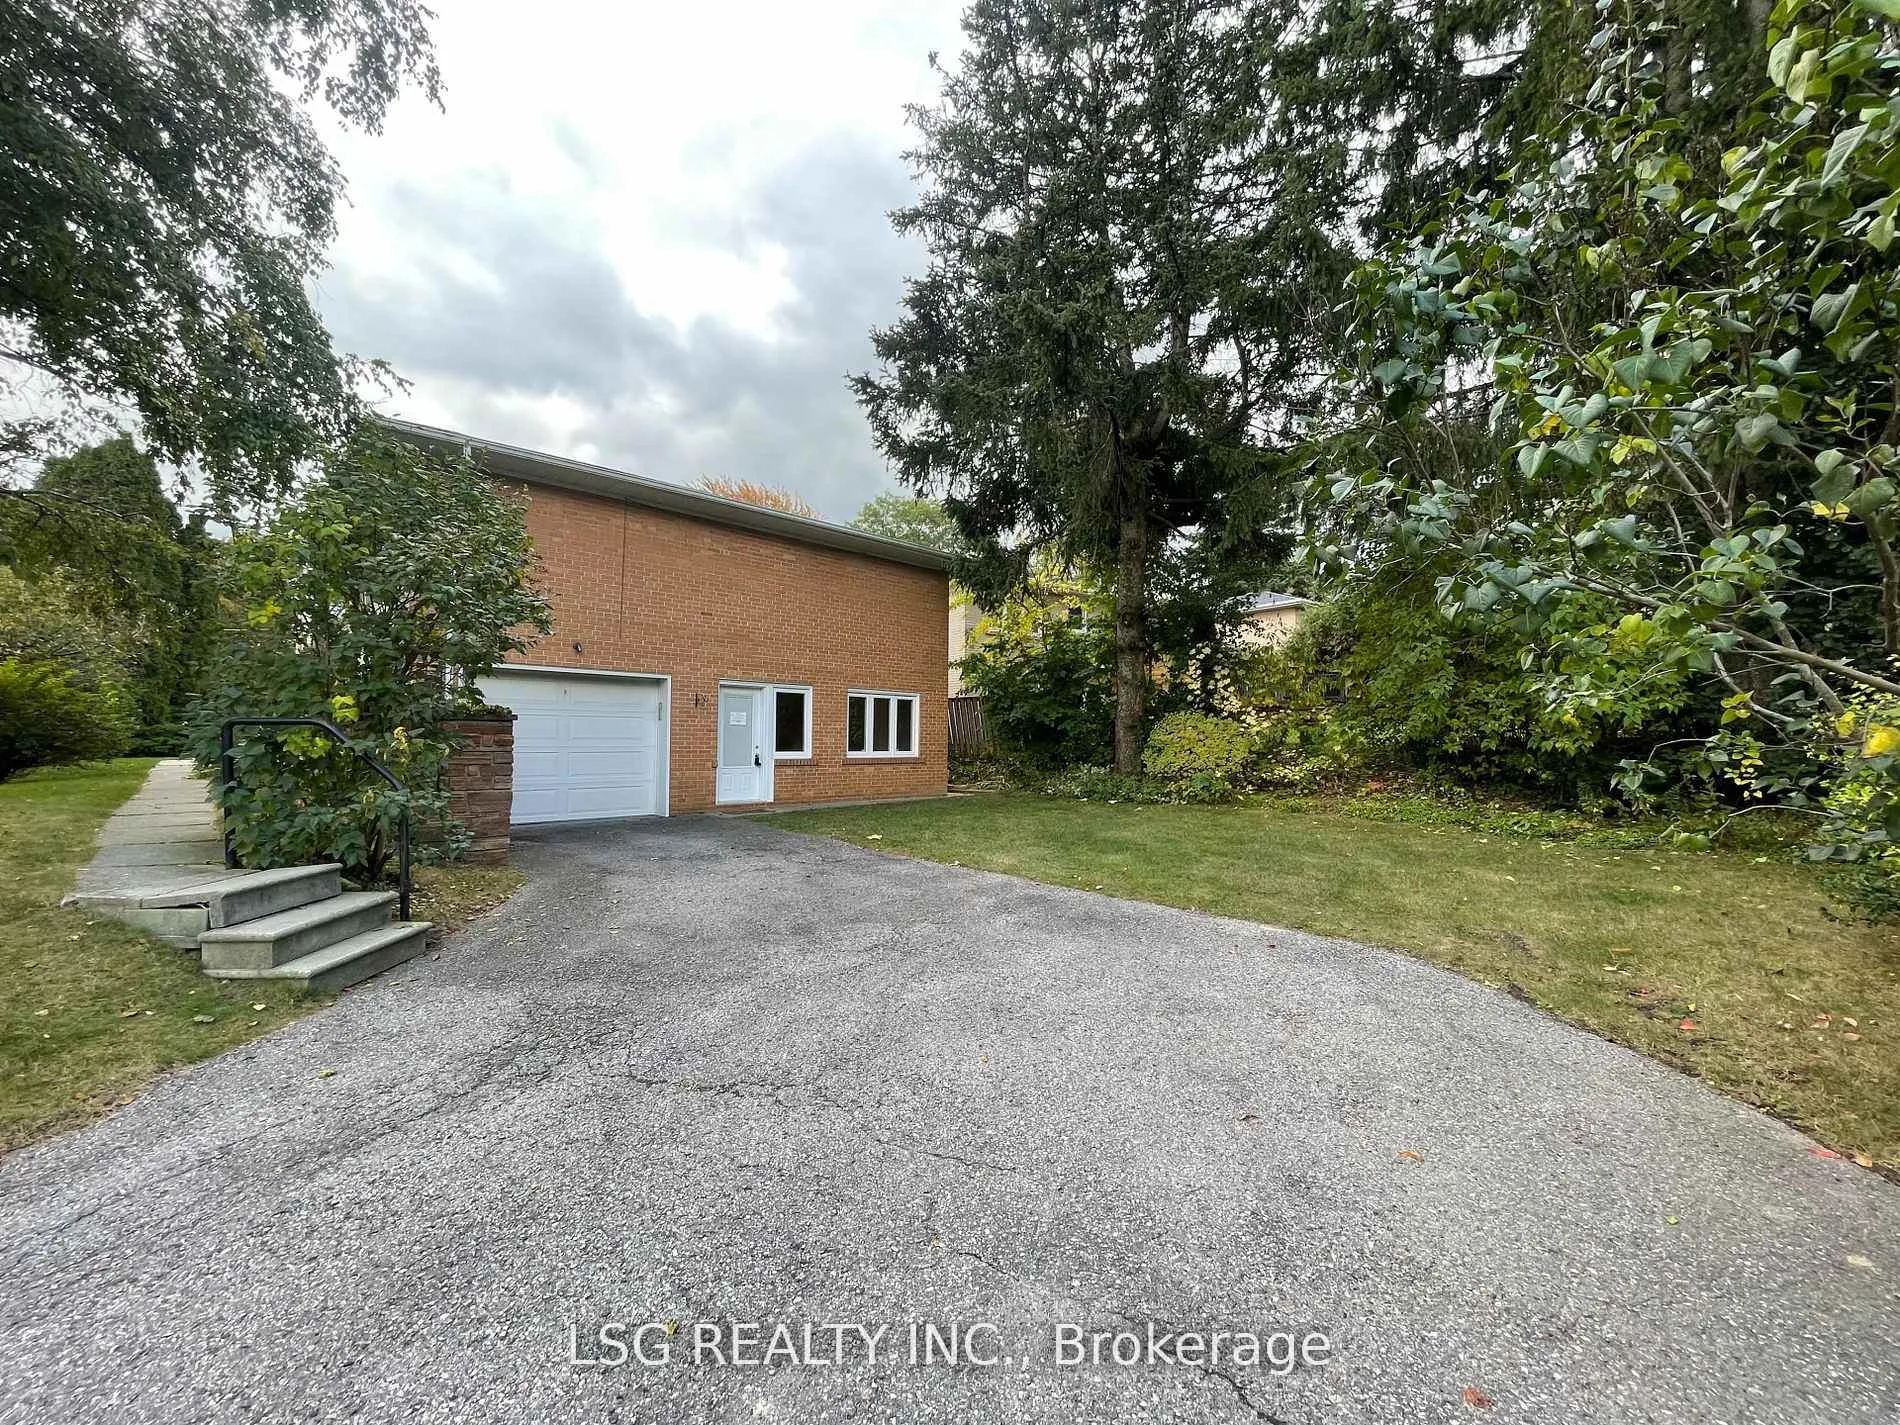
Parking1 Garage, Built-in, Available
- Spaces: 1 Garage
- Garage: Built-in
- Driveway: Available
Heating, water and powerForced air, gas, Central air, Municipal water
- Heating: Forced air, gas
- Cooling: Central air
- Water: Municipal water
- Sewer: Municipal sewer
Rent and termsRent $4,250 a month, Entire property, Unfurnished
- Rent: $4,250 a month
- Space for rent: Entire property
- Furnished: Unfurnished
- Lease: 12 months
- Paid: Monthly
- Rent includes: Parking
- Deposit: Required
- Credit check: Required
- Employment letter: Required
- Rental application: Required
- References: Required
- Rental items: Hot water tank
IncludedFridge, stove, dishwasher, washer, dryer, all elfs,, N/a
- Included: Fridge, stove, dishwasher, washer, dryer, all elfs,
- Not included: N/a
Listing detailsC12896542, Terminated, Mar 17, 2026
- MLS® number: C12896542
- Status: Terminated
- Listed on: Mar 17, 2026
- Days on market: 8
- Updated: Mar 25, 2026
- Possession: 2026-05-01 / Flexible
- Occupied by: Vacant
- Listing brokerage: LSG REALTY INC.
About this home
59 Ravenscroft Circle, North York (Bayview Village), ON M2K 1X1
Immaculate 4 level side-split, situated on a bend (not a 2 street corner), on extremely quiet Ravenscroft circle with no through traffic! Only one way in/out! Just the right updates such as roof, furnace, A/C, windows, bathrooms and flooring makes. Primary bedroom has a 3 piece ensuite. The side mid-level with direct walk-out to driveway makes it an ideal space for a home office or studio.
Read more
Ask about this home
A HOMEH agent will answer your questions about this home.
Ask a question
Around this home
Bayview/ Burbank
Errands
Transit
Parks
Schools
Daily convenience, out of 100, from the distances below
Parkpoison ivy patch · 11 within 1 km5 min walk318 m
GroceryShell Select15 min walk911 m
SchoolAvondale Alternative4 min walk250 m
SubwaySheppard Av - North15 min walk937 m
PharmacyShoppers Drug Mart14 min walk883 m
Cafés & foodLettieri · 14 within 1 km14 min walk861 m
Gym & rec centreLevelUp Hot Yoga15 min walk947 m
WalkDriveStraight-line distance, open map data
Grocery0.9 km
Park0.3 km
Coffee0.9 km
Dining1.0 km
Gym0.9 km
Sheppard Av - North0.9 km
Schools nearby
School rating, out of 10.
Avondale Alternativeelementary · Public · 0.3 km
—
Bayview Middle Schoolelementary · Public · 0.3 km
—
Elkhorn Public Schoolelementary · Public · 0.6 km
—
Contact agent
Helpful calculators
Rent vs buy
Affordability
Mortgage
Down payment
Stress test
CMHC insurance
Your HOMEH agent

NimaHOMEH agent · North York
"I would see it this week."
Ask Nima
Keep exploring
You are here