

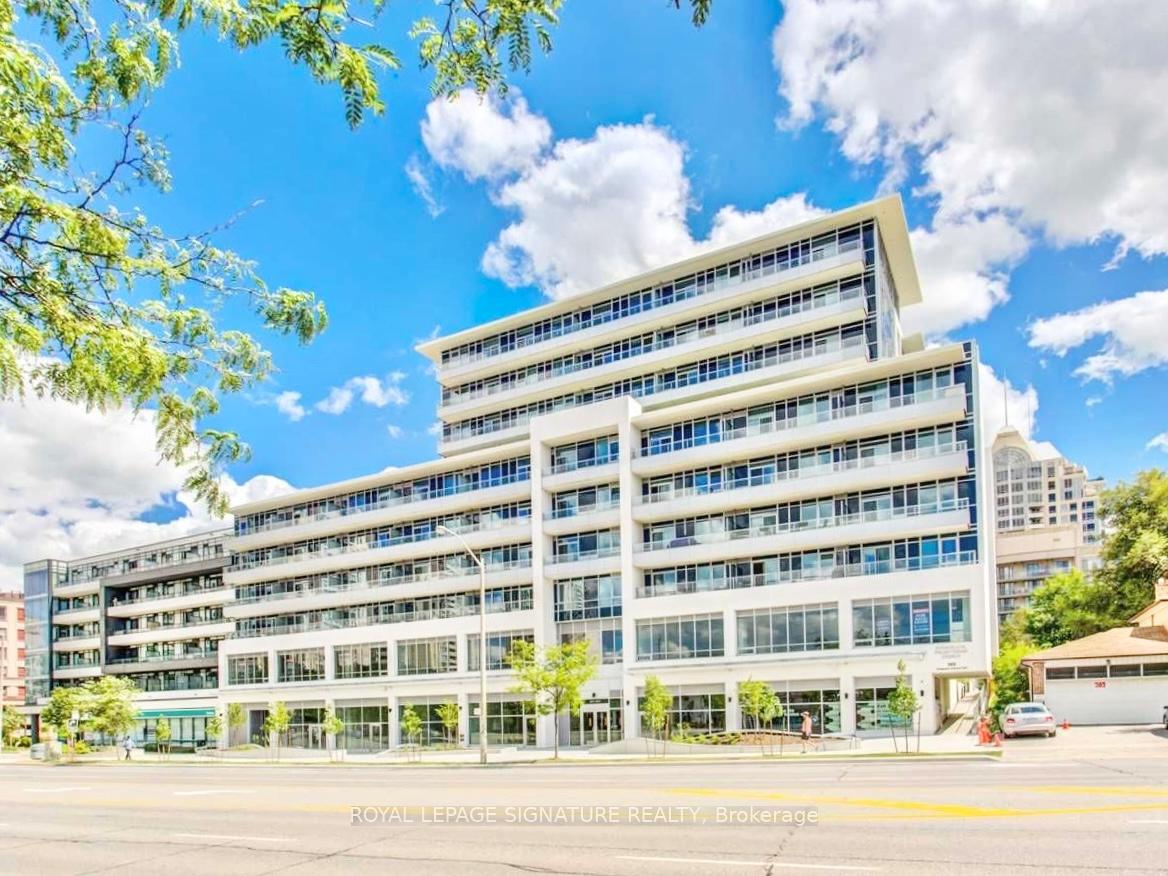
Unit 722, 591 Sheppard Avenue E
Unit 722, 591 Sheppard Avenue E
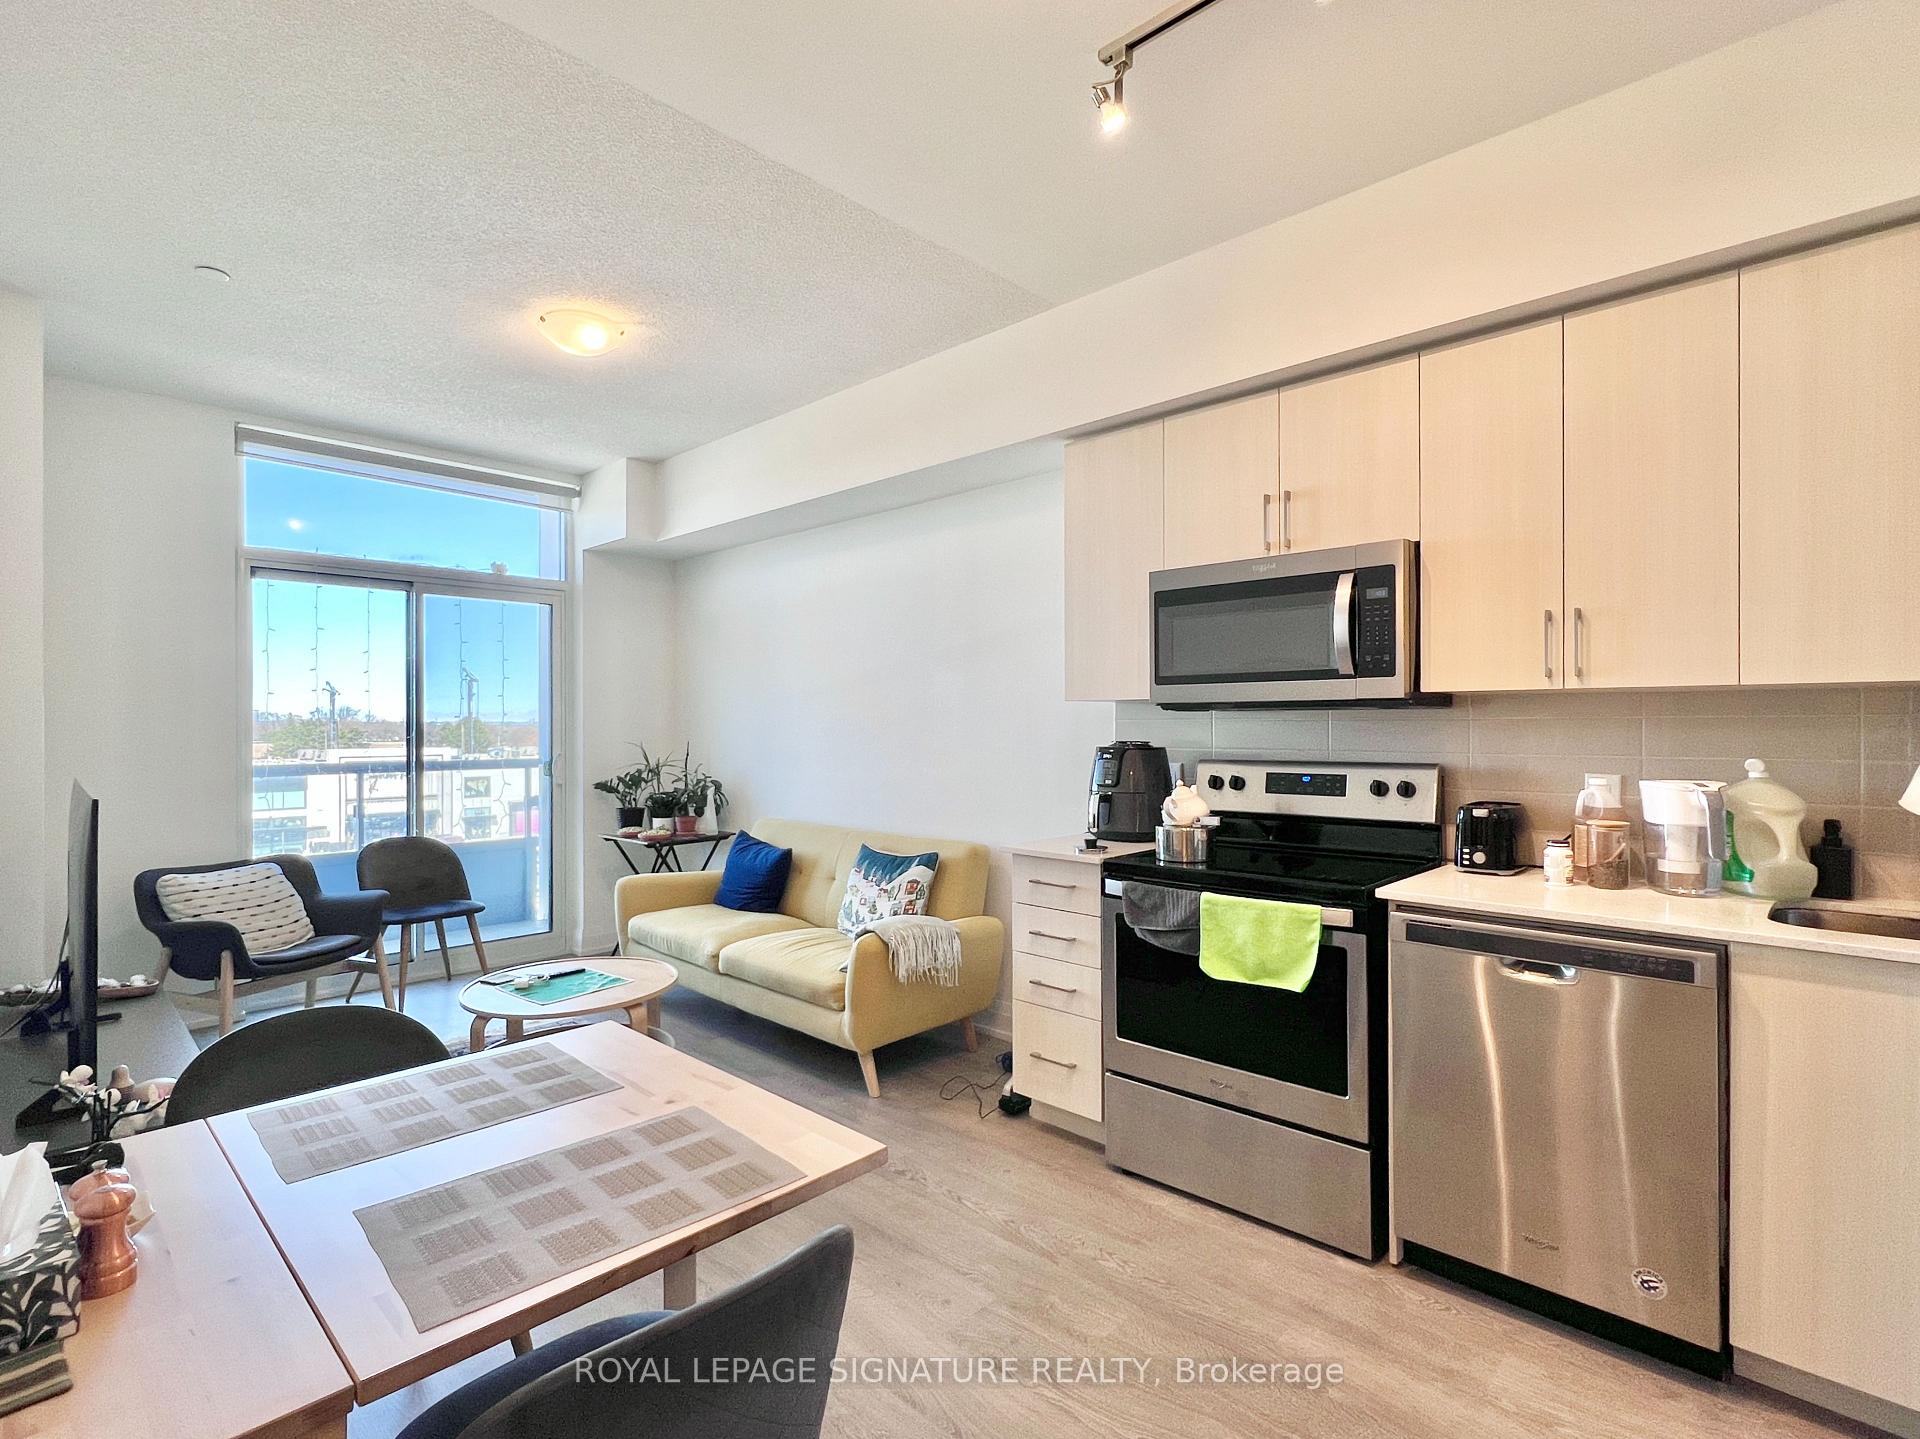 See all 34 photos
Property history
Facts and features
- ExposureNorth
- LaundryEnsuite
- LockerNone
- BalconyOpen
- Central air
- Concierge
- Exercise room
- Party room/meeting room
- Rooftop deck/garden
The homeCondo Apartment, Apartment, 600–699 sq ft
- Type: Condo Apartment
- Style: Apartment
- Living space: 600–699 sq ft
- Basement: None
- Exposure: North
- View: Clear
InsideWindow floor to ceiling, Ensuite, Carpet free
- Flooring: Window floor to ceiling
- Laundry: Ensuite
- Features: Carpet free
- Security: Concierge/security
- Rooms above ground: 4
- Rooms in the basement: 1
- Bedrooms: 1 + 1 in the basement
- Bathrooms: 1
- Kitchens: 1
OutsideConcrete, Open
- Exterior: Concrete
- Balcony: Open
Parking and locker1 Parking, Underground, Parking type Owned
- Spaces: 1 Parking
- Garage: Underground
- Parking type: Owned
- Driveway: Underground
- Spot: 4
- Locker: None
- Locker number: N/a
BuildingThe village residences, Storeys 11, Units 203
- Name: The village residences
- Storeys: 11
- Units: 203
- Registered: 2019
- Condo corporation: 2762
- Amenities: Concierge, exercise room, guest suites, party room/meeting room, rooftop deck/garden, visitor parking
- Pets: Not allowed
Heating, water and powerForced air, gas, Central air
- Heating: Forced air, gas
- Cooling: Central air
Rent and termsRent $2,500 a month, Entire property, Unfurnished
- Rent: $2,500 a month
- Space for rent: Entire property
- Furnished: Unfurnished
- Lease: 12 months
- Paid: Monthly
- Rent includes: Water, parking, heat, common elements, central air conditioning
- Deposit: Required
- Credit check: Required
- Employment letter: Required
- Rental application: Required
- References: Required
Included1 parking. s/s fridge, s/s stove, b/i dishwasher, and microwave with hood fan. front load washer & dryer., Hydro. internet, phone, and cable tv
- Included: 1 parking. s/s fridge, s/s stove, b/i dishwasher, and microwave with hood fan. front load washer & dryer.
- Not included: Hydro. internet, phone, and cable tv
NearbyClear view, library, park, public transit, ravine, rec./commun.centre
- Close to: Clear view, library, park, public transit, ravine, rec./commun.centre
Listing detailsC12011377, Rented, Mar 10, 2025
- MLS® number: C12011377
- Status: Rented
- Listed on: Mar 10, 2025
- Days on market: 36
- Updated: Apr 15, 2025
- Possession: 30-59 days
- Occupied by: Tenant
- Listing brokerage: ROYAL LEPAGE SIGNATURE REALTY
About this home
Unit 722, 591 Sheppard Avenue E, North York (Bayview Village), ON M2K 1B4
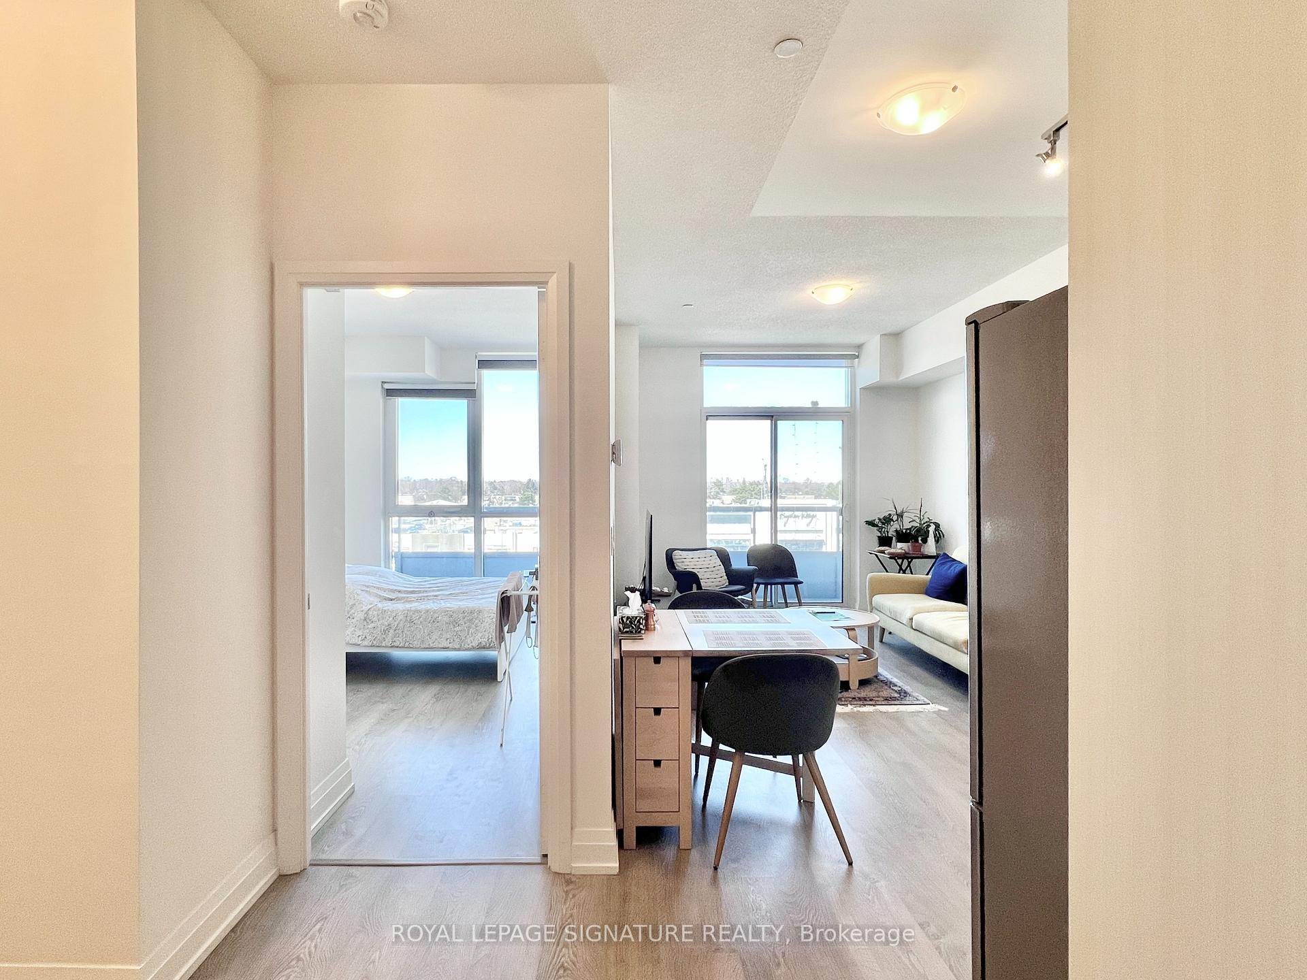
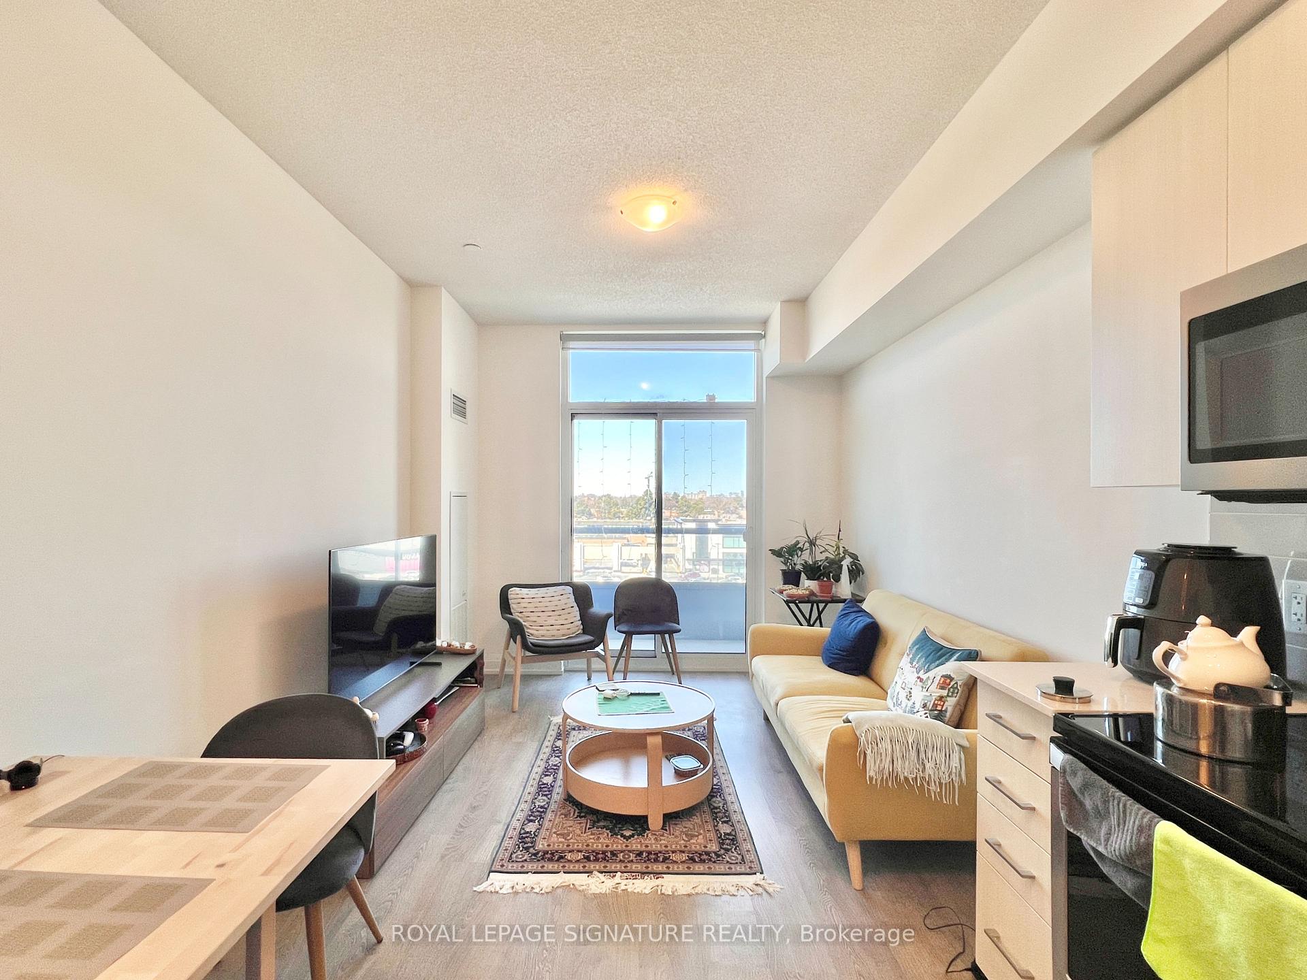
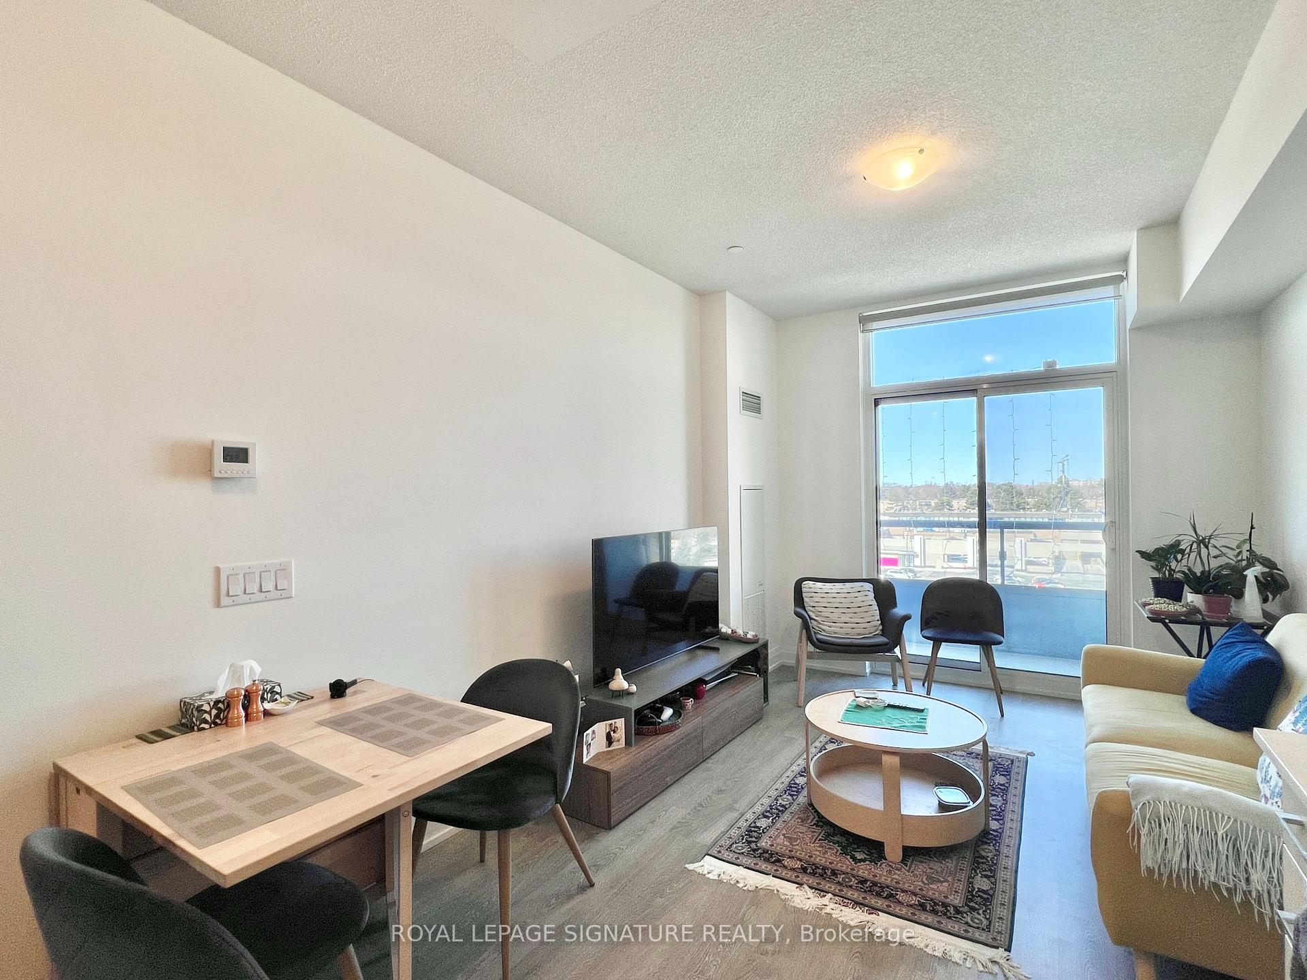
Bright and spacious One-Bedroom + Den with parking located in a boutique-style condo in the prestigious Bayview Village community! Featuring 9-ft ceilings, a modern kitchen with S/S appliances, and laminate flooring throughout. Primary bedroom has a walk-in-closet while the bathroom offers a large vanity. Spacious den is idea for a home office or guest room. Enjoy clear north views of Bayview Village. Access to fantastic amenities: 24Hr Concierge, Exercise Room, Elegant Party Room, Rooftop Deck, Golf Simulator, Visitor Parking and more! An amazing location - Right across from the subway station and Bayview Village Mall which offers plenty of restaurants, coffee shops, retail shops, and supermarkets. Minutes to YMCA, North York's newest Community Centre and 8-Acre park, Canadian Tire, Ikea, Medical Buildings, North York General Hospital, Canadian College of Naturopathic Medicine, and plenty of walking and biking trails. Easy access to the GO Transit and Highway 401 and 404. Easy Access To Gotrain/401/404. Move in May 1st!
Ask about this home
A HOMEH agent will answer your questions about this home.
Know more about The Village Residences
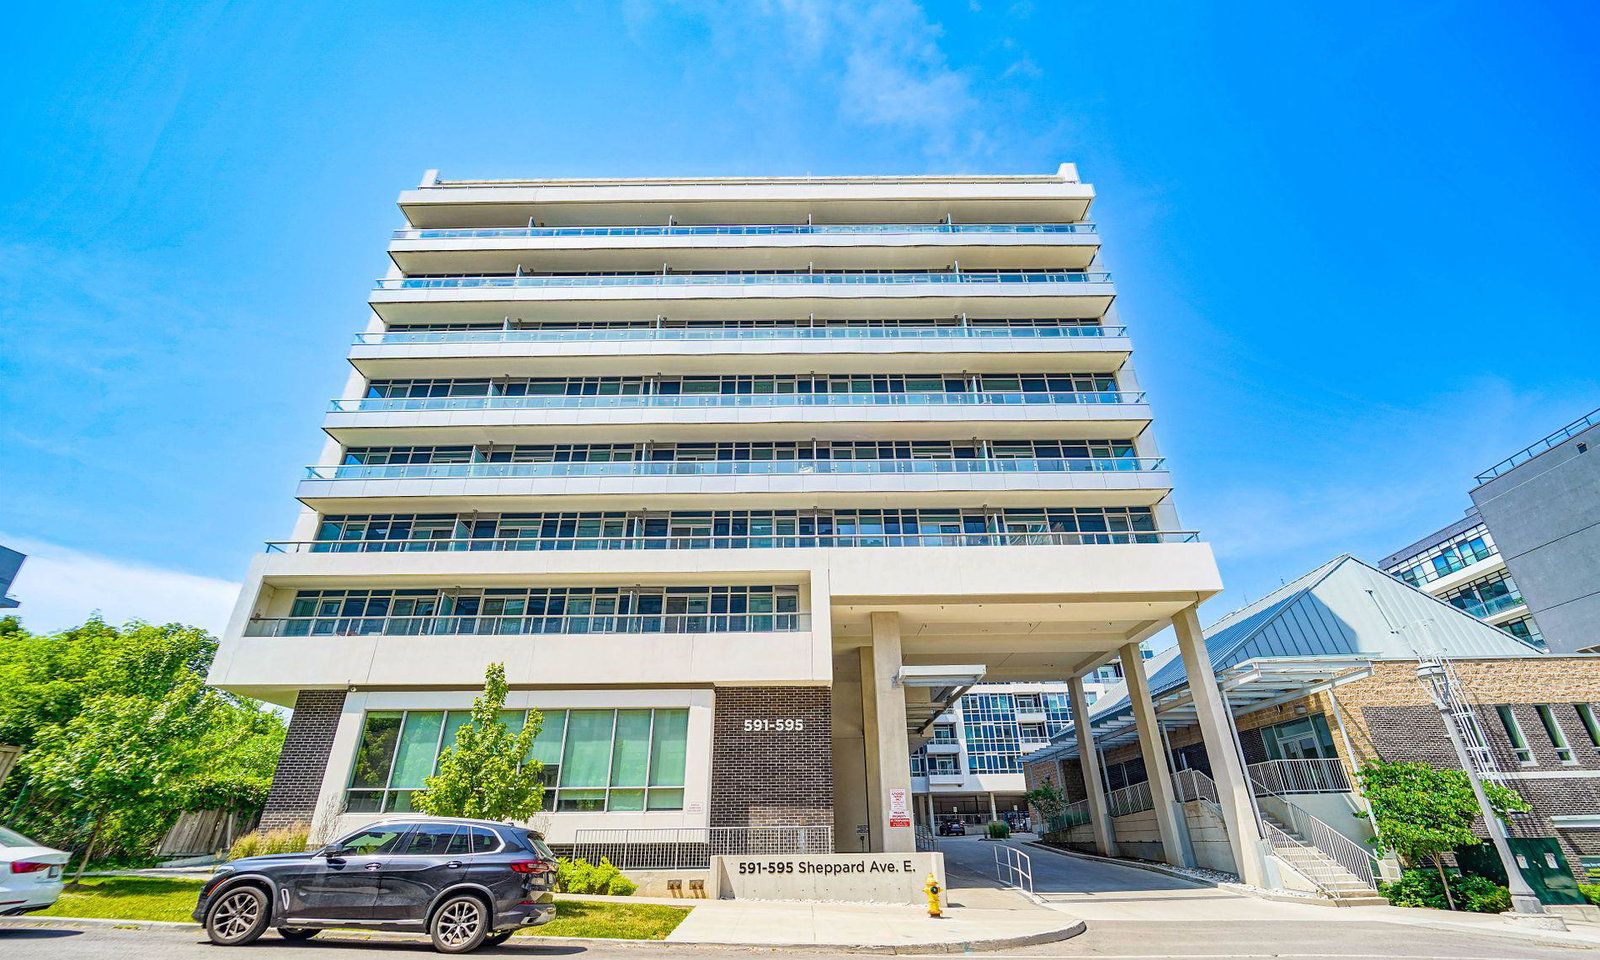
Condo building · 591-595 Sheppard Ave E
The Village Residences is an 11-storey condo with 203 suites, built in 2019 by Liberty Development Corporation. No units are on the market here right now.
- 11storeys
- 203suites
- $819/sq ft
- 2019built
No similar units for rent in The Village Residences right now.
Around this home
Daily convenience, out of 100, from the distances below
Schools nearby
School rating, out of 10.
Helpful calculators
Your HOMEH agent

"I would see it this week."