

Unit 810, 591 Sheppard Avenue E
Unit 810, 591 Sheppard Avenue E
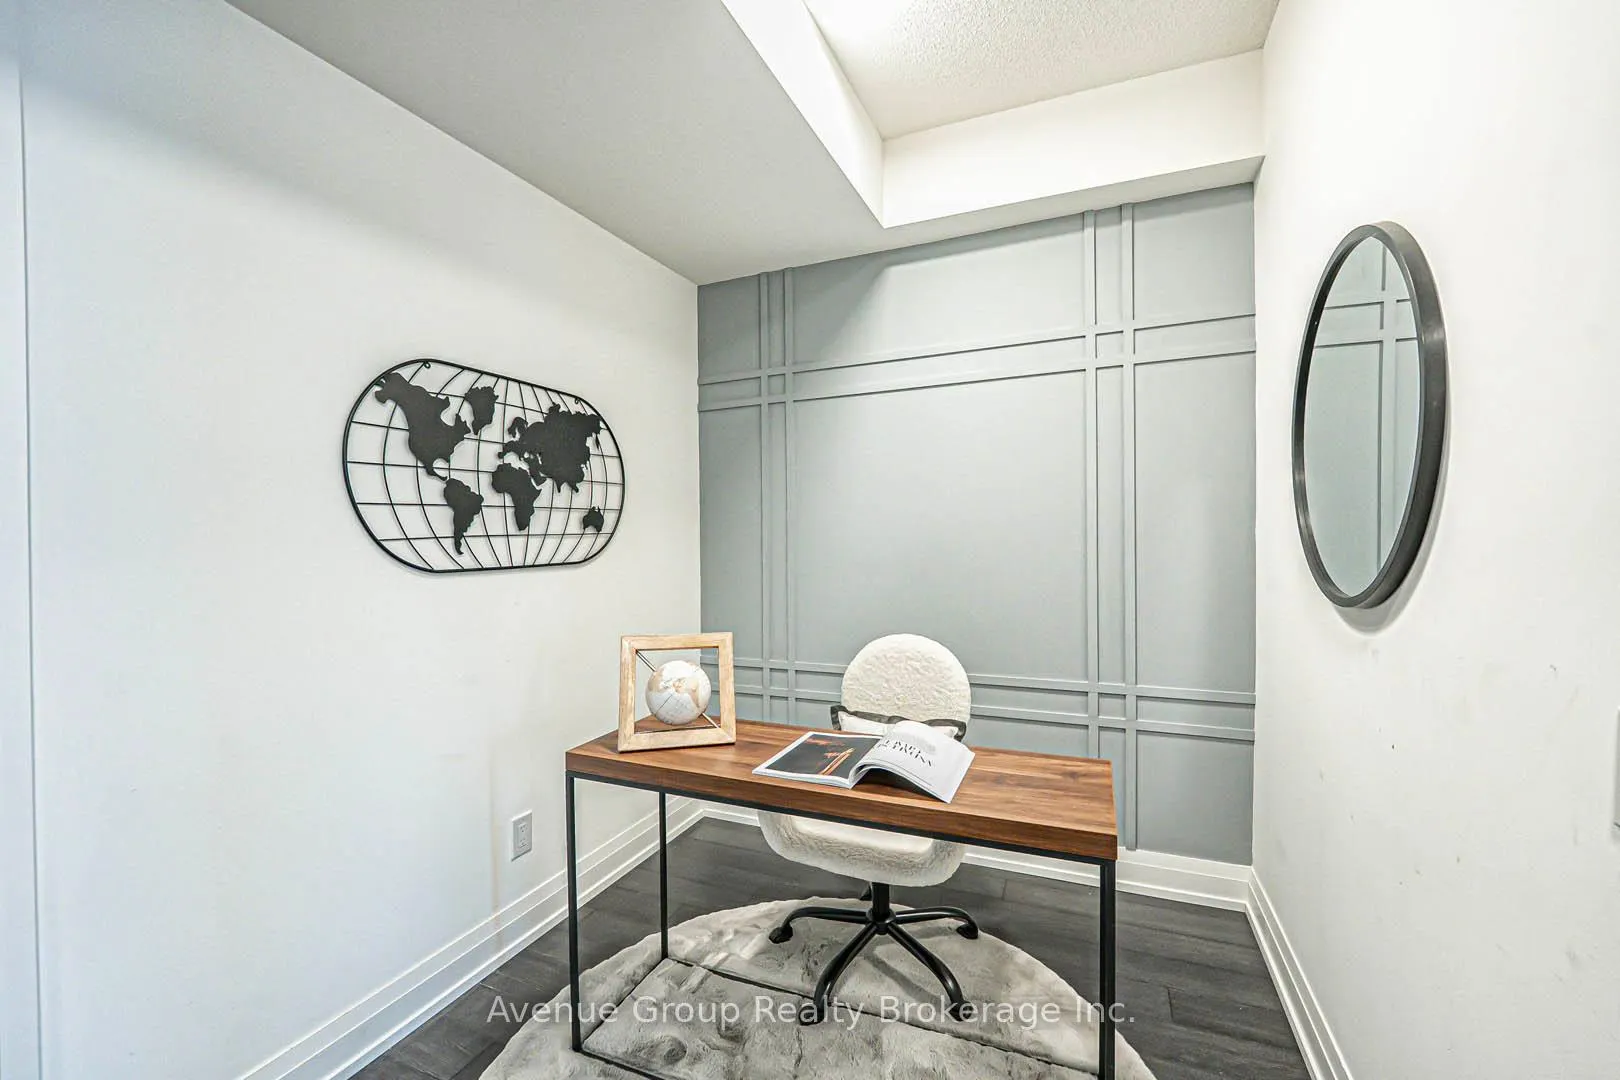 See all 29 photos
Property history
Facts and features
- ExposureWest
- LaundryIn area
- LockerNone
- BalconyOpen
- Central air
- Concierge
- Gym
- Rooftop deck/garden
- Party room/meeting room
The homeCondo Apartment, Apartment, 600–699 sq ft
- Type: Condo Apartment
- Style: Apartment
- Living space: 600–699 sq ft
- Basement: None
- Exposure: West
InsideIn area, main level, Carpet free, Concierge/security, smoke detector
- Laundry: In area, main level
- Features: Carpet free
- Security: Concierge/security, smoke detector
- Rooms above ground: 5
- Bedrooms: 1 + 1 in the basement
- Bathrooms: 1
- Kitchens: 1
OutsideConcrete, Open
- Exterior: Concrete
- Balcony: Open
Parking and locker1 Parking, Underground, Parking type Owned
- Spaces: 1 Parking
- Garage: Underground
- Parking type: Owned
- Driveway: Underground
- Spot: 91
- Locker: None
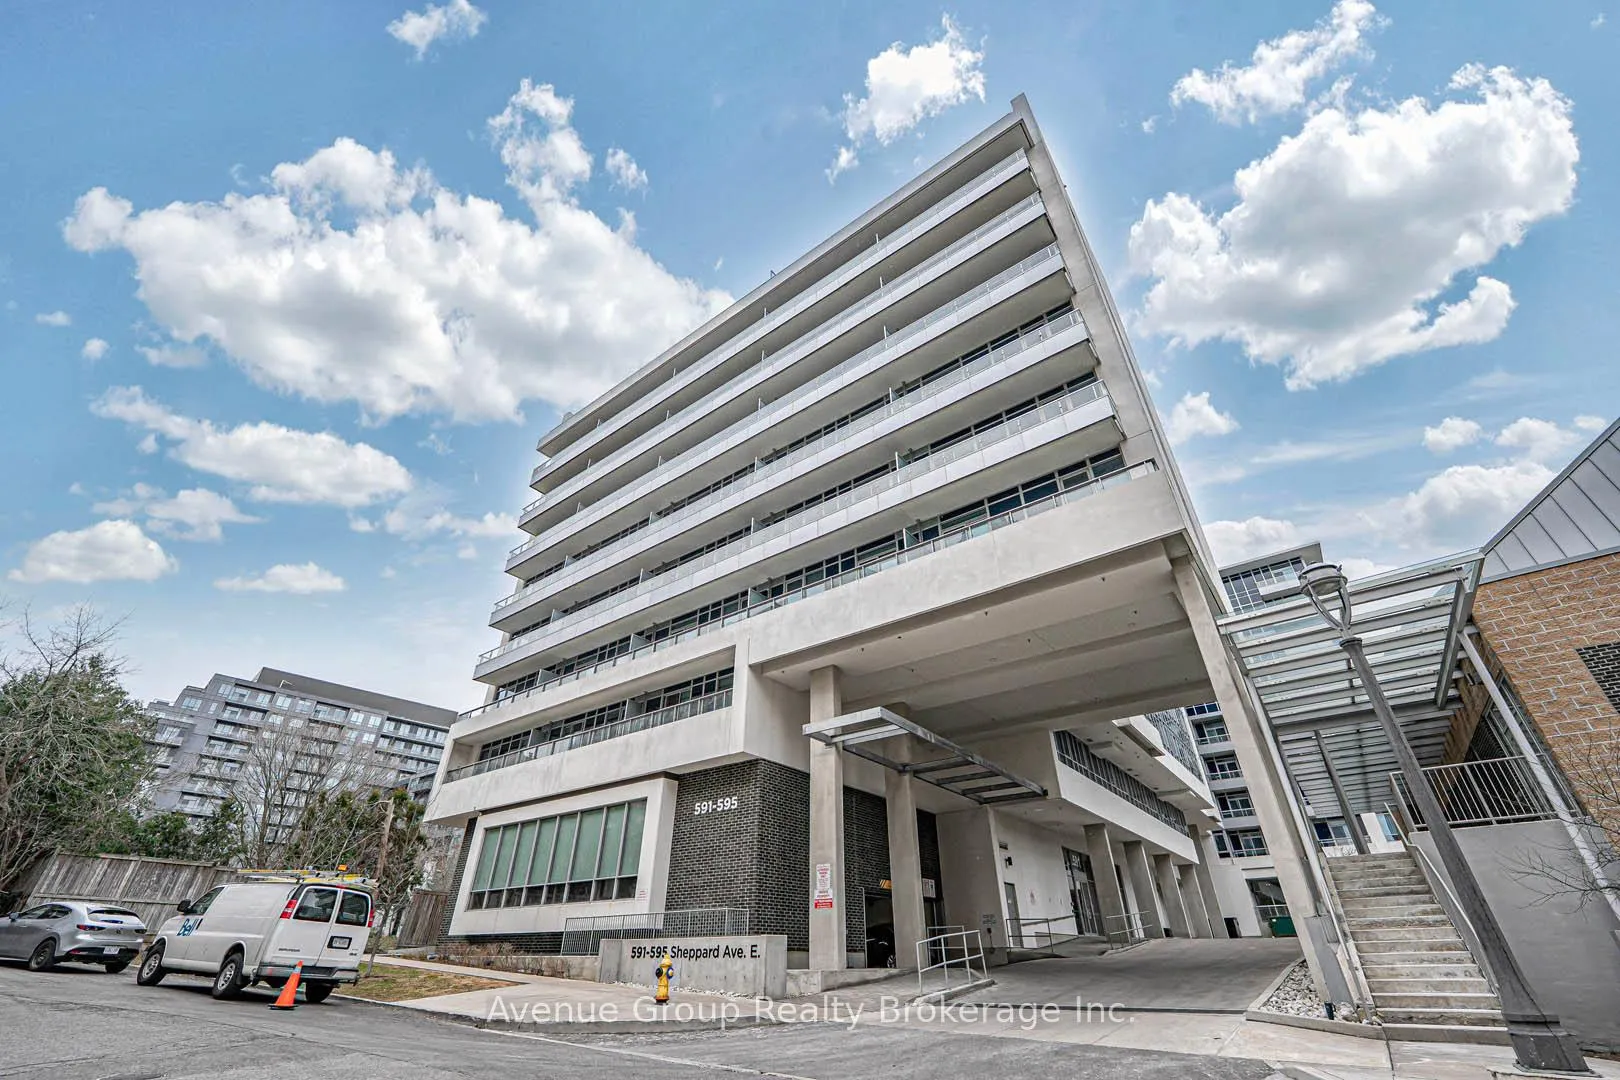
BuildingThe Village Residences, Storeys 11, Units 203
- Name: The Village Residences
- Storeys: 11
- Units: 203
- Registered: 2019
- Condo corporation: 2762
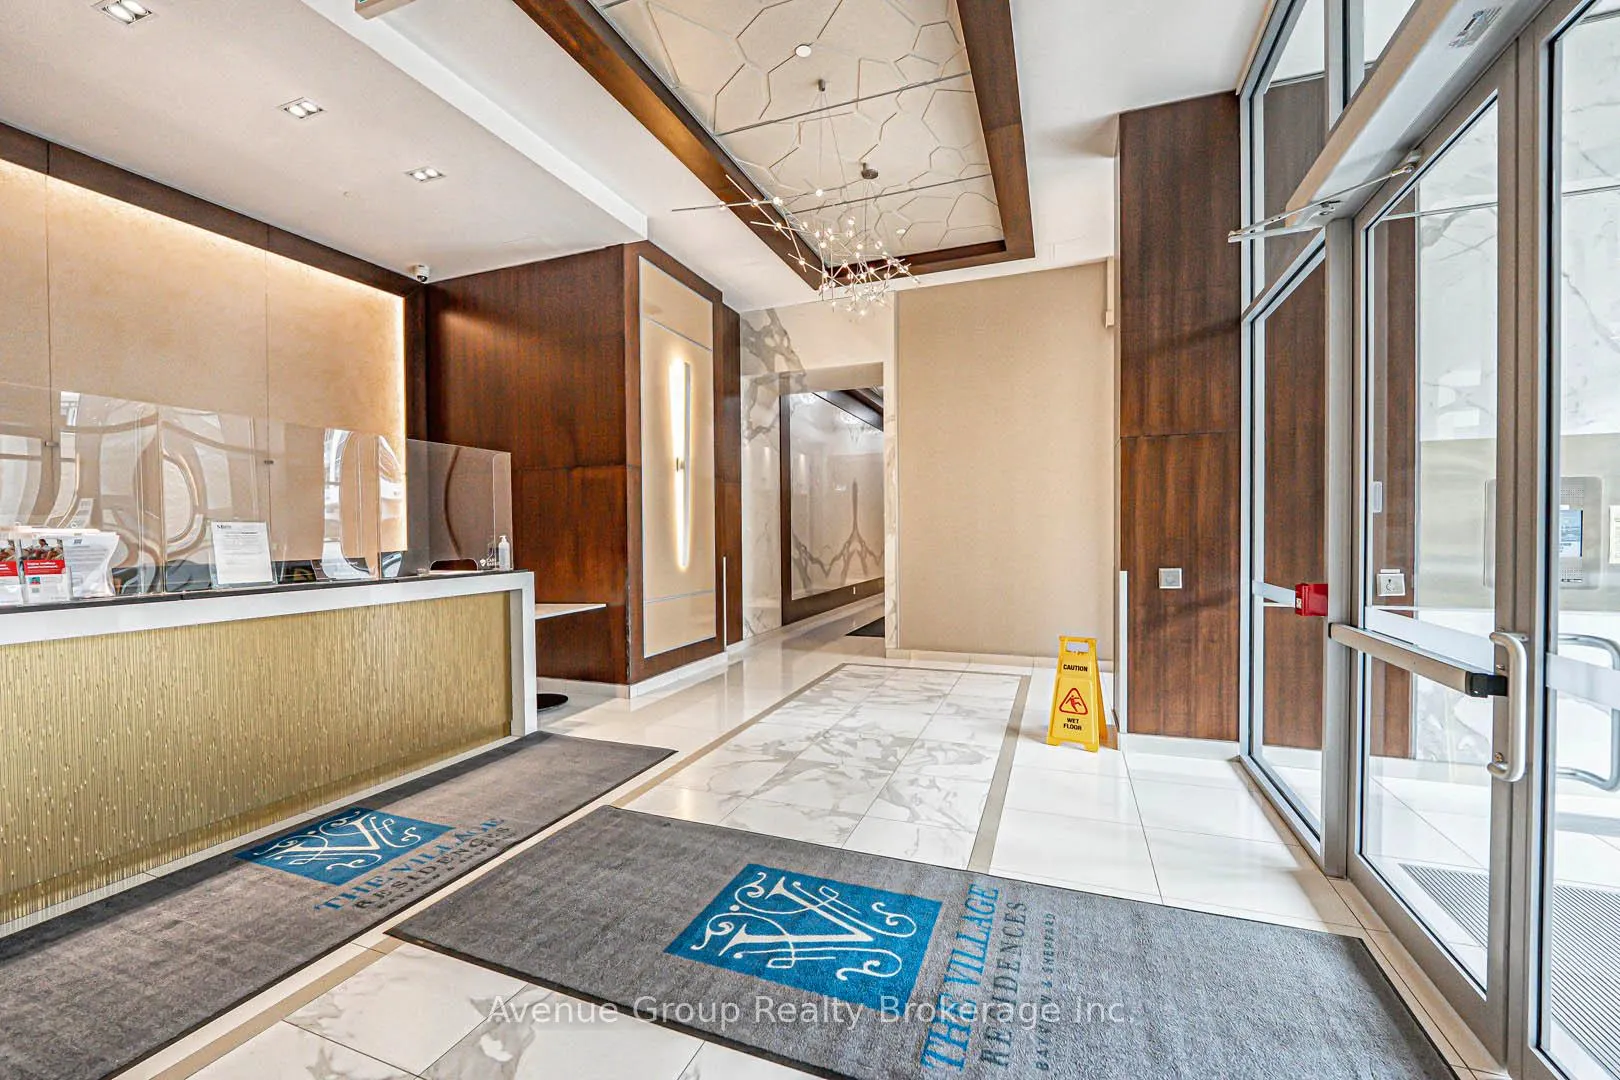
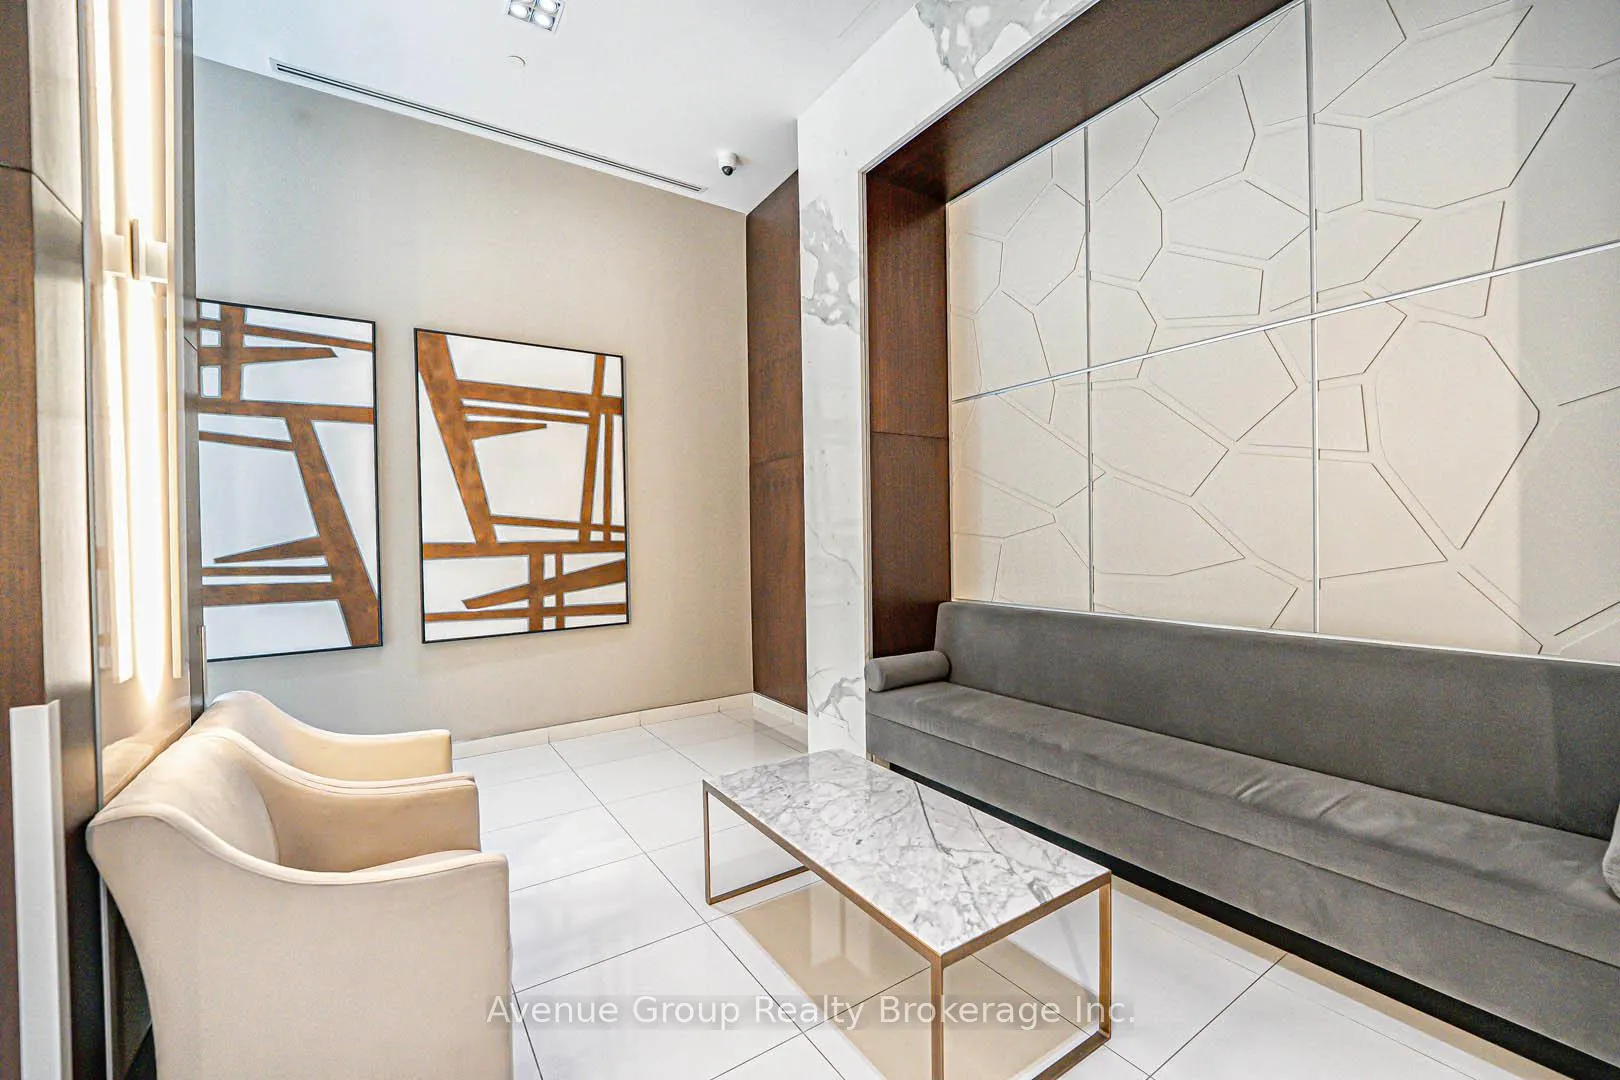
- Amenities: Concierge, gym, rooftop deck/garden, party room/meeting room, visitor parking, game room
- Pets: Not allowed
Heating, water and powerForced air, gas, Central air
- Heating: Forced air, gas
- Cooling: Central air
Rent and termsRent $2,425 a month, Other, Unfurnished
- Rent: $2,425 a month
- Space for rent: Other
- Furnished: Unfurnished
- Lease: 12 months
- Paid: Monthly
- Rent includes: Building insurance, parking, common elements, water, central air conditioning, heat
IncludedStainless steel: fridge, stove, dishwasher, over-the-range microwave. washer & dryer. tv mount. all elfs & window coverings (electric in bdrm). 1 x parking!
- Included: Stainless steel: fridge, stove, dishwasher, over-the-range microwave. washer & dryer. tv mount. all elfs & window coverings (electric in bdrm). 1 x parking!
NearbySchool, public transit, place of worship, park, clear view, rec./commun.centre
- Close to: School, public transit, place of worship, park, clear view, rec./commun.centre
Listing detailsC12267411, Rented, Jul 7, 2025
- MLS® number: C12267411
- Status: Rented
- Listed on: Jul 7, 2025
- Days on market: 10
- Updated: Jul 17, 2025
- Possession: Other
- Occupied by: Owner
- Listing brokerage: Avenue Group Realty Brokerage Inc.
About this home
Unit 810, 591 Sheppard Avenue E, North York (Bayview Village), ON M2K 0G2
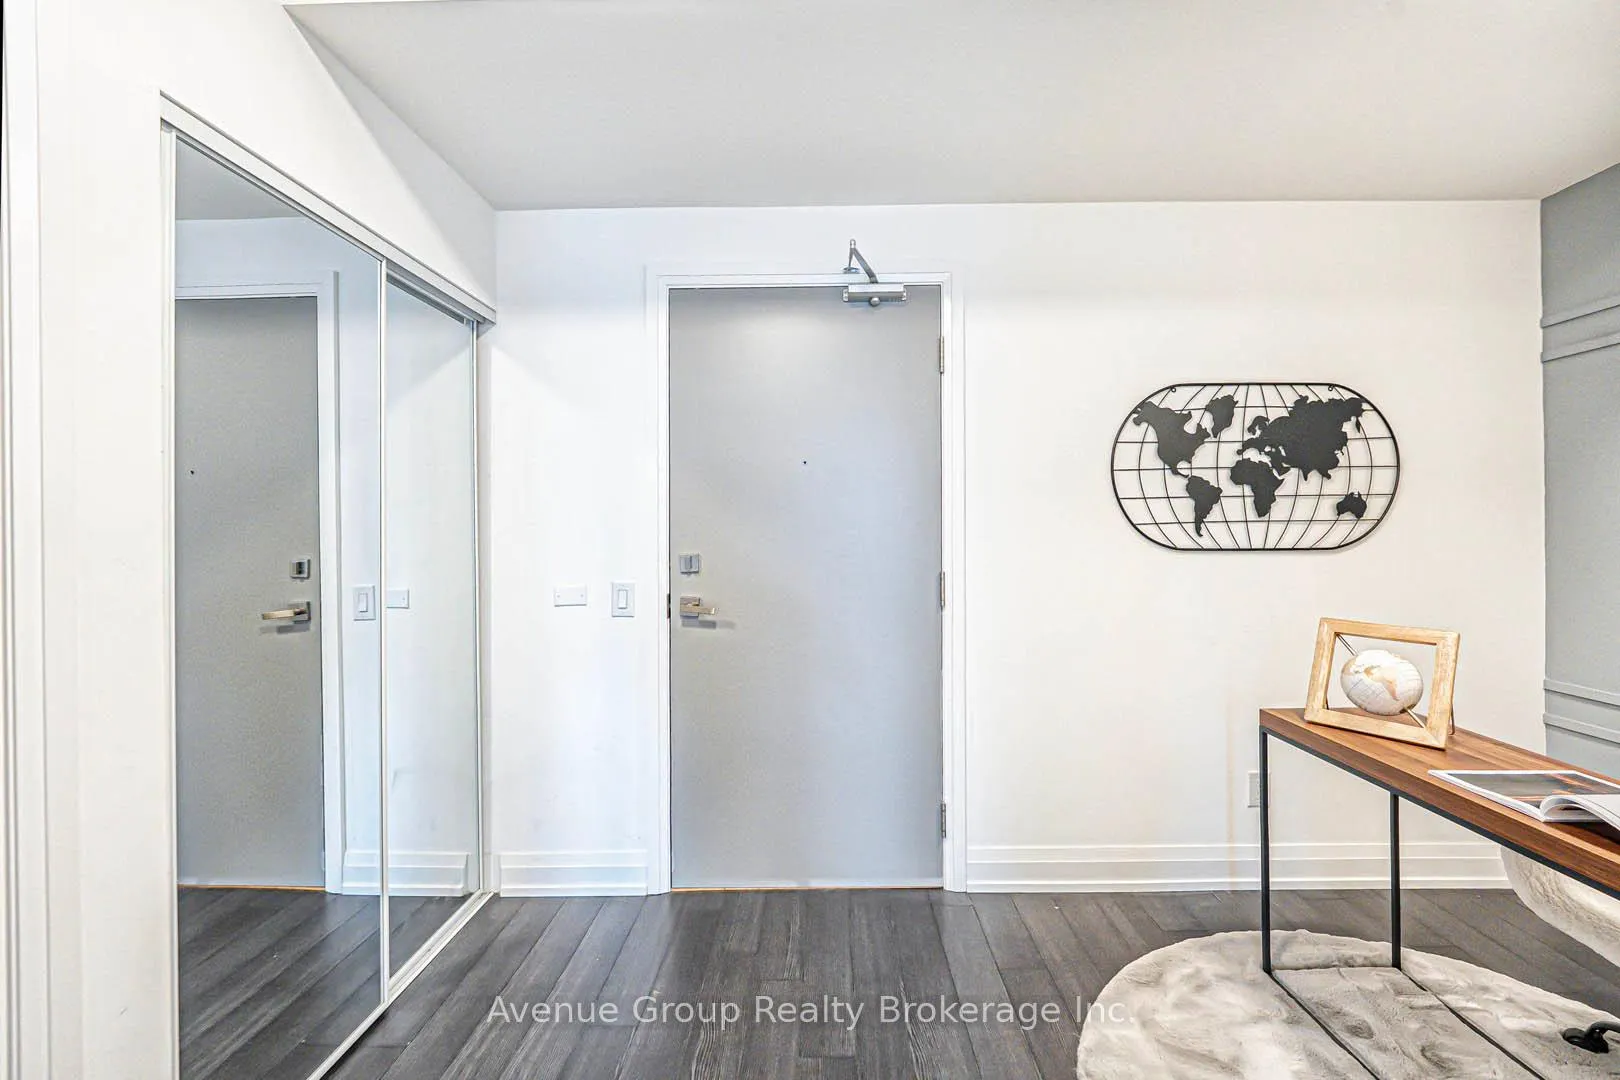
*Luxurious Condominium Nestled In The Heart Of Bayview Village *Beautifully Maintained 1Br+Den (Can Be Used As 2nd Bdrm)/622sqft Of Functional Living Space *Functional Layout W/No Wasted Space *9 Ceiling, Pot Lights, Stylish Light Fixtures & Wide Plank Laminate Flrs, Custom Accent Walls Thru-Out *Open Concept Living & Dining Area W/ Walkout To A Unobstructed West Facing Balcony Offering Cozy Sunset Views *Modern L-Shaped Kitchen W/Granite Countertops, Custom Quartz Waterfall Island, S/S Appliances, Backsplash, Valance Lighting *Spacious Primary BdrmW/ 4Pc Semi-Ensuite Featuring Upgrd Tiles & A W/I Closet W/ Built-In Organizers, Electric Roller Shades *Top-Tier Building Amenities Include Concierge, Gym, Visitor Parking, Party/Billiard Room, & Rooftop Deck Garden*Mins Walk To Bayview Subway Station *Across The Street From Bayview Village Shopping Centre *Seconds To 401Hwy, Steps To YMCA, Shopping, Dining, Hospital, Park, Library & Much More!
Ask about this home
A HOMEH agent will answer your questions about this home.
Know more about The Village Residences
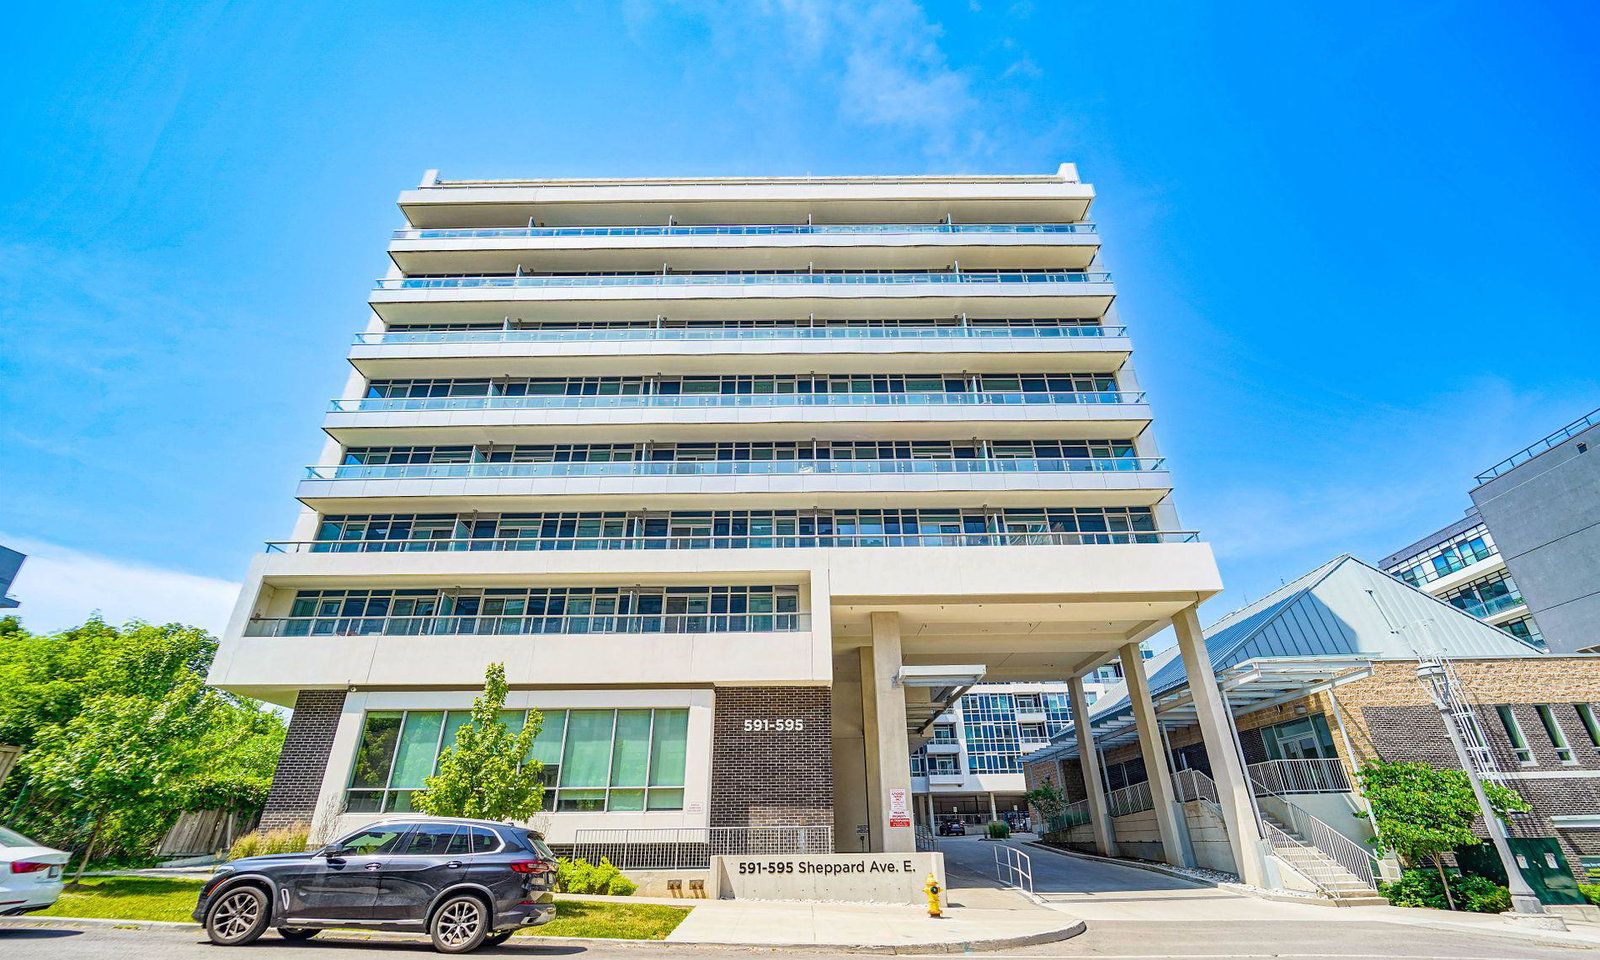
Condo building · 591-595 Sheppard Ave E
The Village Residences is an 11-storey condo with 203 suites, built in 2019 by Liberty Development Corporation. No units are on the market here right now.
- 11storeys
- 203suites
- $819/sq ft
- 2019built
No similar units for rent in The Village Residences right now.
Around this home
Daily convenience, out of 100, from the distances below
Schools nearby
School rating, out of 10.
Helpful calculators
Your HOMEH agent

"I would see it this week."