

6 Brandy Court
6 Brandy Court
 See all 42 photos
Property history
Facts and features
- BasementFinished
- Lot size61 × 127 ft
- Lease term12 months
- FurnishedUnfurnished
- Fireplace
- Central air
The homeDetached, 2-storey, 3,500–5,000 sq ft
- Type: Detached
- Style: 2-storey
- Living space: 3,500–5,000 sq ft
- Basement: Finished, full
- Special designation: Other
InsideFireplace Yes, Laundry room, Other
- Fireplace: Yes
- Laundry: Laundry room
- Features: Other
- Rooms above ground: 9
- Rooms in the basement: 3
- Bedrooms: 4 + 2 in the basement
- Bathrooms: 5
- Kitchens: 1
- Family room: Yes
Outside and lotBrick, Shingles, Concrete
- Exterior: Brick
- Roof: Shingles
- Foundation: Concrete
- Size: 60.6 × 127.4 ft
Parking2 Garage, Built-in, Private double
- Spaces: 2 Garage
- Garage: Built-in
- Driveway: Private double
Heating, water and powerForced air, gas, Central air, Municipal water
- Heating: Forced air, gas
- Cooling: Central air
- Water: Municipal water
- Sewer: Municipal sewer
Rent and termsRent $8,800 a month, Entire property, Unfurnished
- Rent: $8,800 a month
- Space for rent: Entire property
- Furnished: Unfurnished
- Lease: 12 months
- Rent includes: Other
- Deposit: Required
- Credit check: Required
- Employment letter: Required
- Rental application: Required
- References: Required
Listing detailsC12956156, Rented, Apr 3, 2026
- MLS® number: C12956156
- Status: Rented
- Listed on: Apr 3, 2026
- Days on market: 48
- Updated: May 21, 2026
- Possession: 2026-04-03 / Immediate
- Occupied by: Vacant
- Listing brokerage: ROYAL LEPAGE SIGNATURE REALTY
About this home
6 Brandy Court, North York (Banbury-Don Mills), ON M3B 3L3
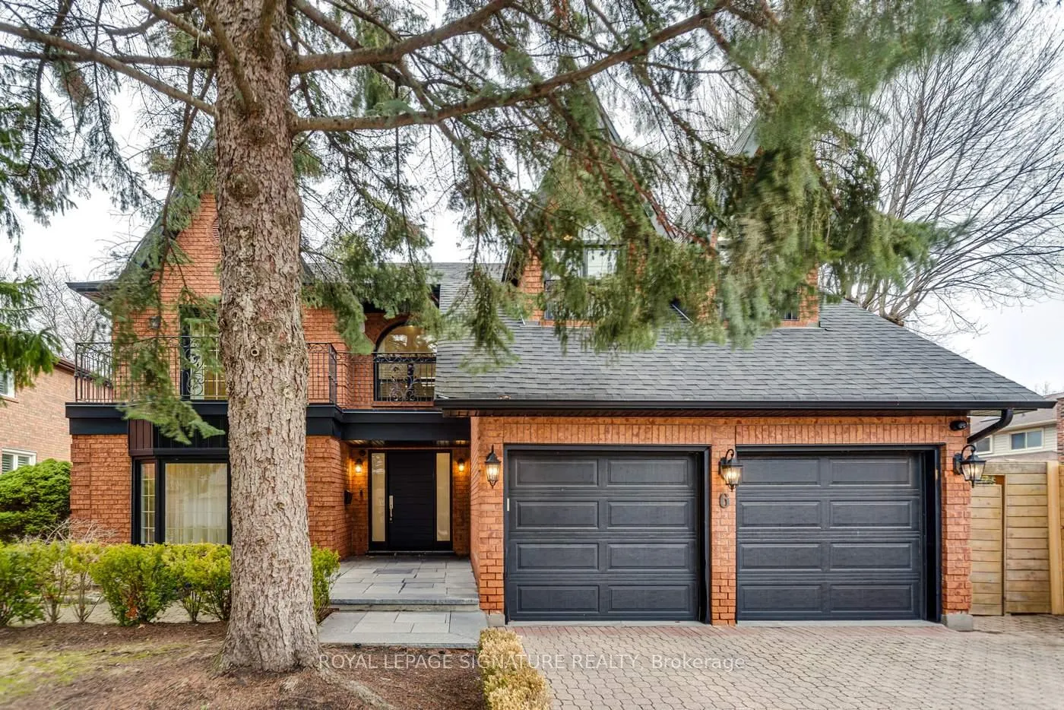
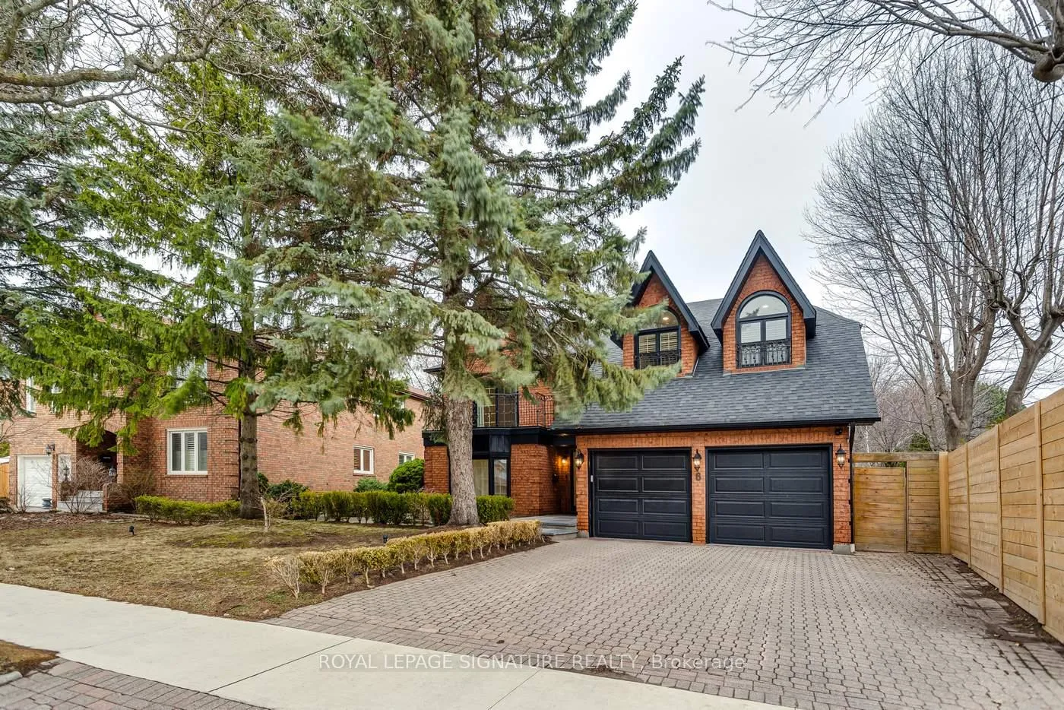
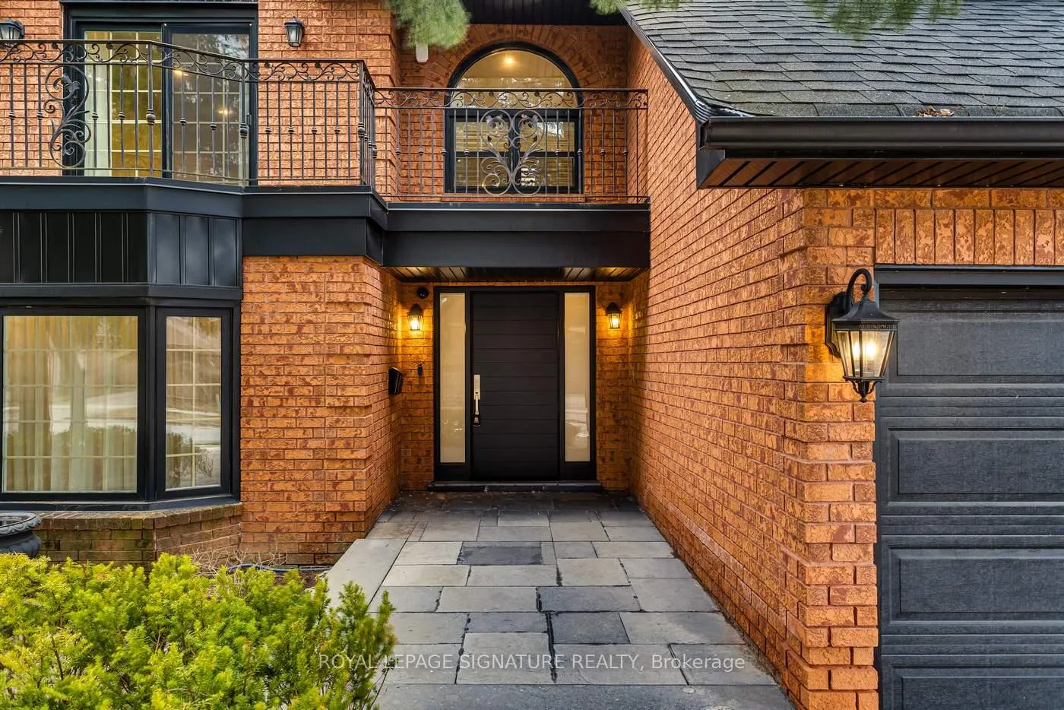
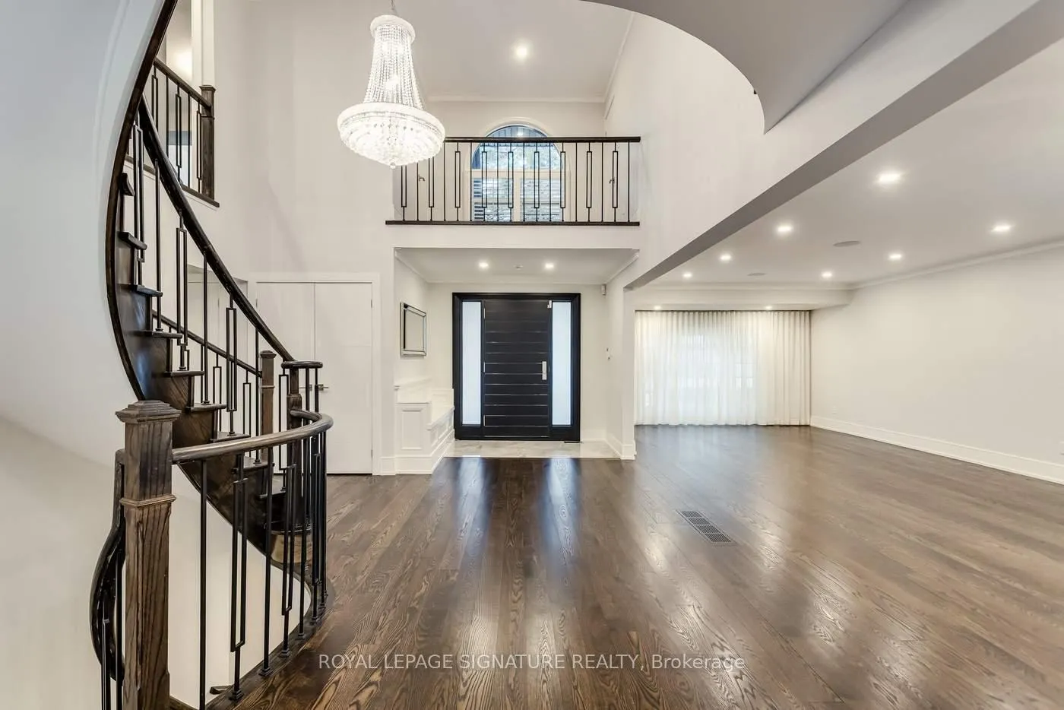
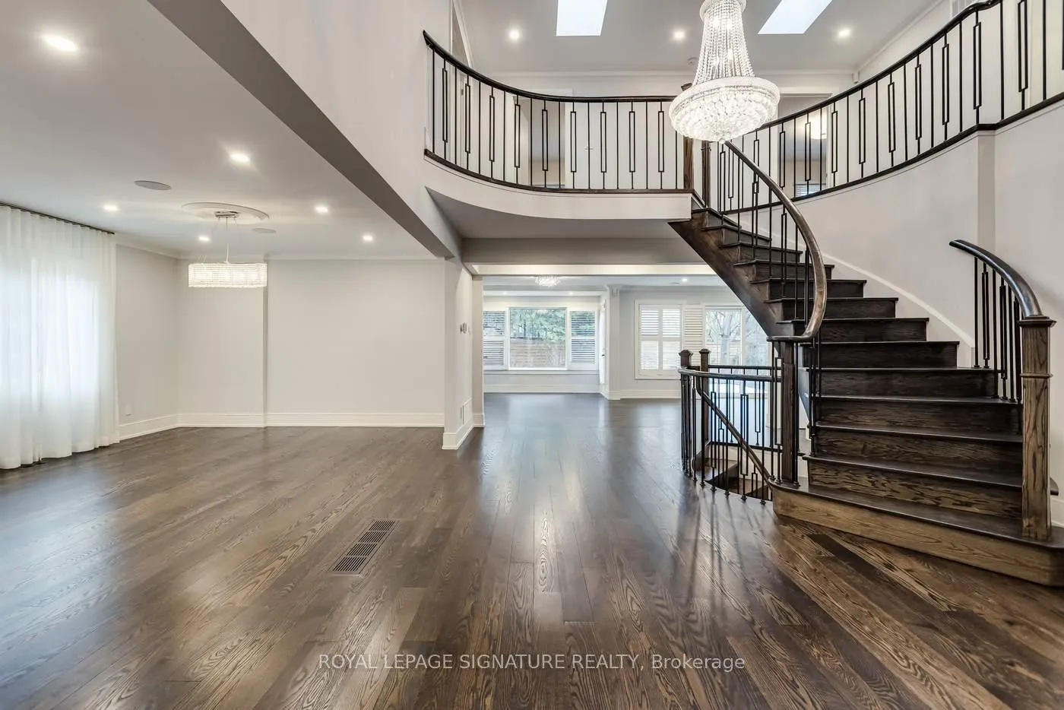
Welcome to this exceptional 4+2 bedroom home for lease, nestled on a quiet cul-de-sac in a prime, family-friendly neighbourhood. Featuring a grand entrance, spacious principal rooms, and high ceilings throughout, this home offers both comfort and elegance. The updated kitchen with large breakfast area opens to the family room with a walk-out to a private deck and yard-perfect for everyday living and entertaining. Main floor den and laundry with separate side entrance add functionality. Upstairs offers hardwood floors, generously sized bedrooms, and a luxurious primary suite with balcony and marble ensuite. The finished lower level includes 2 additional bedrooms, ideal for extended family or a home office. A rare opportunity to lease a beautifully upgraded home in a sought-after location.
Ask about this home
A HOMEH agent will answer your questions about this home.
Around this home
Daily convenience, out of 100, from the distances below
Schools nearby
School rating, out of 10.
Helpful calculators
Your HOMEH agent

"I would see it this week."