

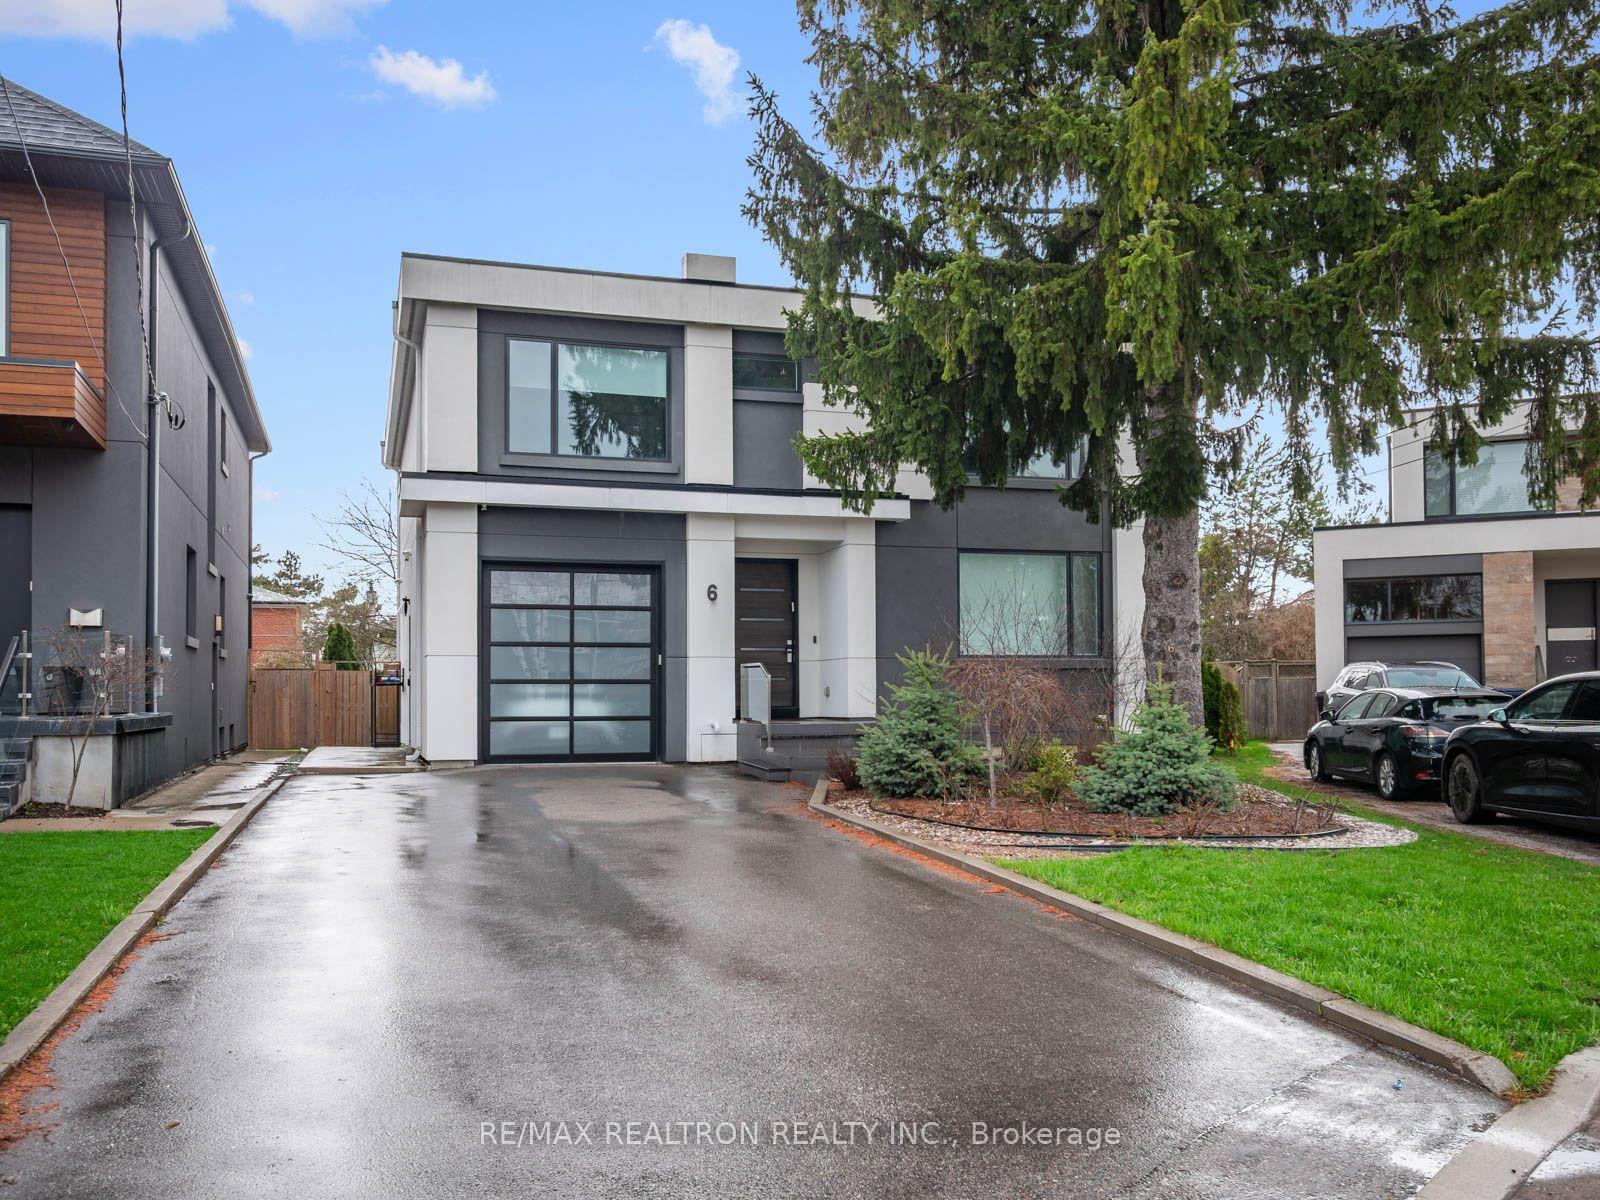
Bsmt, 6 Geddes Court
Lower Level For Rent
1/22Bsmt, 6 Geddes Court
Lower Level For Rent
 See all 22 photos
1 Bedroom
1 Bathroom
0 Garage
<700 sq.ft
Basement
Flexible Date
Facts and features
- BasementApartment
- Lease term12 months
- FurnishedFurnished
- LaundryShared
What stands out
- Central air
The homeLower Level, 2-storey, Under 700 sq ft
- Type: Lower Level
- Style: 2-storey
- Living space: Under 700 sq ft
- Basement: Apartment
InsideShared, lower level, Rooms above ground 4, Bedrooms 1
- Laundry: Shared, lower level
- Rooms above ground: 4
- Bedrooms: 1
- Bathrooms: 1
- Kitchens: 1
Outside and lotStucco (plaster), Asphalt shingle, Concrete
- Exterior: Stucco (plaster)
- Roof: Asphalt shingle
- Foundation: Concrete
Parking1 Parking, Mutual
- Spaces: 1 Parking
- Driveway: Mutual
Heating, water and powerForced air, gas, Central air, Municipal water
- Heating: Forced air, gas
- Cooling: Central air
- Water: Municipal water
- Sewer: Municipal sewer
Rent and termsRent $1,995 a month, Basement, Furnished
- Rent: $1,995 a month
- Space for rent: Basement
- Furnished: Furnished
- Lease: 12 months
- Rent includes: All inclusive
- Deposit: Required
- Credit check: Required
- Employment letter: Required
- Rental application: Required
- References: Required
Listing detailsC14150076, For Rent, Nov 4, 2026
- MLS® number: C14150076
- Status: For Rent
- Listed on: Nov 4, 2026
- Days on market: 18
- Updated: Nov 9, 2026
- Possession: Flexible
- Occupied by: Vacant
- Listing brokerage: RE/MAX REALTRON REALTY INC.
About this home
Bsmt, 6 Geddes Court, North York (Clanton Park), ON M3H 2W7
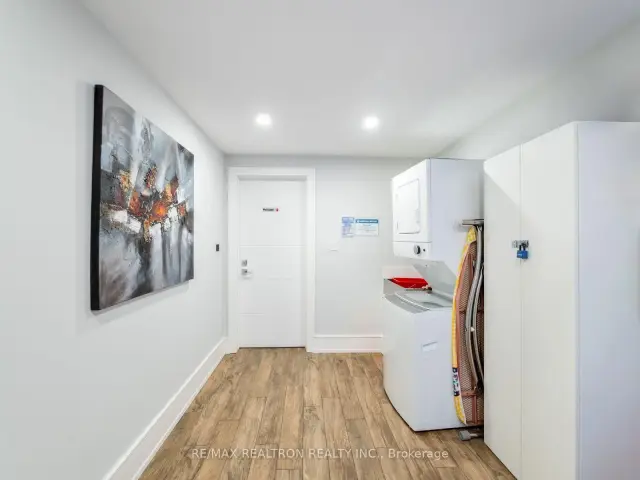
Brand New Luxury Basement Suite Located In A Luxury Custom Home. This Suite Is Fully Furnished And Has A Private Entrance From The Side Of The House. The Suite Features Private Bedroom With Queen Bed, Large New Open Concept Kitchen With A Living Room. This Suite Comes With Fully Equipped Kitchen, Bathroom With Heated Floor, Living Room With 55" Tv And Free Laundry With Washer And Dryer. The House Is Located 15 Min From Pearson Int. Airport And 2 Min Drive To Wilson Subway Station.
Read more
Book a viewing
Sun22Nov
Mon23Nov
Tue24Nov
Wed25Nov
Thu26Nov
Fri27Nov
Sat28Nov
Pick A Time
Around this home
Geddes Crt/ Palm Dr
Errands
Transit
Parks
Schools
Daily convenience, out of 100, from the distances below
ParkWilson Heights Park · 4 within 1 km3 min walk172 m
GroceryDaisy Mart15 min walk942 m
SchoolBnei Akiva School - Yeshivat Or Chaim6 min walk350 m
SubwayMain Parking Lot14 min walk833 m
PharmacyThe Station Apothecary15 min walk943 m
Cafés & foodHeaven's Grill · 1 within 1 km15 min walk948 m
Gym & rec centreRogers Stadium26 min walk1.6 km
WalkDriveStraight-line distance, open map data
Grocery0.9 km
Park0.2 km
Coffee1.0 km
Dining0.9 km
Gym1.9 km
Main Parking Lot0.8 km
Schools nearby
School rating, out of 10.
Bnei Akiva School - Yeshivat Or Chaimsecondary · Private · 0.3 km
—
Faywood Arts-Based Curriculum Schoolelementary · Public · 0.4 km
5.8/10Fair
Dublin Heights Elementary and Middle Schoolelementary · Public · 0.8 km
5.7/10Fair
Contact agent
Helpful calculators
Rent vs buy
Affordability
Mortgage
Down payment
Stress test
CMHC insurance

Your HOMEH agent
NimaHOMEH agent · North York
"I would see it this week."
Ask Nima