

Unit 1109, 6 Greenbriar Road
Unit 1109, 6 Greenbriar Road
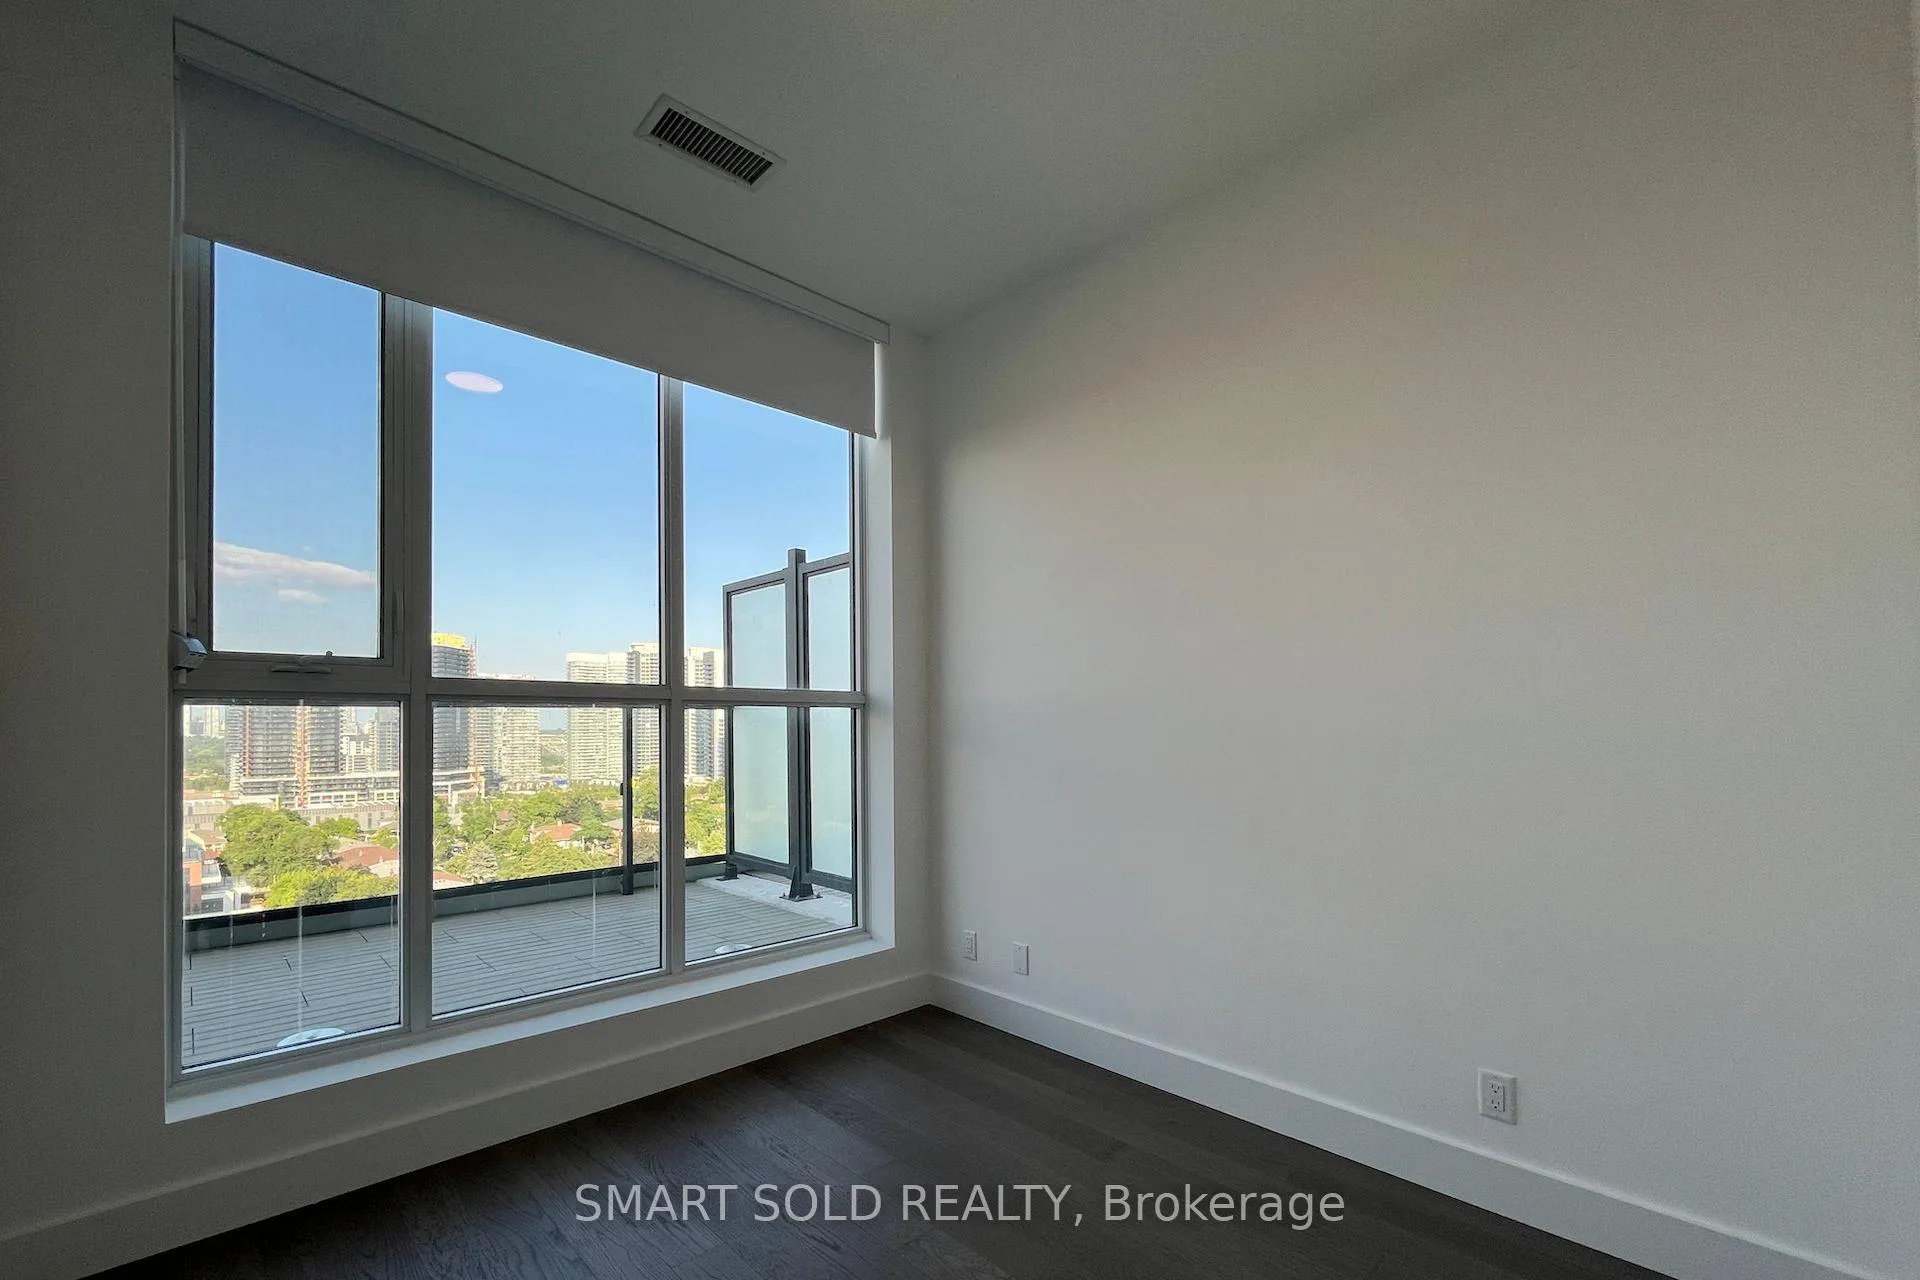 See all 22 photos
Property history
Facts and features
- ExposureSouth east
- LaundryIn-suite
- LockerNone
- BalconyTerrace
- Central air
The homeCondo Apartment, Apartment, 500–599 sq ft
- Type: Condo Apartment
- Style: Apartment
- Living space: 500–599 sq ft
- Basement: None
- Exposure: South East
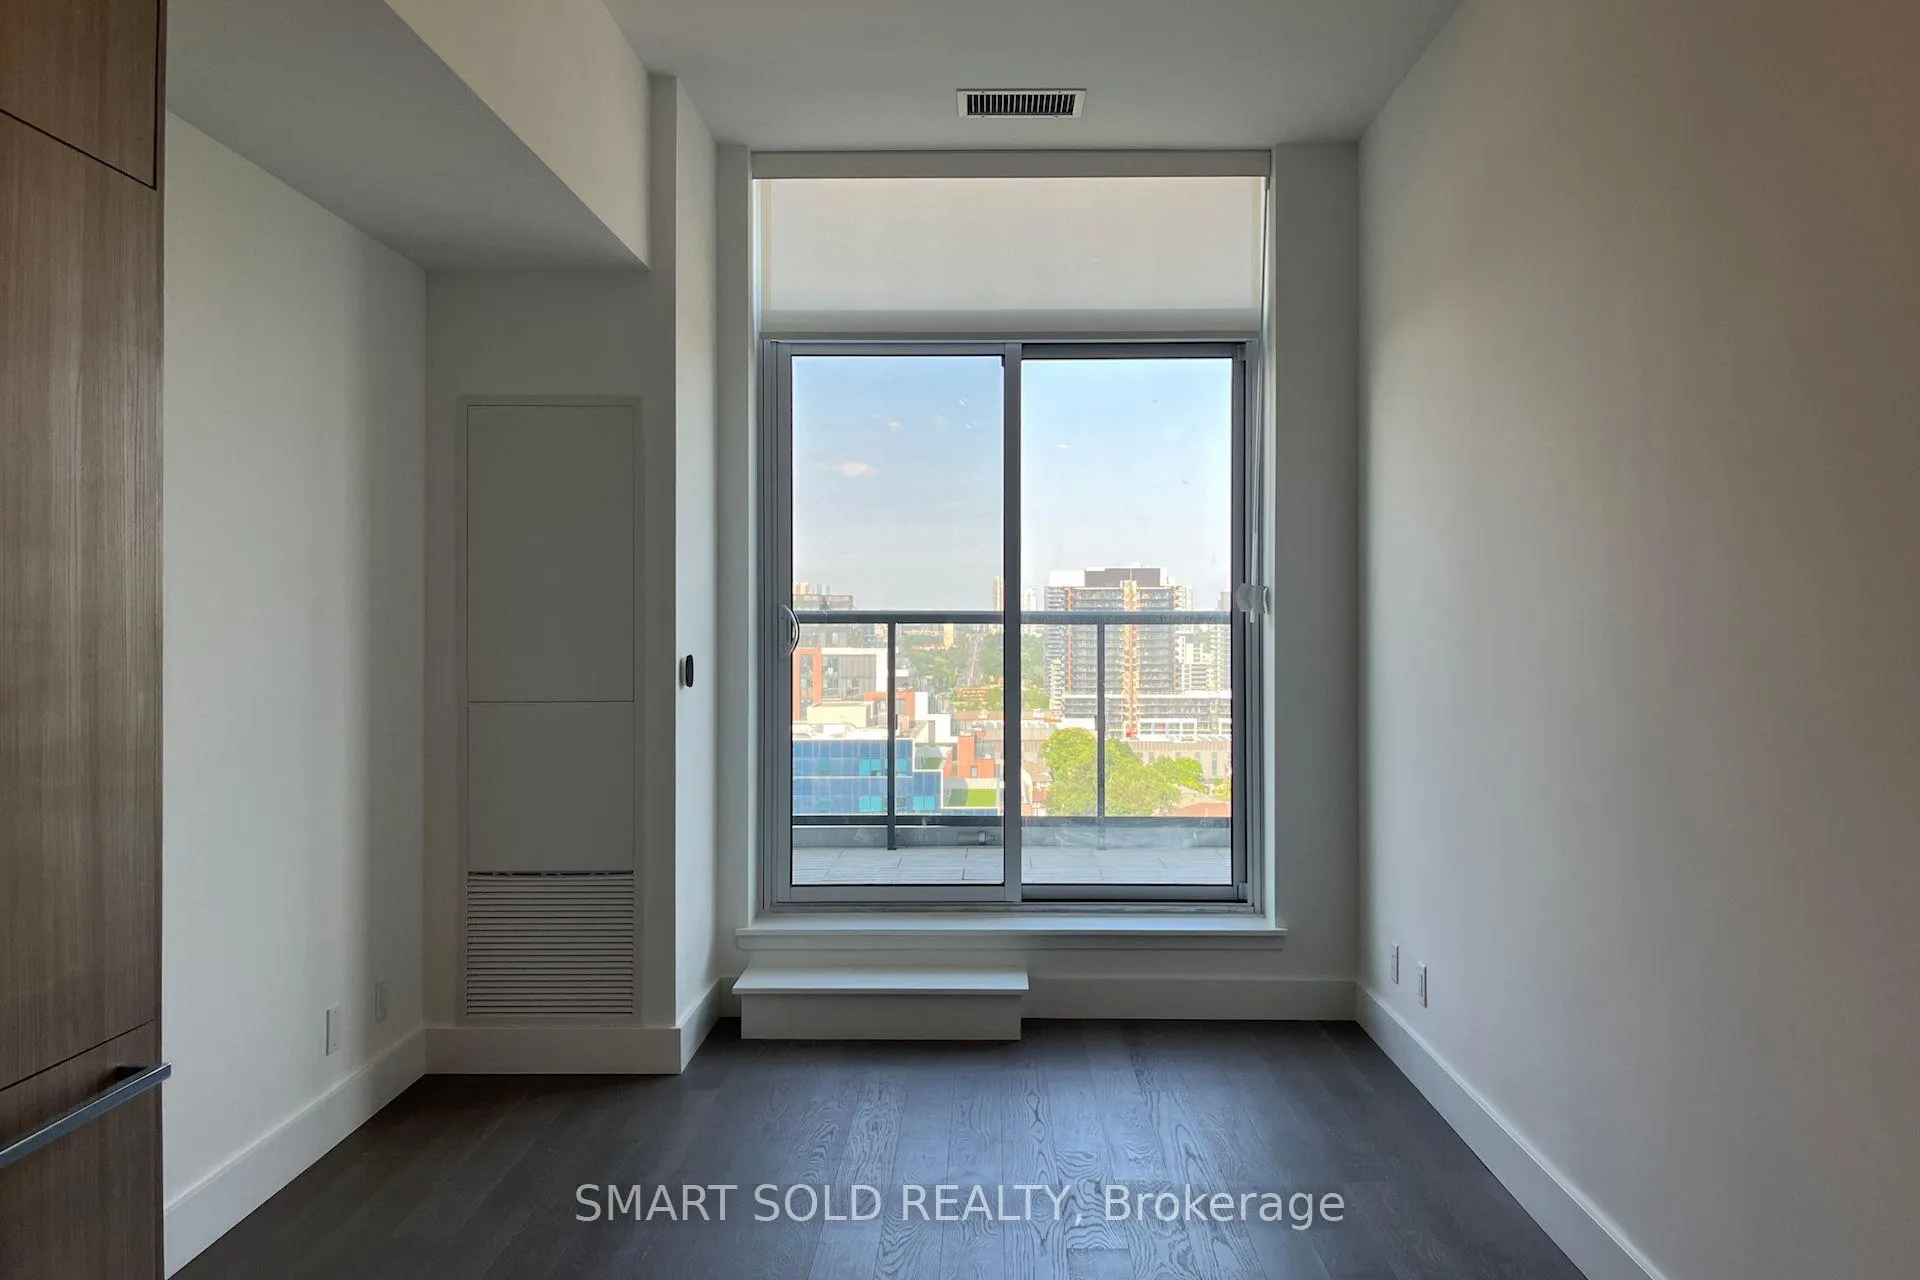
- View: City, panoramic
InsideWindow floor to ceiling, In-suite laundry, Carpet free, built-in oven, countertop range
- Flooring: Window floor to ceiling
- Laundry: In-suite laundry
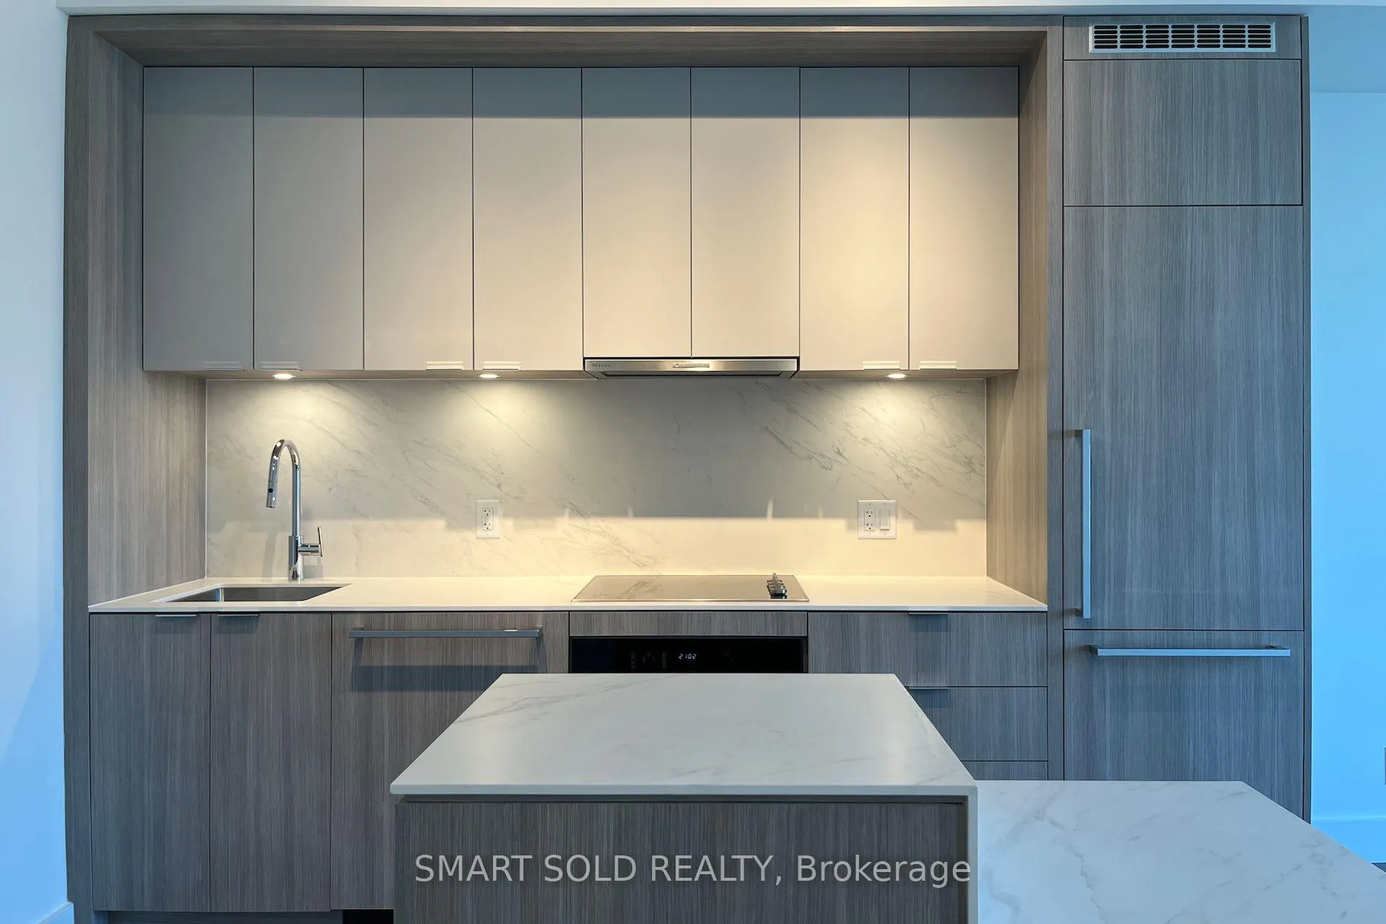
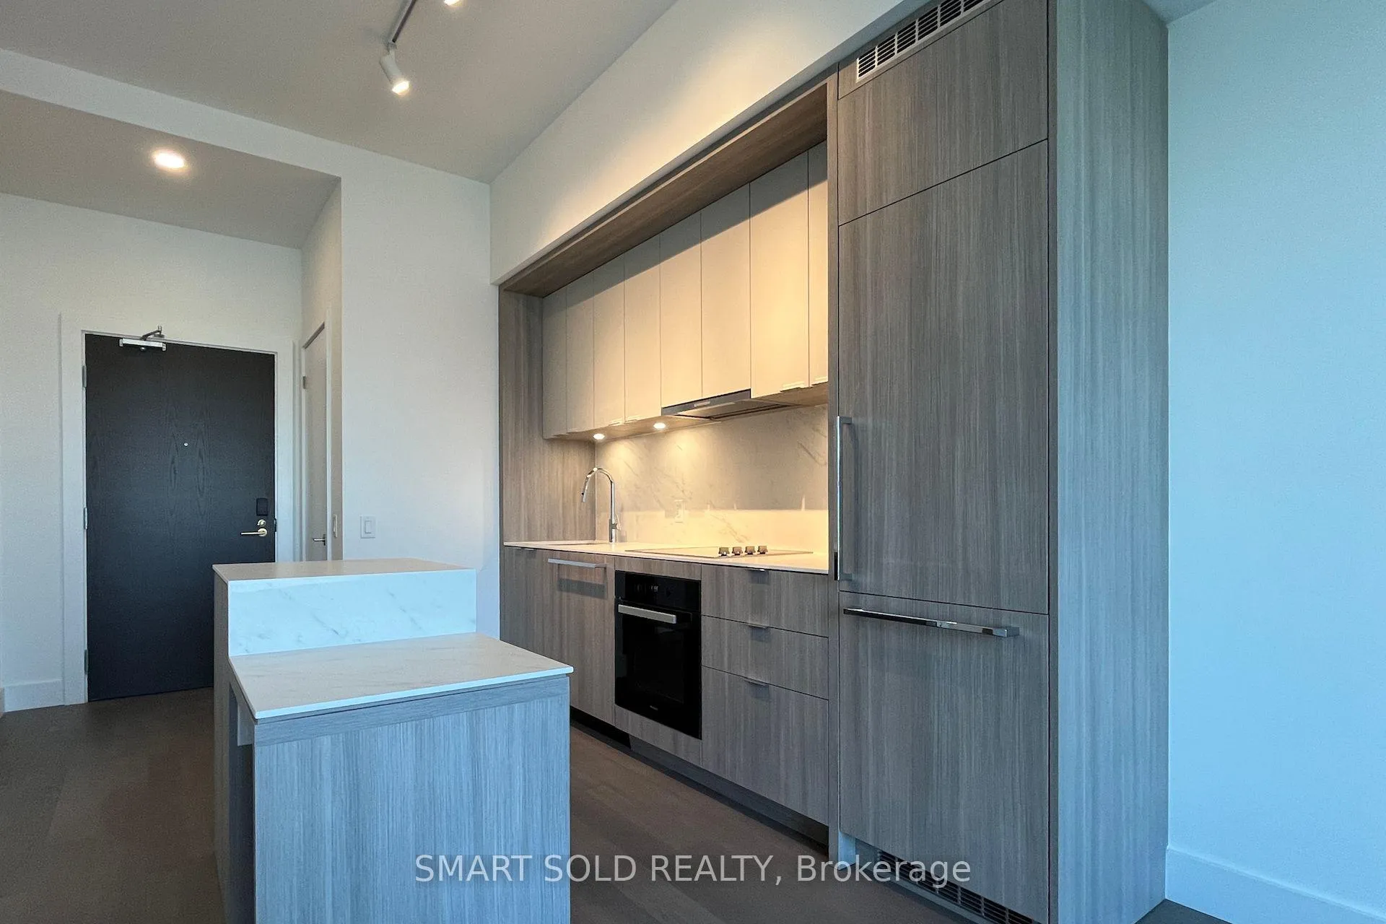
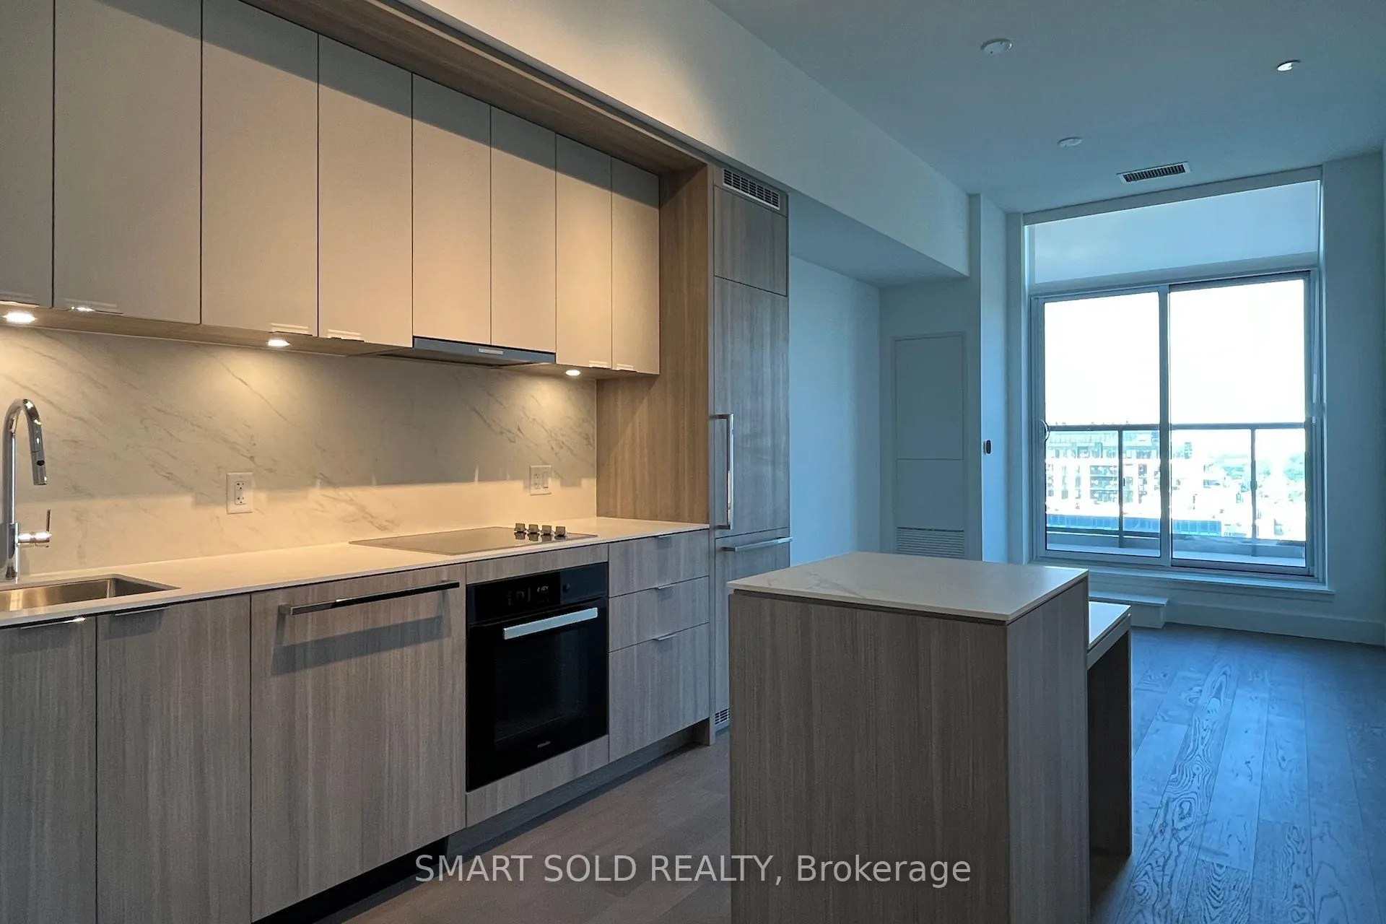
- Features: Carpet free, built-in oven, countertop range
- Security: Concierge/security, smoke detector, carbon monoxide detectors, security guard
- Rooms above ground: 4
- Bedrooms: 1
- Bathrooms: 1
- Kitchens: 1
OutsideConcrete, Terrace
- Exterior: Concrete
- Balcony: Terrace
Parking and locker1 Parking, Underground, Parking type Owned
- Spaces: 1 Parking
- Garage: Underground
- Parking type: Owned
- Locker: None
BuildingBayview at The Village, Storeys 10, Units 238
- Name: Bayview at The Village
- Storeys: 10
- Units: 238
- Condo corporation: 0
- Amenities: Elevator
- Pets: Allowed
Heating, water and powerForced air, gas, Central air
- Heating: Forced air, gas
- Cooling: Central air
Rent and termsRent $2,400 a month, Entire property, Unfurnished
- Rent: $2,400 a month
- Space for rent: Entire property
- Furnished: Unfurnished
- Lease: 12 months
- Rent includes: Common elements, parking
- Deposit: Required
- Credit check: Required
- Employment letter: Required
- Rental application: Required
- References: Required
IncludedRange, range hood, oven, microwave, refrigerator, dishwasher, washer, dryer, existing elfs, existing window covering, 1 year of rogers internet (standard package)
- Included: Range, range hood, oven, microwave, refrigerator, dishwasher, washer, dryer, existing elfs, existing window covering, 1 year of rogers internet (standard package)
NearbyPublic transit, clear view, terraced
- Close to: Public transit, clear view, terraced
Listing detailsC12299145, Rented, Jul 22, 2025
- MLS® number: C12299145
- Status: Rented
- Listed on: Jul 22, 2025
- Days on market: 7
- Updated: Jul 29, 2025
- Possession: Immediate
- Occupied by: Vacant
- Listing brokerage: SMART SOLD REALTY
About this home
Unit 1109, 6 Greenbriar Road, North York (Bayview Village), ON M2K 0H6
Be the first to live in this brand-new top-floor penthouse condo at Bayview & Sheppard, set in a refined mid-rise boutique building in Bayview Village. The open-concept layout with 10-foot ceilings features a high-end Miele kitchen with a breakfast island, countertop range, range hood, oven, microwave, dishwasher & refrigerator - ideal for culinary creativity & effortless entertaining. The spacious bedroom includes a walk-in closet, while custom window coverings throughout allow you to easily control privacy & light. Enjoy the practicality of the stylish 3-piece bathroom, ensuite laundry with stacked washer/dryer & floor-to-ceiling windows with South-east exposure that fill the space with natural light. Step out onto the private terrace to take in sweeping panoramic views of the city, complete with a gas line & power outlet for added enjoyment. 1 parking space, proximity to Bayview Village Shopping Centre, TTC Bayview & Bessarion subway stations & Hwy 401 complete this offering. Experience elevated comfort & convenience in one of Torontos most desirable neighbourhoods - schedule your viewing today!
Ask about this home
A HOMEH agent will answer your questions about this home.
Know more about Bayview at The Village
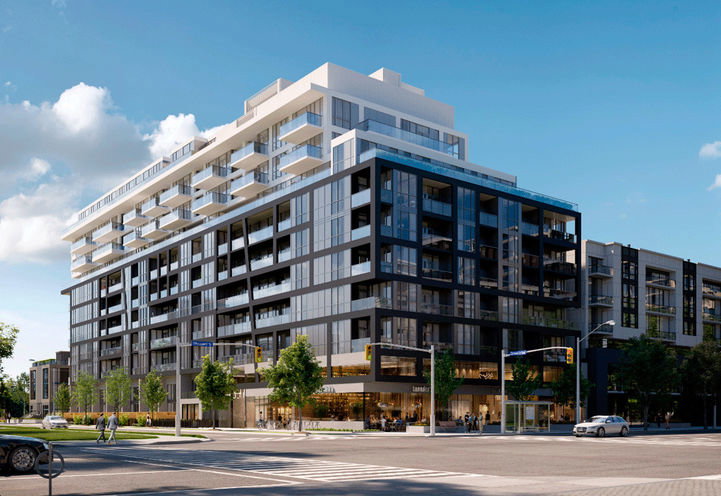
Condo building · 6 Greenbriar Road
Bayview at The Village is a 10-storey condo with 238 suites by Canderal Residentials. Right now 12 for sale and 3 for rent are on the market here.
- 10storeys
- 238suites
No similar units for rent in Bayview at The Village right now.
Around this home
Daily convenience, out of 100, from the distances below
Schools nearby
School rating, out of 10.
Helpful calculators
Your HOMEH agent

"I would see it this week."