

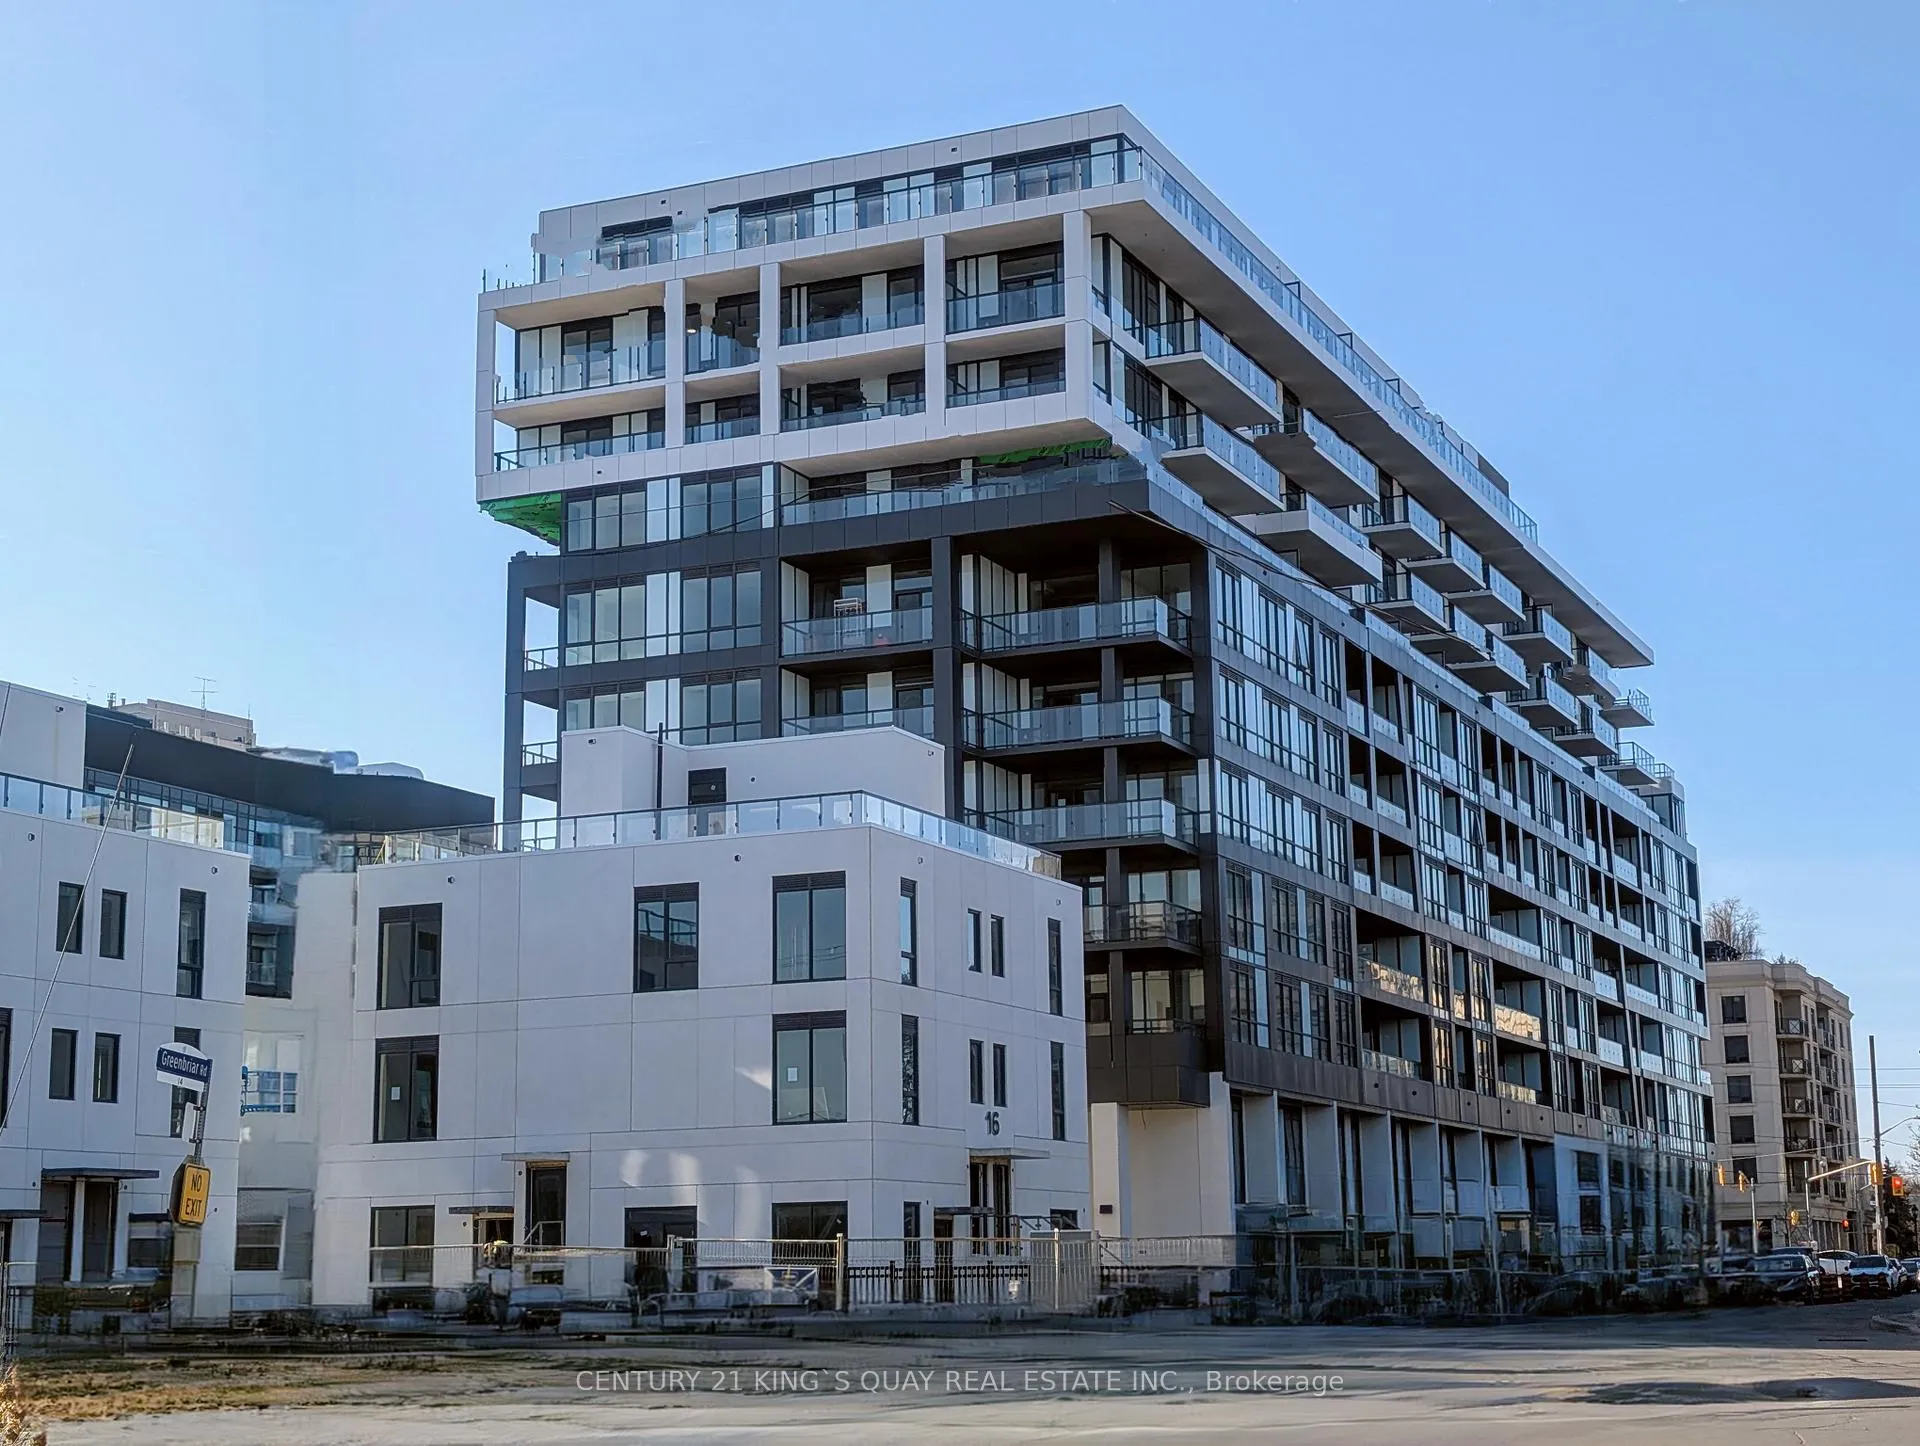
Unit 1111, 6 Greenbriar Road
Unit 1111, 6 Greenbriar Road
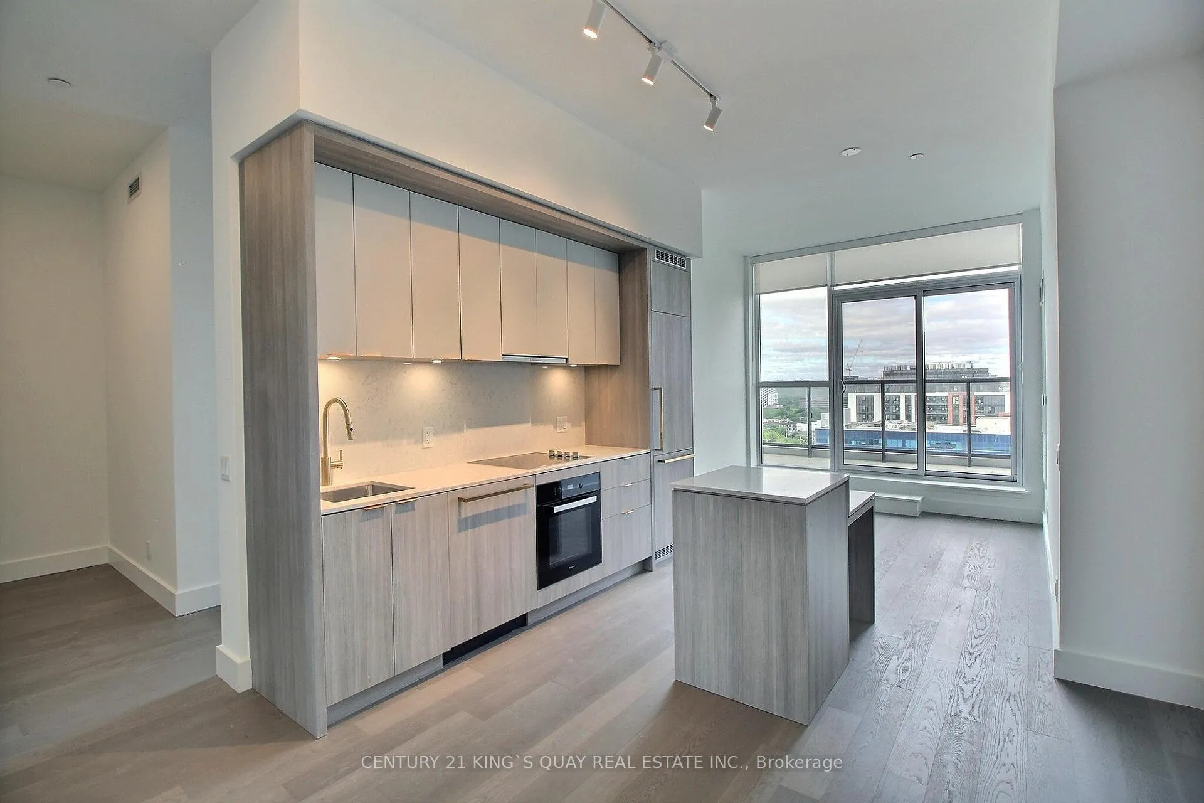
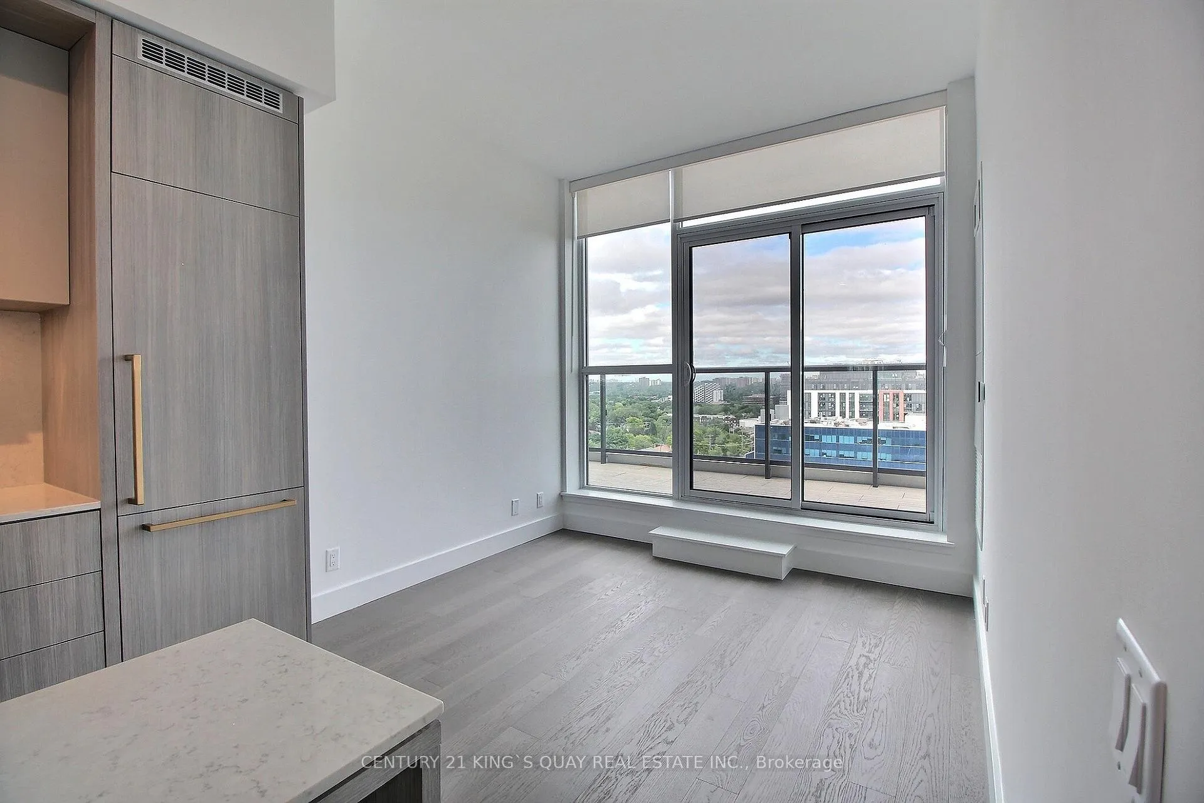
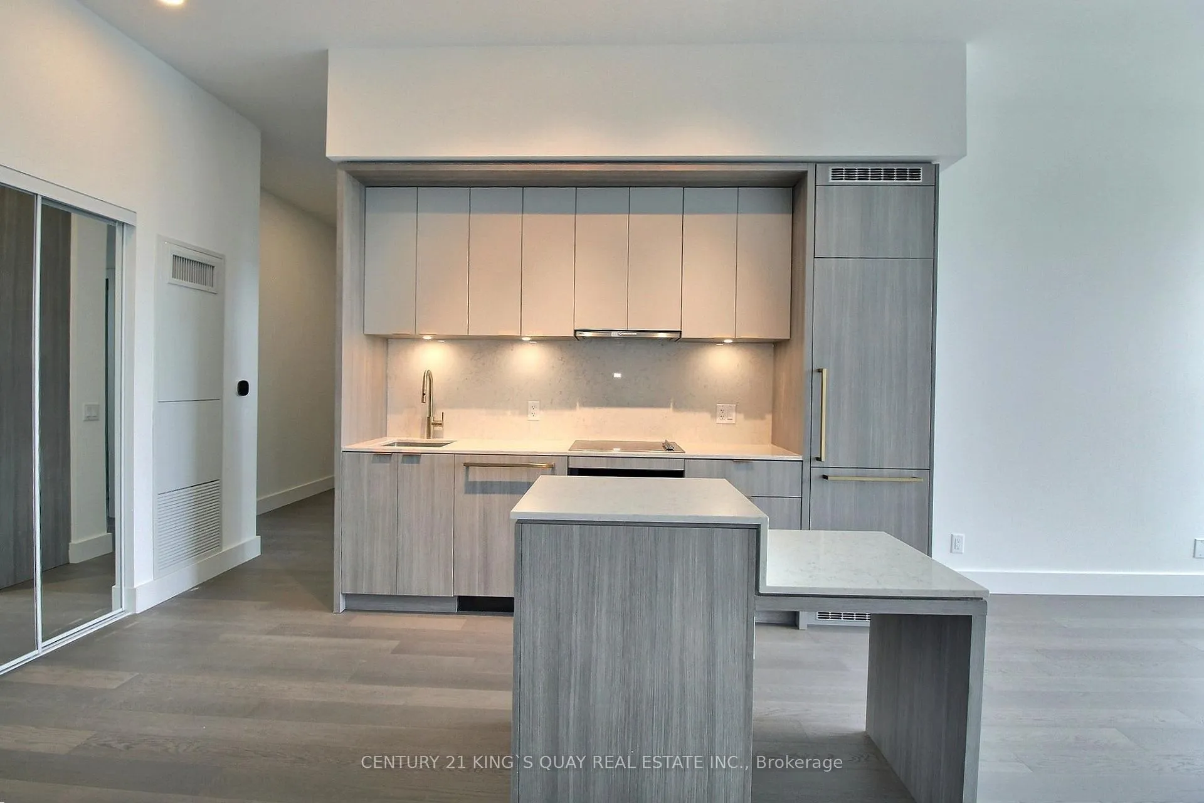
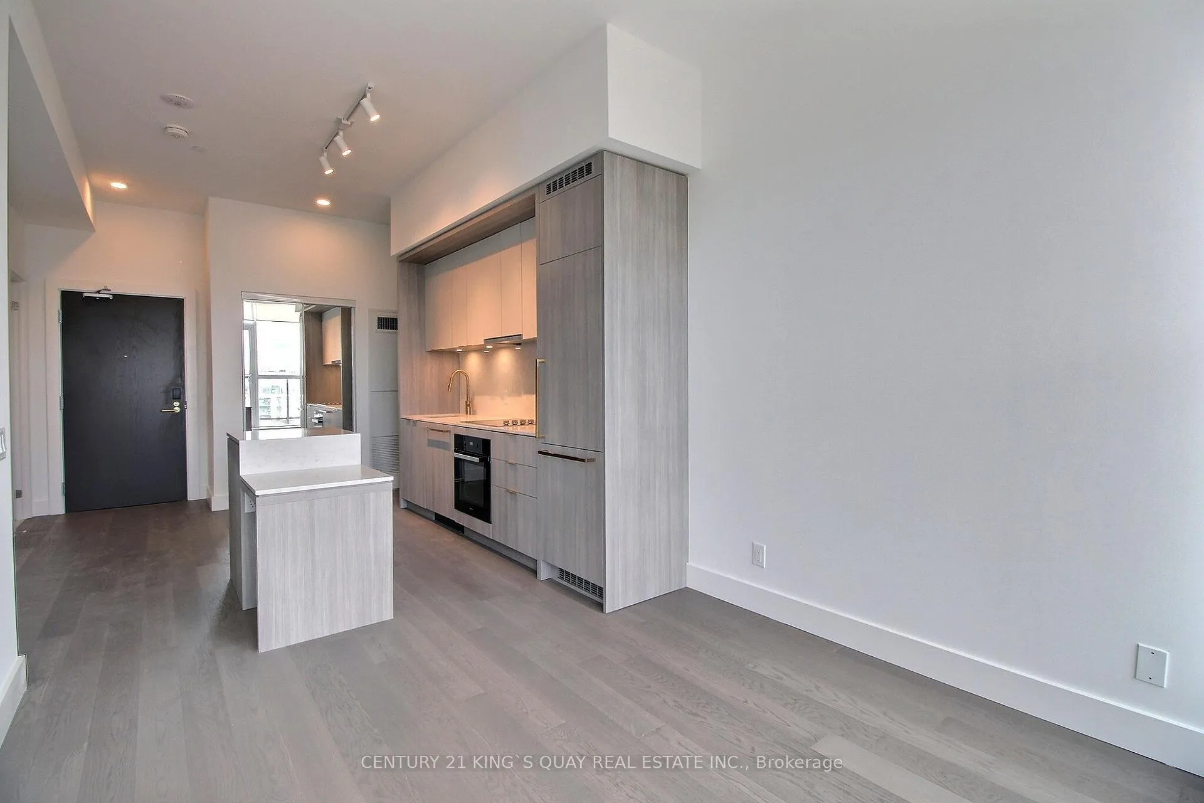 See all 15 photos
Property history
Facts and features
- ExposureEast
- LaundryEnsuite
- LockerOwned
- BalconyOpen
- Central air
- Concierge
- Party room/meeting room
- Rooftop deck/garden
The homeCondo Apartment, Apartment, 700–799 sq ft
- Type: Condo Apartment
- Style: Apartment
- Living space: 700–799 sq ft
- Basement: None
- Exposure: East
InsideEnsuite, Concierge/security, Rooms above ground 6
- Laundry: Ensuite
- Security: Concierge/security
- Rooms above ground: 6
- Bedrooms: 2 + 1 in the basement
- Bathrooms: 2
- Kitchens: 1
OutsideConcrete, Concrete, Open
- Exterior: Concrete
- Foundation: Concrete
- Balcony: Open
Parking and locker1 Parking, Underground, Parking type Owned
- Spaces: 1 Parking
- Garage: Underground
- Parking type: Owned
- Driveway: Underground
- Spot: 36
- Locker: Owned
- Locker unit: 103
- Locker level: B
BuildingBayview at The Village, Storeys 10, Units 238
- Name: Bayview at The Village
- Storeys: 10
- Units: 238
- Condo corporation: 0
- Amenities: Concierge, game room, party room/meeting room, rooftop deck/garden, visitor parking
- Pets: Allowed
Heating, water and powerForced air, gas, Central air
- Heating: Forced air, gas
- Cooling: Central air
Rent and termsRent $3,000 a month, Entire property, Unfurnished
- Rent: $3,000 a month
- Space for rent: Entire property
- Furnished: Unfurnished
- Lease: 12 months
- Paid: Monthly
- Rent includes: Building insurance, common elements, parking
- Deposit: Required
- Credit check: Required
- Employment letter: Required
- Rental application: Required
- References: Required
IncludedIntegrated fridge, miele smooth stovetop, built-in oven, built-in dishwasher, rangehood, microwave oven, blomberg washer & dryer, ecobee thermostat, existing light fixtures, roller blinds, one parking and one locker included.
- Included: Integrated fridge, miele smooth stovetop, built-in oven, built-in dishwasher, rangehood, microwave oven, blomberg washer & dryer, ecobee thermostat, existing light fixtures, roller blinds, one parking and one locker included.
NearbyPublic transit, rec./commun.centre, school
- Close to: Public transit, rec./commun.centre, school
Listing detailsC12276807, Rented, Jul 10, 2025
- MLS® number: C12276807
- Status: Rented
- Listed on: Jul 10, 2025
- Days on market: 15
- Updated: Jul 25, 2025
- Possession: Immediate
- Occupied by: Vacant
- Listing brokerage: CENTURY 21 KING`S QUAY REAL ESTATE INC.
About this home
Unit 1111, 6 Greenbriar Road, North York (Bayview Village), ON M2K 0H6
Brand New condo located in the popular Bayview Village neighbourhood. 2 bedroom Den, bright & spacious, open balcony with unobstructed view. 795 interior sq.ft. living space and 184' exterior sq.ft. Laminate flooring through-out. 10 Ceiling, Living Room walk out to tiled balcony with unobstructed view. Mirror closet doors. Modern kitchen with quartz countertop and backsplash, centre island, Miele appliances including cooktop, built-in oven, microwave oven, range hood and built-in Dishwasher. Primary Bedroom with 4 Pc ensuite, ceiling lights, walk-in closet, walk out to balcony. 2nd Bed overlook large balcony. Building Amenities include a fully equipped gym and Yoga studio, a work and media lounge, a Party room, and a pet spa. Outdoor terrace with BBQ area, dining space & lounge. Just steps away from Bayview Village Shopping Centre. Enjoy shopping, high-quality restaurants, and delicious food. Excellent transit services with easy access to TTC, walking distance to Subway Stations, close to schools, community centers, hospital, and parks. Mins to Hwy 401
Ask about this home
A HOMEH agent will answer your questions about this home.
Know more about Bayview at The Village
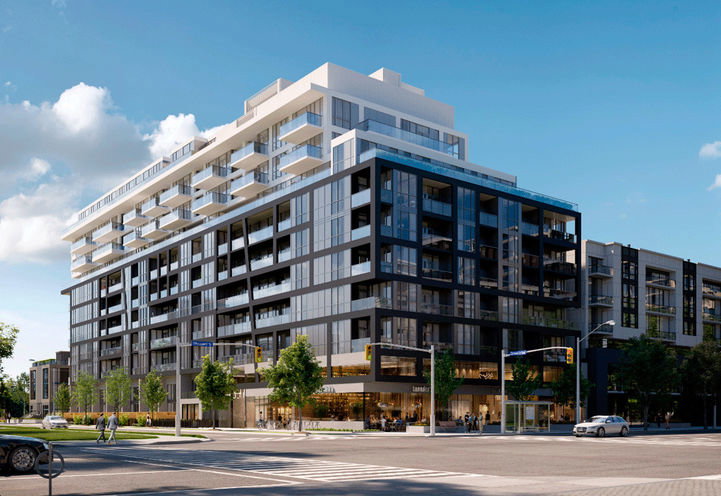
Condo building · 6 Greenbriar Road
Bayview at The Village is a 10-storey condo with 238 suites by Canderal Residentials. Right now 12 for sale and 3 for rent are on the market here.
- 10storeys
- 238suites
No similar units for rent in Bayview at The Village right now.
Around this home
Daily convenience, out of 100, from the distances below
Schools nearby
School rating, out of 10.
Helpful calculators
Your HOMEH agent

"I would see it this week."