

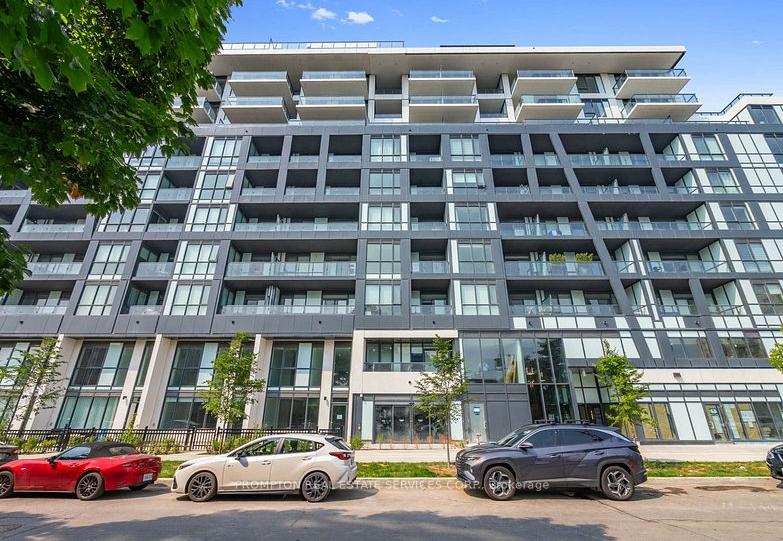
Unit 304, 6 Greenbriar Road
Unit 304, 6 Greenbriar Road
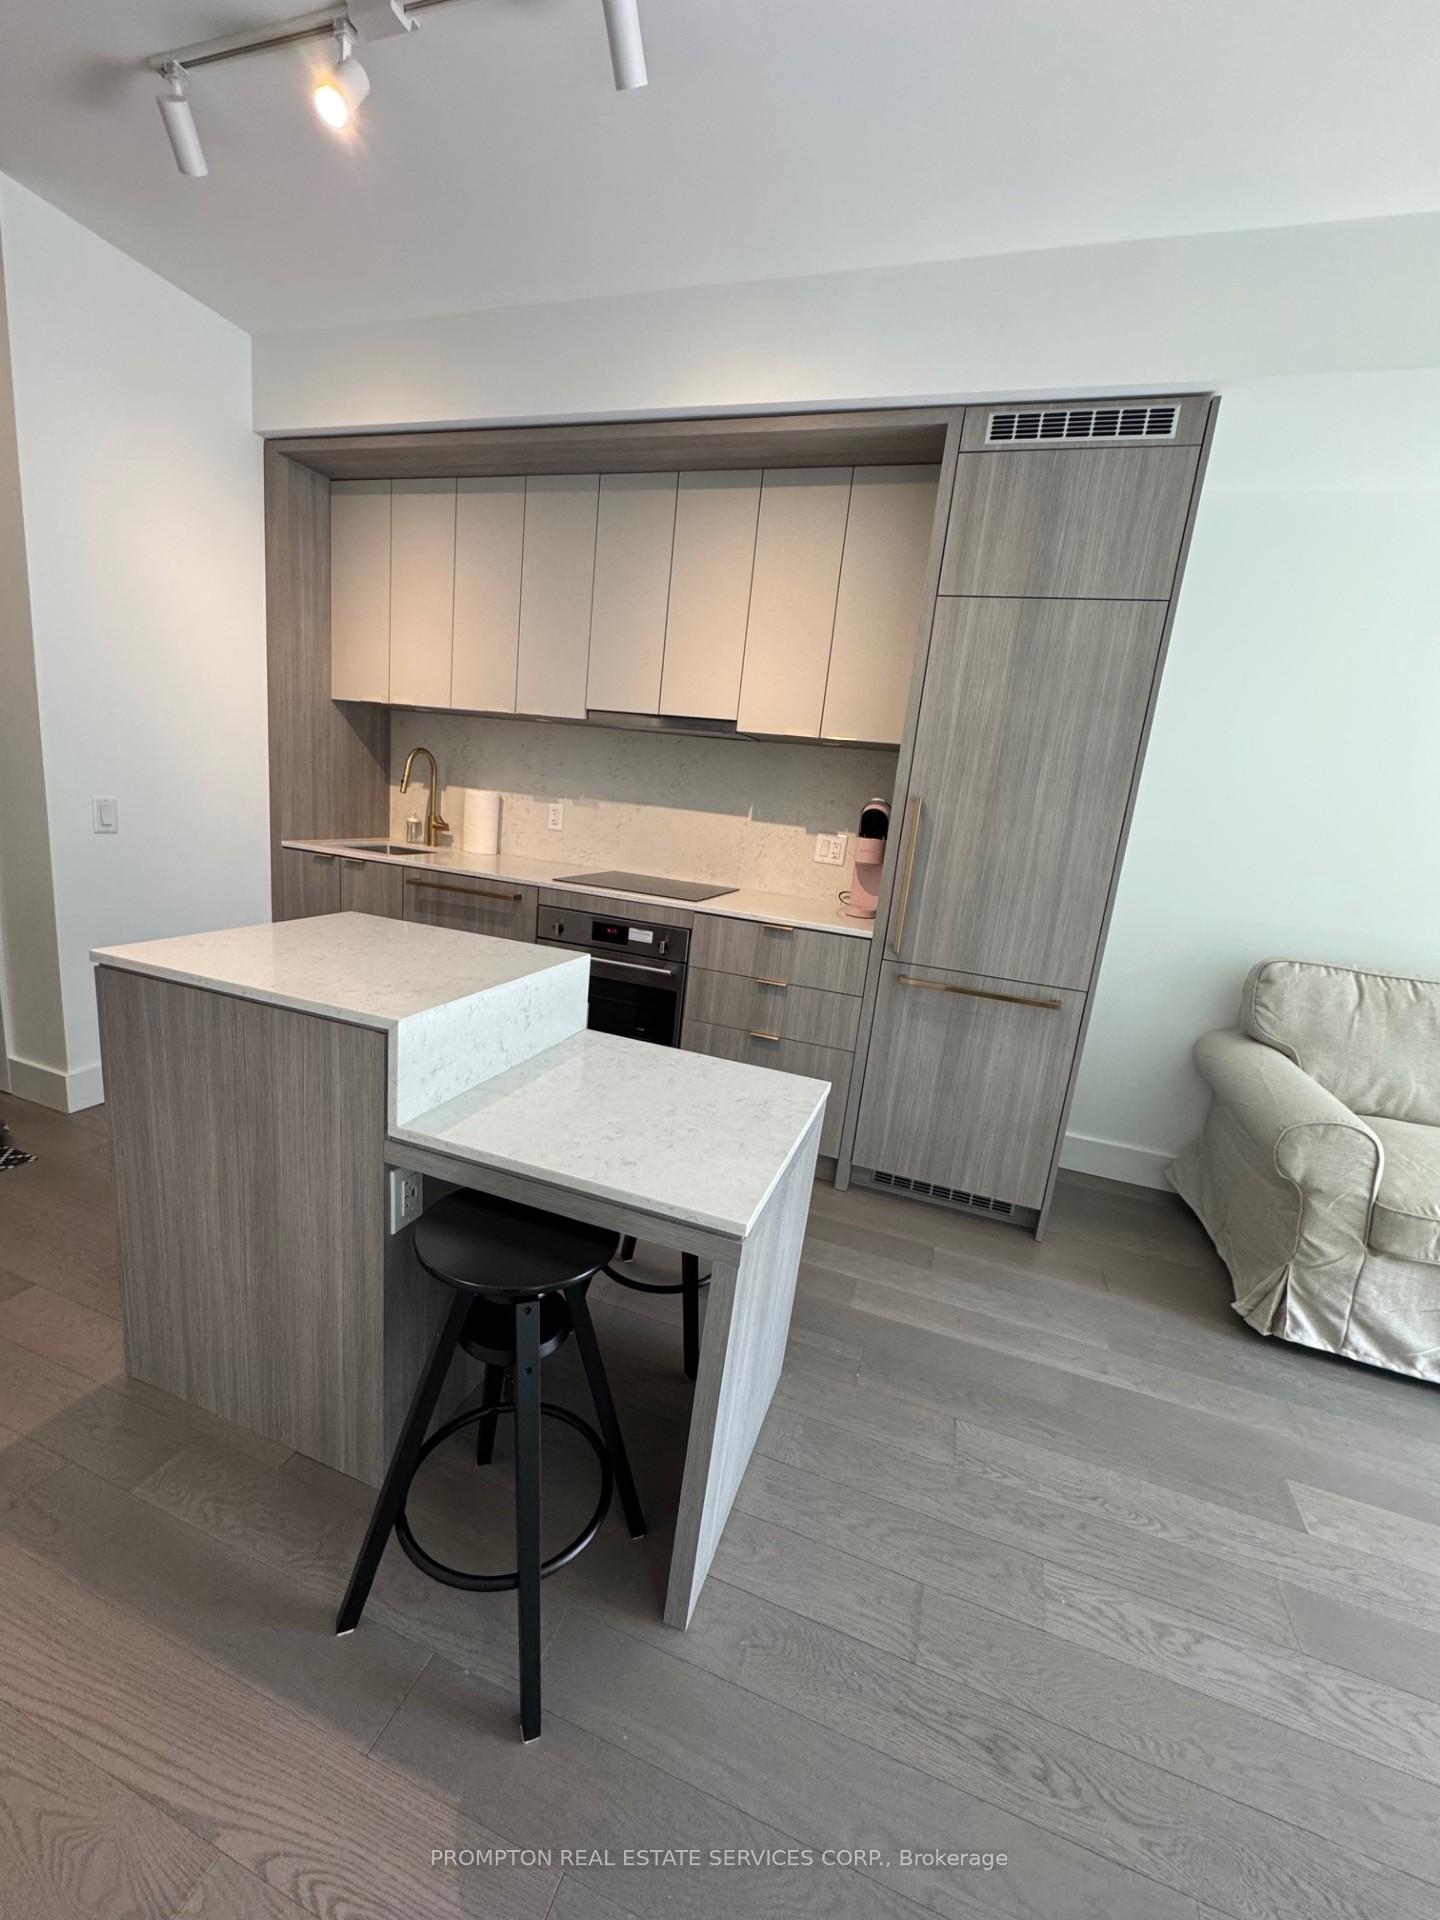 See all 12 photos
Property history
Facts and features
- ExposureWest
- LaundryIn-suite
- LockerNone
- BalconyOpen
- Central air
- Concierge
- Gym
- Party room/meeting room
- Rooftop deck/garden
The homeCondo Apartment, Apartment, New
- Type: Condo Apartment
- Style: Apartment
- Age: New
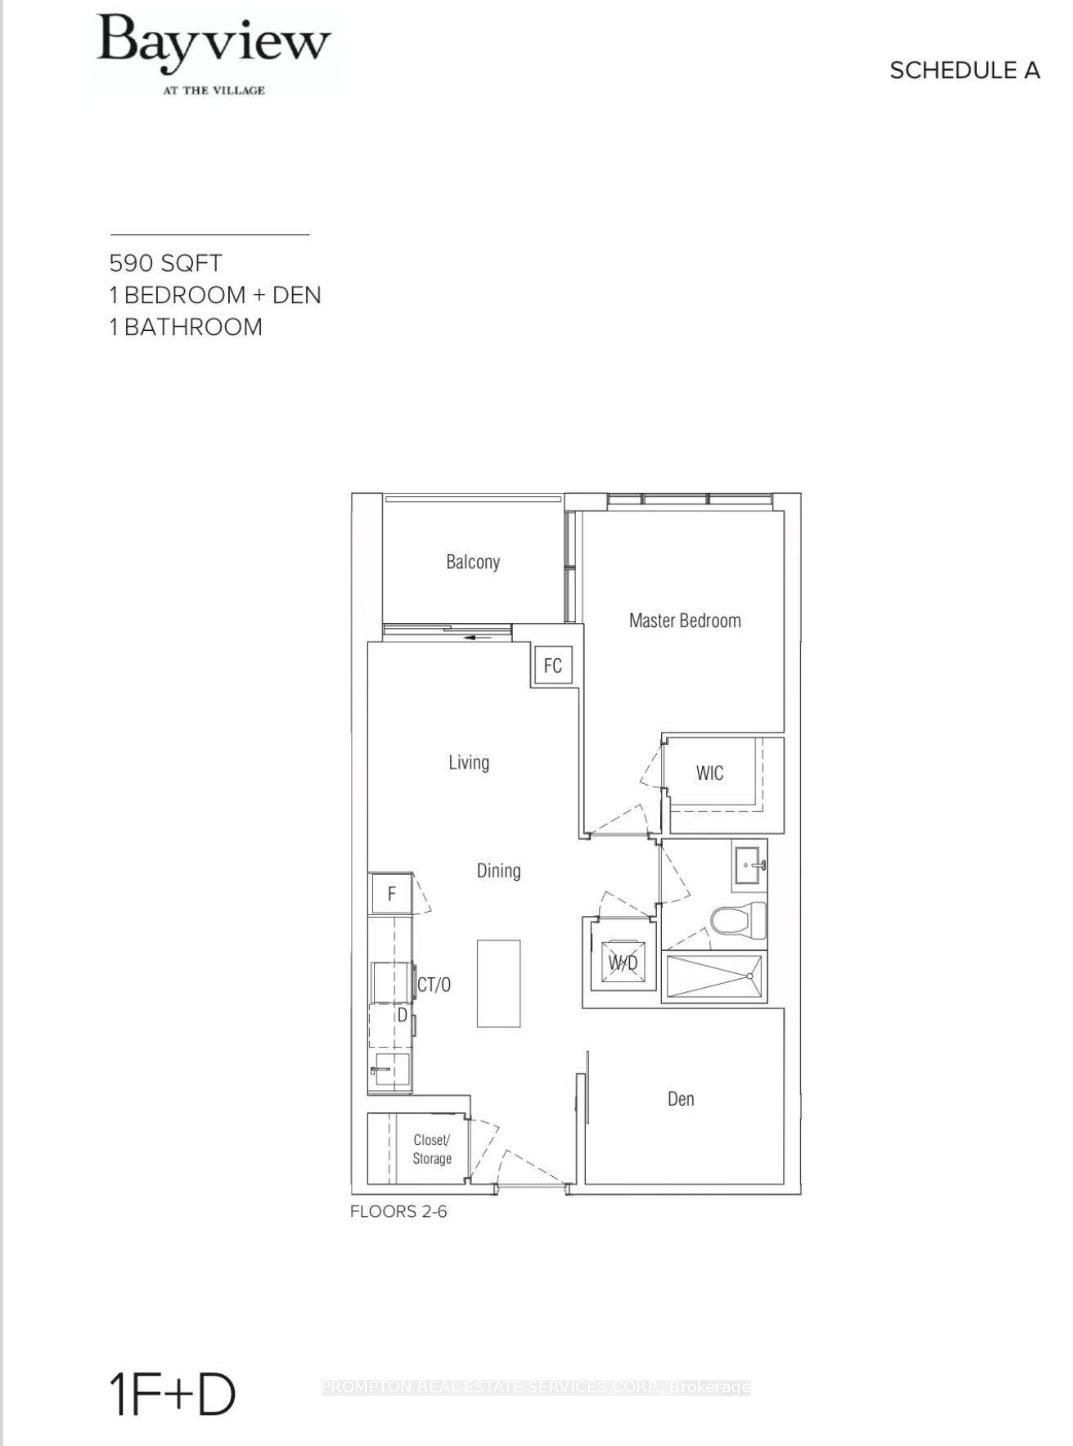
- Living space: 500–599 sq ft
- Basement: None
- Exposure: West
InsideIn-suite laundry, main level, Carpet free, storage, Concierge/security, smoke detector, carbon monoxide detectors
- Laundry: In-suite laundry, main level
- Features: Carpet free, storage
- Security: Concierge/security, smoke detector, carbon monoxide detectors
- Rooms above ground: 5
- Bedrooms: 1 + 1 in the basement
- Bathrooms: 1
- Kitchens: 1
OutsideConcrete, Open
- Exterior: Concrete
- Balcony: Open
Parking and lockerParking type None, Underground, Locker None
- Parking type: None
- Driveway: Underground
- Locker: None
BuildingBayview at The Village, Storeys 10, Units 238
- Name: Bayview at The Village
- Storeys: 10
- Units: 238
- Condo corporation: 0
- Amenities: Concierge, gym, party room/meeting room, rooftop deck/garden, visitor parking
- Pets: Not allowed
Heating, water and powerForced air, gas, Central air
- Heating: Forced air, gas
- Cooling: Central air
Rent and termsRent $2,300 a month, Entire property, Furnished
- Rent: $2,300 a month
- Space for rent: Entire property
- Furnished: Furnished
- Lease: 12 months
- Rent includes: Building insurance, building maintenance, parking
- Deposit: Required
- Credit check: Required
- Employment letter: Required
- Rental application: Required
- References: Required
IncludedFurnished with the listed furniture including: beds in den and br, desk/chairs, dinning chairs, sofa, tv bench, and etc. landlord can remove furnitures if tenants have their own.
- Included: Furnished with the listed furniture including: beds in den and br, desk/chairs, dinning chairs, sofa, tv bench, and etc. landlord can remove furnitures if tenants have their own.
Listing detailsC12464594, Rented, Oct 15, 2025
- MLS® number: C12464594
- Status: Rented
- Listed on: Oct 15, 2025
- Days on market: 43
- Updated: Nov 27, 2025
- Possession: Immediate
- Occupied by: Owner
- Listing brokerage: PROMPTON REAL ESTATE SERVICES CORP.
About this home
Unit 304, 6 Greenbriar Road, North York (Bayview Village), ON M2K 1H5
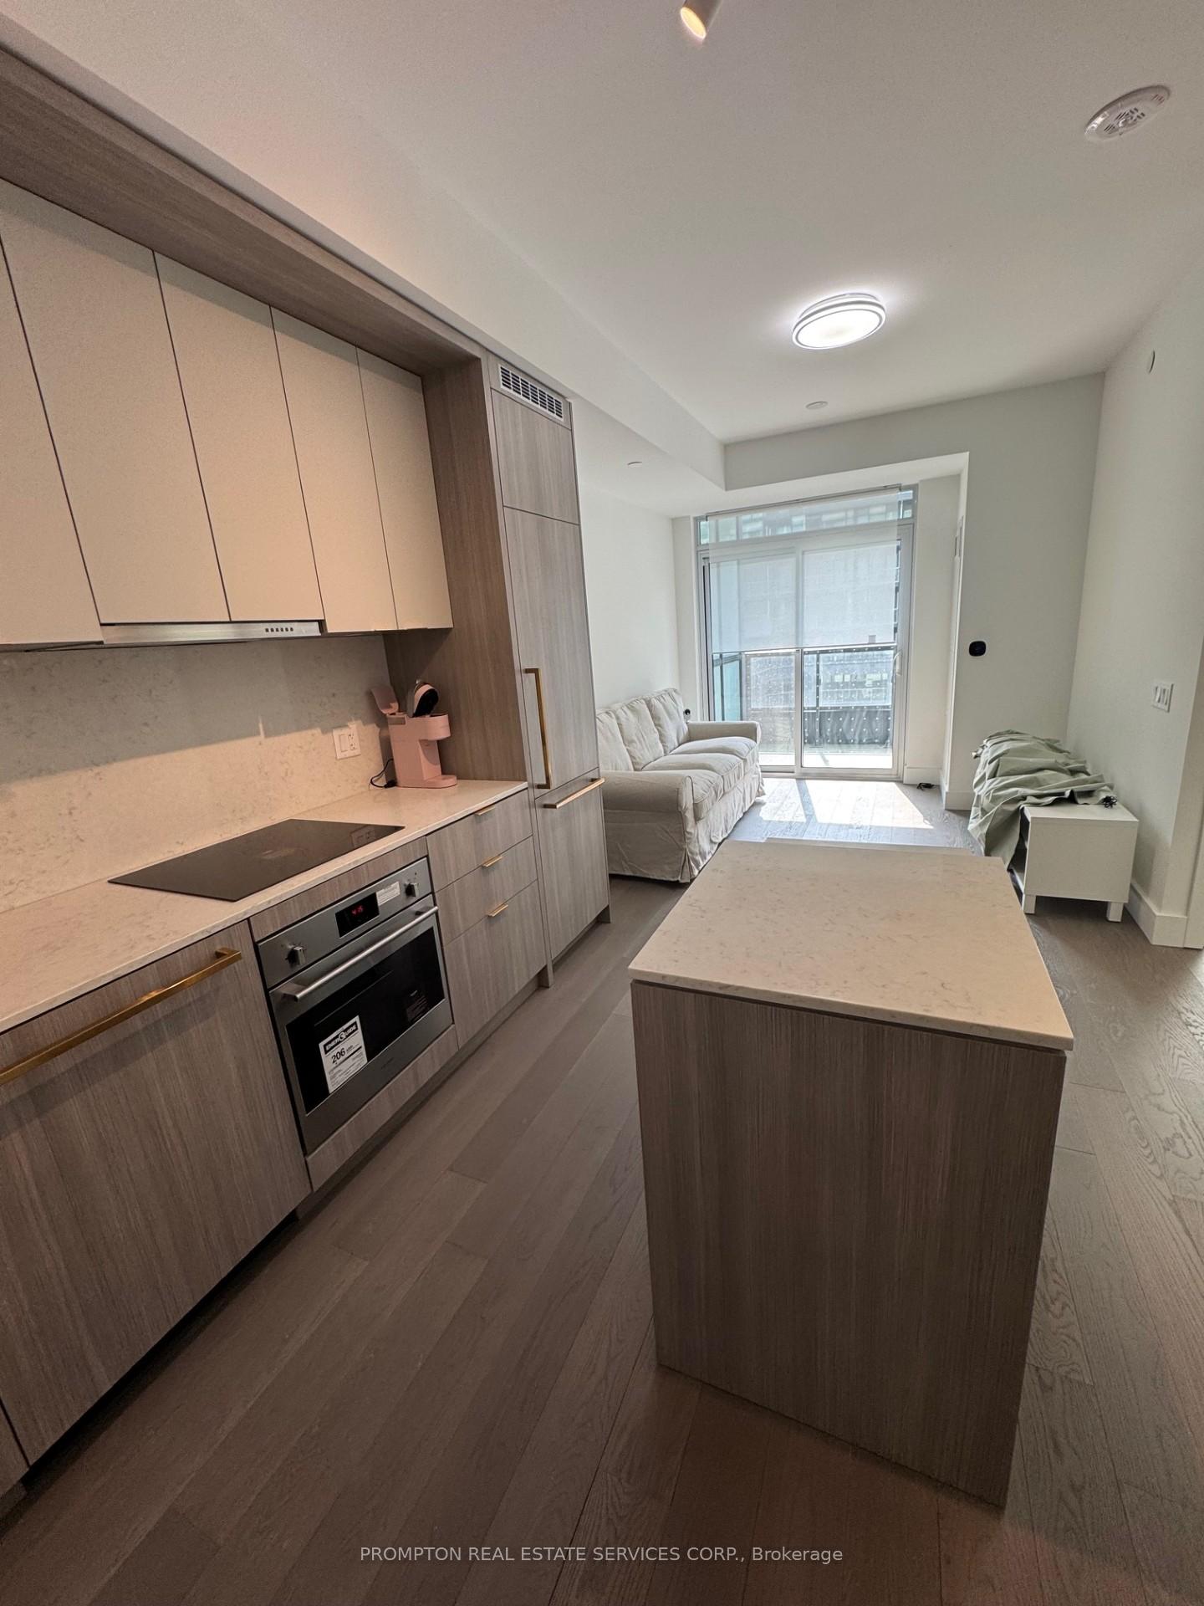
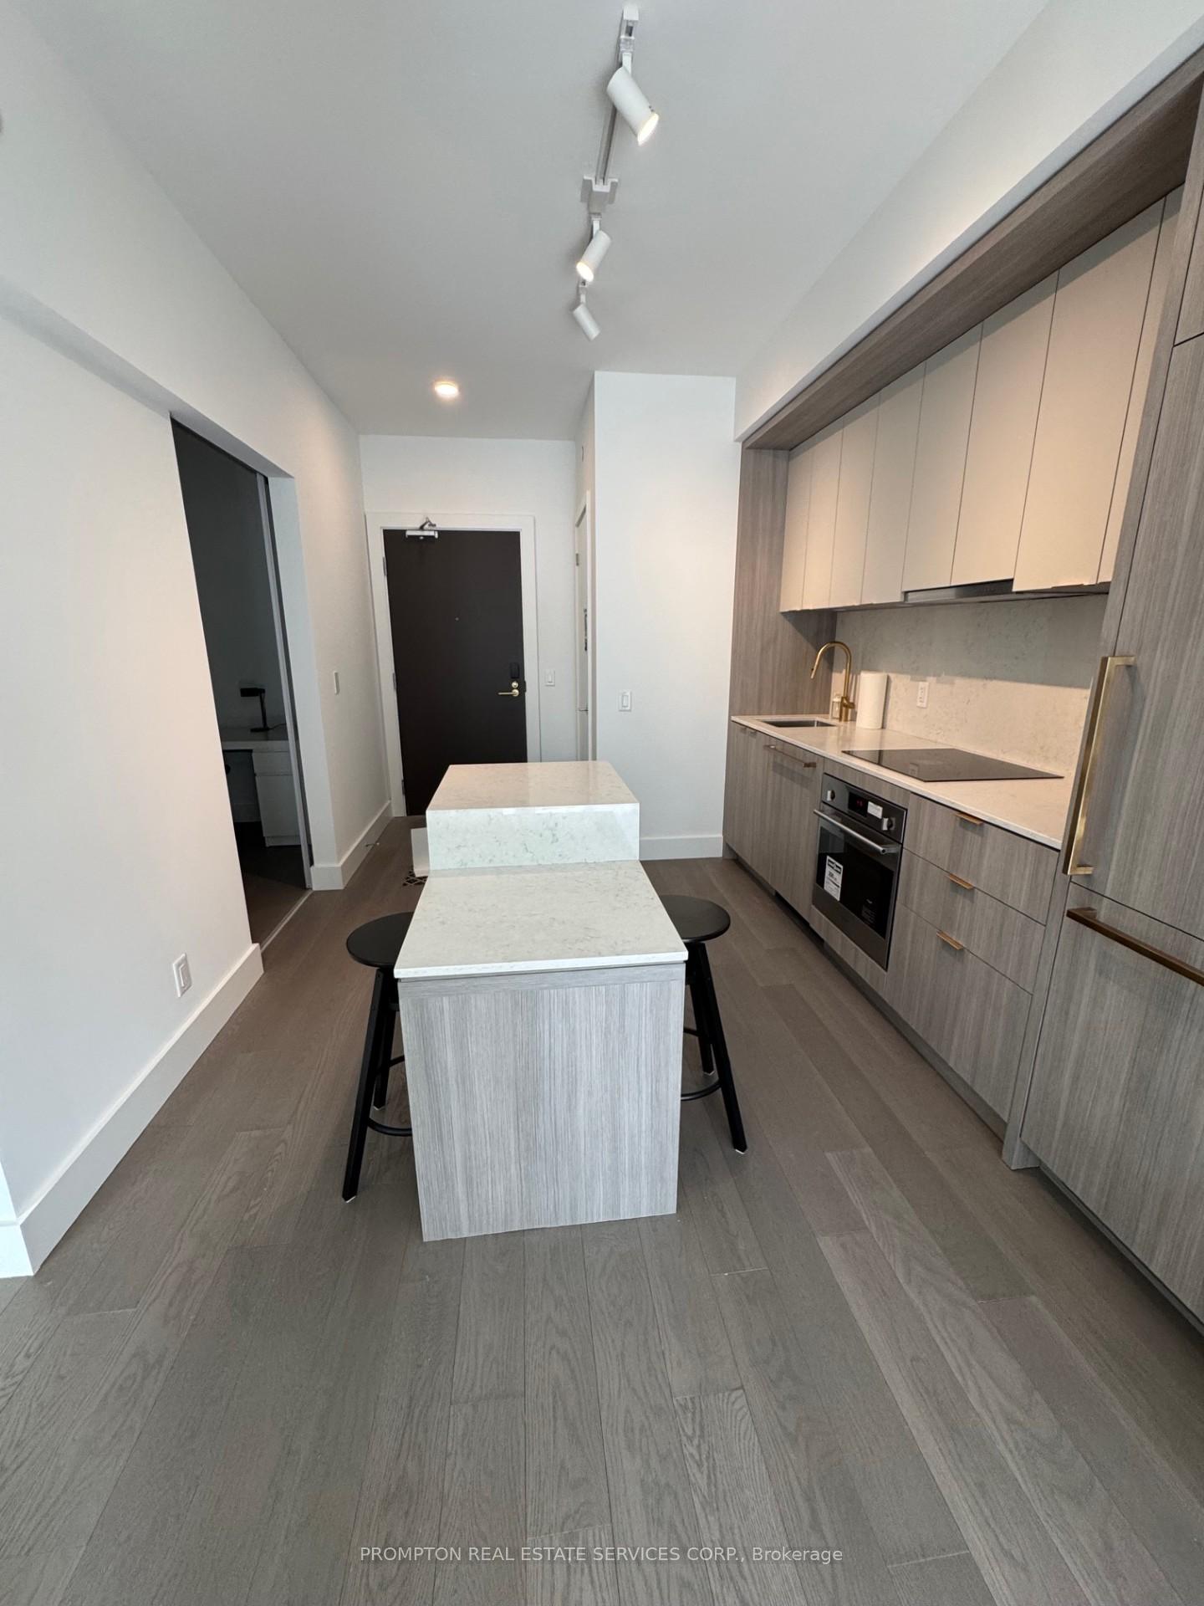
Luxury Furnished 1+Den in a Boutique Condo in Bayview Village. The Den has a Sliding Door and can be use as a 2nd bedroom. Both the br and the Den have the beds and mattresses ready. 9" Ceiling with lots of light coming in from large windows. Located Just Steps From Bayview Village area, this condo is just steps away from Bessarion and Bayview Subway Stations and walking distance to Bayview Shopping Center, Canadian Tire, restaurants, banks, etc. The Upscale living boasts a thoughtfully designed layout with a spacious bedroom, a modern bathroom, and an open-concept living with smart thermostat for climate control. The contemporary kitchen is fully equipped with high-end stainless steel appliances, quartz countertops with under cabinet lighting. Easy Access To Hwy 401 and Hwy 404. Condo Amenities Include: 24-Hour Concierge, Gym, Party/Meeting Room, Rooftop Deck/Garden And More. Parking is available for extra $200/mth
Ask about this home
A HOMEH agent will answer your questions about this home.
Know more about Bayview at The Village
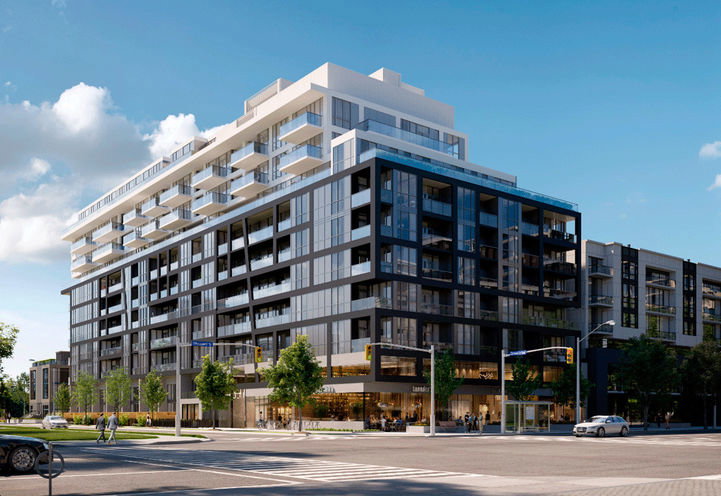
Condo building · 6 Greenbriar Road
Bayview at The Village is a 10-storey condo with 238 suites by Canderal Residentials. Right now 12 for sale and 3 for rent are on the market here.
- 10storeys
- 238suites
No similar units for rent in Bayview at The Village right now.
Around this home
Daily convenience, out of 100, from the distances below
Schools nearby
School rating, out of 10.
Helpful calculators
Your HOMEH agent

"I would see it this week."