

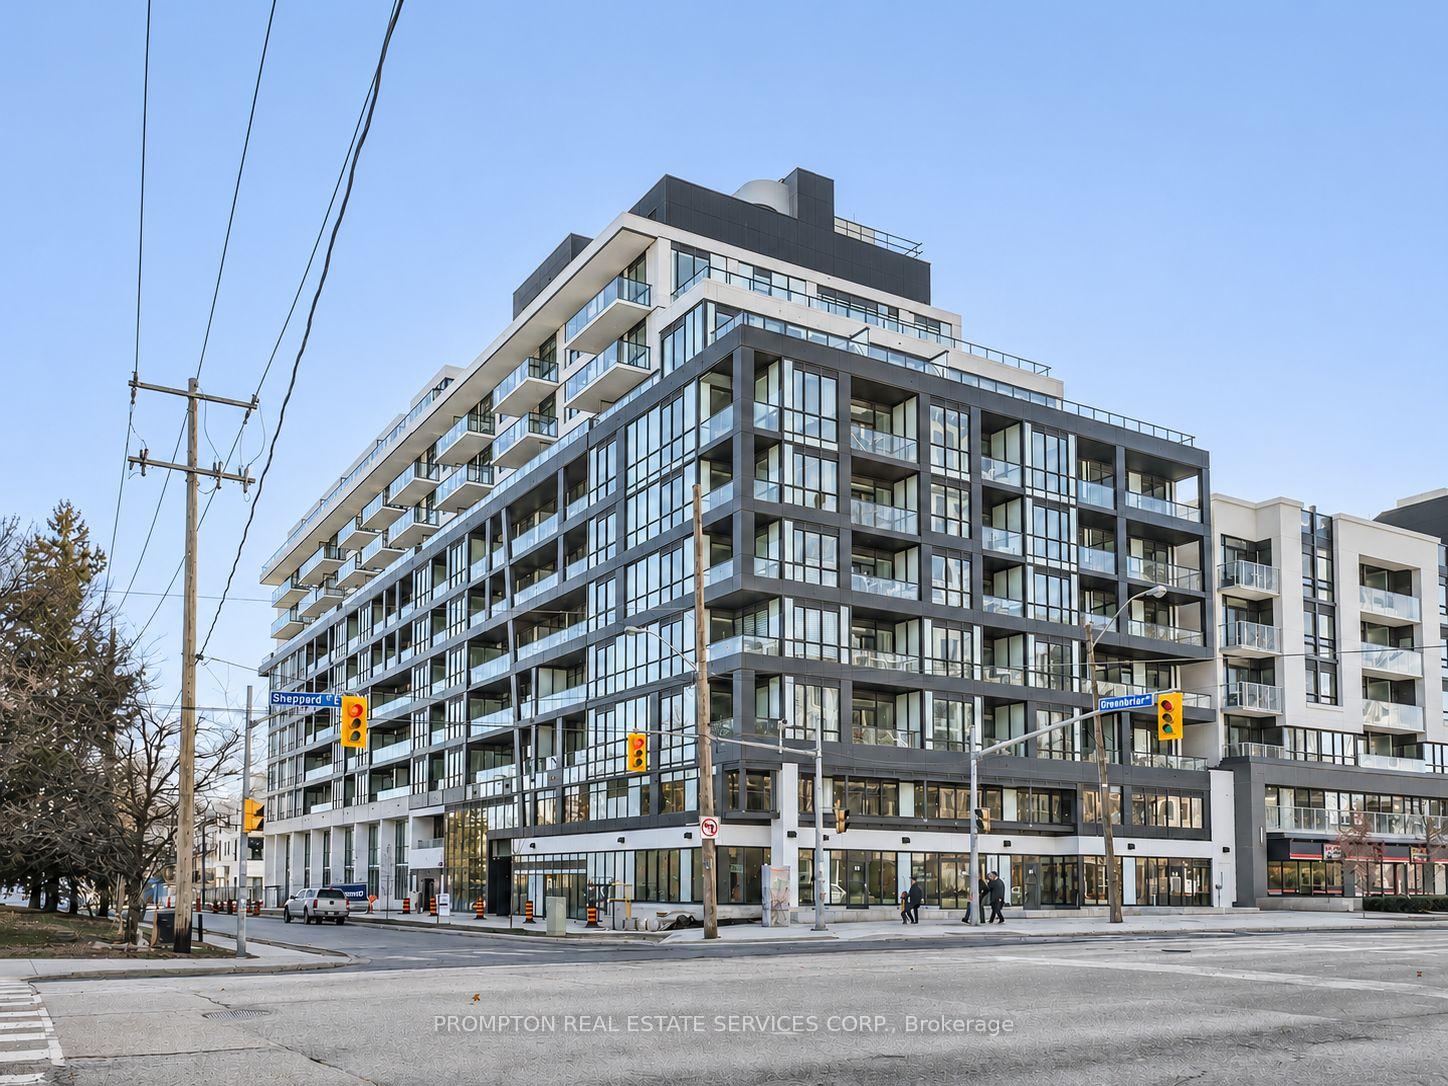
Unit 612, 6 Greenbriar Road
Unit 612, 6 Greenbriar Road
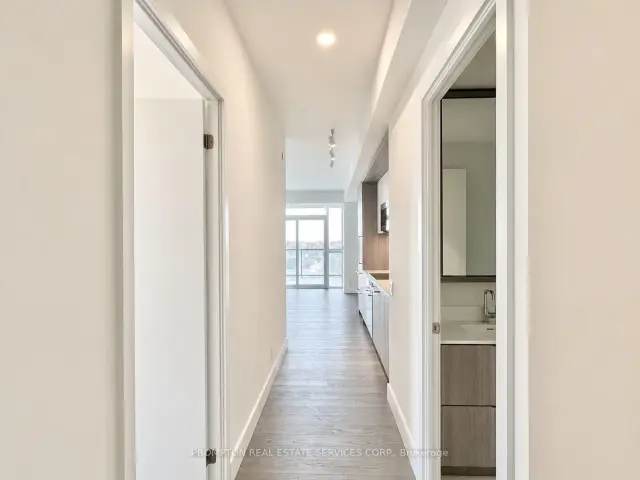
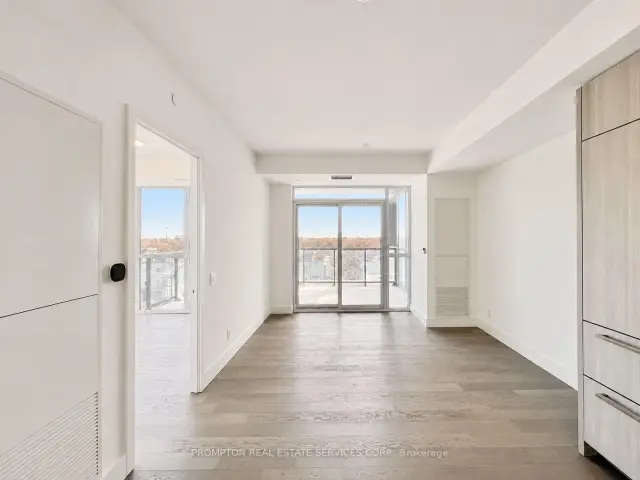
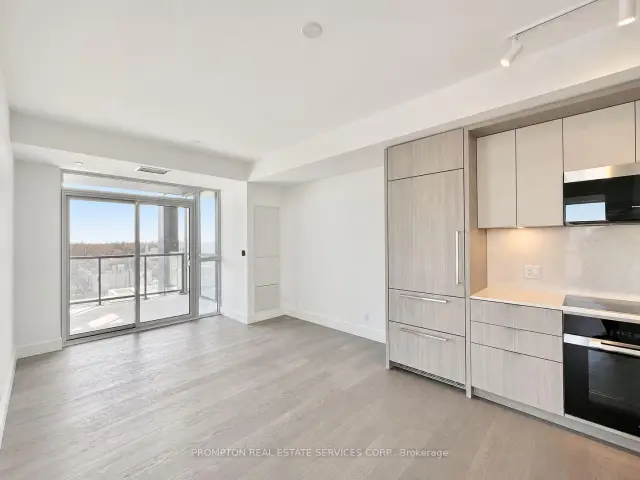
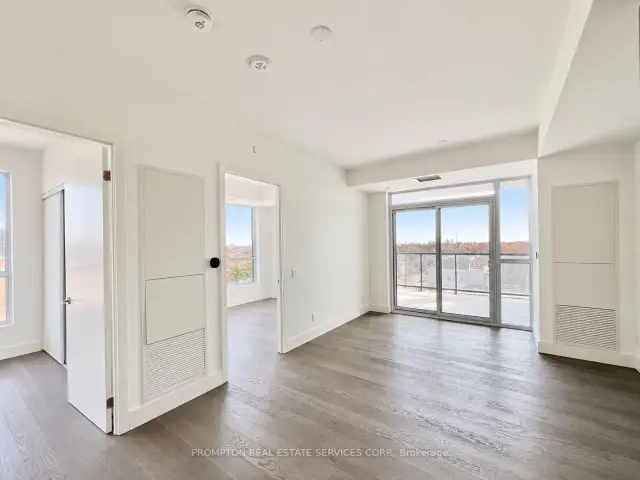 See all 34 photos
Facts and features
- ExposureSouth east
- LaundryEnsuite
- LockerOwned
- BalconyOpen
- Central air
- Concierge
- Rooftop deck/garden
- Party room/meeting room
- Exercise room
The homeCondo Apartment, Apartment, New
- Type: Condo Apartment
- Style: Apartment
- Age: New
- Living space: 800–899 sq ft
- Basement: None
- Exposure: South East
- View: City, clear
InsideWindow floor to ceiling, Ensuite, Carpet free
- Flooring: Window floor to ceiling
- Laundry: Ensuite
- Features: Carpet free
- Security: Concierge/security
- Rooms above ground: 6
- Bedrooms: 3
- Bathrooms: 2
- Kitchens: 1
OutsideConcrete, Open
- Exterior: Concrete
- Balcony: Open
Parking and locker1 Parking, Underground, Parking type Owned
- Spaces: 1 Parking
- Garage: Underground
- Parking type: Owned
- Driveway: Underground
- Spot: 37
- Locker: Owned
- Locker number: 92
- Locker level: P2
BuildingBayview at the village condos, Storeys 10, Units 238
- Name: Bayview at the village condos
- Storeys: 10
- Units: 238
- Condo corporation: 3141
- Amenities: Concierge, recreation room, rooftop deck/garden, party room/meeting room, exercise room
- Pets: Not allowed
Heating, water and powerFan coil, gas, Central air
- Heating: Fan coil, gas
- Cooling: Central air
Rent and termsRent $3,350 a month, Entire property, Unfurnished
- Rent: $3,350 a month
- Space for rent: Entire property
- Furnished: Unfurnished
- Lease: 12 months
- Paid: Monthly
- Rent includes: Building insurance, common elements, parking, high speed internet
- Deposit: Required
- Credit check: Required
- Employment letter: Required
- Rental application: Required
- References: Required
Included1 parking spot & 1 locker included. built-in fridge, built-in oven, built-in cook-top, built-in dishwasher, microwave with hood fan, washer and dryer. bedroom light fixtures. roller blinds. internet., Hydro, gas and water.
- Included: 1 parking spot & 1 locker included. built-in fridge, built-in oven, built-in cook-top, built-in dishwasher, microwave with hood fan, washer and dryer. bedroom light fixtures. roller blinds. internet.
- Not included: Hydro, gas and water.
NearbyHospital, library, park, public transit, rec./commun.centre, ravine
- Close to: Hospital, library, park, public transit, rec./commun.centre, ravine
Listing detailsC14150124, For Rent, Nov 4, 2026
- MLS® number: C14150124
- Status: For Rent
- Listed on: Nov 4, 2026
- Days on market: 17
- Updated: Nov 16, 2026
- Possession: 1-29 days
- Occupied by: Vacant
- Listing brokerage: PROMPTON REAL ESTATE SERVICES CORP.
About this home
Unit 612, 6 Greenbriar Road, North York (Bayview Village), ON M2K 0H6
Beautiful 3 Bedroom, 2 Bathroom Corner Unit with Parking and Locker at Bayview At The Village Condos - a boutique building located in the heart of North York at Bayview and Sheppard, along the Sheppard subway line. This well-designed layout offers just under 900-sf of interior space, with three sizeable bedrooms, each featuring floor-to-ceiling windows, large closets, and light fixtures. Enjoy 9-ft ceilings, a modern kitchen with full-size Miele appliances, and two full bathrooms with a medicine cabinet offering plenty of storage. A spacious 176-sf covered balcony showcases unobstructed south east views of the city. Amenities include a fitness centre, social lounge, private dining room, library lounge, party lounge, media lounge, outdoor terrace, and communal working lounge. An incredibly convenient and central location! Just a 5-minute walk to Bessarion subway station and Bayview Village Mall, where you'll find restaurants, coffee shops, retail stores, and supermarkets, with even more dining and café options nearby. Minutes to YMCA, North York's largest Community Centre, Toronto Public Library, 8-Acre park, Canadian Tire, Ikea, Medical Buildings, North York General Hospital, Canadian College of Naturopathic Medicine, and walking and biking trails. Easy access to public transit, Oriole GO Station, Highways 401/404, Fairview Mall (T&T Supermarket), Yorkdale Mall, Markham and downtown. Don't miss the chance to live in this vibrant and well-connected community - available immediately!
Book a viewing
Know more about Bayview at The Village
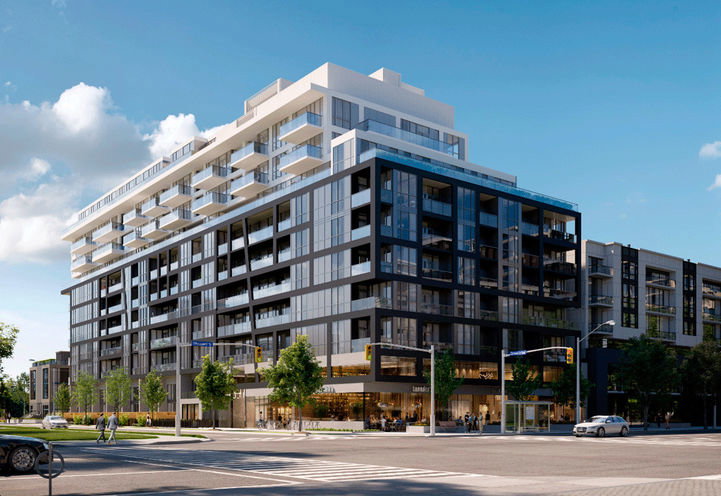
Condo building · 6 Greenbriar Road
Bayview at The Village is a 10-storey condo with 238 suites by Canderal Residentials. Right now 12 for sale and 3 for rent are on the market here.
- 10storeys
- 238suites
No similar units for rent in Bayview at The Village right now.
Around this home
Daily convenience, out of 100, from the distances below
Schools nearby
School rating, out of 10.
Helpful calculators

Your HOMEH agent
"I would see it this week."