
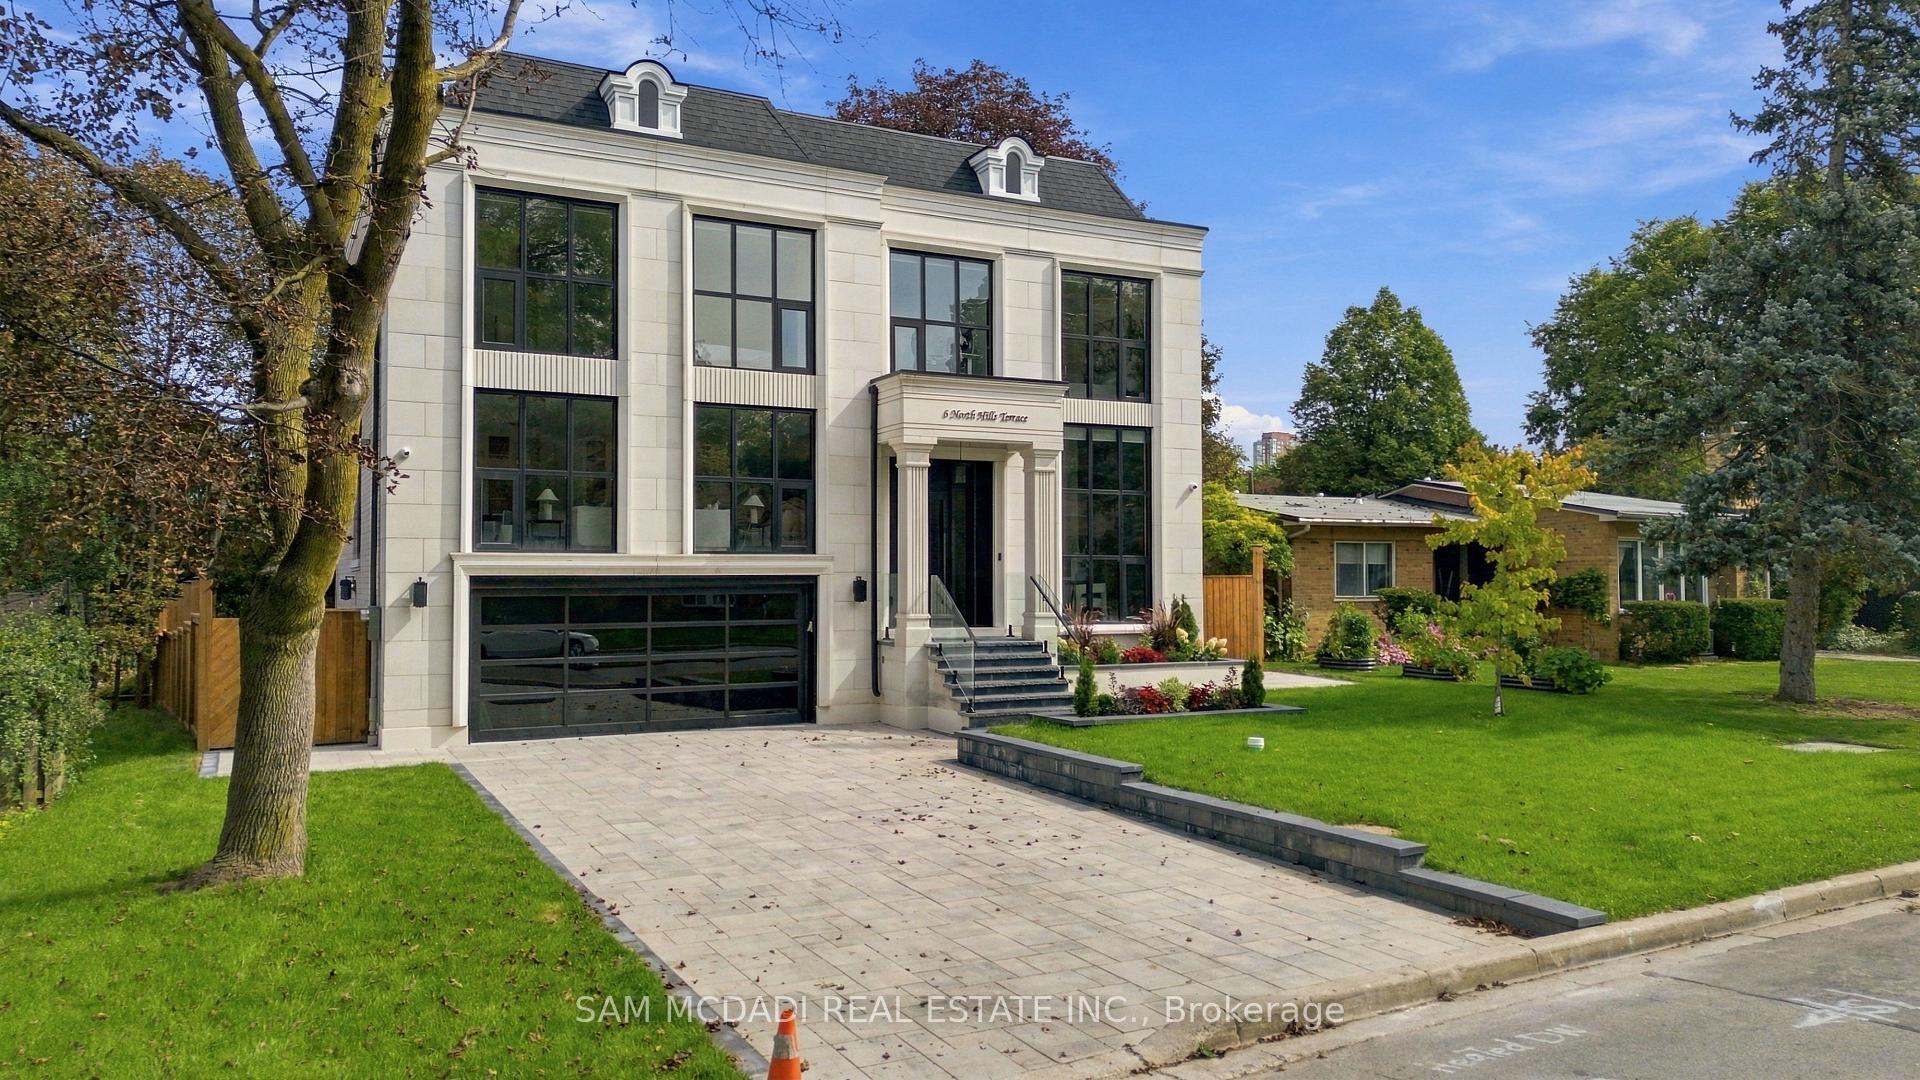
 See all 100 photos
Book a viewing
Ask HOMEH
About this home
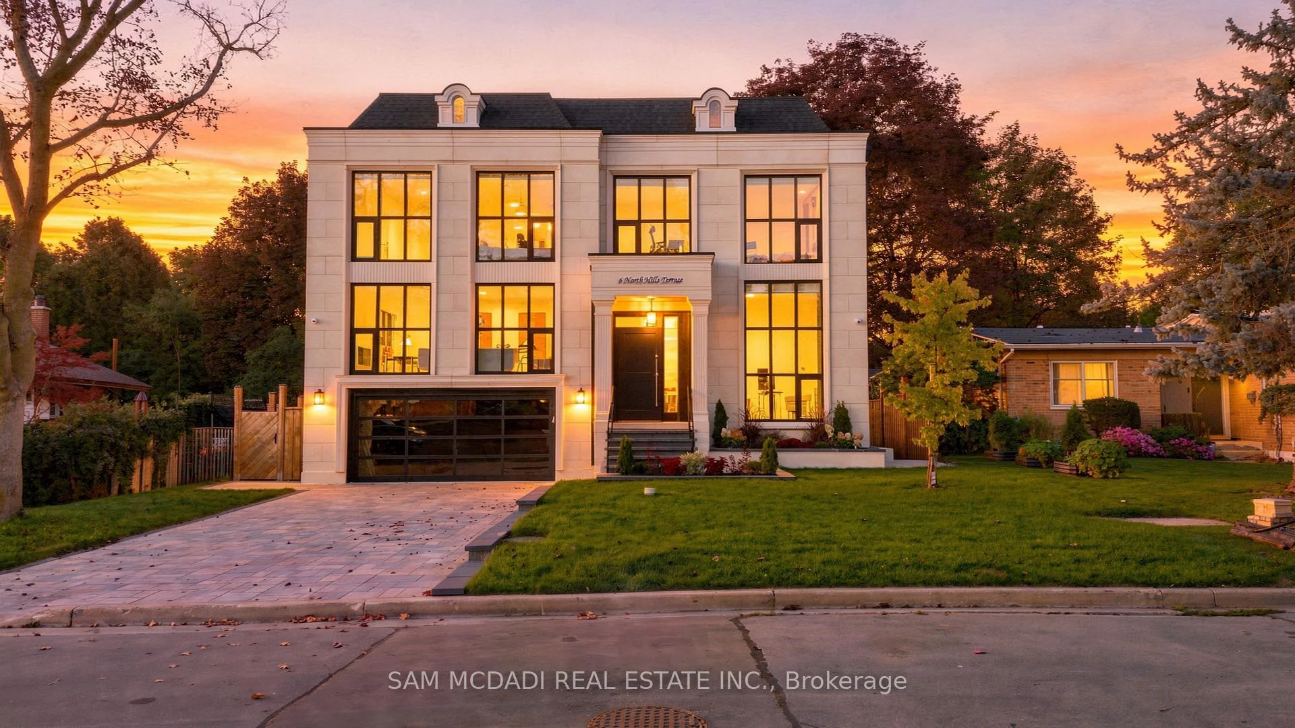
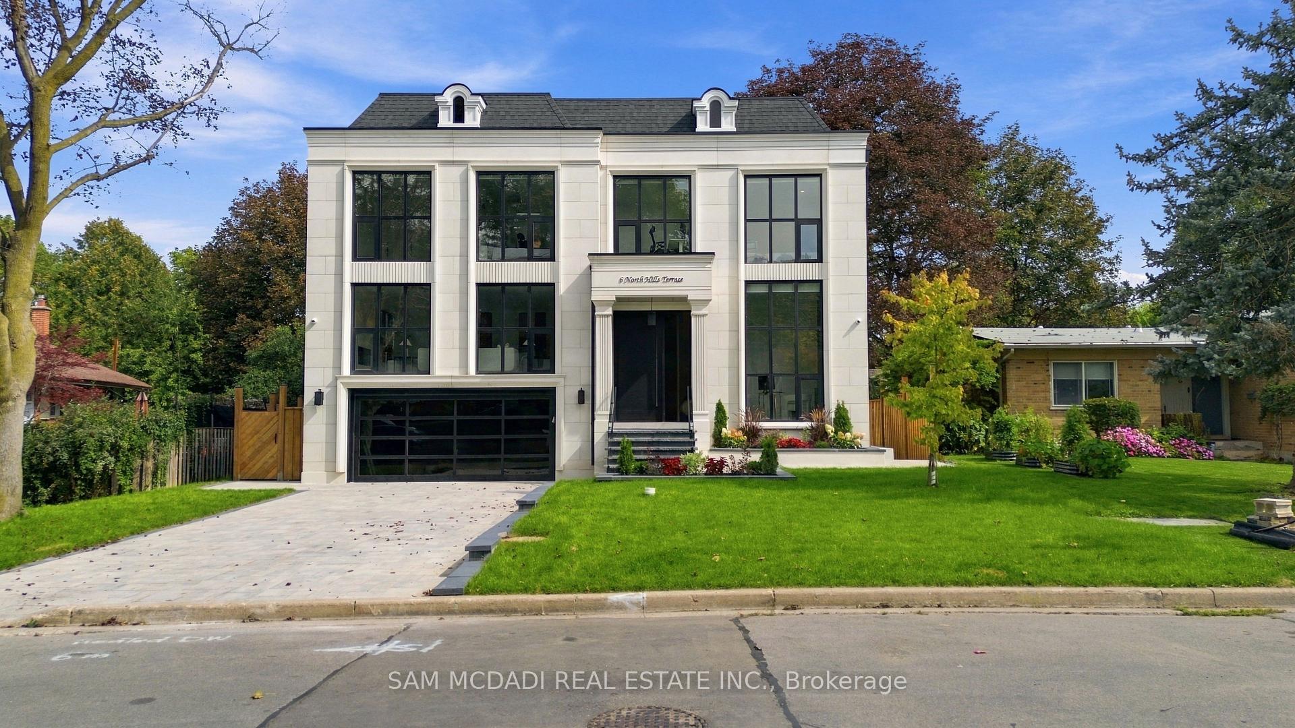
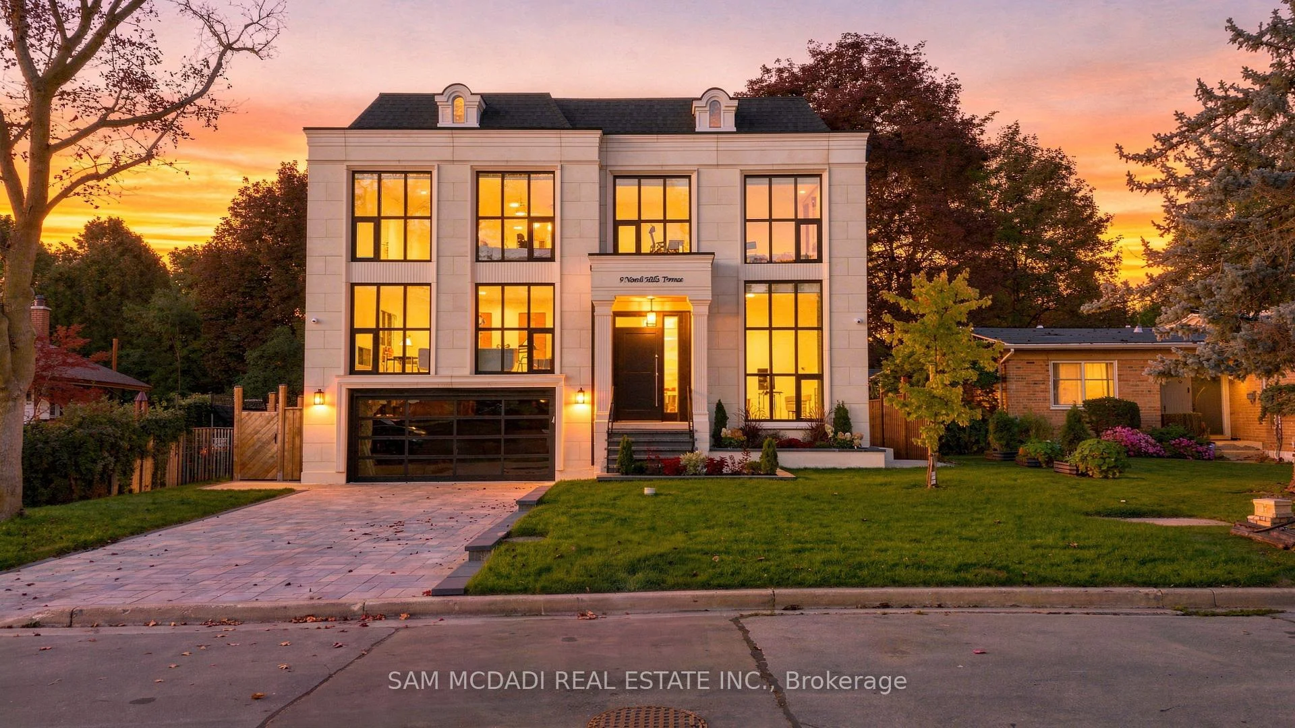
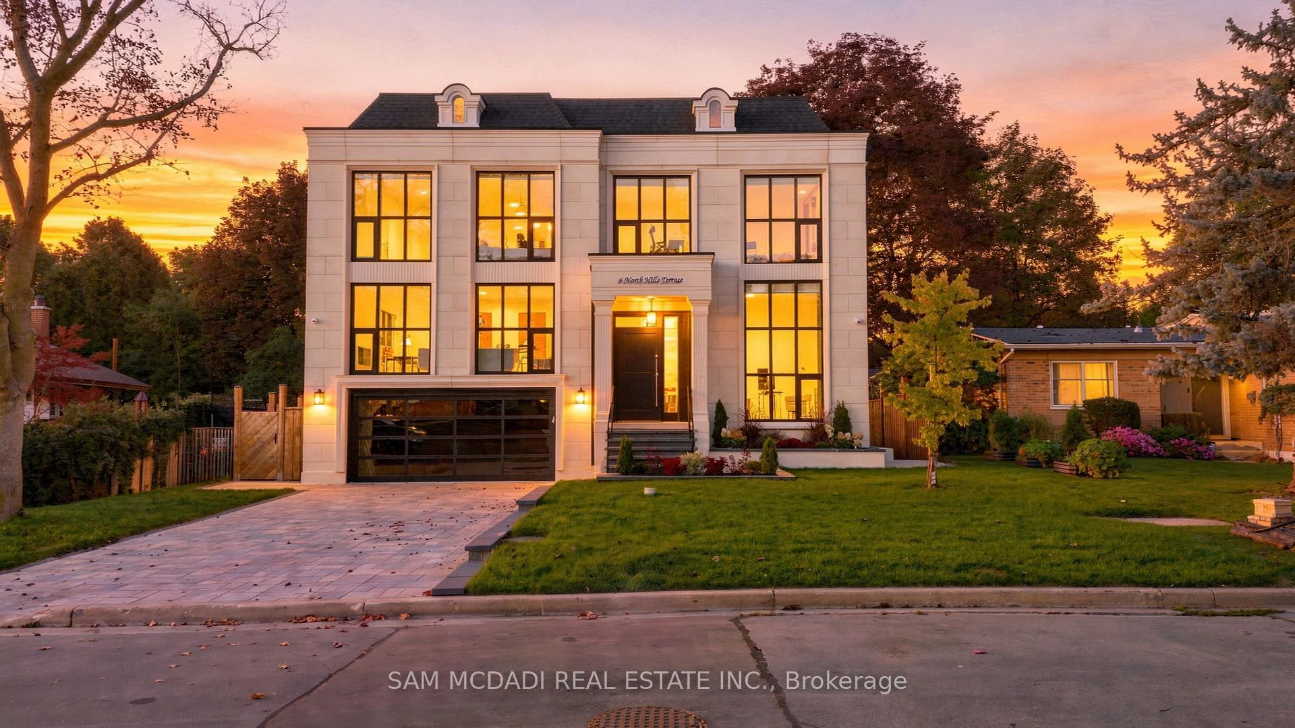
6 North Hills Terrace, North York
Set within a quiet Don Mills & Lawrence enclave, this custom residence offers approx. 5000 SF total interior space, thoughtfully designed for elevated family living & effortless entertaining. A refined palette of crown moulding, engineered hardwood flooring, elegant wall detailing & custom millwork carries throughout, while 10' main, 9' second & 9' basement ceilings, 3 skylights & floor-to-ceiling aluminum tempered-glass windows fill the home w/ natural light. The dramatic foyer features a custom 9' fiberglass entrance, while the parapet roof is complemented by precast stone detailing at the front, bridge & rear. The living & dining areas feature elegant herringbone flooring, an onyx-clad gas fireplace & expansive windows overlooking the grounds. The chef-inspired kitchen features custom cabinetry, natural quartzite countertops, premium Wolf & Miele appliances, a dramatic stepped waterfall-edge island & attached lower breakfast bar, flowing naturally into the family room w/ natural quartzite stone gas fireplace. A direct walkout to the elevated glass deck extends the living space outdoors. Above, a skylit hallway leads to 4 bedrooms, including a private primary retreat. The primary suite features a spa-like 5pc ensuite w/ electric heated floors, freestanding soaker tub, glass shower & expansive walk-in closet w/ custom built-ins. A dedicated laundry room adds everyday functionality. The finished lower level expands the home's versatility w/ a large recreation room, natural marble bar/island, additional bedroom, 3pc bath, sauna & walkout to the yard. Motorized shades, central vacuum, security/camera system & EV charger rough-in add convenience. Outside, the second-floor terrace w/ glass railings, radiant-heated driveway & porch steps, double garage and professionally landscaped grounds complete the home. Ideally positioned near the Shops at Don Mills, Edwards Gardens, Sunnybrook Park, schools, parks w/ convenient access to TTC routes, Hwy 401 & DVP.
Facts & features
Book a viewing
Rooms
14 rooms · 6 bathrooms
- Office9′8″ × 13′125 sq.ft.
- Living room14′2″ × 22′2″314 sq.ft.
- Dining room9′9″ × 22′2″216 sq.ft.
- Kitchen14′10″ × 22′7″335 sq.ft.
- Family room14′11″ × 21′8″324 sq.ft.
- Laundry5′10″ × 10′6″61 sq.ft.
- Primary bedroom16′4″ × 15′1″246 sq.ft.
- Bedroom 311′3″ × 16′2″182 sq.ft.
- Bedroom 414′ × 14′8″205 sq.ft.
- Bedroom 211′1″ × 19′10″221 sq.ft.
- Laundry6′6″ × 6′7″43 sq.ft.
- Recreation14′6″ × 25′3″367 sq.ft.
- Bedroom 514′ × 14′196 sq.ft.
- Room—
Around this home
Schools nearby
School rating, out of 10.
Listing details
Helpful tools
Your HOMEH agent

"Priced 20% over our estimate. I would see it this week."
Ask HOMEH about this home
Price, neighbourhood, monthly cost. Ask anything.
HOMEH Intelligent Agent is an AI, not a licensed representative. Check anything important with your agent.