

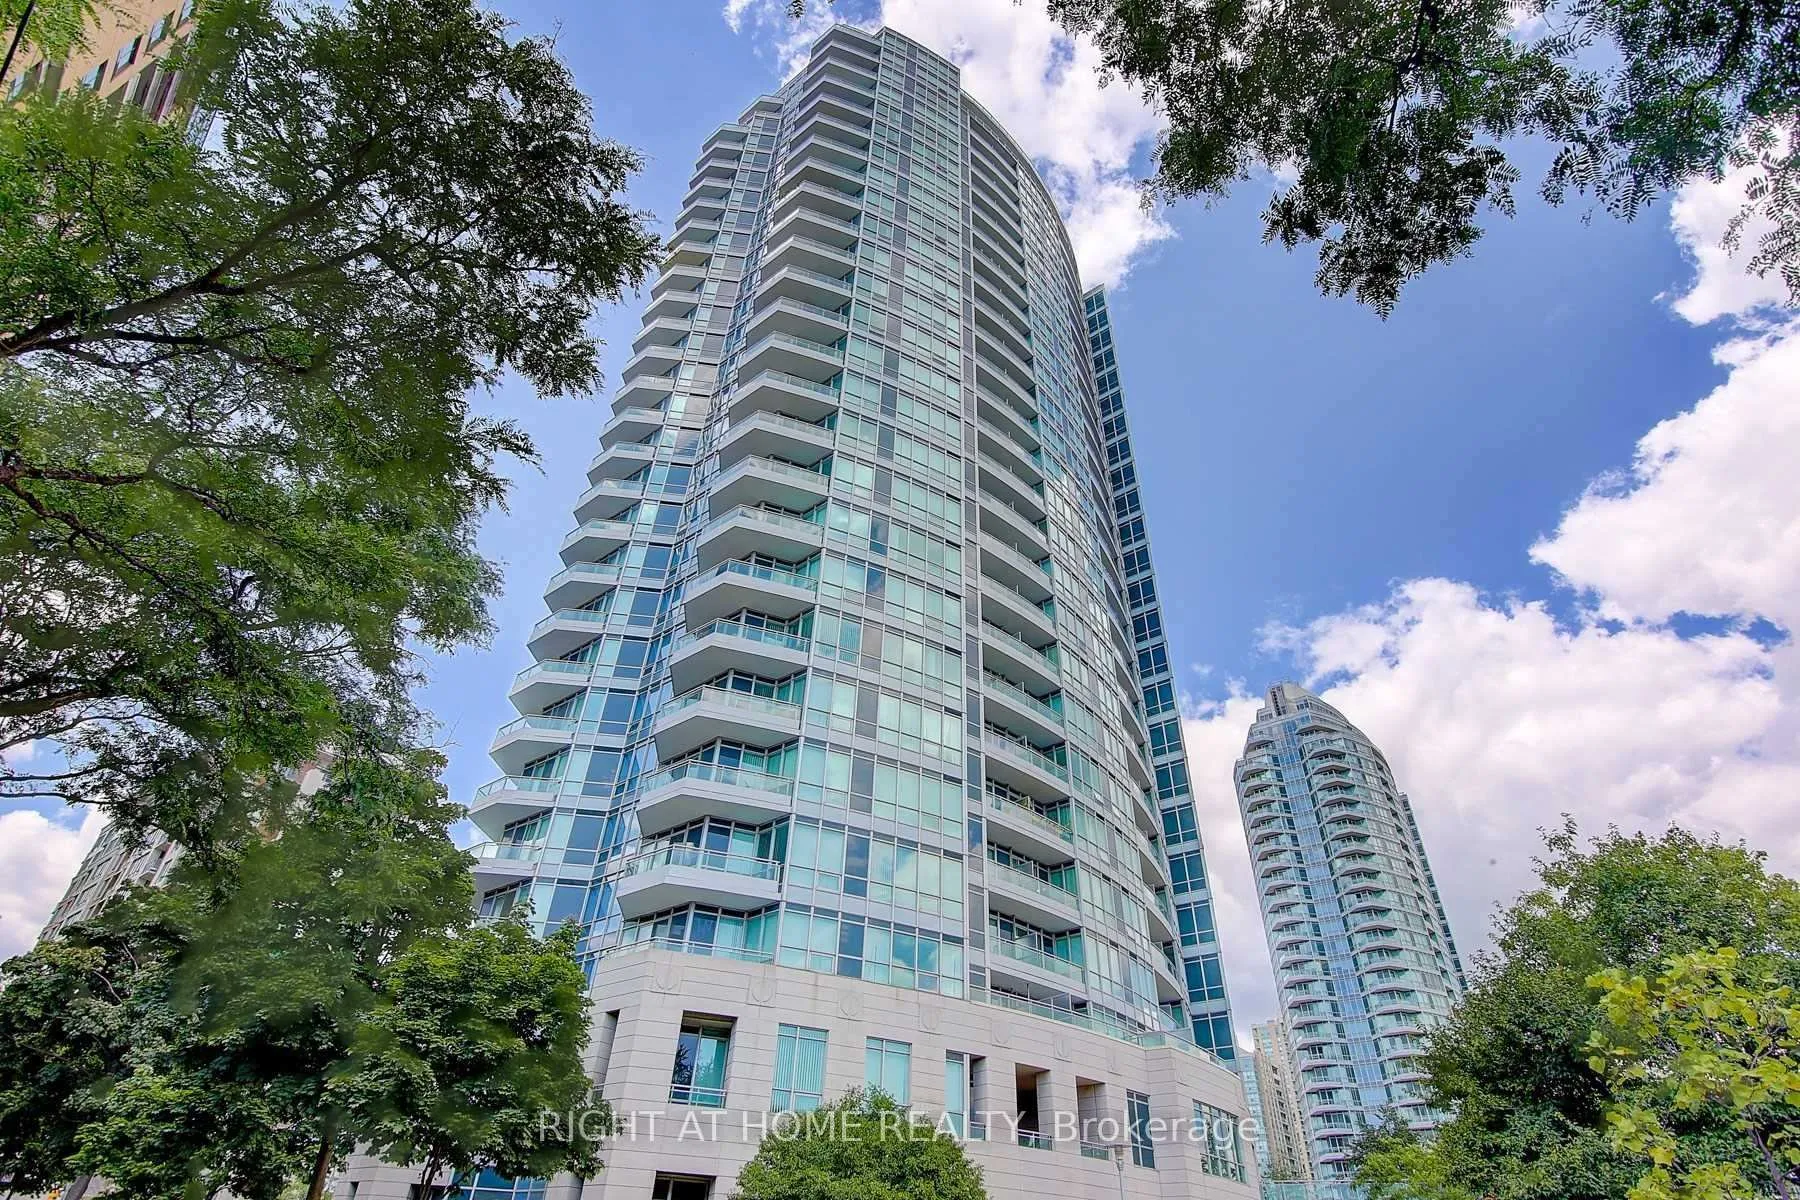
Unit 1301, 60 Byng Avenue
Unit 1301, 60 Byng Avenue
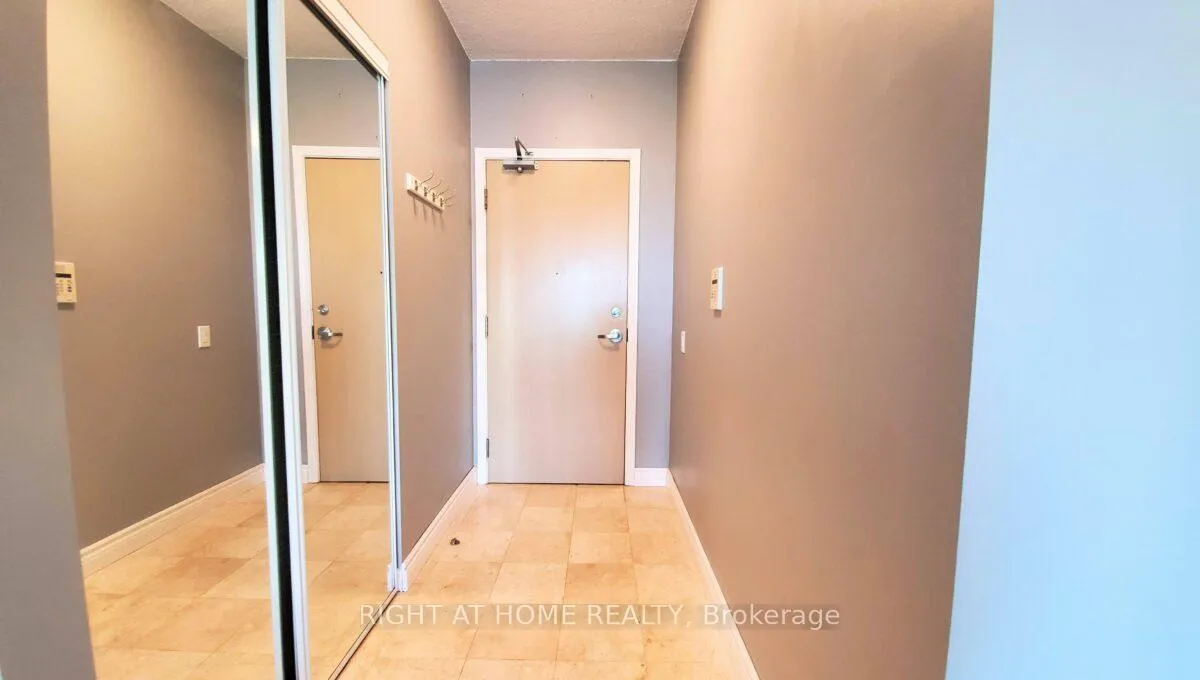
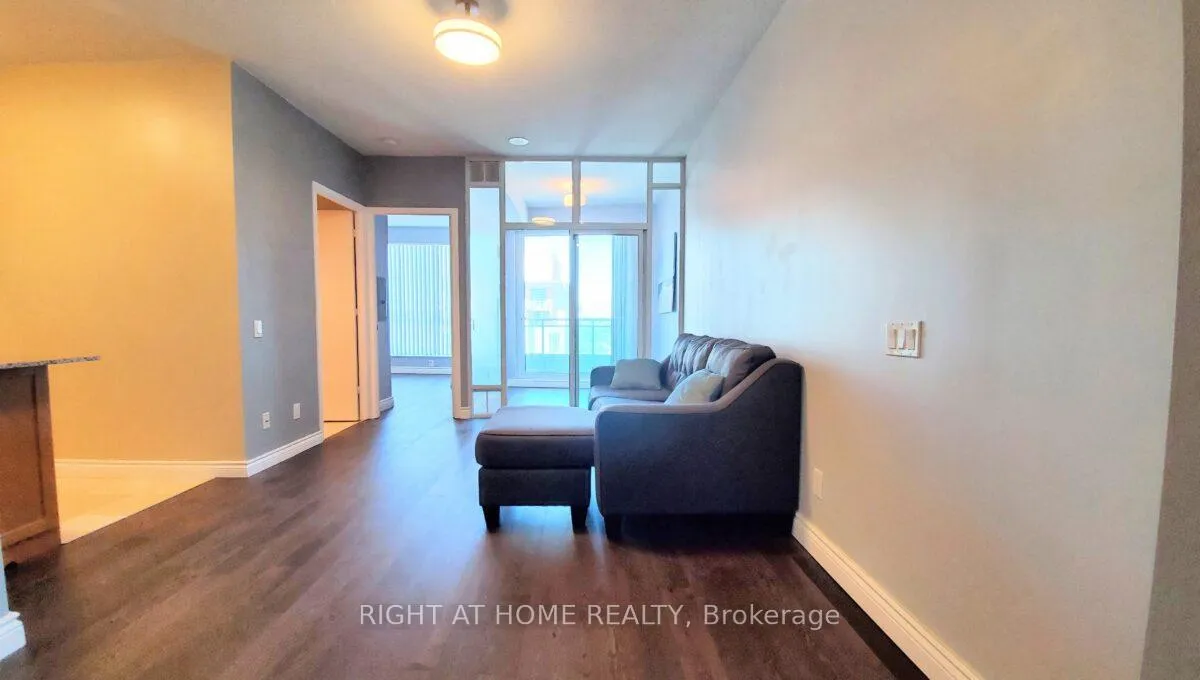
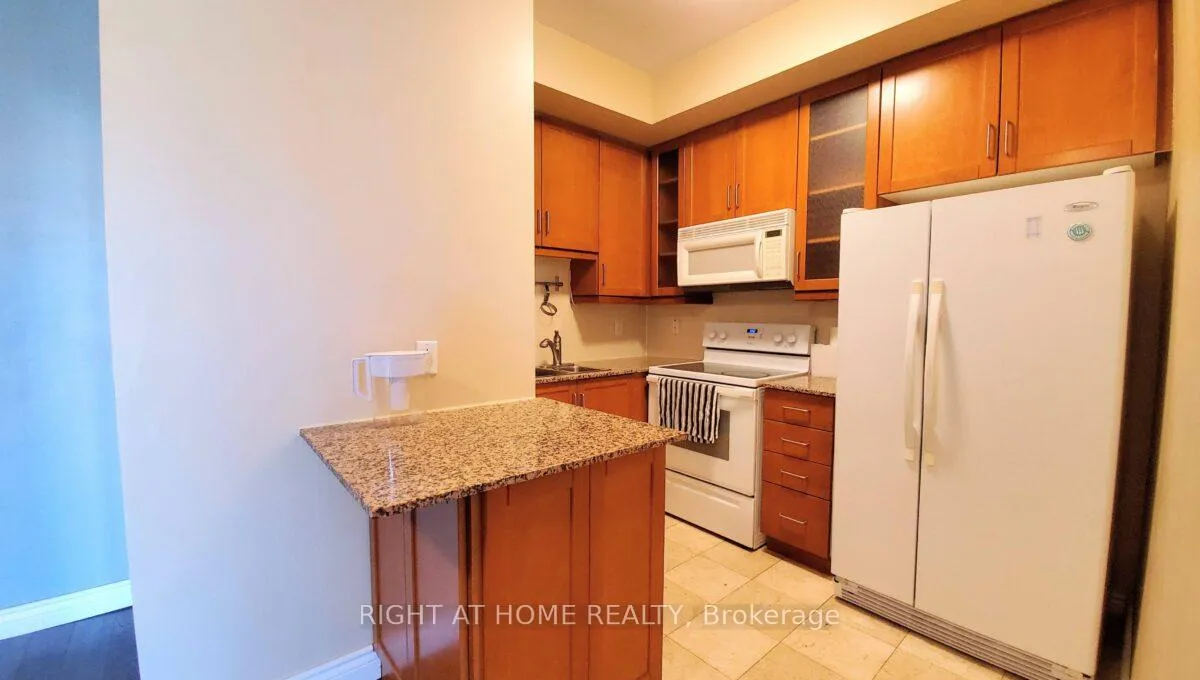
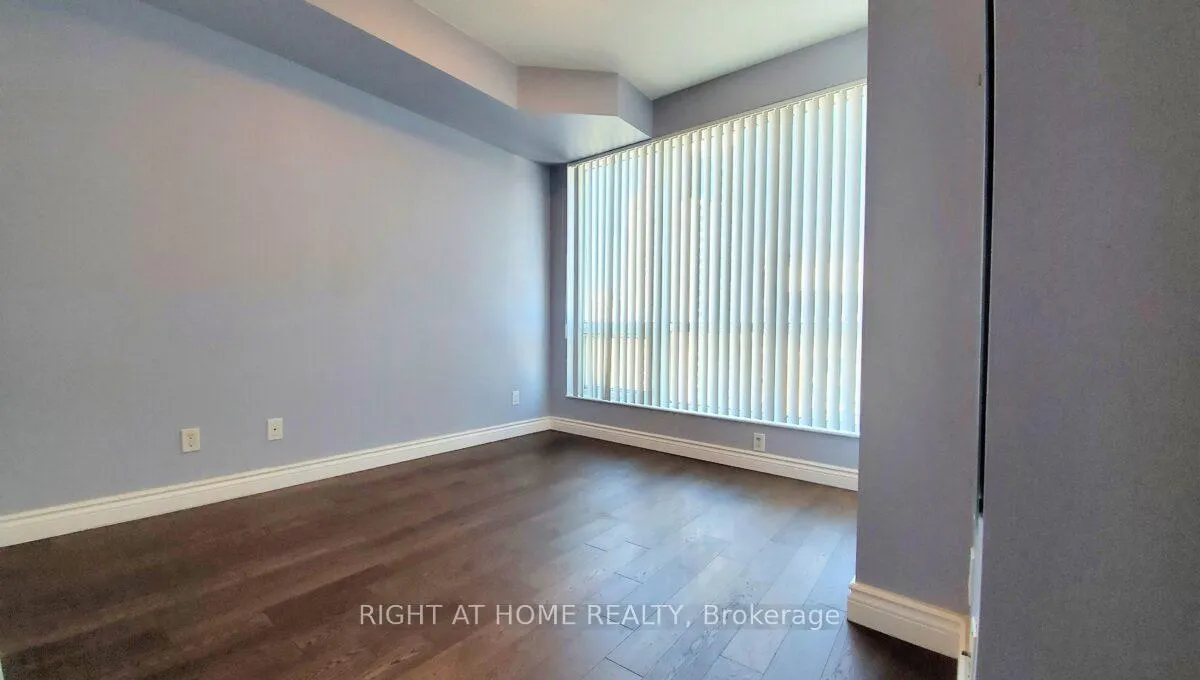 See all 23 photos
Property history
Facts and features
- ExposureWest
- LaundryEnsuite
- LockerOwned
- BalconyOpen
- Hardwood floors
- Central air
- Concierge
- Gym
- Party room/meeting room
- Rooftop deck/garden
The homeCondo Apartment, Apartment, 600–699 sq ft
- Type: Condo Apartment
- Style: Apartment
- Living space: 600–699 sq ft
- Basement: None
- Exposure: West
InsideHardwood, Ceramic, Ensuite, main level, Carpet free
- Flooring: Hardwood, Ceramic
- Laundry: Ensuite, main level
- Features: Carpet free
- Elevator: Yes
- Rooms above ground: 5
- Bedrooms: 1 + 1 in the basement
- Bathrooms: 1
- Kitchens: 1
OutsideConcrete, Open
- Exterior: Concrete
- Balcony: Open
Parking and locker1 Parking, Underground, Parking type Owned
- Spaces: 1 Parking
- Garage: Underground
- Parking type: Owned
- Spot: 245
- Locker: Owned
- Locker unit: 92
- Locker level: C
BuildingThe monet, Storeys 28, Units 311
- Name: The monet
- Storeys: 28
- Units: 311
- Registered: 2004
- Condo corporation: 1642
- Amenities: Concierge, gym, party room/meeting room, recreation room, visitor parking, rooftop deck/garden
- Pets: Allowed
Heating, water and powerForced air, gas, Central air
- Heating: Forced air, gas
- Cooling: Central air
Rent and termsRent $2,300 a month, Entire property, Unfurnished
- Rent: $2,300 a month
- Space for rent: Entire property
- Furnished: Unfurnished
- Lease: 12 months
- Rent includes: Building insurance, central air conditioning, heat, hydro, parking, water, common elements
IncludedUse of owner's fridge, stove, over the range microwave, dishwasher, washer / dryer, 1 parking, 1 locker. building amenities include 24/7 concierge, public transit, party room, visitor parking, elevator, guest suites, meeting room, parking garage, sauna, security guard, security system, fibre stream internet, indoor pool, gym, rec room, rooftop deck, enter phone system, beanfield fibre available. monthly rent includes air conditioning, common element, heat, hydro, building insurance, parking, water
- Included: Use of owner's fridge, stove, over the range microwave, dishwasher, washer / dryer, 1 parking, 1 locker. building amenities include 24/7 concierge, public transit, party room, visitor parking, elevator, guest suites, meeting room, parking garage, sauna, security guard, security system, fibre stream internet, indoor pool, gym, rec room, rooftop deck, enter phone system, beanfield fibre available. monthly rent includes air conditioning, common element, heat, hydro, building insurance, parking, water
NearbyArts centre, park, public transit, school
- Close to: Arts centre, park, public transit, school
Listing detailsC12632586, Rented, Dec 13, 2025
- MLS® number: C12632586
- Status: Rented
- Listed on: Dec 13, 2025
- Days on market: 71
- Updated: Feb 22, 2026
- Possession: 2026-02-09 / 30-59 days
- Occupied by: Tenant
- Listing brokerage: RIGHT AT HOME REALTY
About this home
Unit 1301, 60 Byng Avenue, North York (Willowdale East), ON M2N 7K3
Discover luxury living at The Monet, an iconic water-garden residence in the heart of North York's vibrant Yonge corridor. This beautifully maintained 1+1 bedroom suite offers a bright, functional layout with 9 ft ceilings, floor-to-ceiling windows, hardwood flooring and a fully enclosed den perfect as a home office or 2nd bedroom. Enjoy an unobstructed panoramic west view with a generous balcony-ideal for sunsets and relaxed evenings above the city. The modern kitchen features granite countertops and a breakfast bar, complemented by newer upgraded appliances. Spacious primary bedroom includes a large double closet and abundant natural light. Parking and locker included. One of the rare advantages of this building is that ALL utilities-heat, hydro/electricity, water-are fully included, offering exceptional value and predictable monthly living costs. Located in one of Toronto's most transit-rich neighbourhoods with a 98 Transit Score and 86 Walk Score, you're just steps to Finch Subway Station, TTC, GO Bus Terminal, and the endless amenities of Yonge Street. Walk to Metro, Shoppers, supermarkets, cafés, parks, libraries, top schools, restaurants, shopping centres, Mel Lastman Square, North York Centre, and the Toronto Centre for the Performing Arts. Residents enjoy world-class amenities: 24-hr concierge, two indoor swimming pools, whirlpool, sauna, steam room, a two-storey recreation centre, fully equipped gym, games room, media room, library, party room with kitchen & bar, guest suites, and ample visitor parking. A quiet, well-managed luxury building in an unbeatable location-ideal for professionals seeking comfort, convenience, and a premium lifestyle. Move-in ready!
Ask about this home
A HOMEH agent will answer your questions about this home.
Know more about The Monet Condos
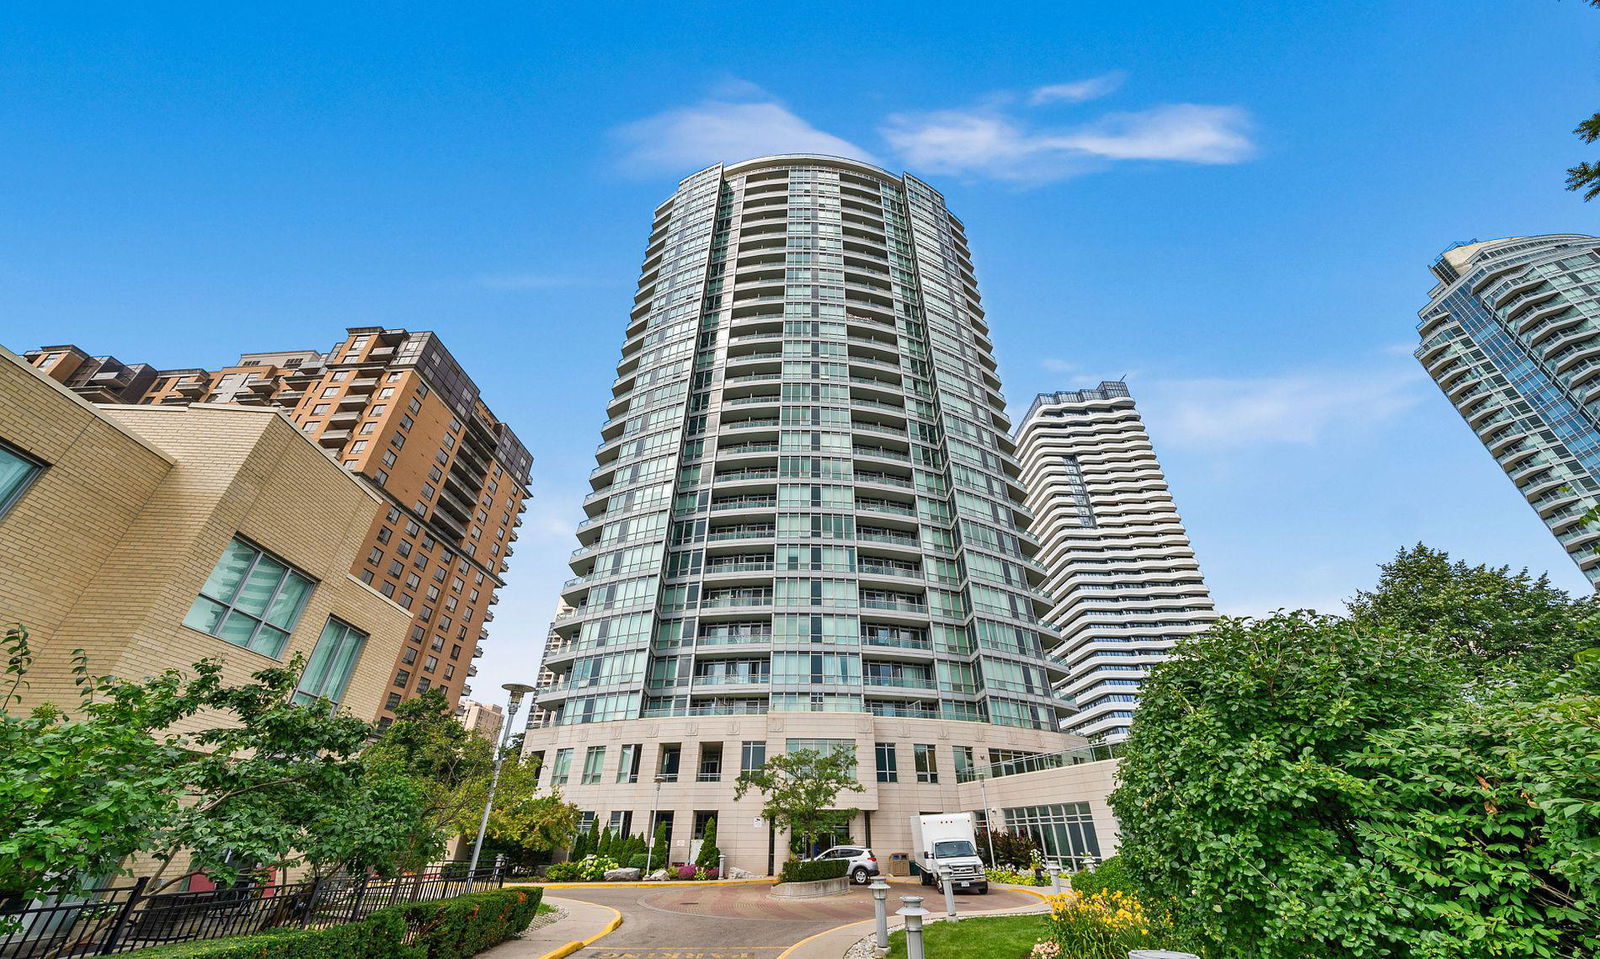
Condo building · 60 Byng Avenue
The Monet Condos is a 28-storey condo with 311 suites, built in 2004 by Great Lands Corporation. Right now 2 for sale and 2 for rent are on the market here.
- 28storeys
- 311suites
- $665/sq ft
- 2004built
No similar units for rent in The Monet Condos right now.
Around this home
Daily convenience, out of 100, from the distances below
Schools nearby
School rating, out of 10.
Helpful calculators
Your HOMEH agent

"I would see it this week."